

























Belgrave Lane, Plymouth

Belgrave Lane, Plymouth

,

PL4 7DA

£650,000
£650,000

34980408

  • Ref: 34980408
  • Type: House
  • Availability: For Sale
  • Bedrooms: 4
  • Bathrooms: 2
  • Reception Rooms: 1
  • Parking: Disabled Parking Not Available, Driveway, Garage
  • Council Tax Band: D
  • Tenure: Freehold
For Sale

Overview

Property Features

  • Individually Designed Detached House
  • Four Double Bedrooms
  • Extraordinary Proportions
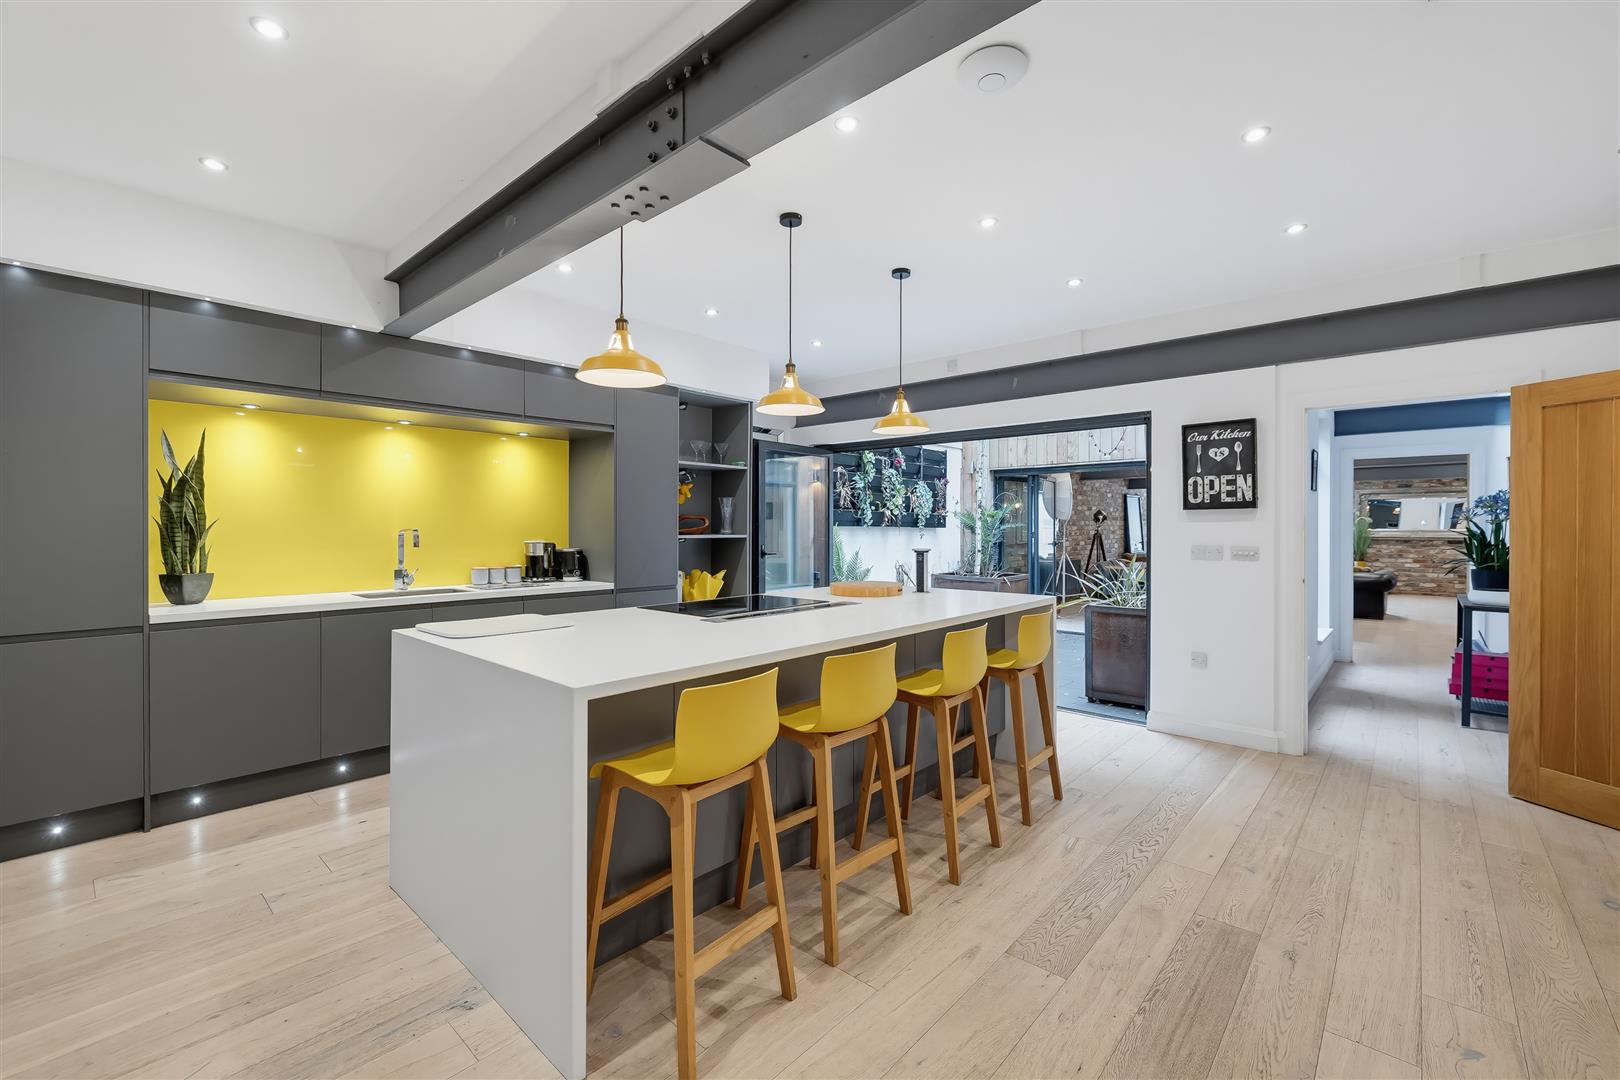
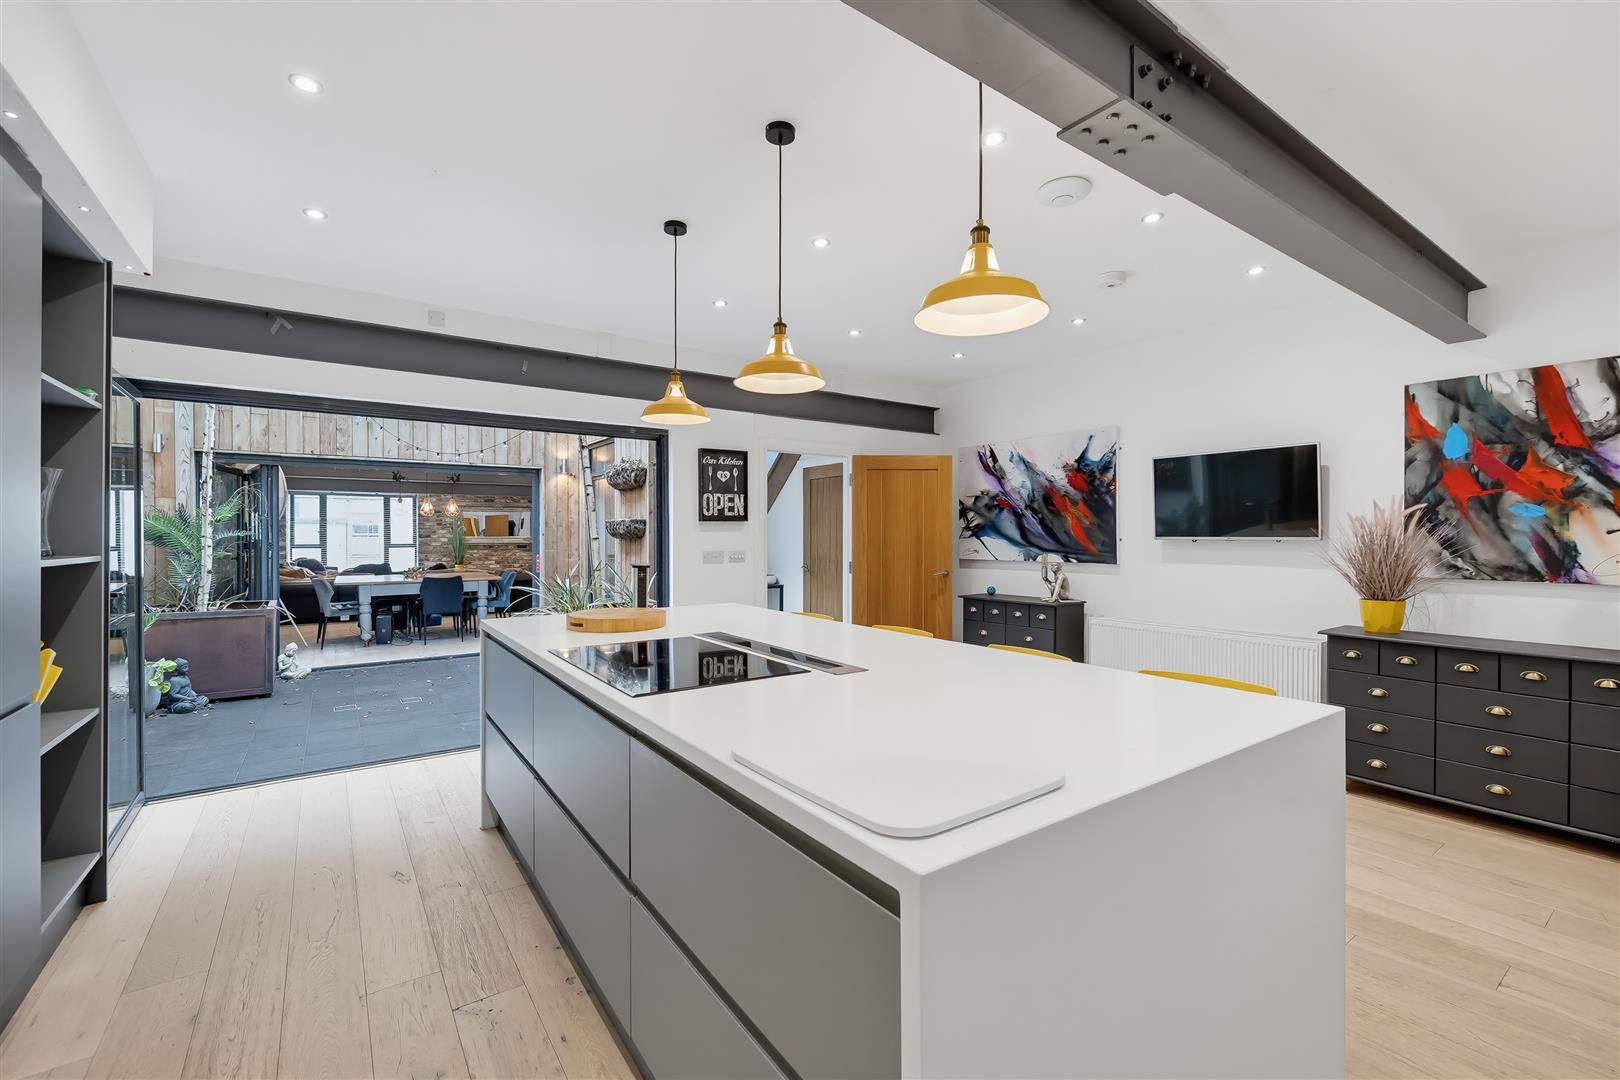
  • Contemporary Kitchen Statement Island
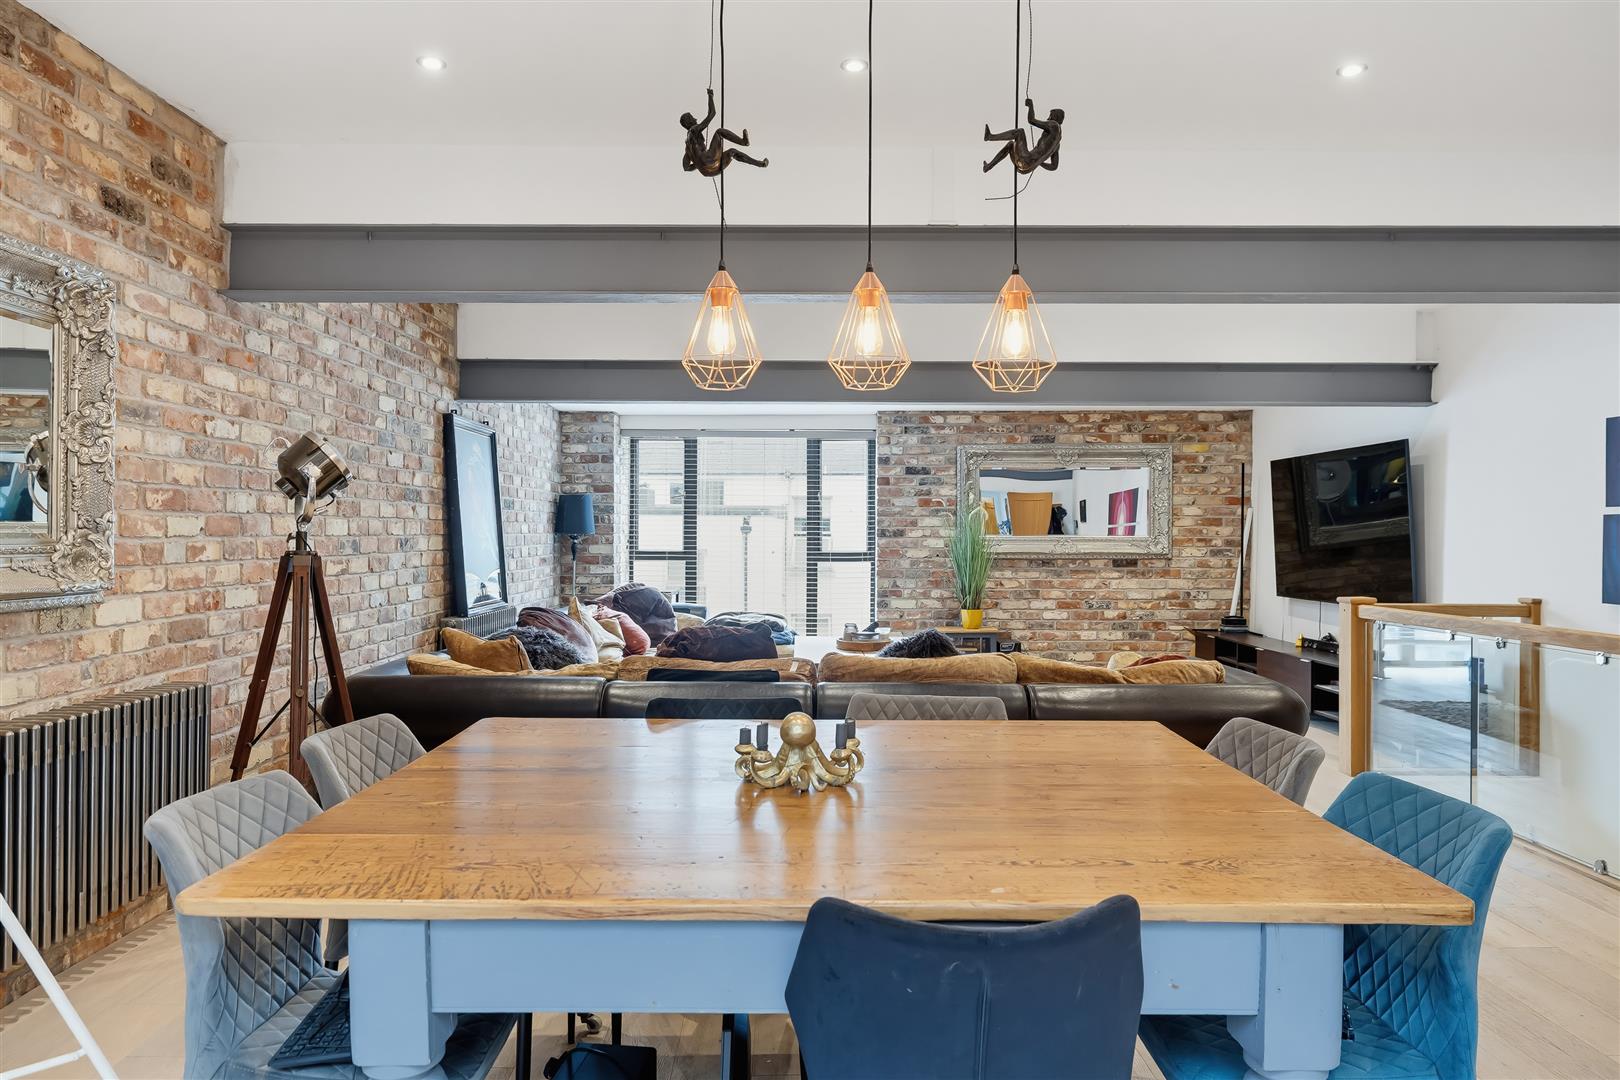
  • Industrial Inspired Architecture
  • Arranged Four Storeys
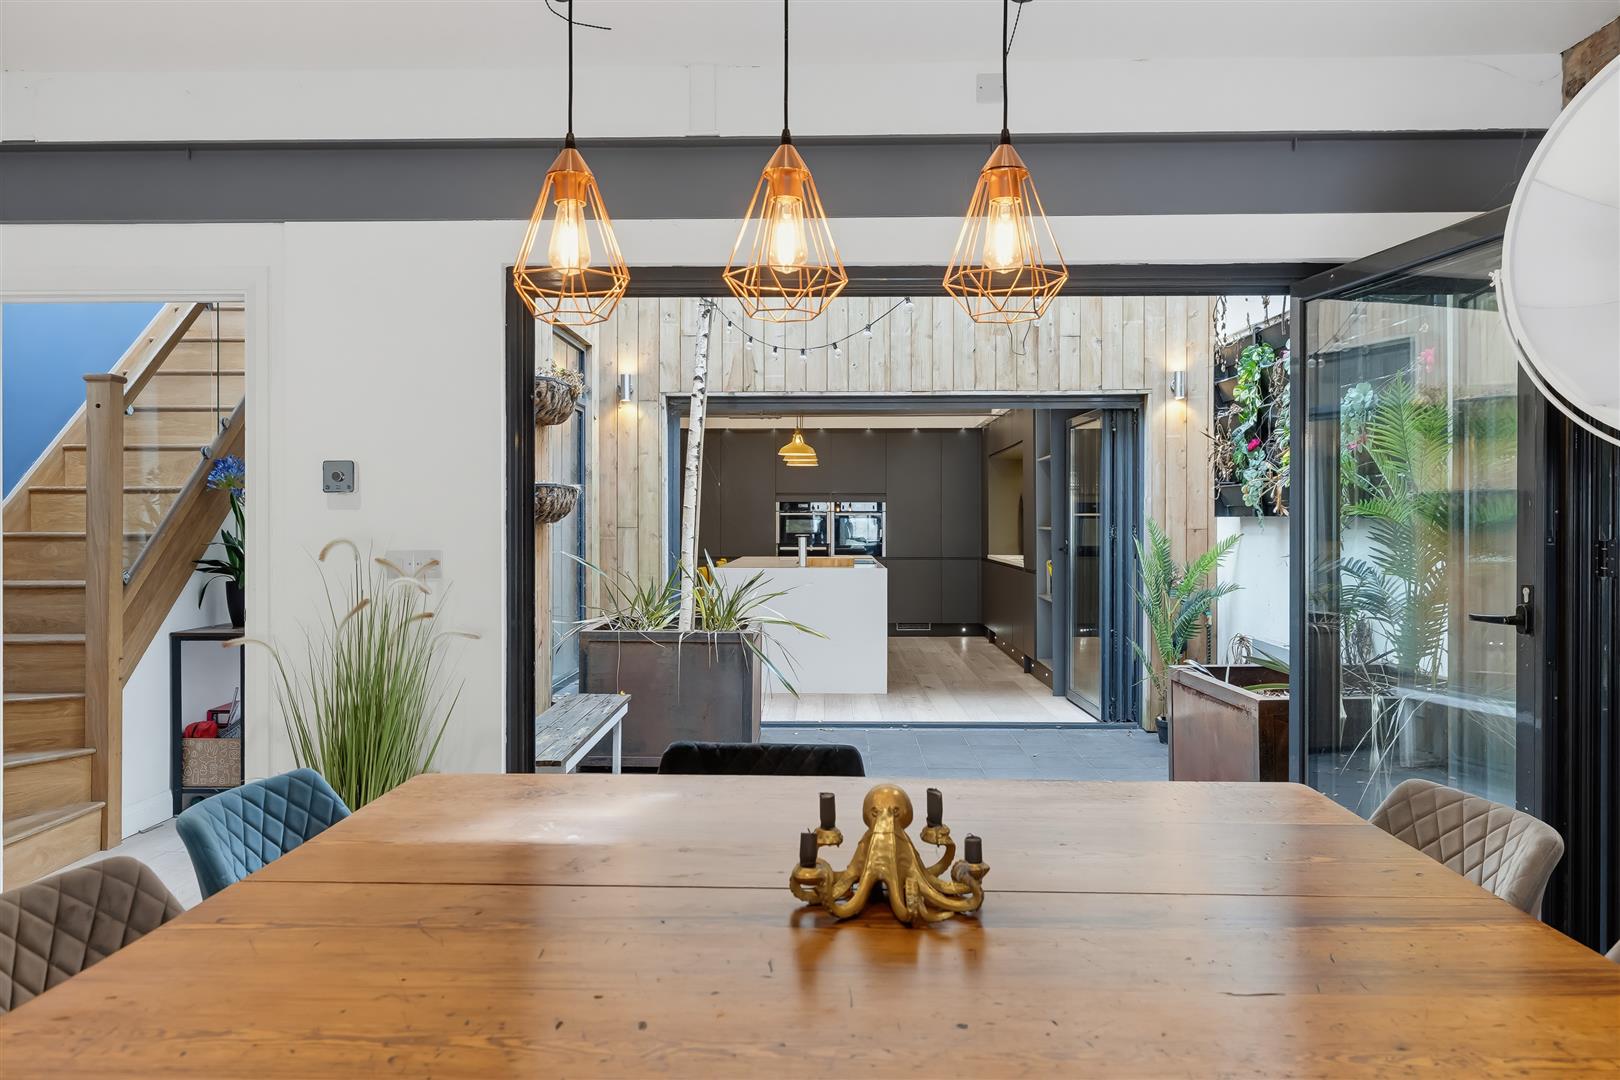
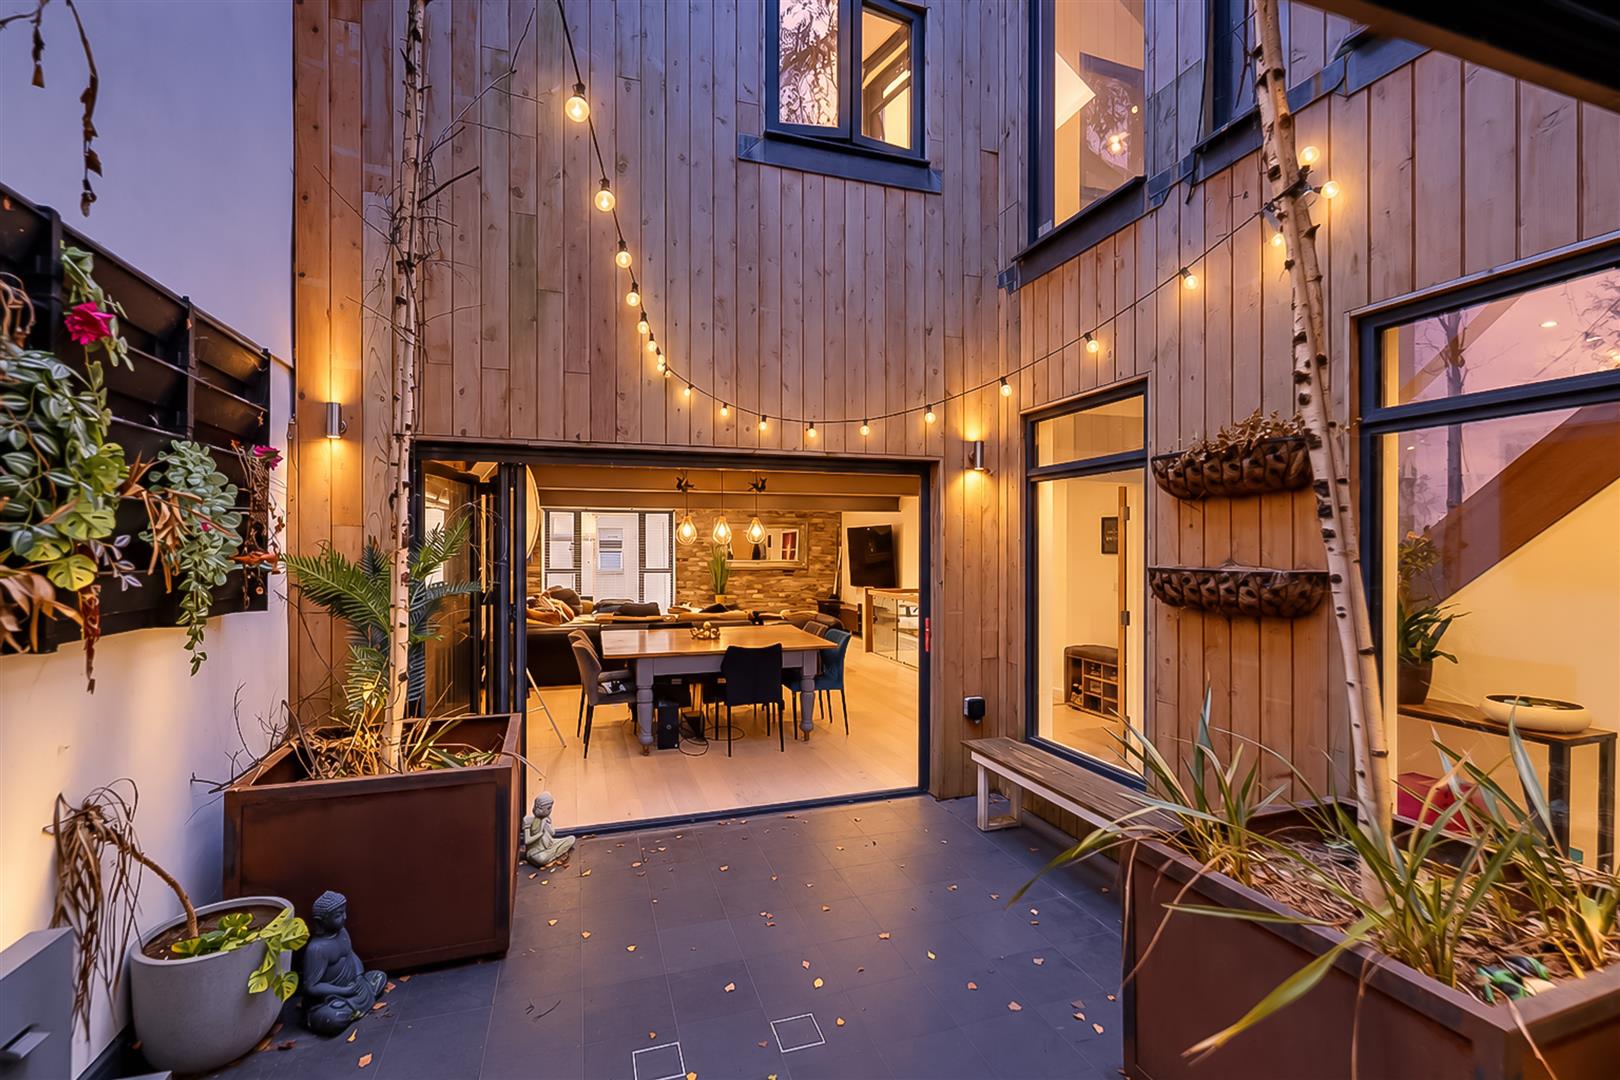
  • Spectacular Open Air Atrium
  • Vast Garage Ample Vehicles
  • Lower Floor Potential Cinema/Gym
  • Council Tax Band D

Type & Rooms

House

Type

4

Bedrooms

2

Bathrooms

1

Reception Rooms

Property Description

Property Summary

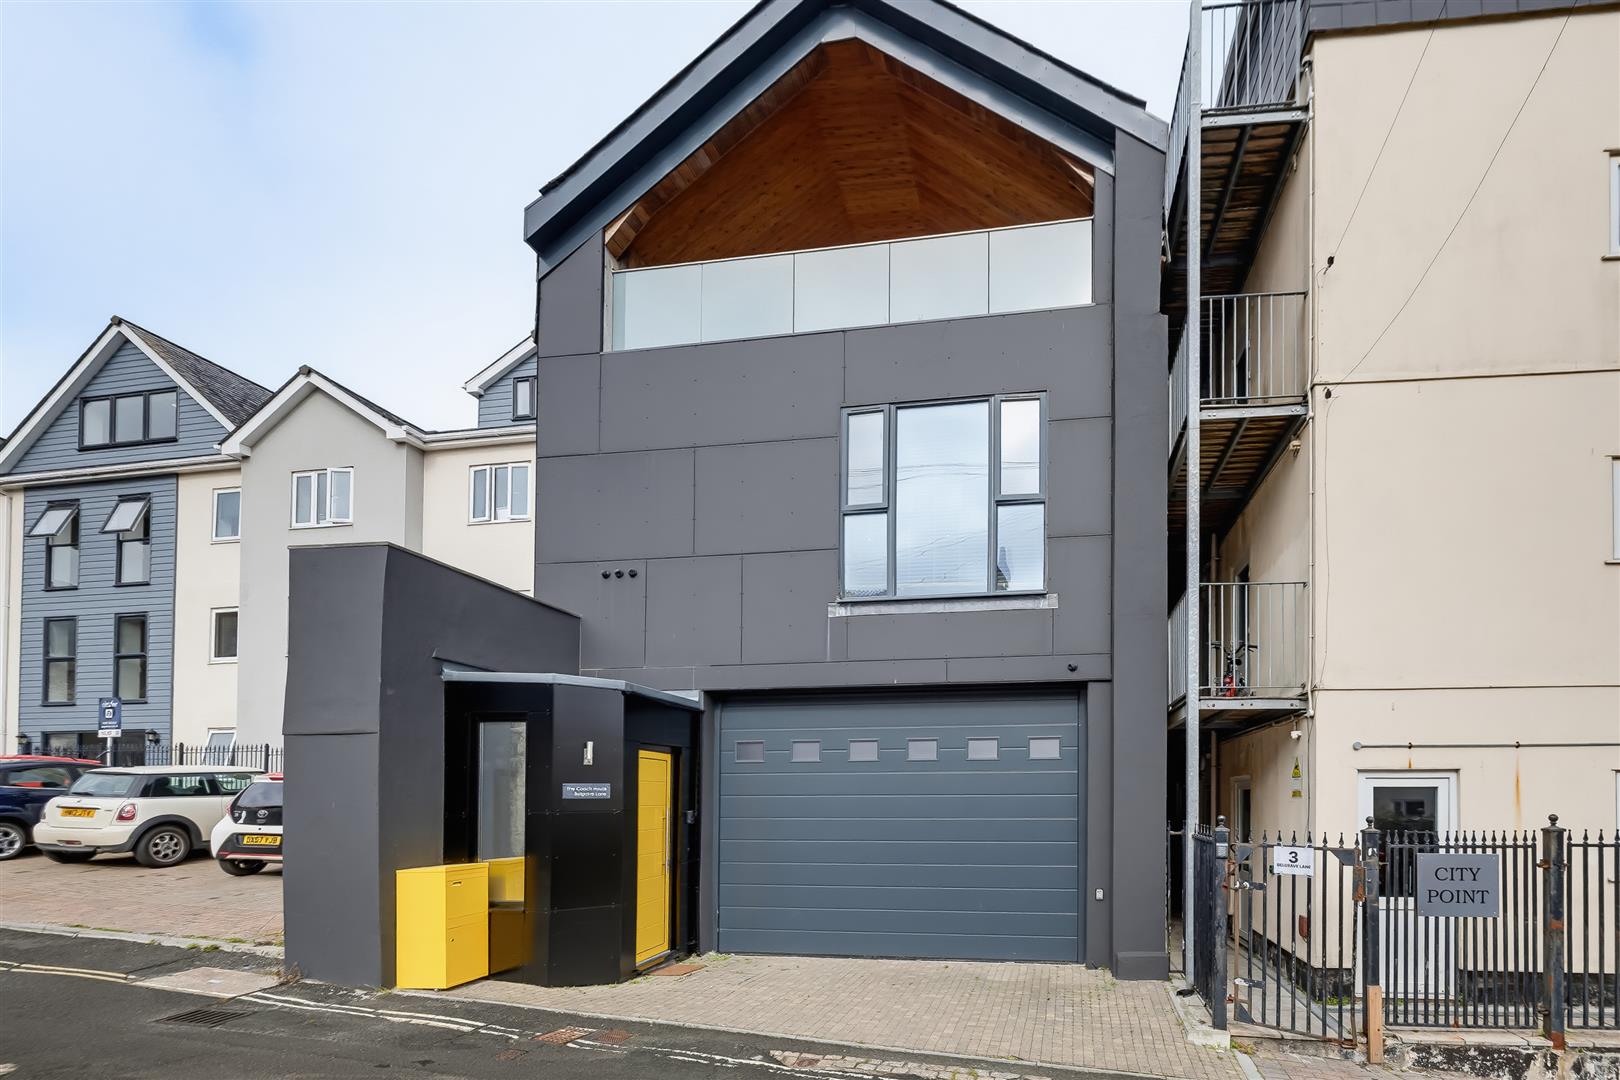
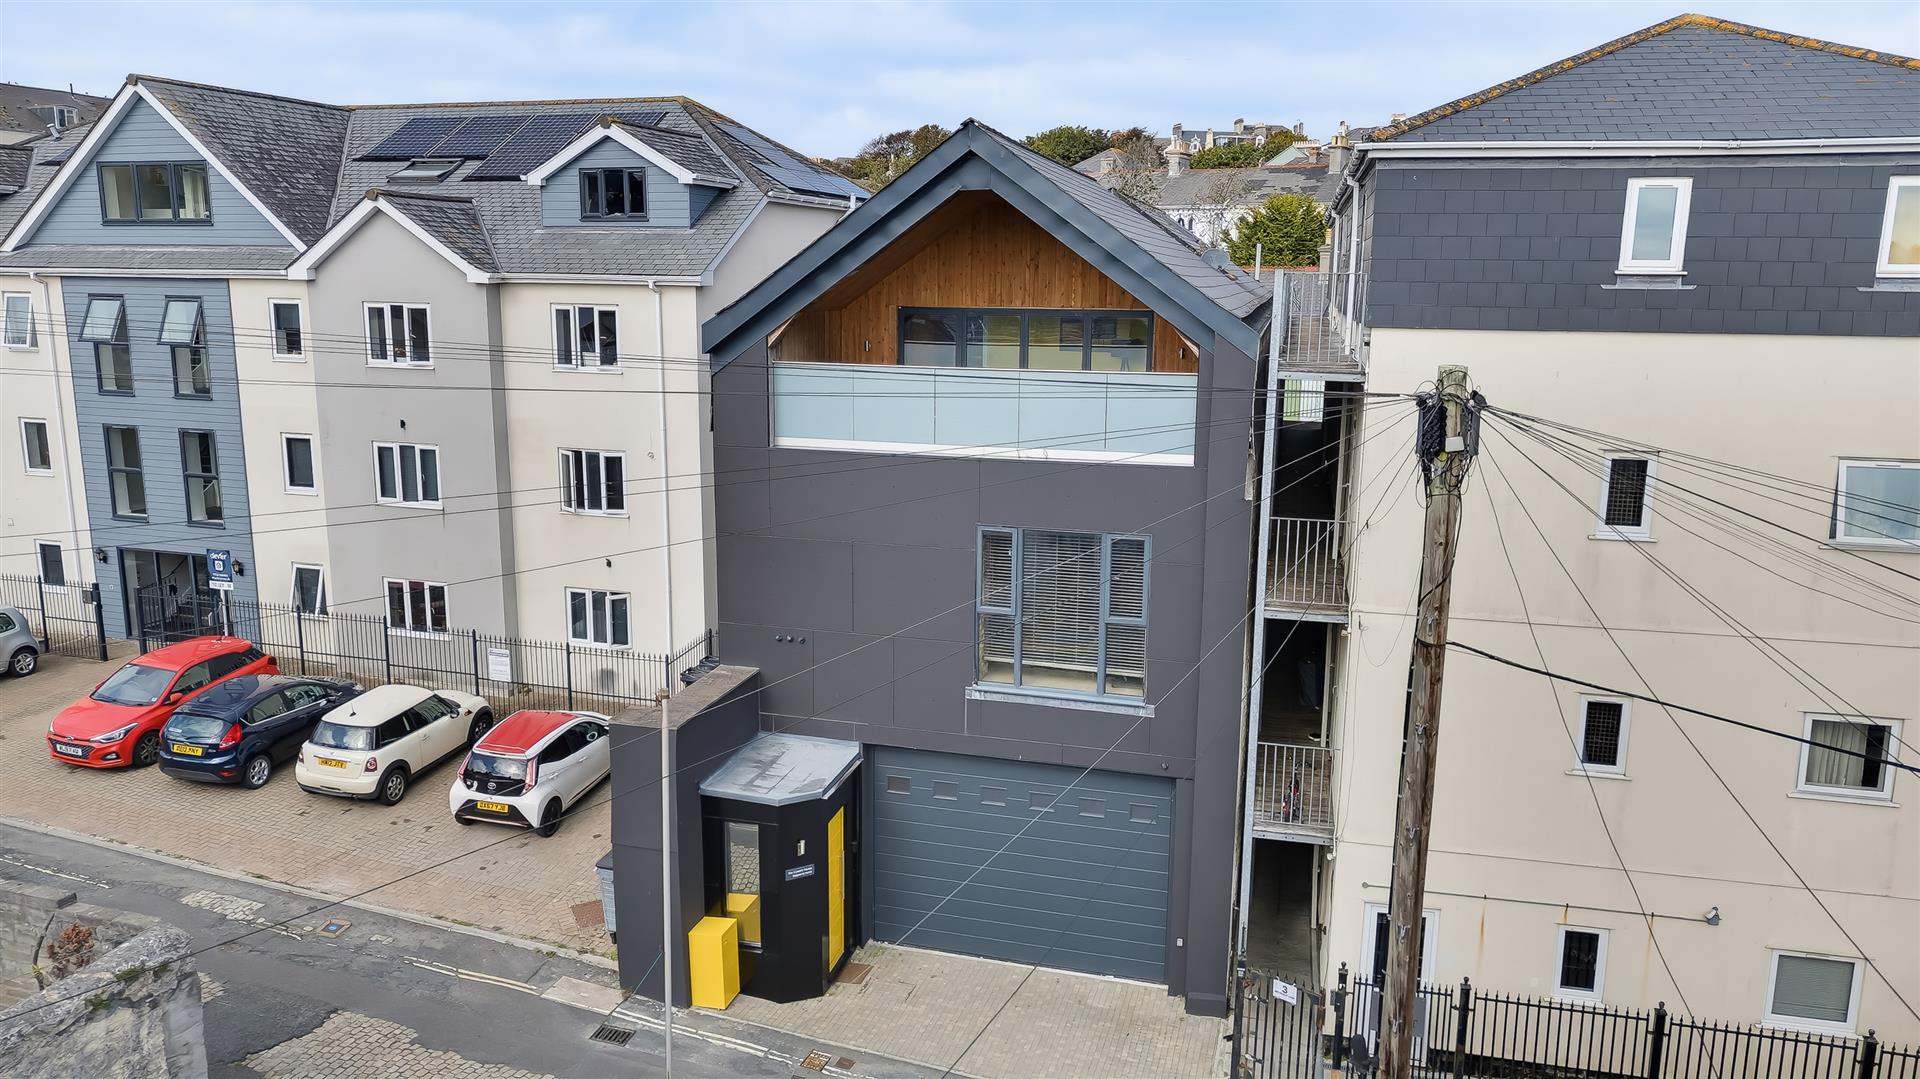
Tucked away in a lane moments from Mutley Plain, this individually designed detached residence is a home of extraordinary proportions and architectural ambition. A property of vast volumes, dramatic materials, extensive glazing and considered indoor outdoor spaces combine to create an exceptional lifestyle residence.

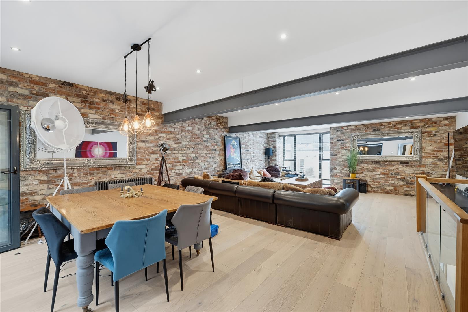
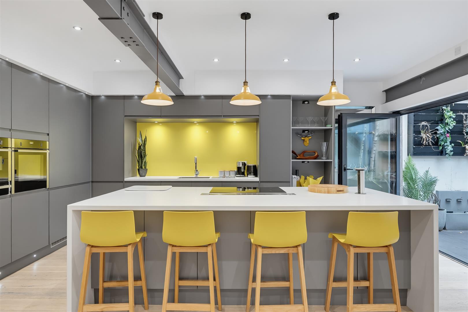
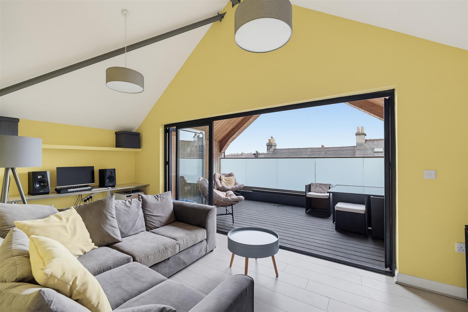
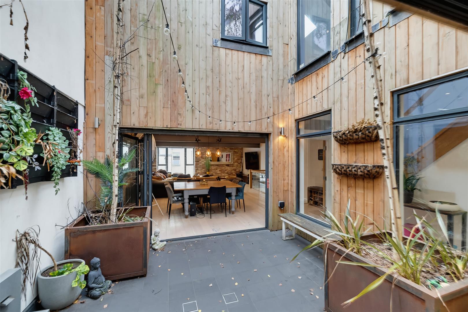
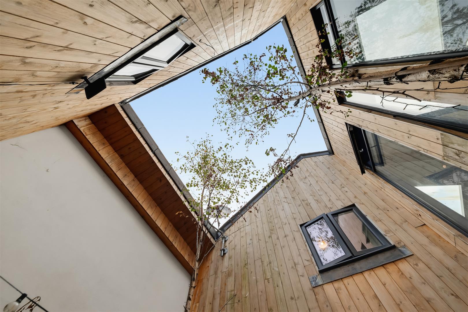
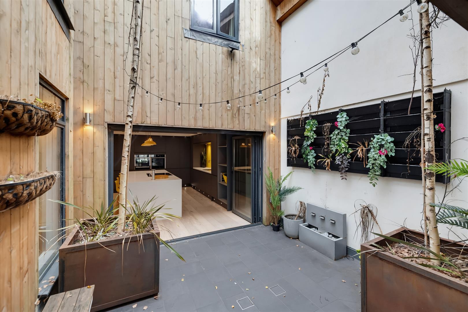
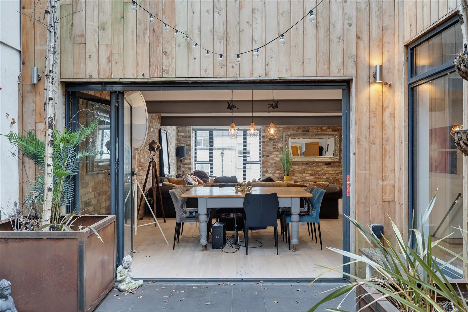
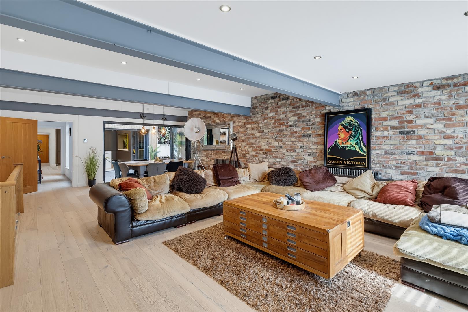
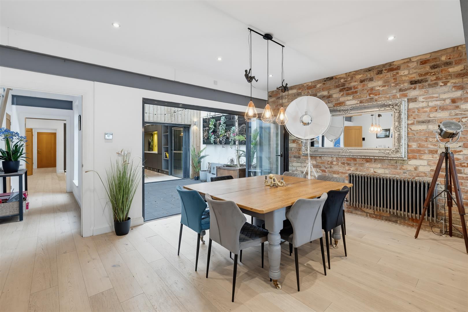
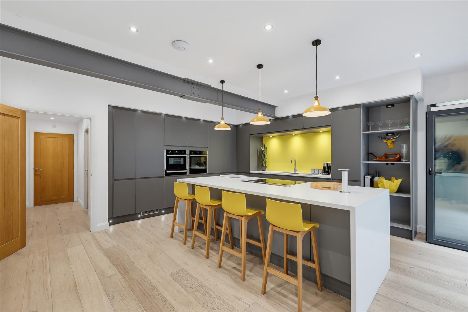
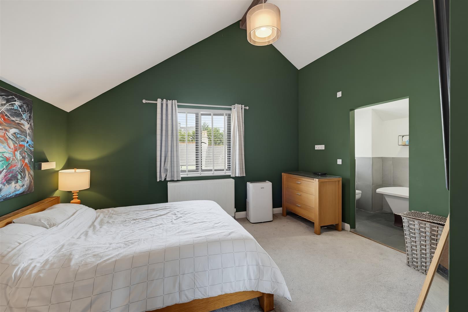
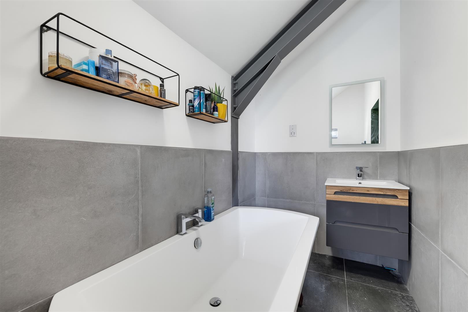
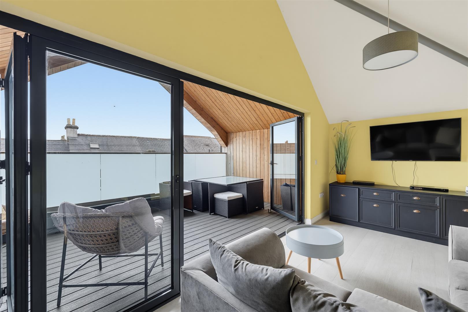
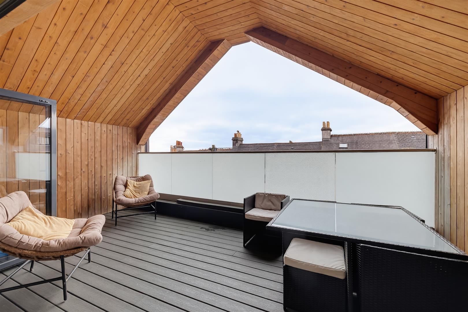
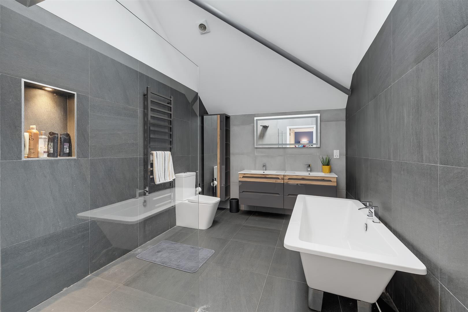
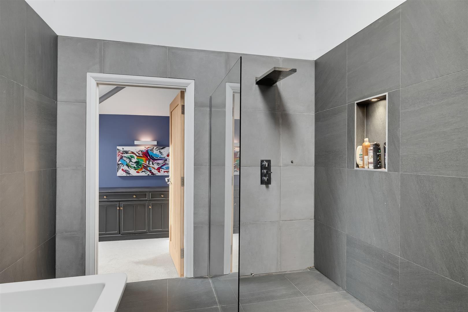
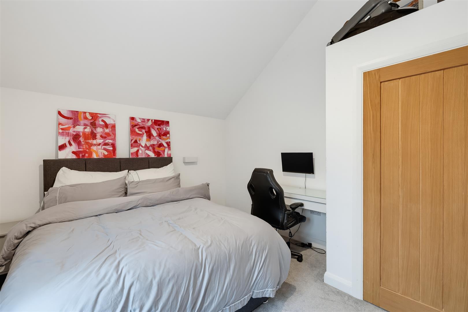
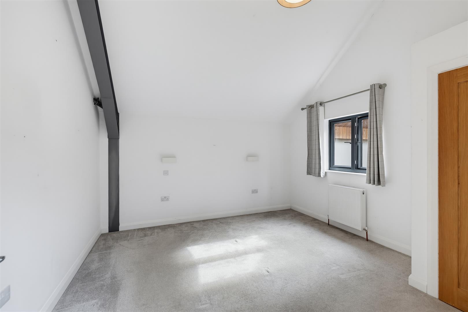
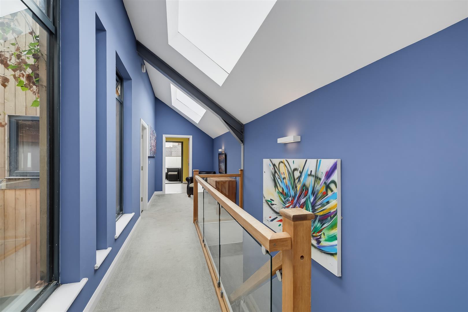
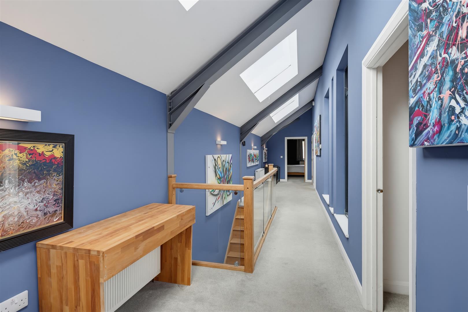
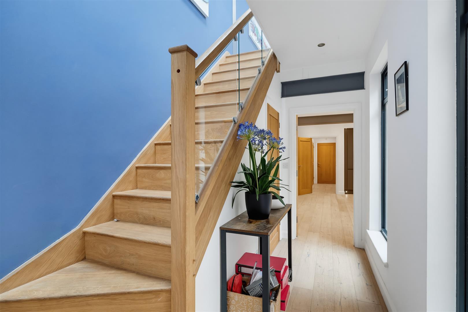
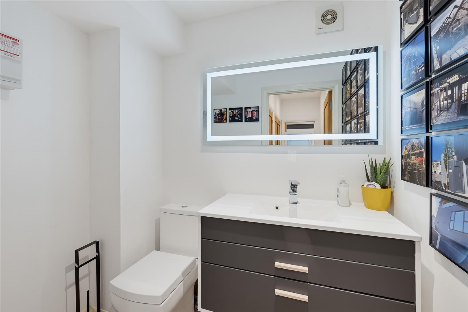
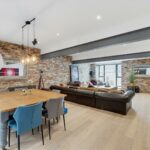
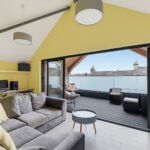
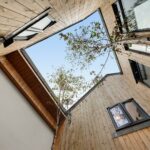
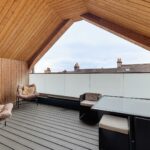
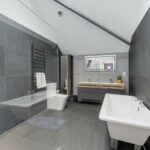
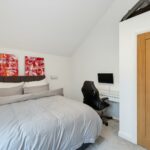
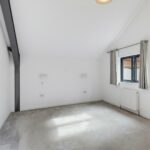
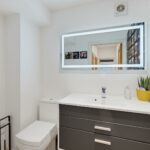
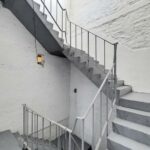
A striking staircase rises towards the living accommodation where the scale of the home becomes immediately apparent. The living room is enormous, with exposed brick wall facades, timber flooring and expressed steel joists creating a sophisticated industrial aesthetic. Bifold doors open into a spectacular open air atrium, where birch trees rise dramatically through the space towards English cedar panelling that lines the surrounding walls. Further bifold doors open into the contemporary kitchen, a superb social space centred around a massive statement island and complemented by a comprehensive range of integrated appliances. The arrangement creates an extraordinary sequence of spaces, allowing the reception room, atrium and kitchen to flow seamlessly together while still retaining their own distinct character. Practical accommodation includes a utility cupboard, storage and a cloakroom/WC. Upstairs a beautifully considered landing illuminated by a collection of oversized lanterns offers a master bedroom with en suite and three further double bedrooms including a particularly special bedroom/reception room with bifold doors opening onto a covered cedar clad terrace, an exceptional private space. The distinctly modern bathroom is equally impressive in scale.

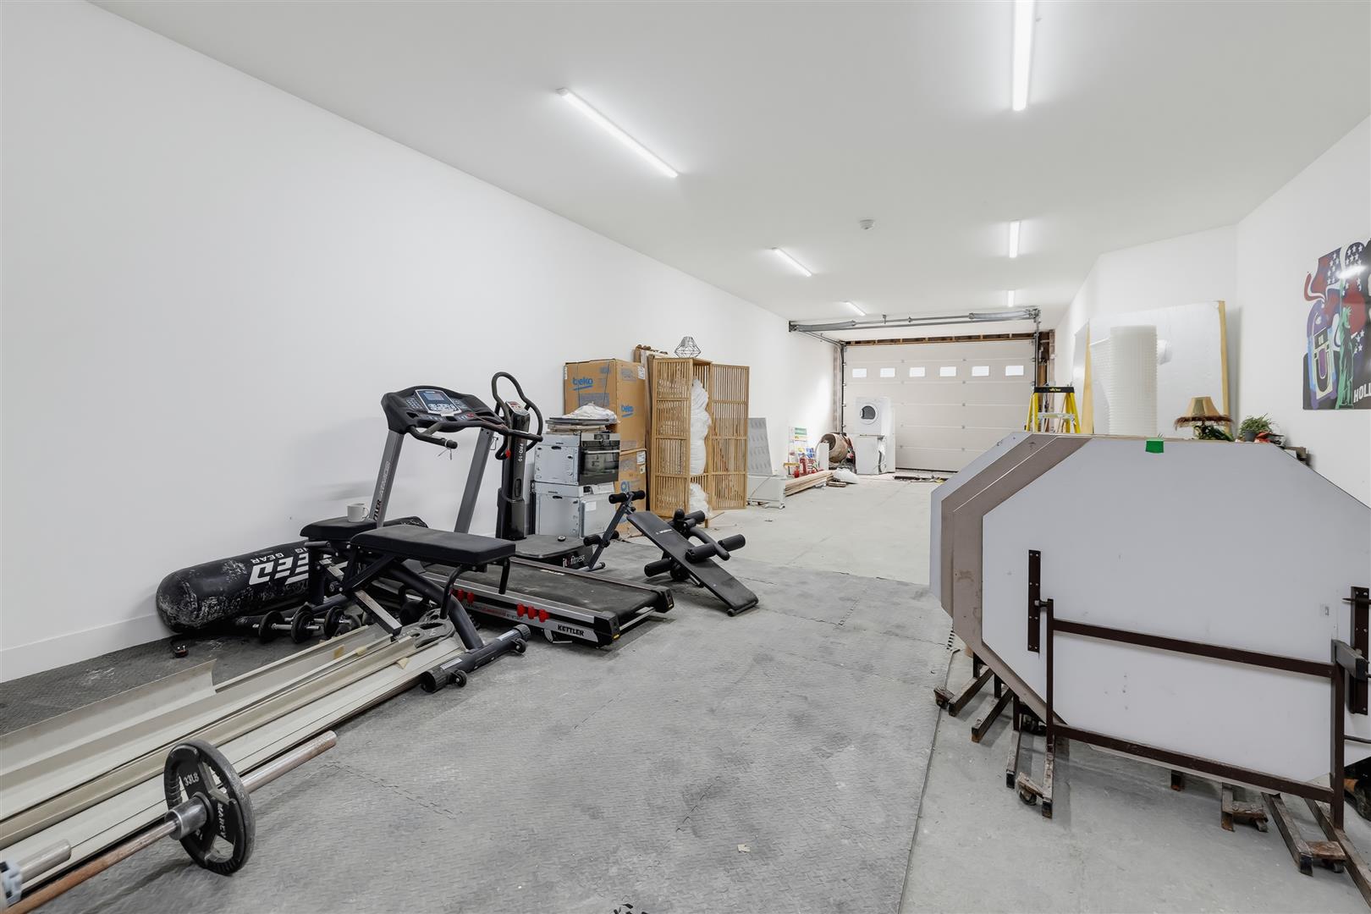
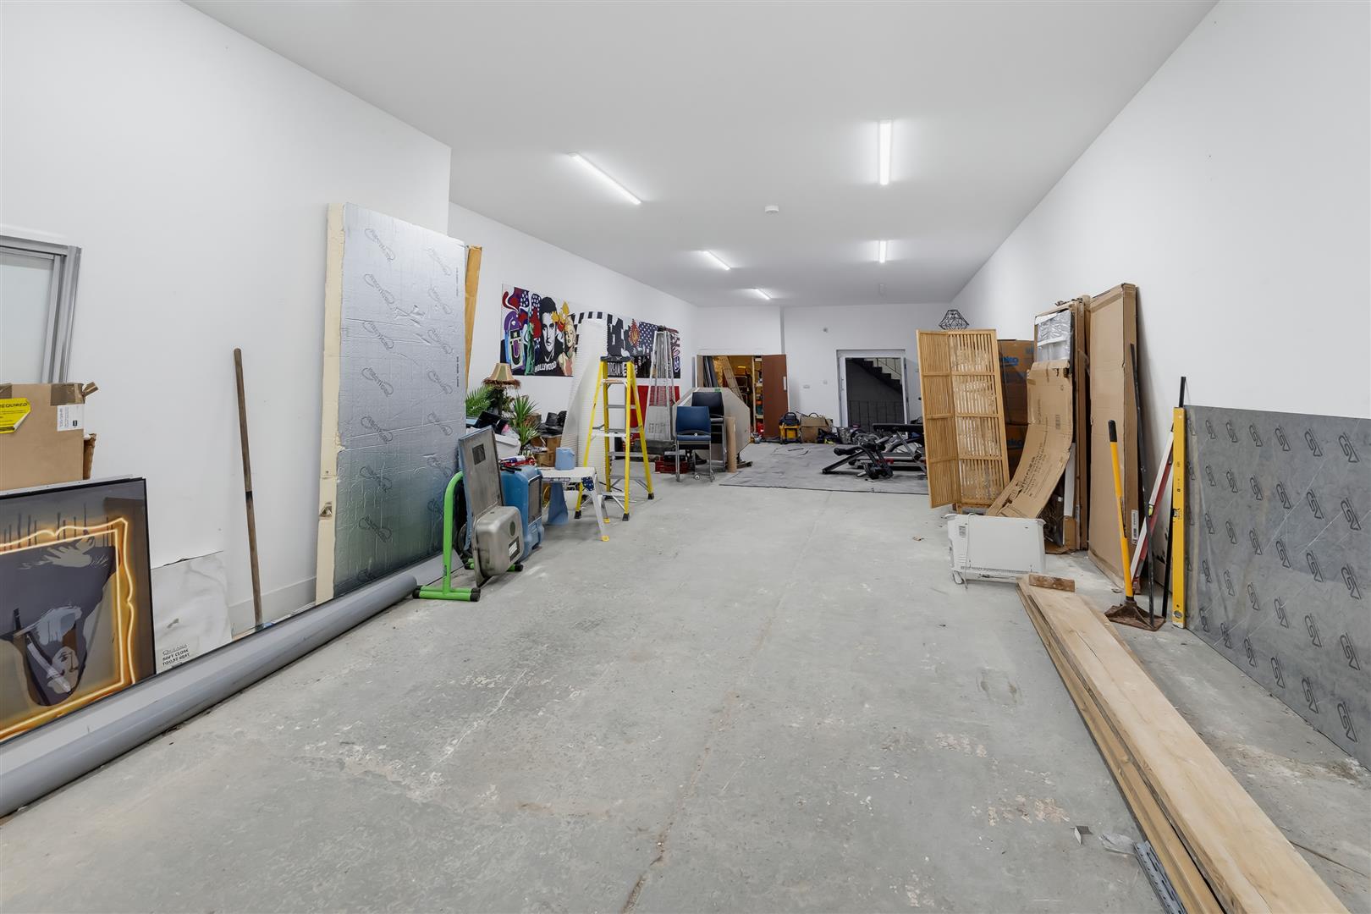
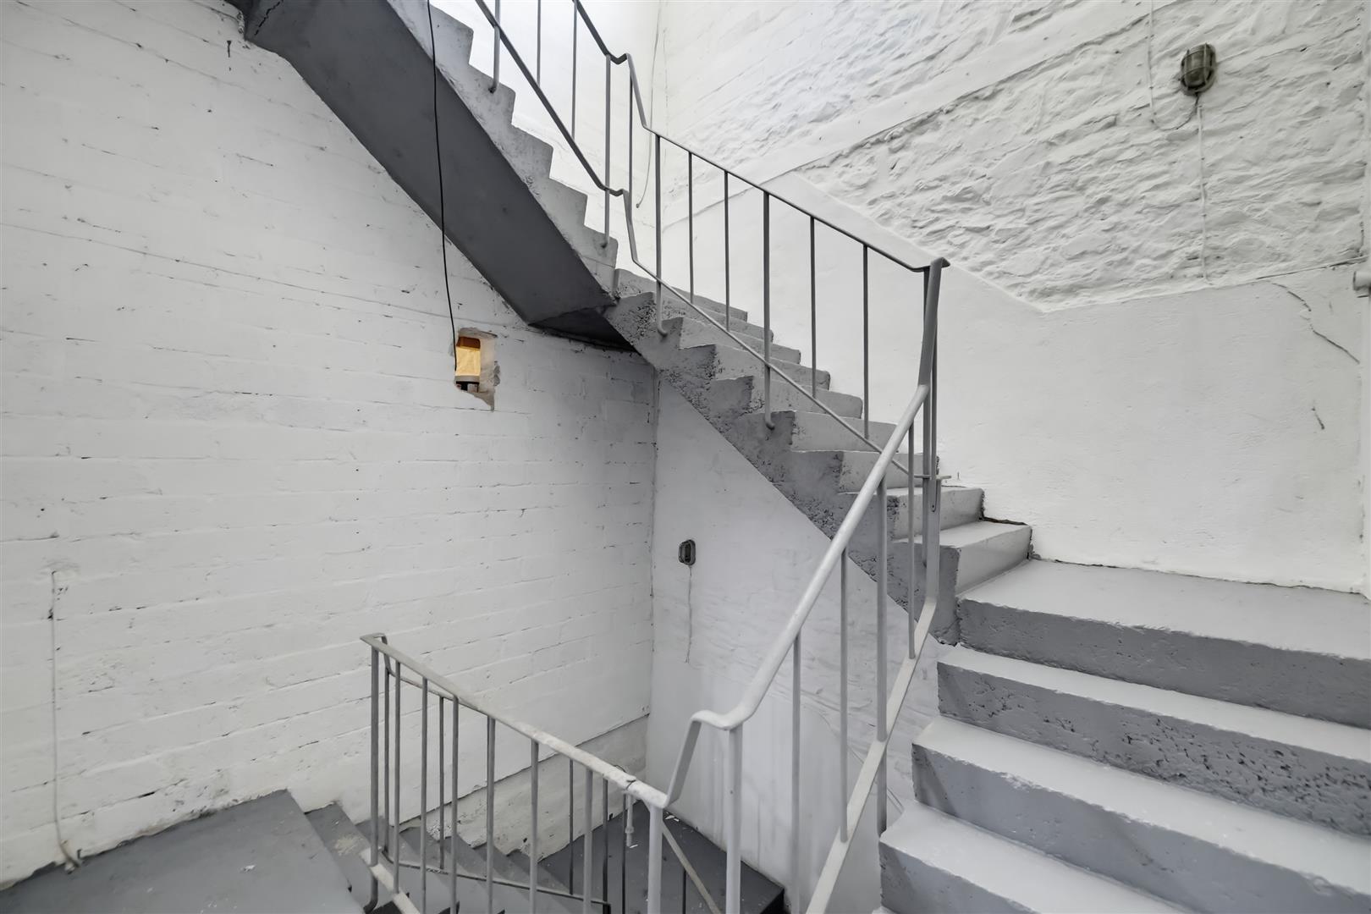
Accessed via a rear staircase from the house or through the remote double garage door, the garage is substantial enough to accommodate multiple vehicles while offering the proportions to create an impressive home gym or leisure space. Stairs descend again to another vast lower area offering a blank canvas for lifestyle use.

This is a most extraordinary home where scale meets architectural flair.

Room Details

Full Details

First Floor

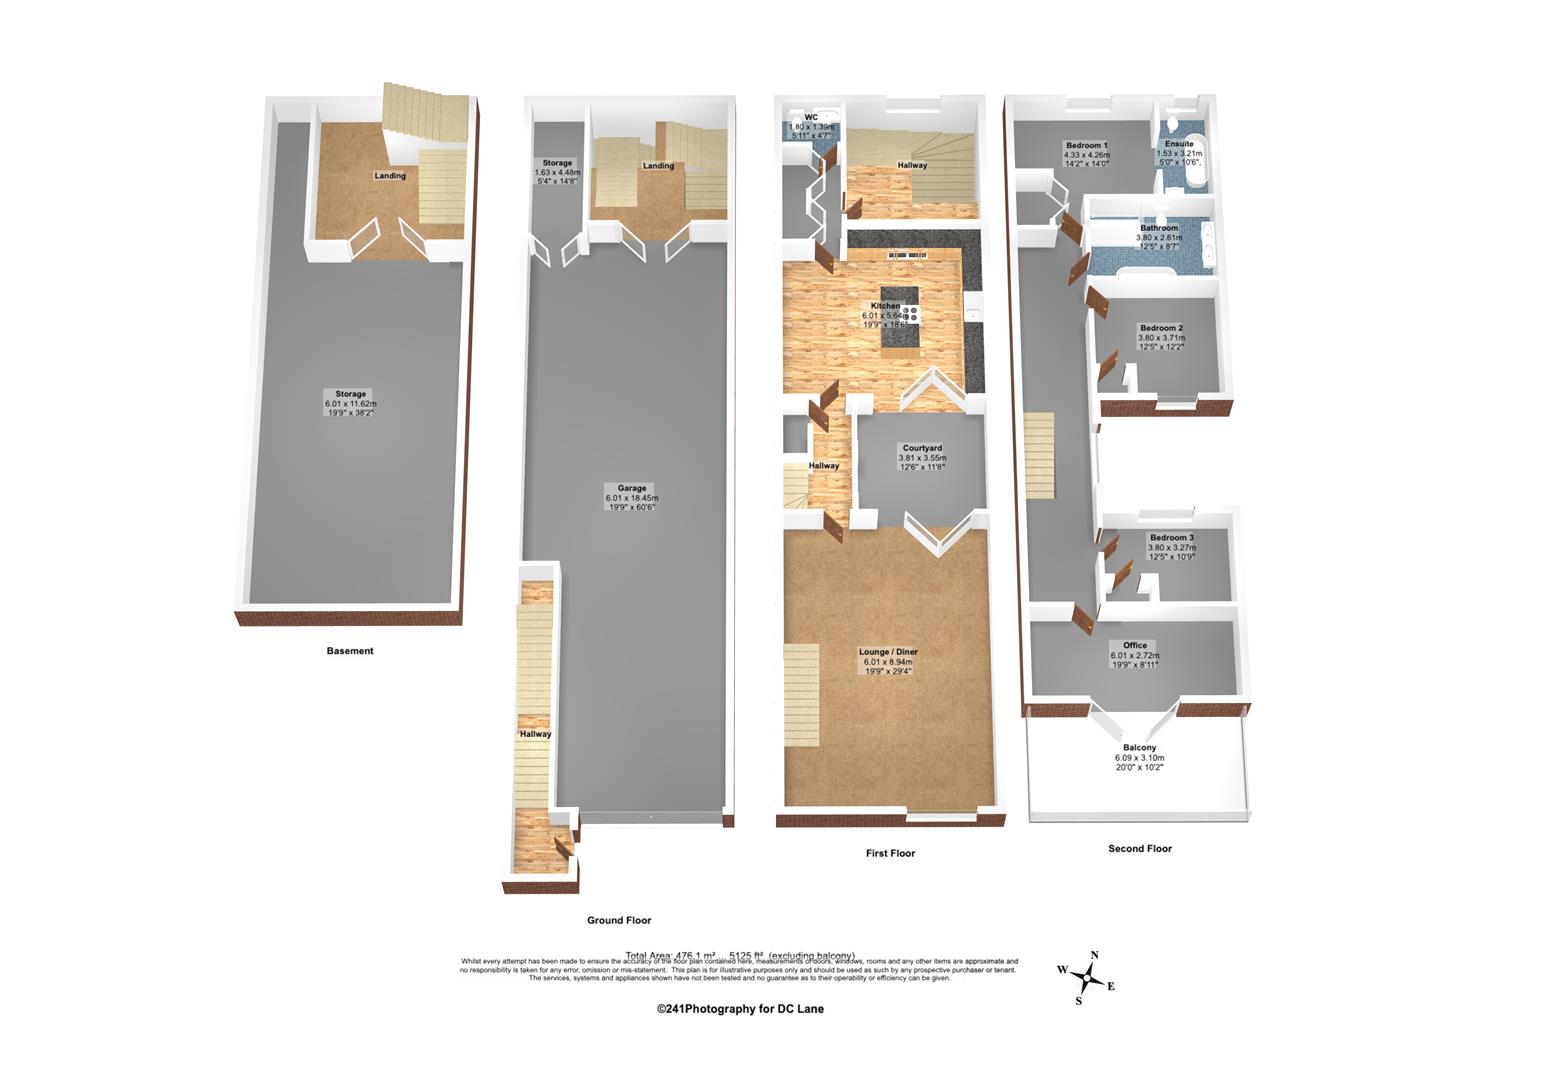
Reception Room 6.01 x 8.94 (19'8" x 29'3")

Kitchen 6.01 x 5.64 (19'8" x 18'6")

Cloakroom/WC 1.80 x 1.39 (5'10" x 4'6")

Second Floor

Bedroom One 4.33 x 4.26 (14'2" x 13'11")

En Suite 1.53 x 3.21 (5'0" x 10'6")

Bedroom Two 3.80 x 3.71 (12'5" x 12'2")

Bedroom Three 3.80 x 3.27 (12'5" x 10'8")

Bedroom Four/Reception Room 6.01 x 2.72 (19'8" x 8'11")

Bathroom 3.80 x 2.61 (12'5" x 8'6")

Ground Floor

Garage 6.01 x 18.45 (19'8" x 60'6")

Storage 1.63 x 4.48 (5'4" x 14'8")

Lower Ground FDloor

Storage 6.01 x 11.62 (19'8" x 38'1")

Map

Street View

Disclaimer

DC Lane – PL1 endeavour to maintain accurate depictions of properties in Virtual Tours, Floor Plans and descriptions, however, these are intended only as a guide and purchasers must satisfy themselves by personal inspection.

The particulars are set out as a general outline only for the guidance of intended purchasers or lessees, and do not constitute, any part of a contract. Nothing in these particulars shall be deemed to be a statement that the property is in good structural condition or otherwise nor that any of the services, appliances, equipment or facilities are in good working order. Purchasers should satisfy themselves of this prior to purchasing. 

All estate agents are legally required to carry out anti-money laundering checks on buyers and sellers under the UK Money Laundering Regulations. DC Lane may charge a fee of £36.00 Inc Vat per individual buyer. This fee covers the cost of completing those checks.”

Request Your Viewing

Someone from our team will be in touch to arrange a suitable day for you to view the property.
Register for Property Alerts
Property Requirements
Which locations would you consider?
Current Position?