
Burleigh Park Road, Plymouth

Burleigh Park Road, Plymouth

,

PL3 4QQ

£435,000
£435,000

34801926

  • Ref: 34801926

  • Type: House
  • Availability: For Sale
  • Bedrooms: 5
  • Bathrooms: 2
  • Reception Rooms: 2
  • Parking: Disabled Parking Not Available, StreetParking Permit Not Required
  • Council Tax Band: D
  • Tenure: Freehold
For Sale

Overview

Property Features

  • Exquisite Terraced Family Residence
  • Five Bedrooms
  • Prestigious Peverell Location
  • Arranged Over Three Storeys
  • Splendid Extended Kitchen/Dining Room
  • Bathroom & En Suite
  • Elegantly Presented Throughout
  • Well Proportioned Rooms
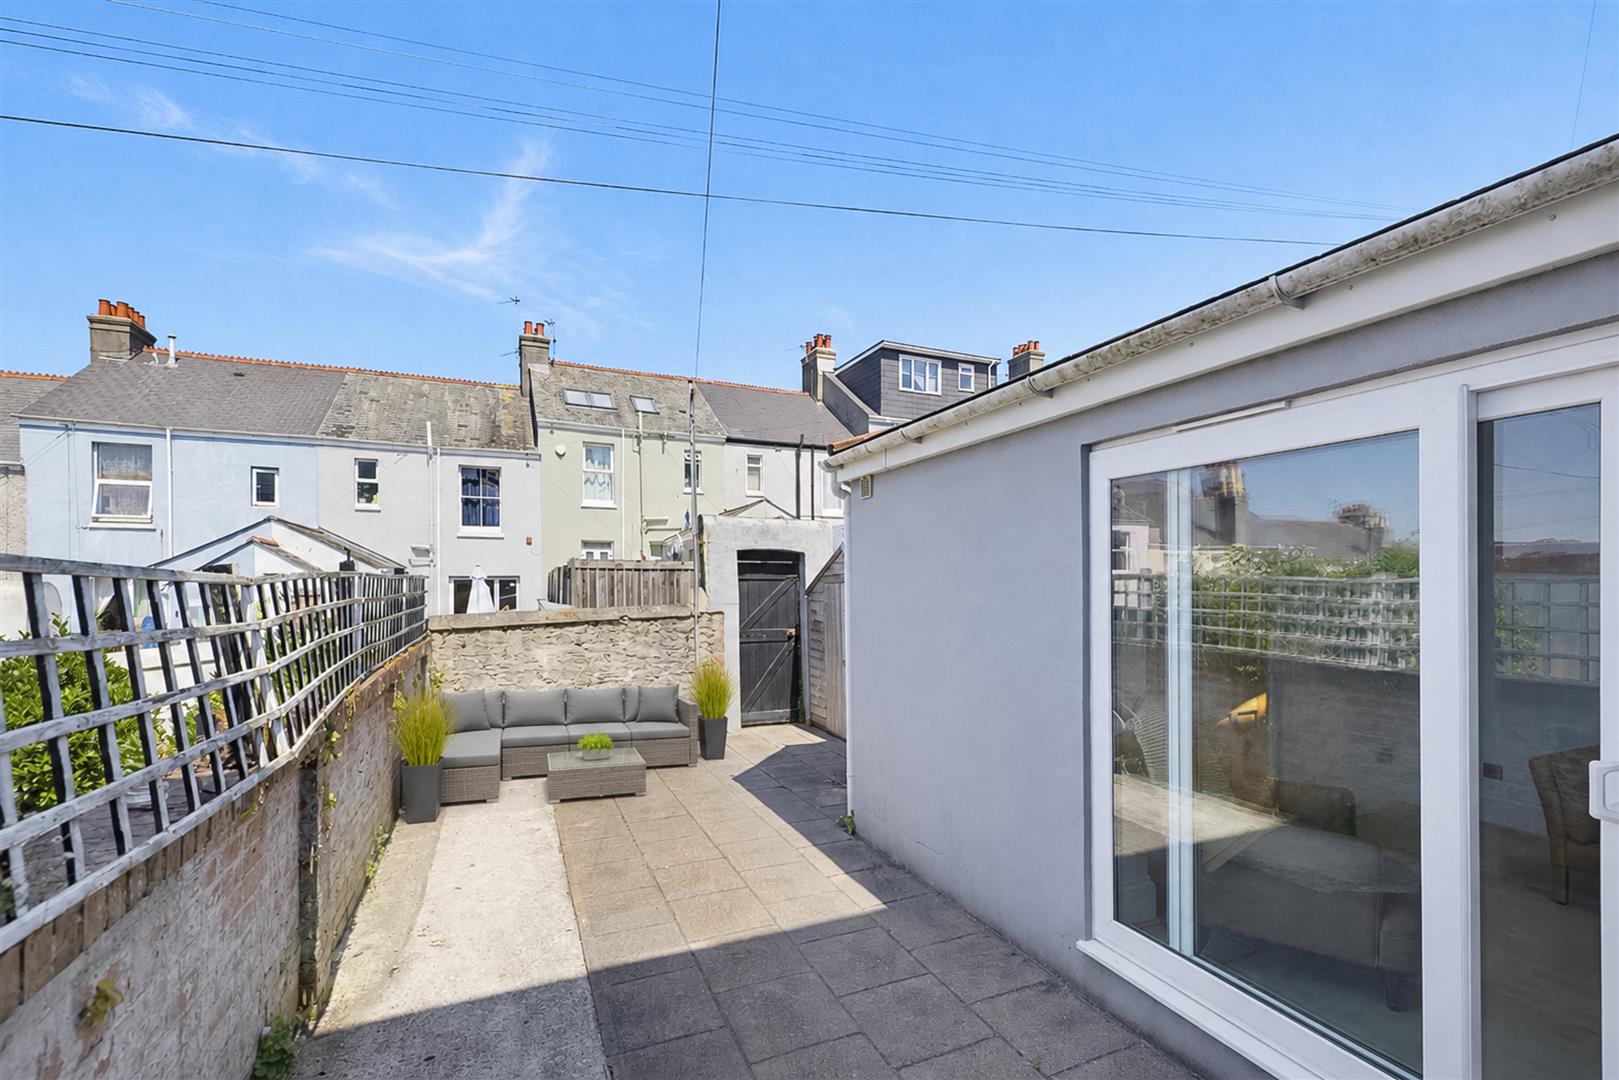
  • Rear Courtyard Garden
  • Council Tax Band C

Type & Rooms

House

Type

5

Bedrooms

2

Bathrooms

2

Reception Rooms

Property Description

Property Summary

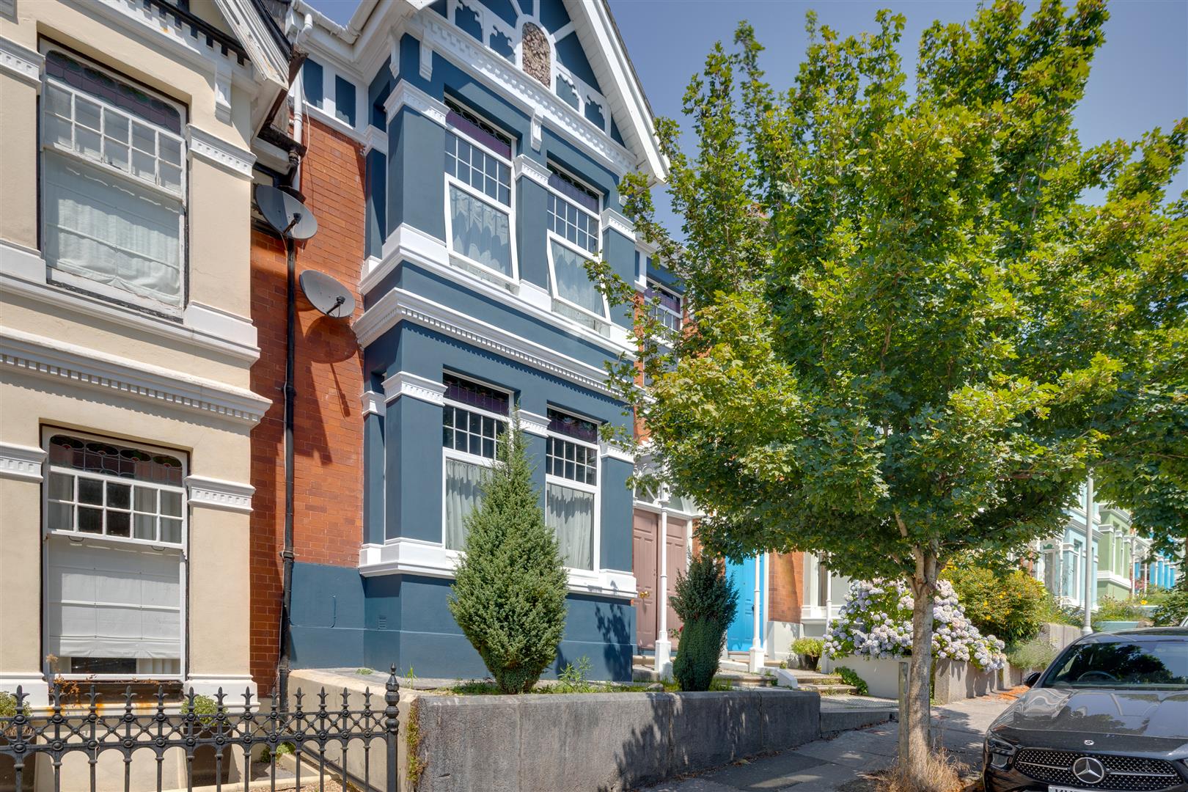
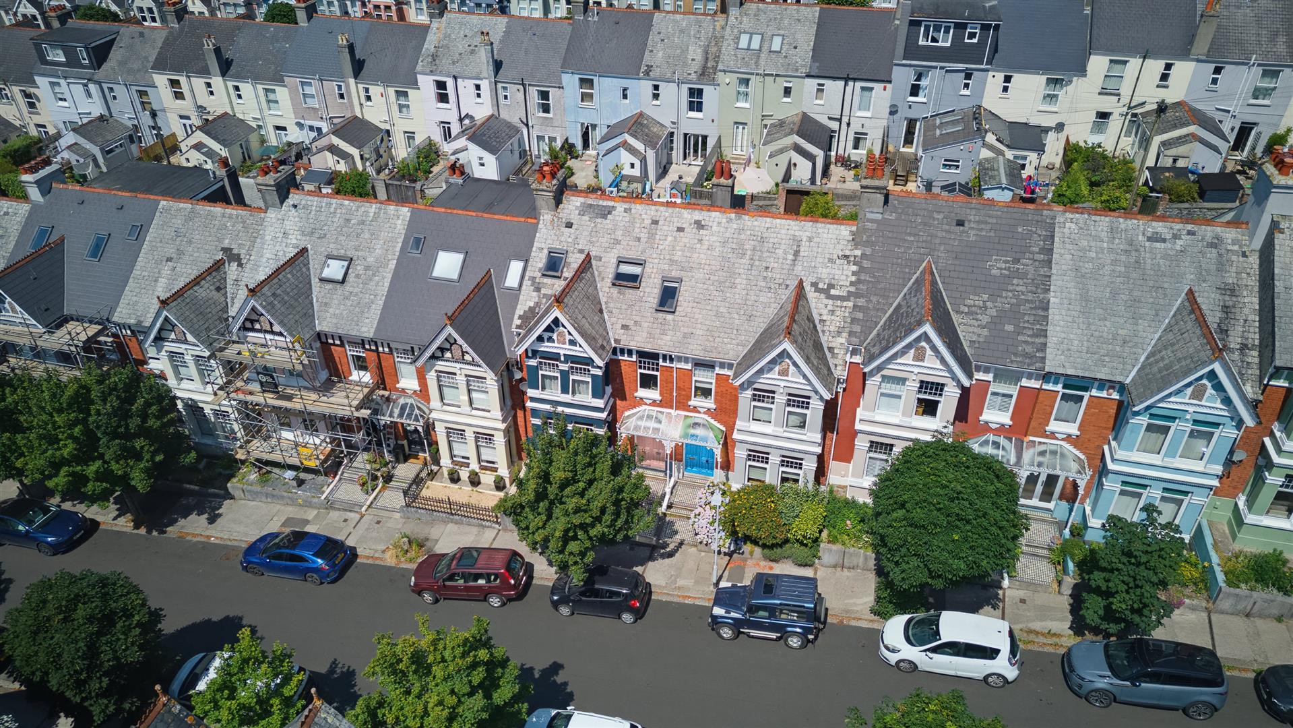
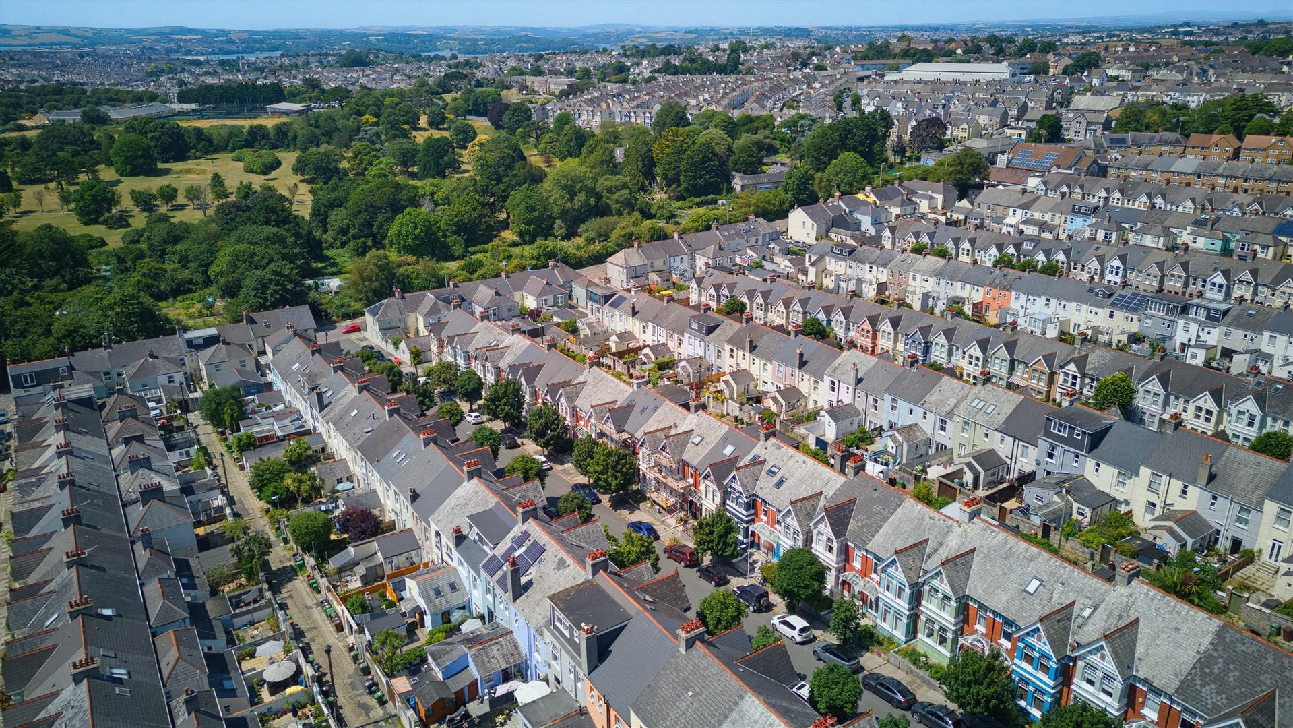
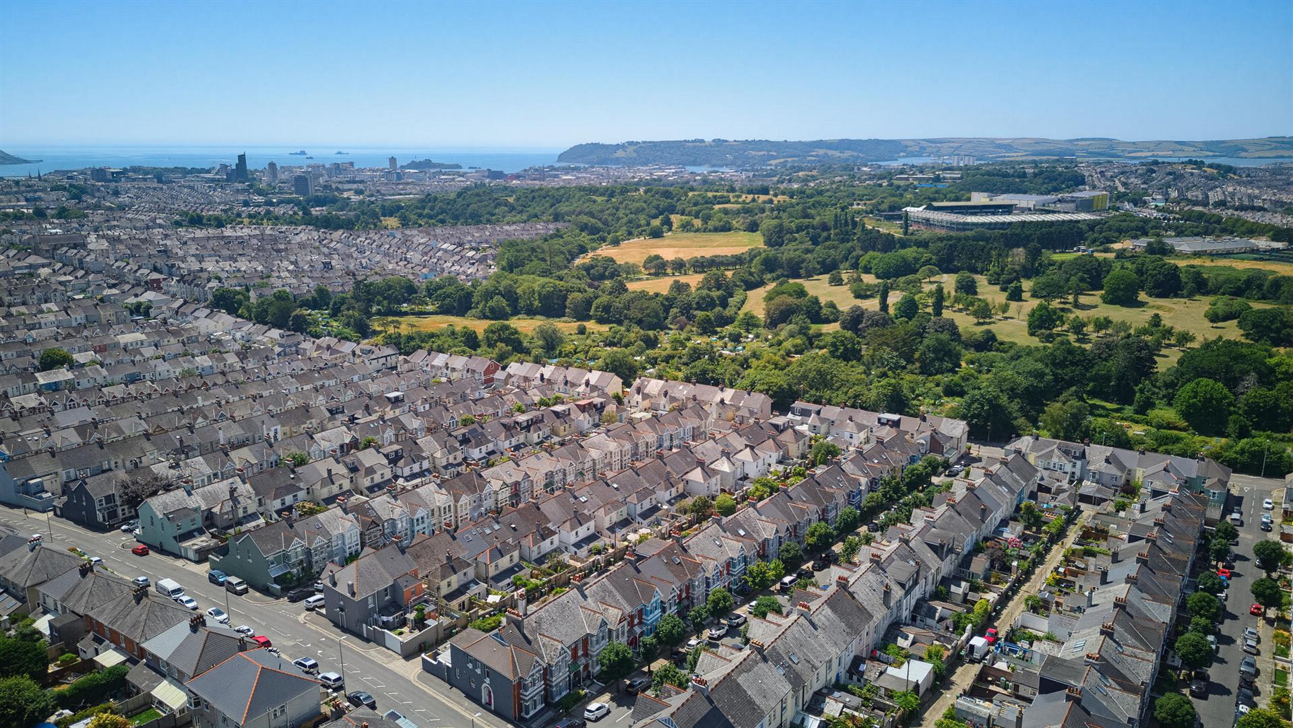
DC Lane is delighted to present this exquisite period residence, an elegant family home where timeless architectural grandeur has been thoughtfully reimagined for modern living. Occupying an enviable position along a prestigious Peverell Park Road, this remarkable property effortlessly balances exquisite original character with beautifully curated contemporary interiors.

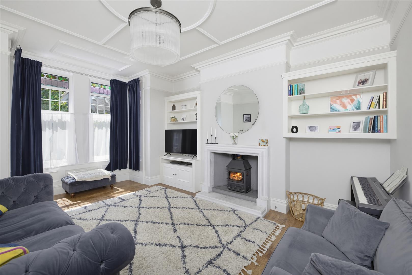
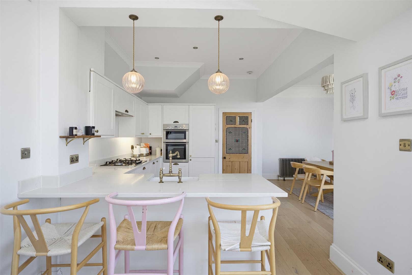
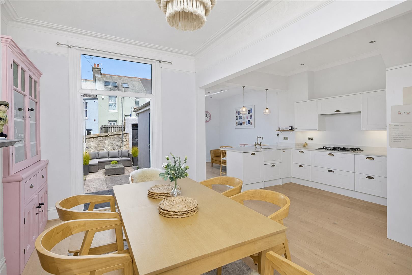
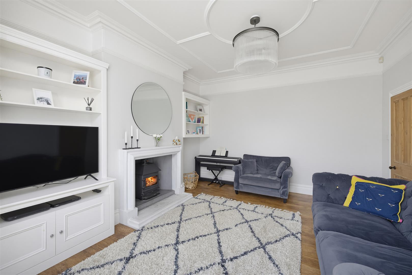
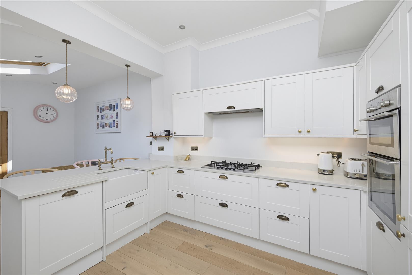
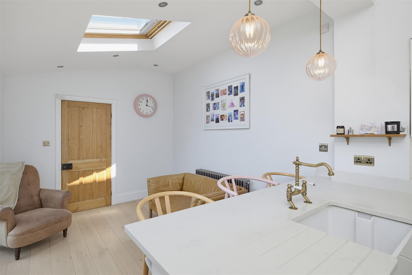
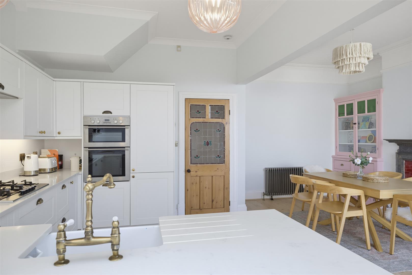
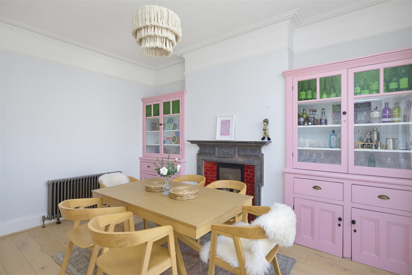
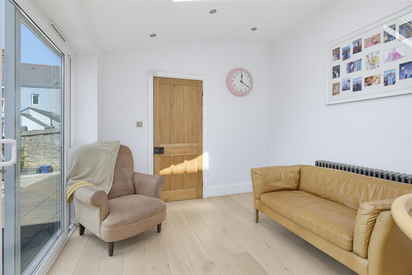
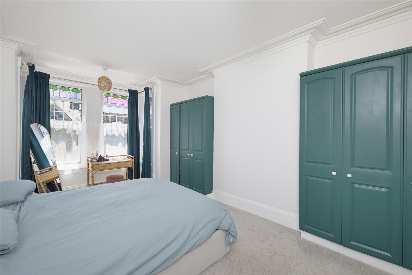
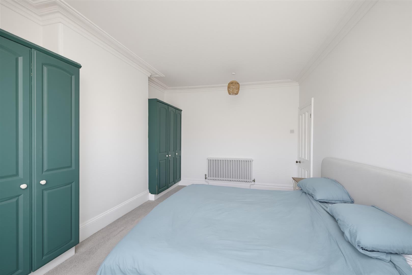
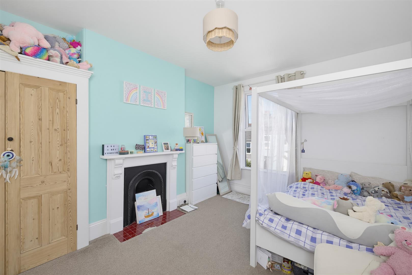
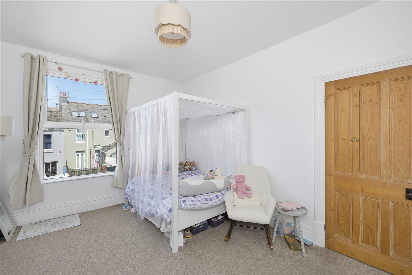
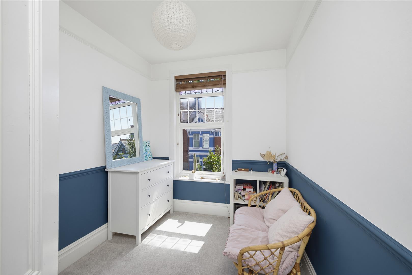
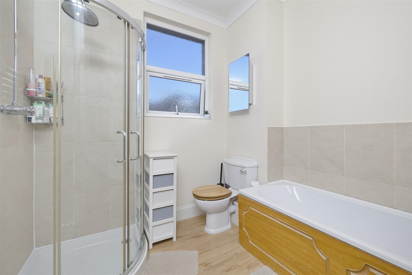
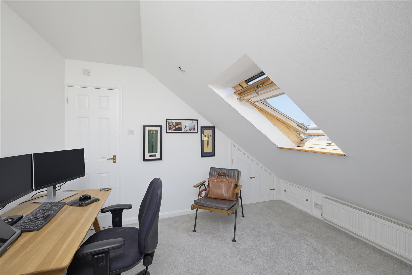
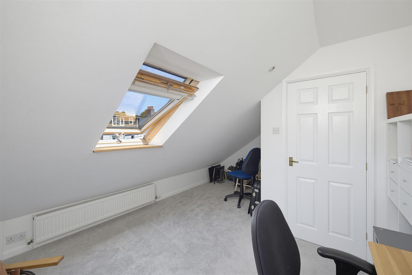
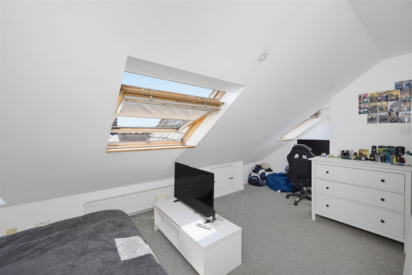
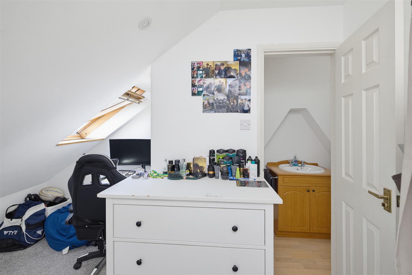
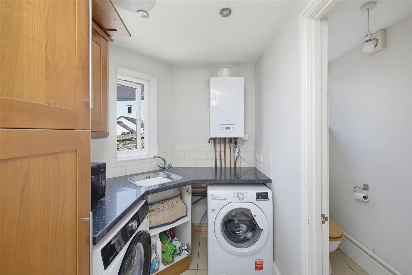
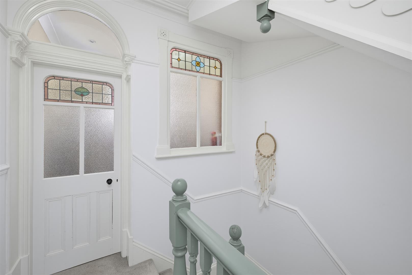
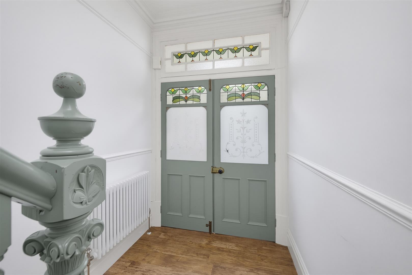
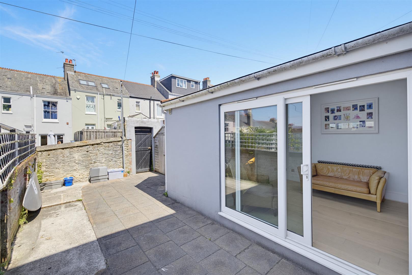
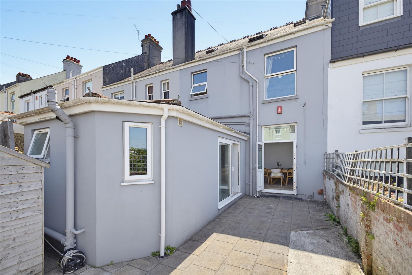
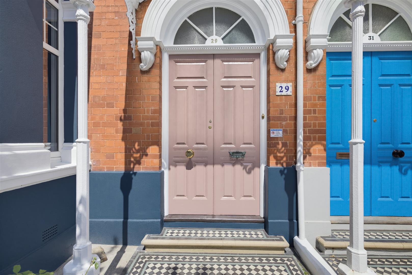
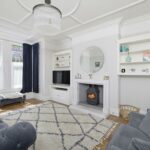
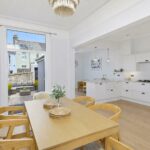
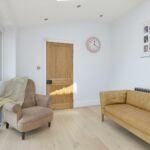
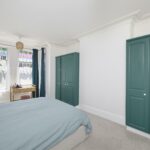
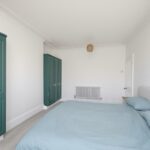
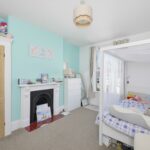
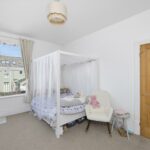
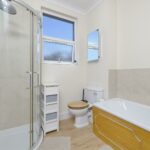
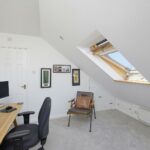
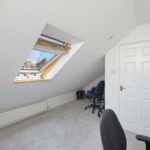
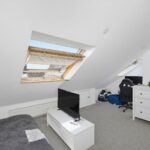
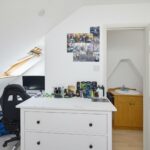
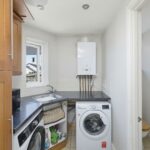
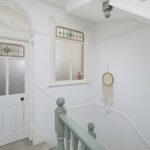
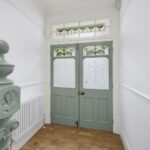
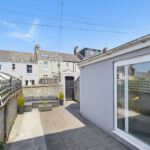
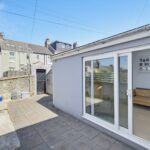
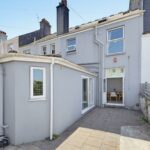
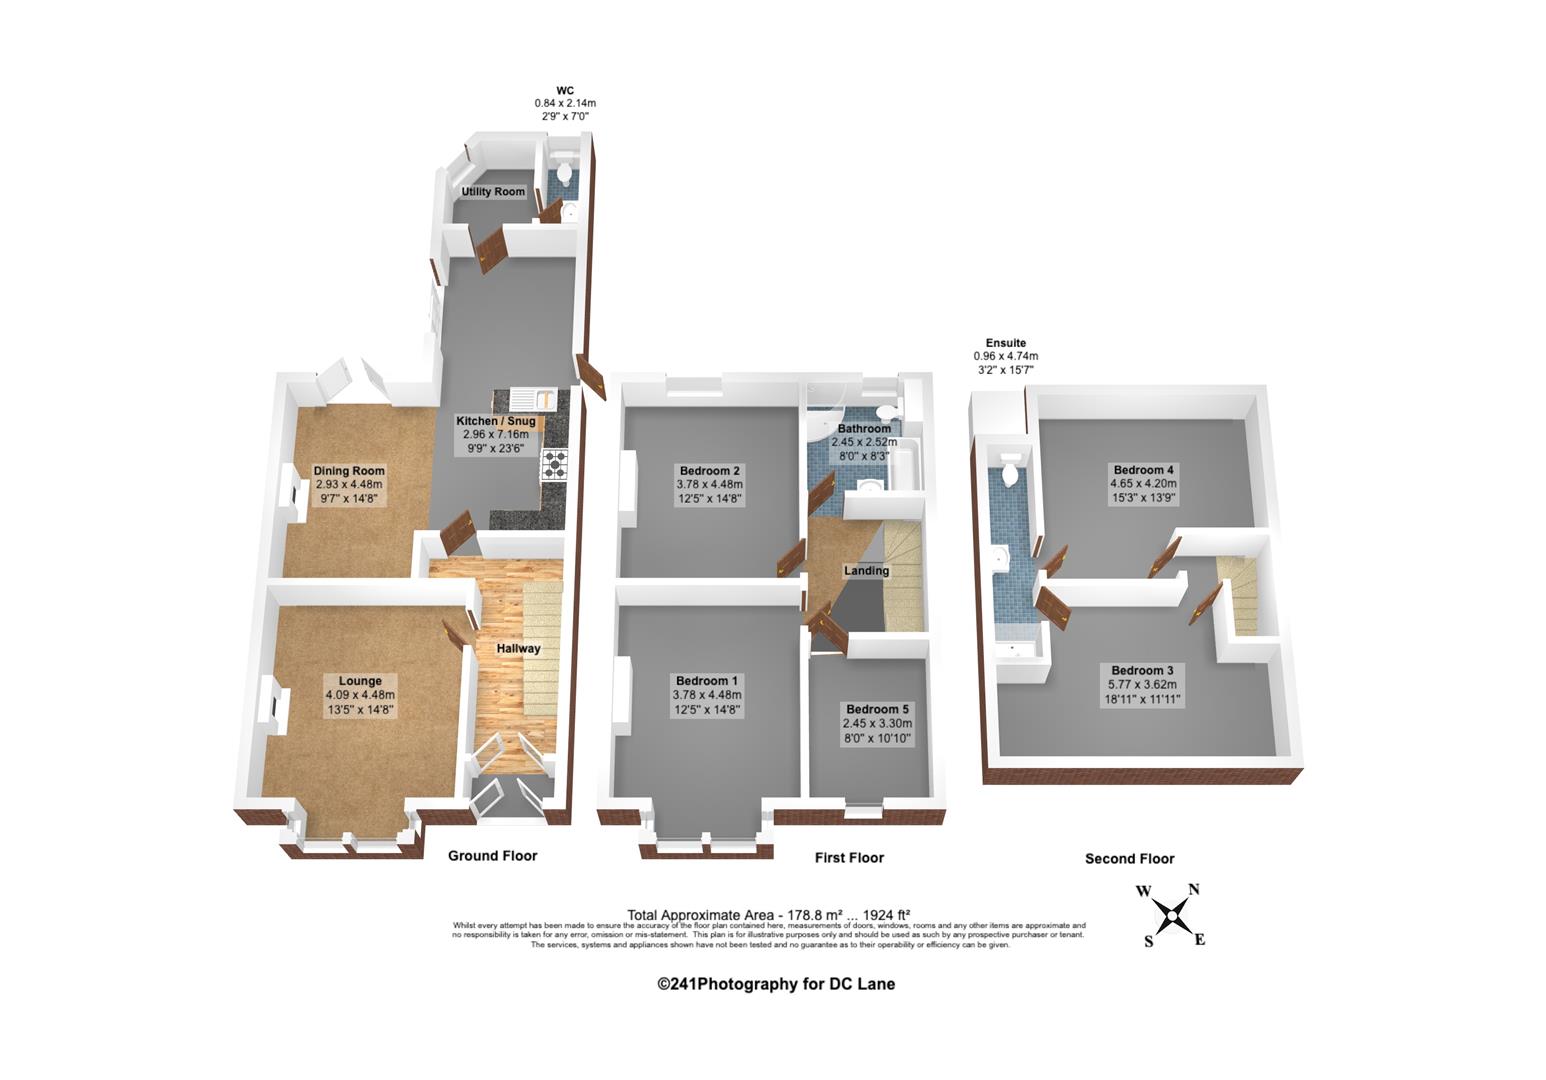
A magnificent pair of original double doors welcome you into the reception hall and leads into the beautifully proportioned sitting room where a striking period fireplace with a wood burning stove provides a focal point. An ornate ceiling and impressive square bay window enhance the sense of grandeur. Undoubtedly the heart of the home, the spectacular open plan kitchen, dining and family room has been thoughtfully designed for both everyday living and effortless entertaining. Quality cabinetry is complemented by a peninsular, while ample space remains for a large dining table. Original alcove cupboards and a character fireplace seamlessly blend with the contemporary design. A superb snug creates an inviting family space whilst remaining connected to the kitchen. Two sets of glazed doors open directly onto the low maintenance garden, flooding the room with natural light and creating a seamless transition between indoor and outdoor living. There is a practical utility room and cloakroom. The first floor impresses with a spacious principal bedroom, a further generous double bedroom and an excellent third bedroom, all served by a family bathroom with a bath and separate shower enclosure. The second floor provides two more double bedrooms, connected by a Jack & Jill shower room, creating an ideal space for multi generational living. Velux windows boast far reaching roofscape views towards Plymouth Sound.

Occupying one of Peverell's most prestigious addresses, it represents a rare opportunity to acquire a home of period character, modern family living spaces and versatility. A viewing is recommended.

Room Details

Full Details

Ground Floor

Lounge 4.09 x 4.48 (13'5" x 14'8")

Dining Room 2.93 x 4.48 (9'7" x 14'8")

Kitchen/Snug Area 2.96 x 7.16 (9'8" x 23'5")

Utility Room

WC 0.84 x 2.14 (2'9" x 7'0")

First Floor

Bedroom One 3.78 x 4.48 (12'4" x 14'8")

Bedroom Two 3.78 x 4.48 (12'4" x 14'8")

Bedroom Five 2.45 x 3.30 (8'0" x 10'9")

Barhroom 2.45 x 2.52 (8'0" x 8'3")

Second Floor

Bedroom Three 5.77 x 3.62 (18'11" x 11'10")

Bedroom Four 4.65 x 4.20 (15'3" x 13'9")

En Suite 0.96 x 4.74 (3'1" x 15'6")

Map

Street View

Disclaimer

DC Lane – PL1 endeavour to maintain accurate depictions of properties in Virtual Tours, Floor Plans and descriptions, however, these are intended only as a guide and purchasers must satisfy themselves by personal inspection.

The particulars are set out as a general outline only for the guidance of intended purchasers or lessees, and do not constitute, any part of a contract. Nothing in these particulars shall be deemed to be a statement that the property is in good structural condition or otherwise nor that any of the services, appliances, equipment or facilities are in good working order. Purchasers should satisfy themselves of this prior to purchasing. 

All estate agents are legally required to carry out anti-money laundering checks on buyers and sellers under the UK Money Laundering Regulations. DC Lane may charge a fee of £36.00 Inc Vat per individual buyer. This fee covers the cost of completing those checks.”

Request Your Viewing

Someone from our team will be in touch to arrange a suitable day for you to view the property.
Register for Property Alerts
Property Requirements
Which locations would you consider?
Current Position?