
Carlton Terrace, Lipson, Plymouth

Carlton Terrace, Lipson, Plymouth

,

PL4 8PR

£340,000
£340,000

35009806
  • Ref: 35009806
  • Type: House
  • Availability: For Sale
  • Bedrooms: 3
  • Bathrooms: 1
  • Reception Rooms: 3
  • Parking: Disabled Parking Not Available, Garage, Street Parking Permit Required
  • Council Tax Band: B
  • Tenure: Freehold
For Sale

Overview

Property Features

  • Mid Terraced Period Family Home
  • Three Double Bedrooms
  • Popular Lipson Location
  • Three Reception Rooms
  • Substantial Accommodation
  • Abundance of Period Features
  • Head Height Cellar
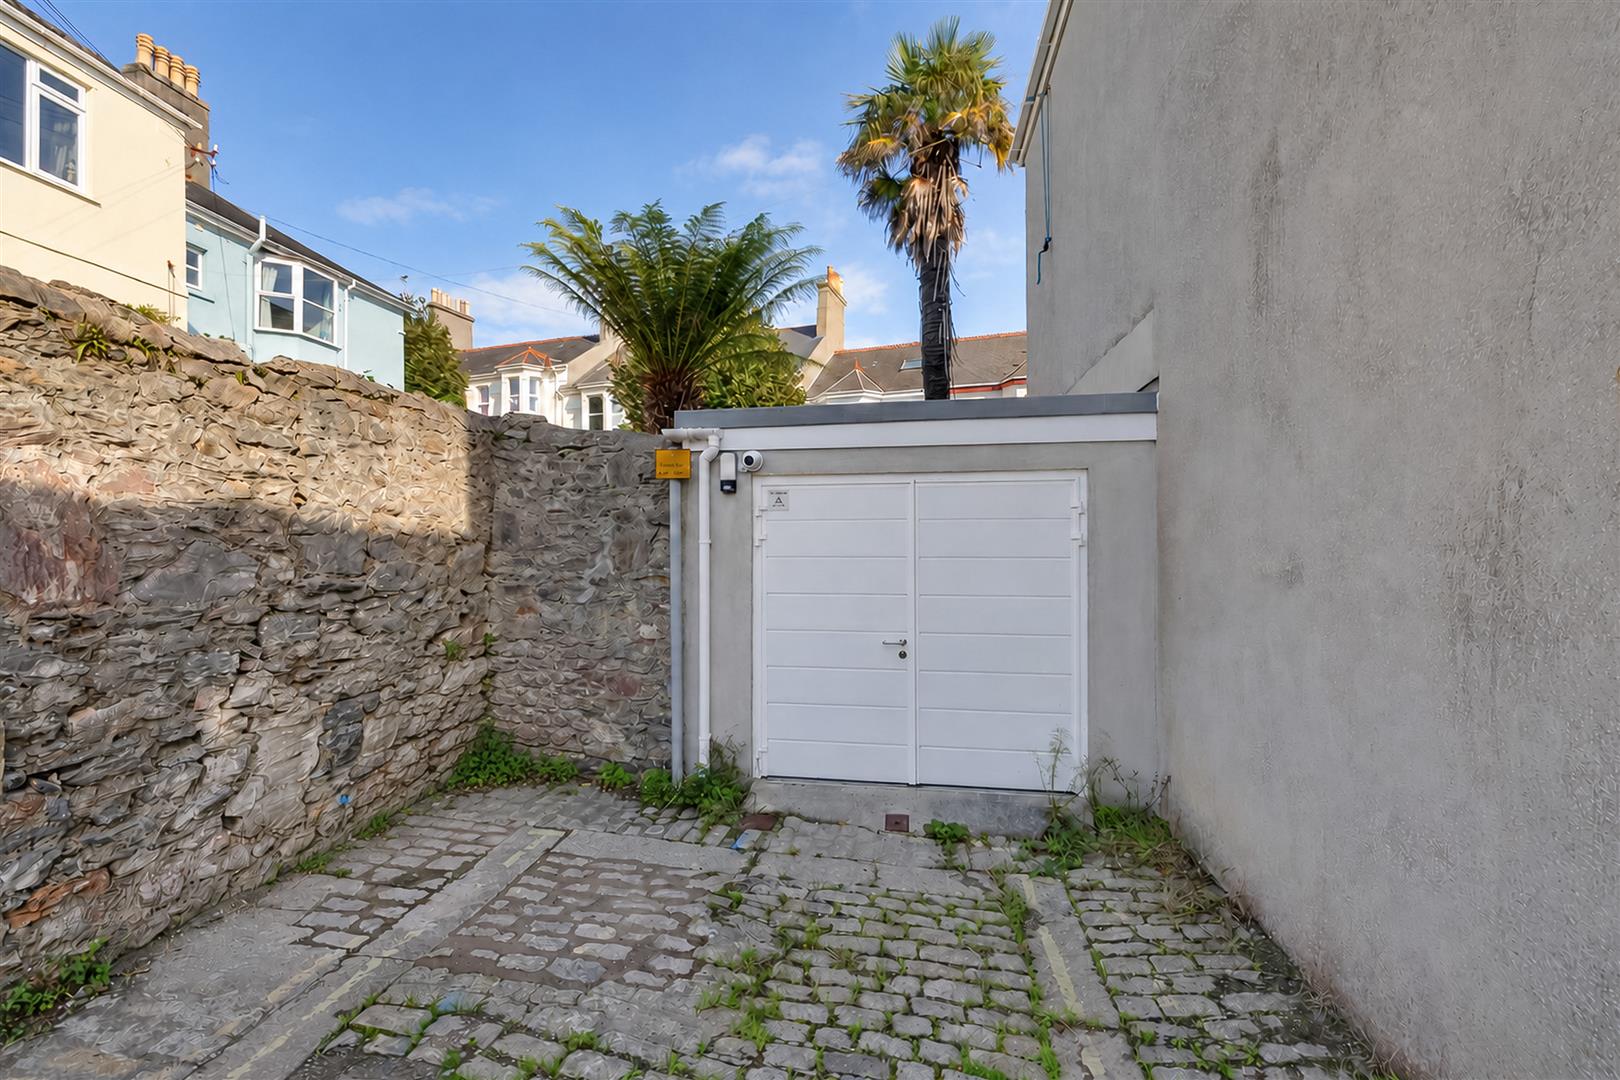
  • Garage With Power & Water
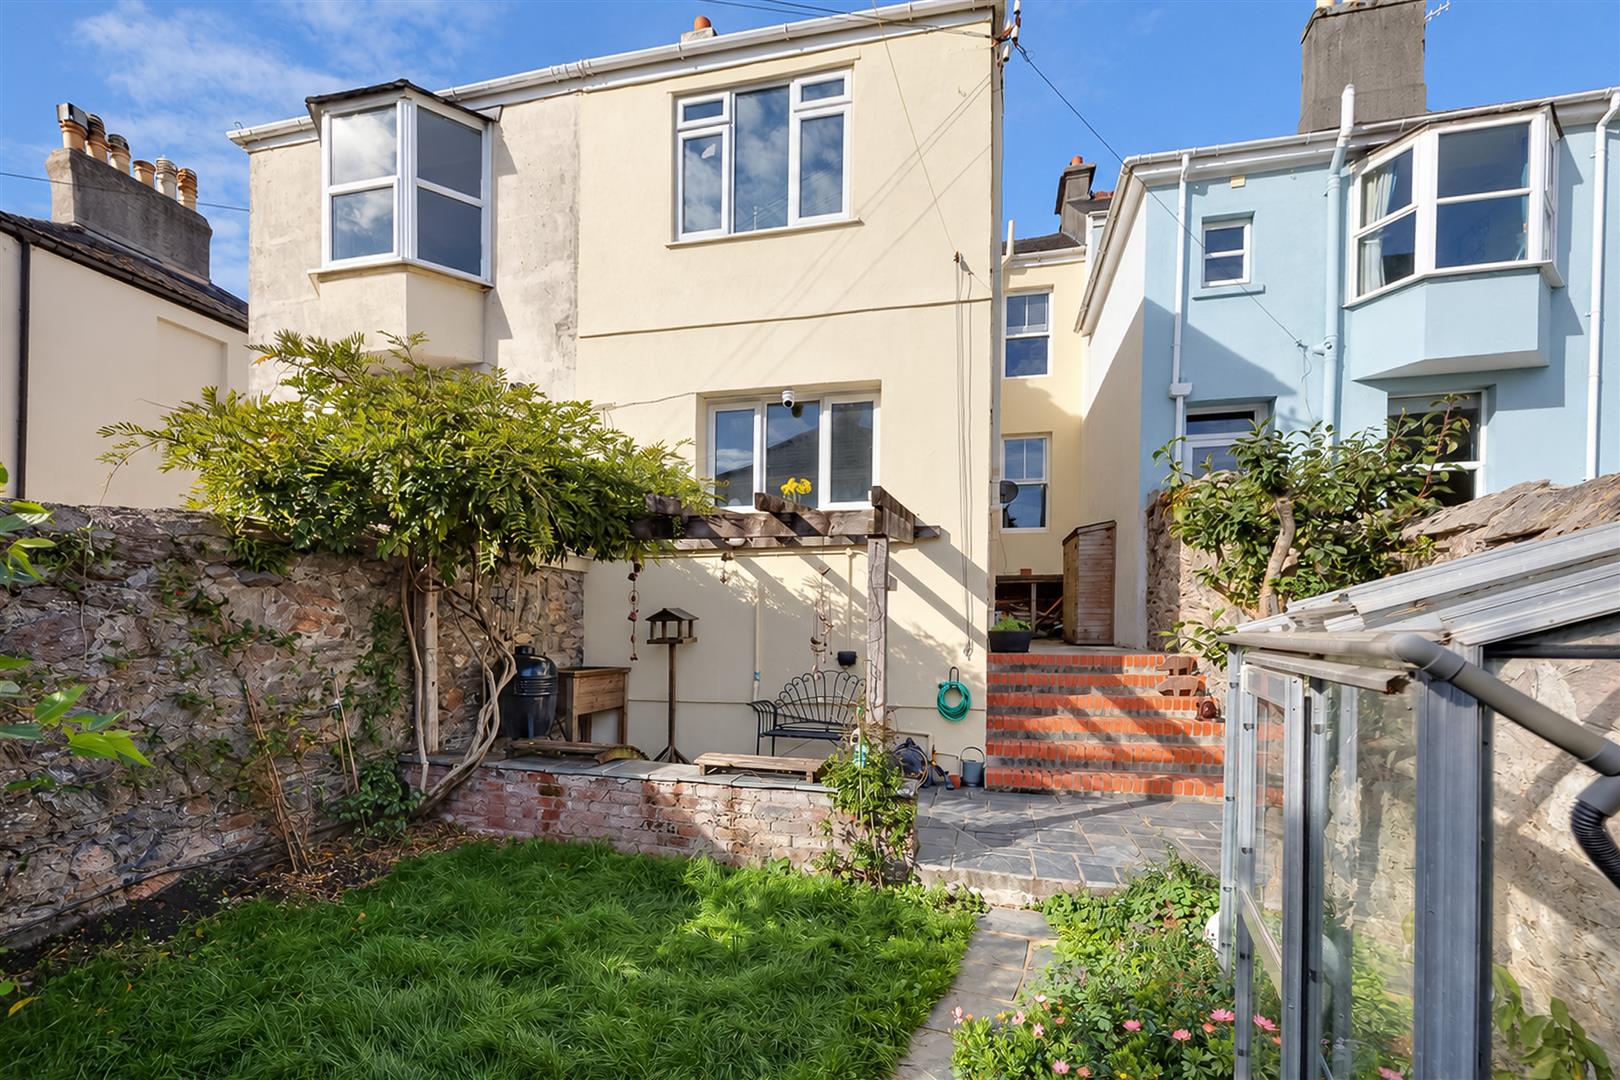
  • Delightful South Facing Garden
  • Council Tax Band B

Type & Rooms

House

Type

3

Bedrooms

1

Bathrooms

3

Reception Rooms

Property Description

Property Summary

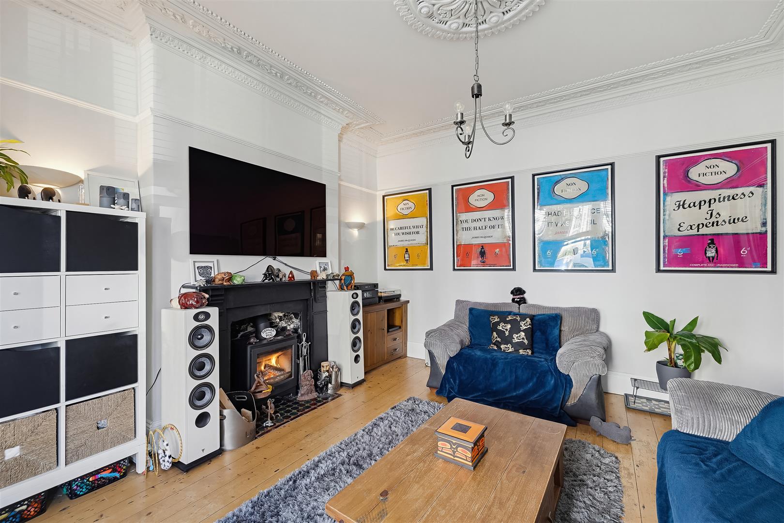
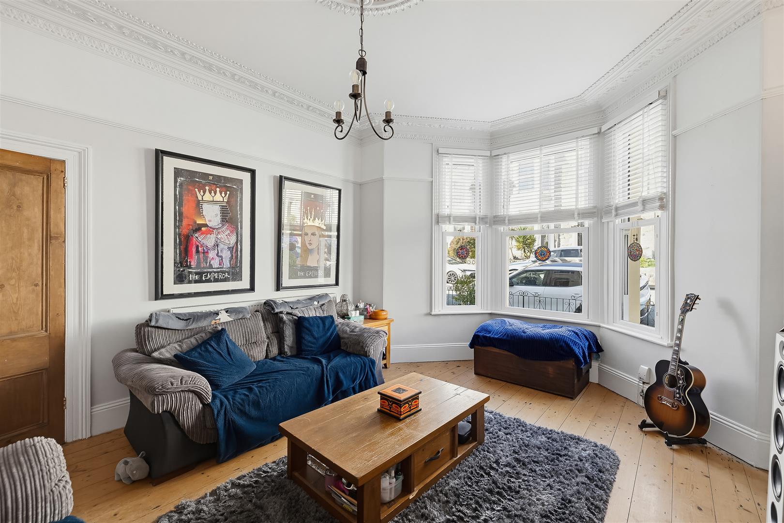
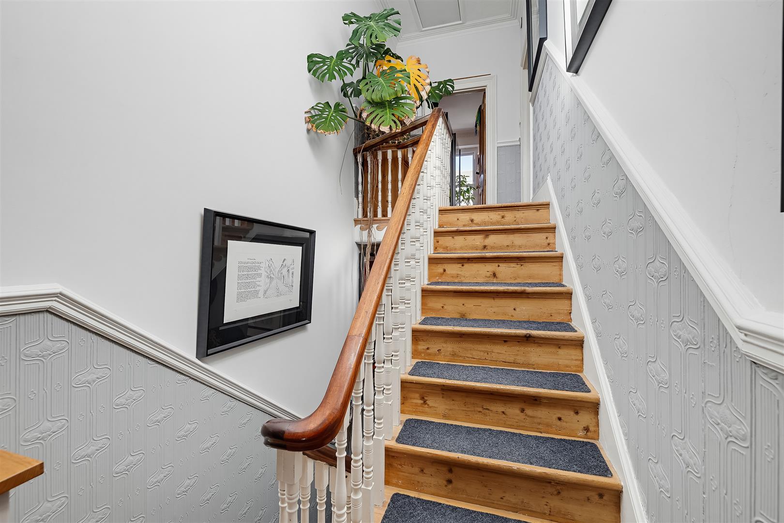
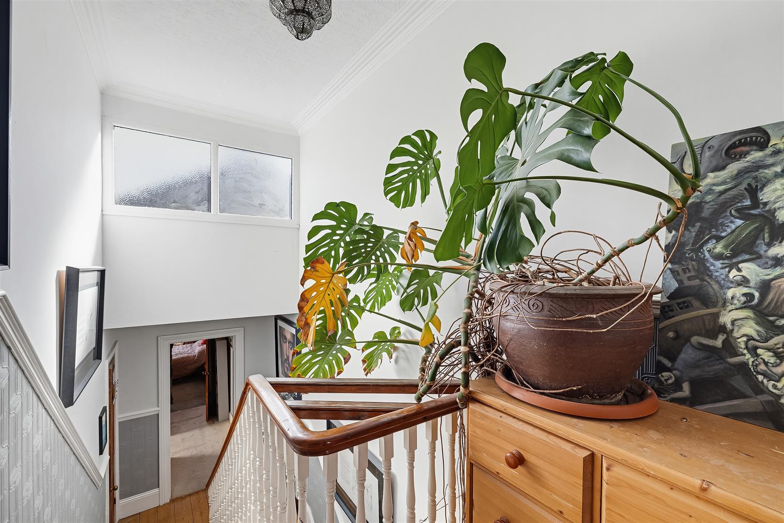
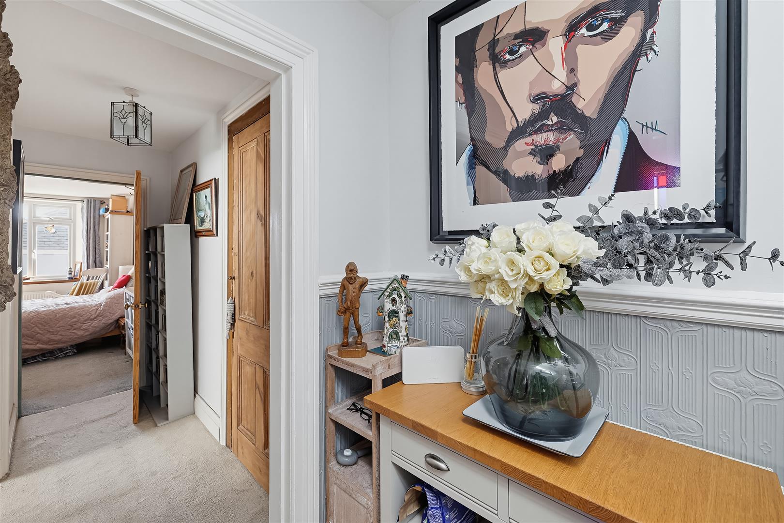
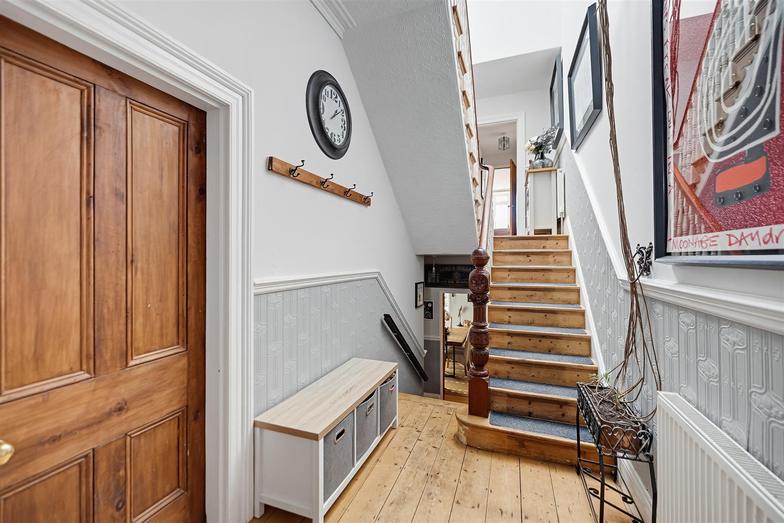
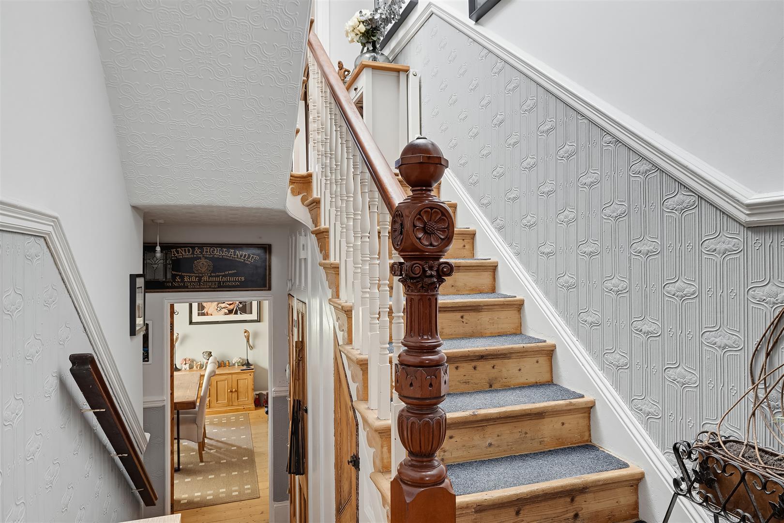
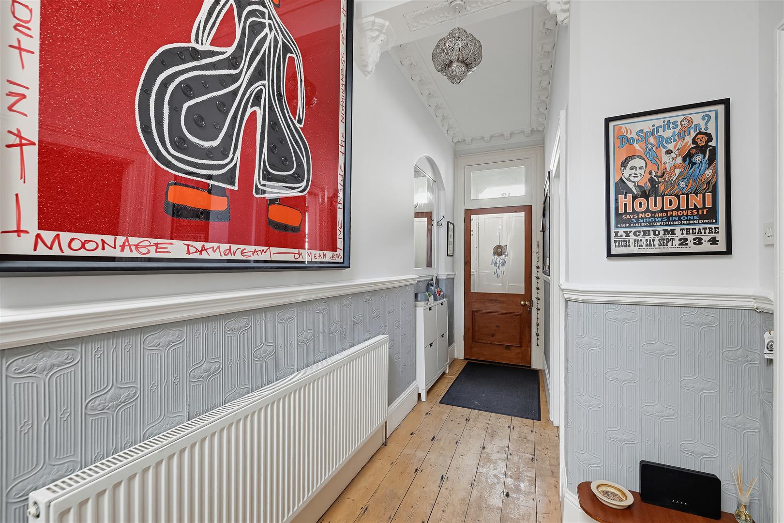
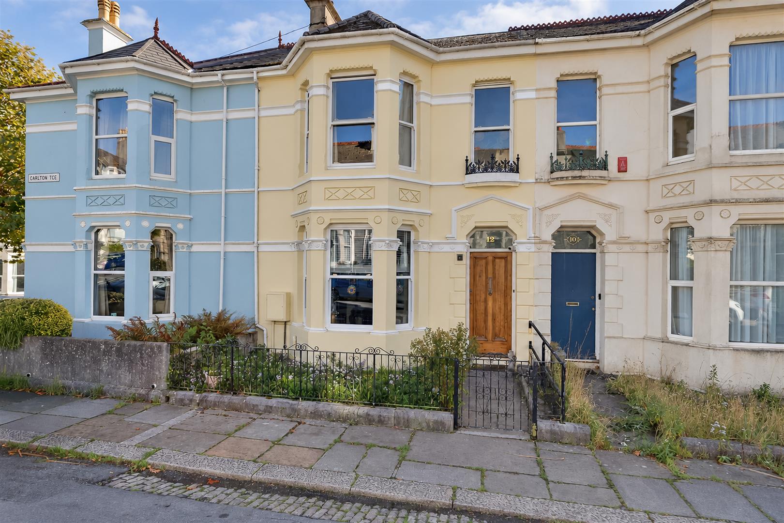
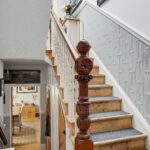
A characterful Victorian mid terraced home offering generous proportions, quirky charm and an abundance of period features, this delightful property combines timeless elegance with flexible family living. Retaining high ceilings, decorative cornicing, stripped floorboards and an attractive collection of period fireplaces, the house has been thoughtfully maintained and improved over the years, creating a welcoming home full of individuality and warmth.

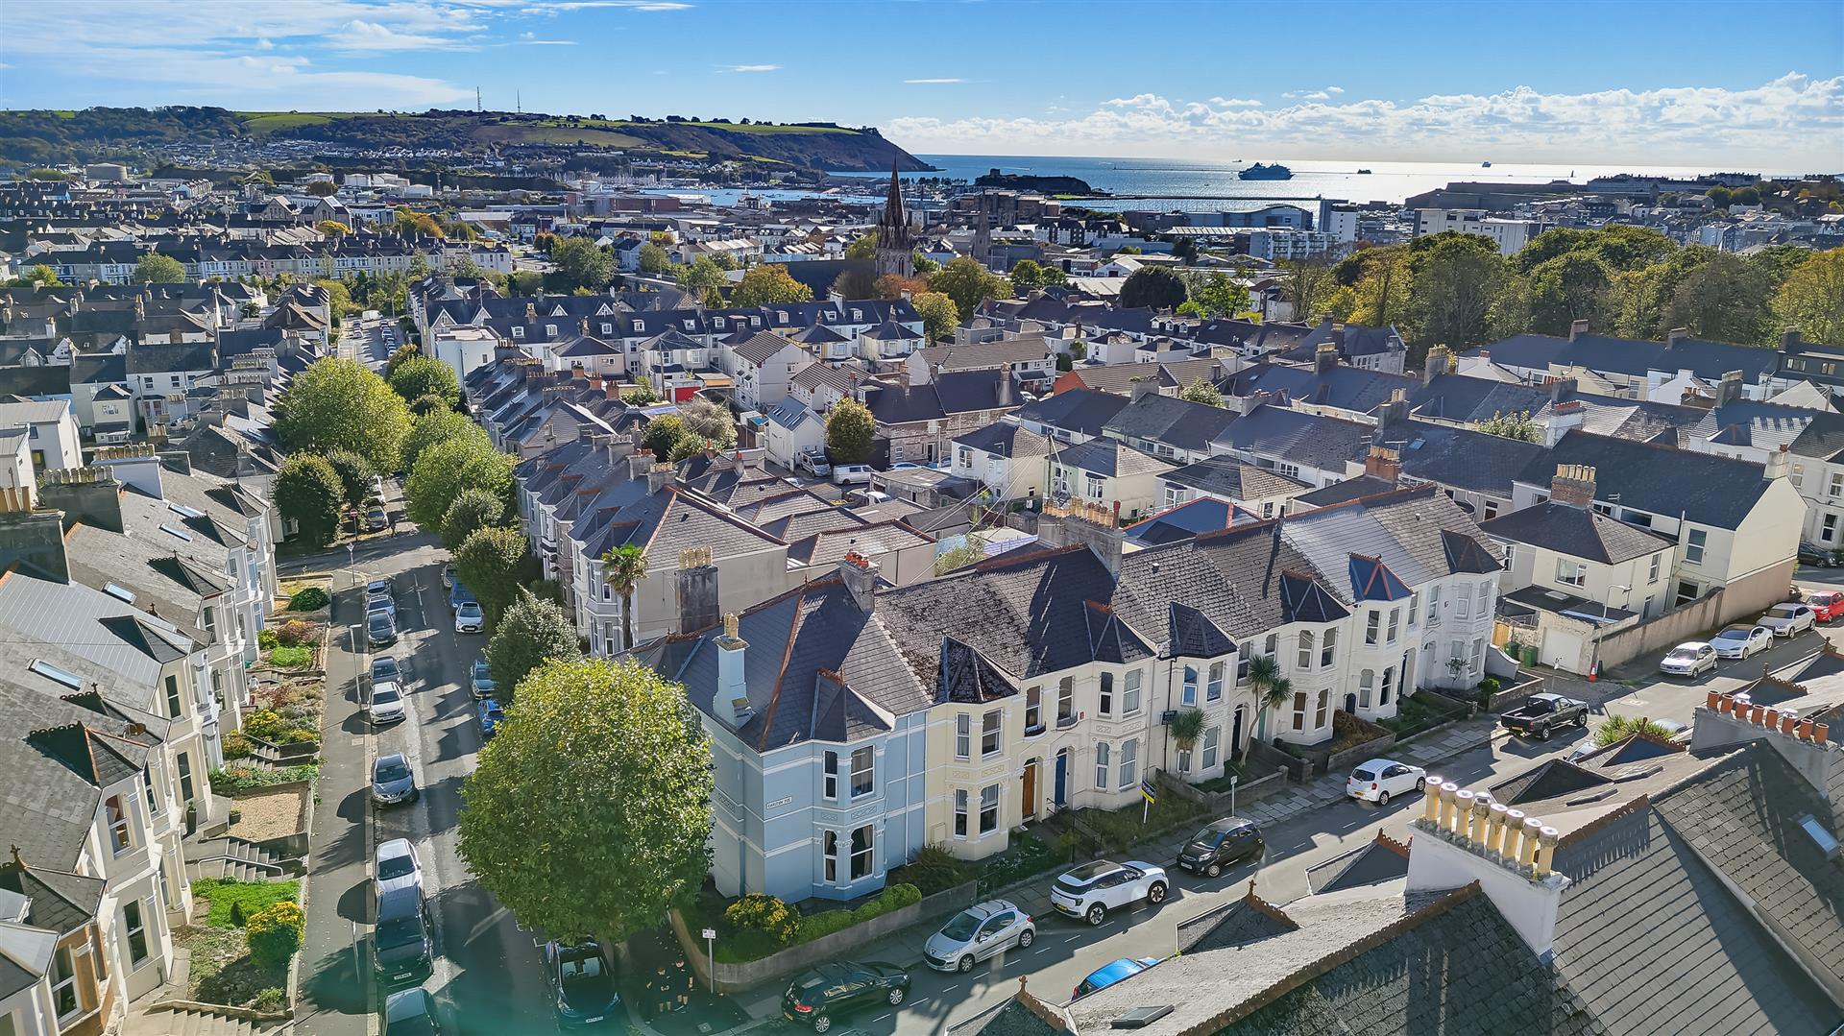
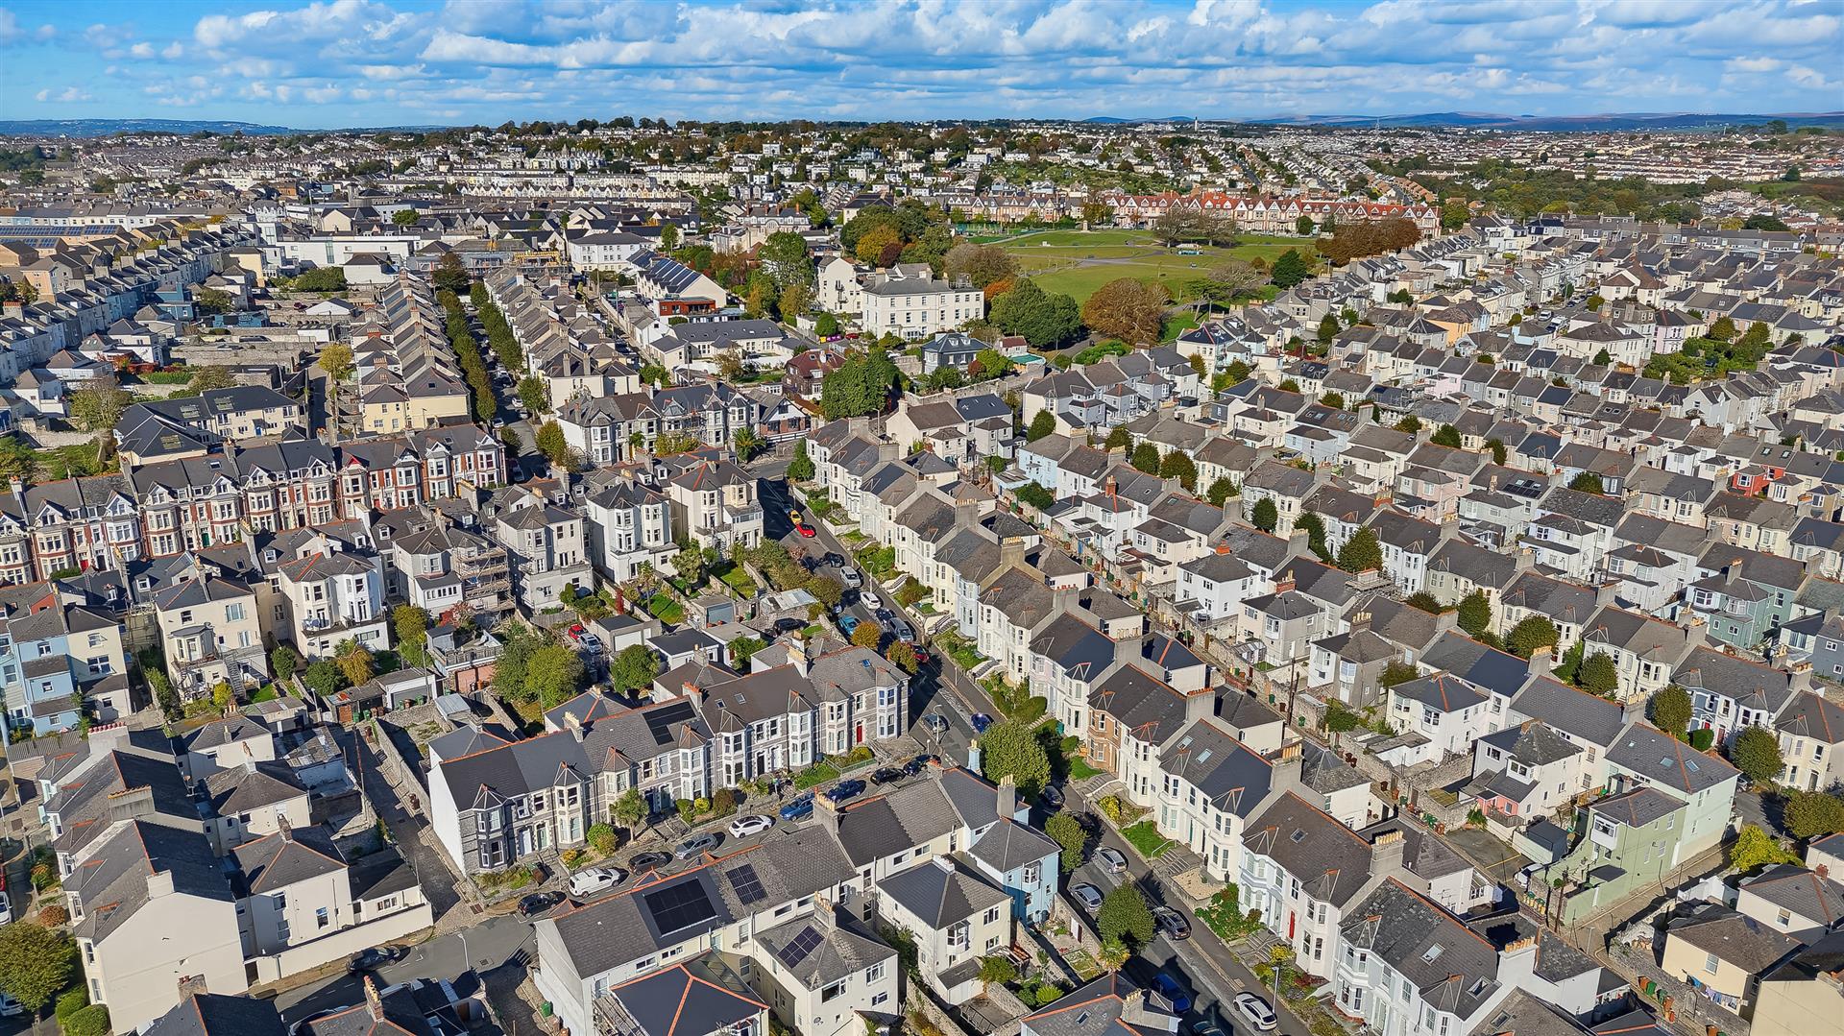
Situated in a quiet road in Lipson, the property enjoys close proximity to the green expanses of Freedom Fields and Beaumont Park, with local amenities and Plymouth city centre within walking distance. Convenient road links provide easy access to routes further afield.

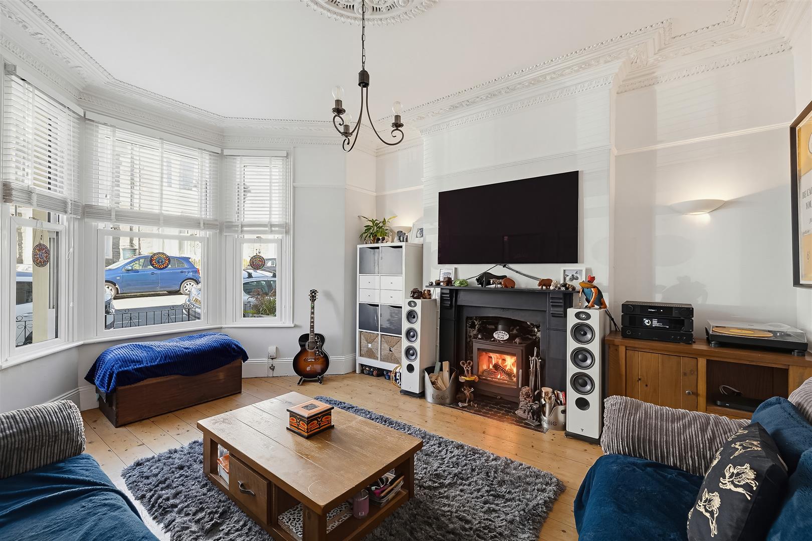
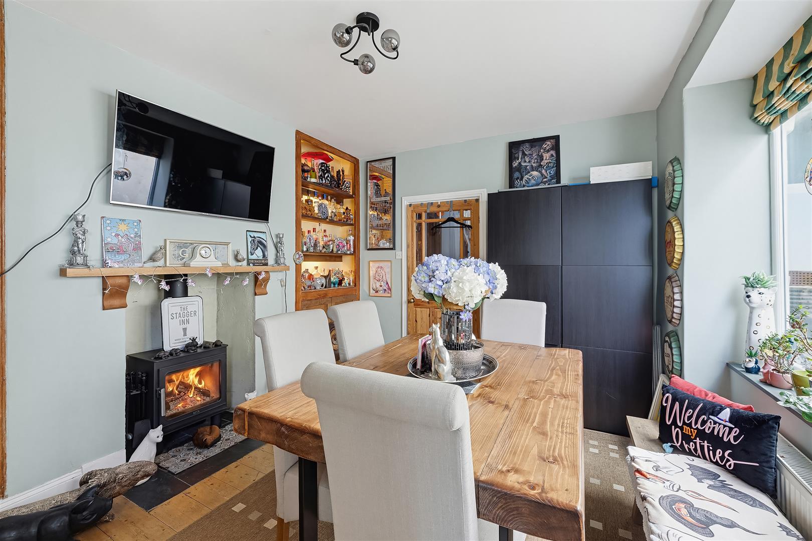
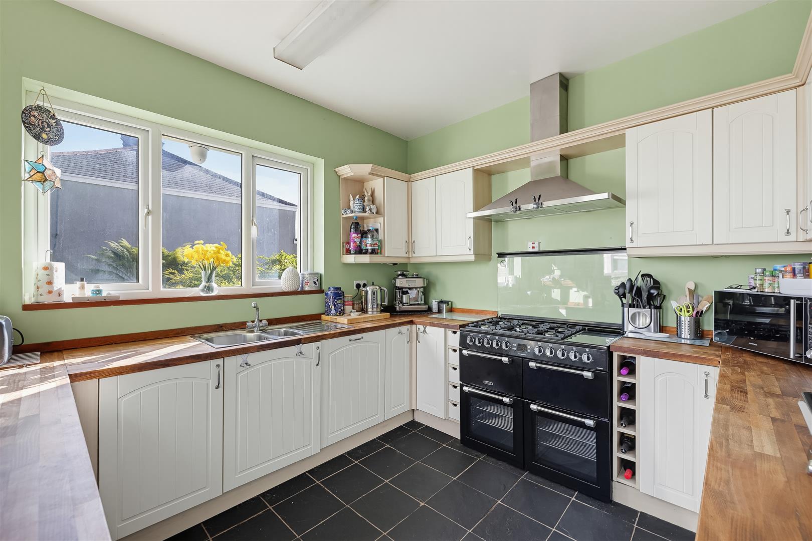
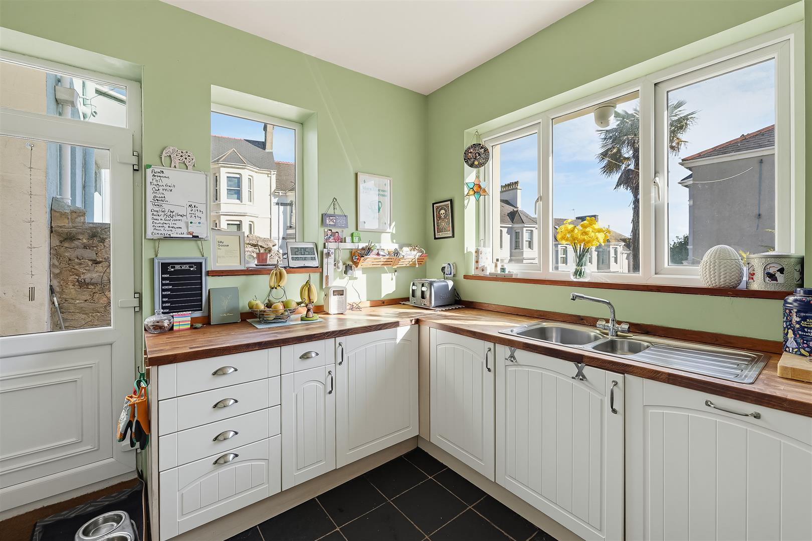
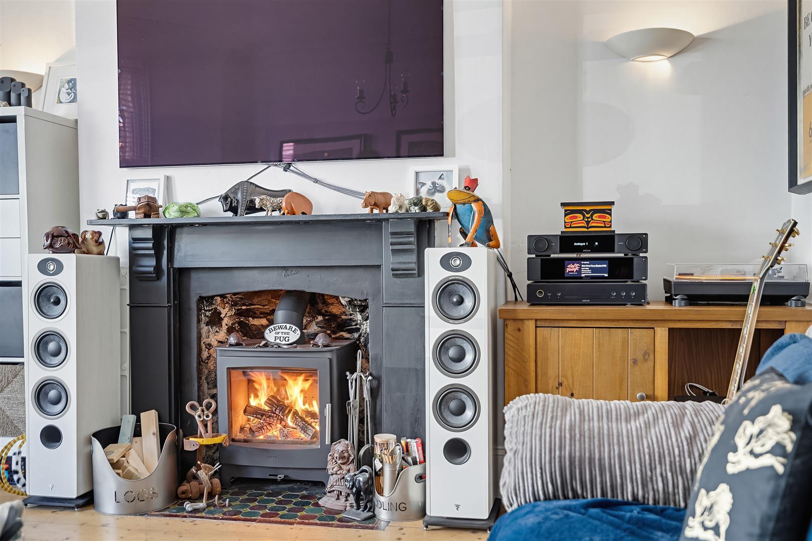
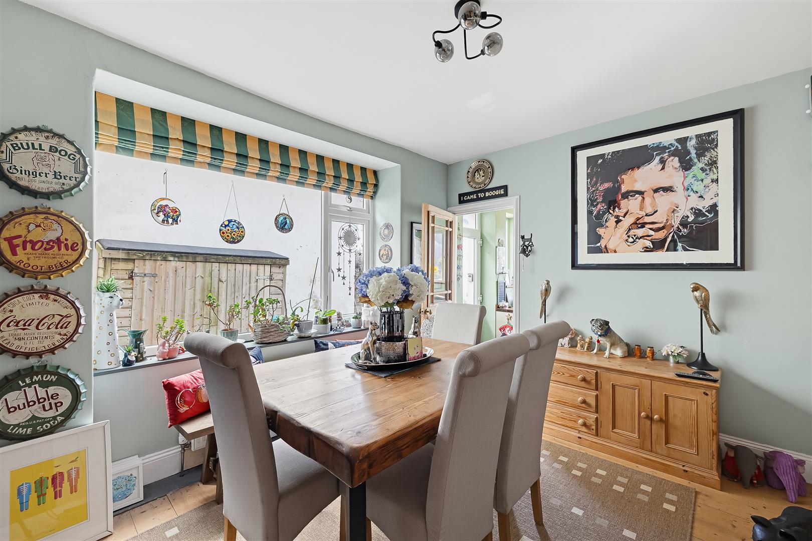
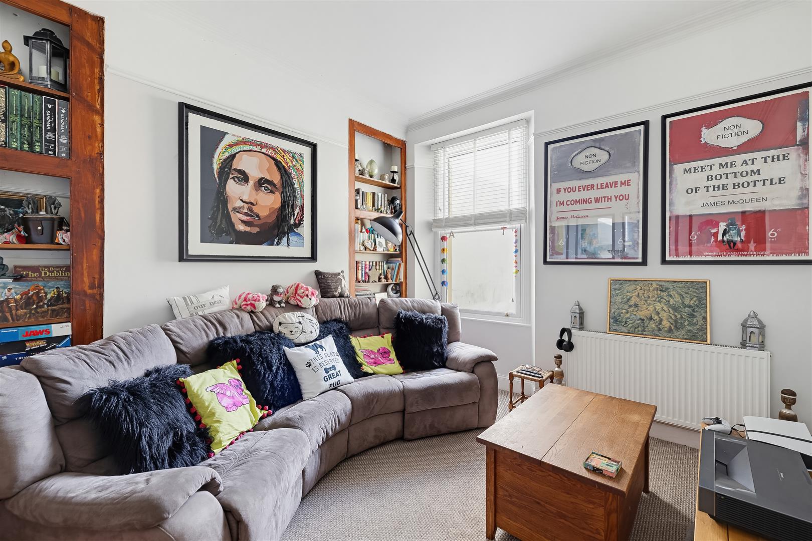
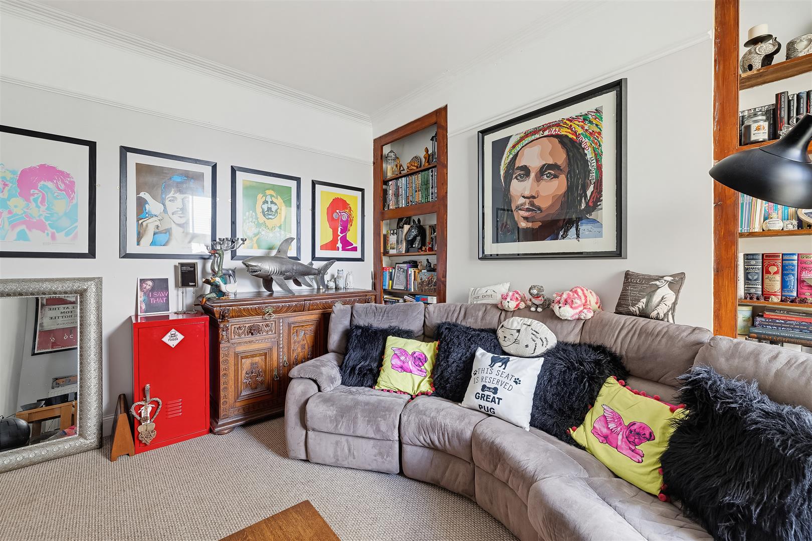
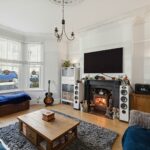
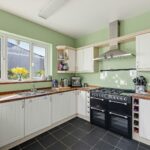
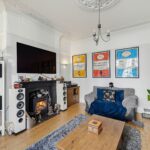
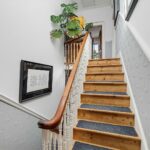
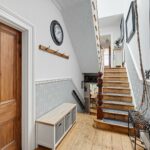
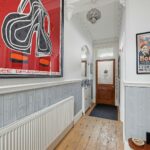
The inviting entrance hallway creates a sense of character and space from the moment you step inside. The lounge is enhanced by a bay window and an attractive period fireplace featuring a woodburning stove. A second reception room offers flexibility as a dining room or additional sitting room, with shelved recesses flanking the fireplace. The breakfast room provides another cosy gathering space, featuring a woodburning stove and period built in cupboards and shelving. The kitchen offers ample cabinets, a range style cooker, integrated appliances and direct garden access. A useful utility cupboard and head height cellar provides valuable additional storage.

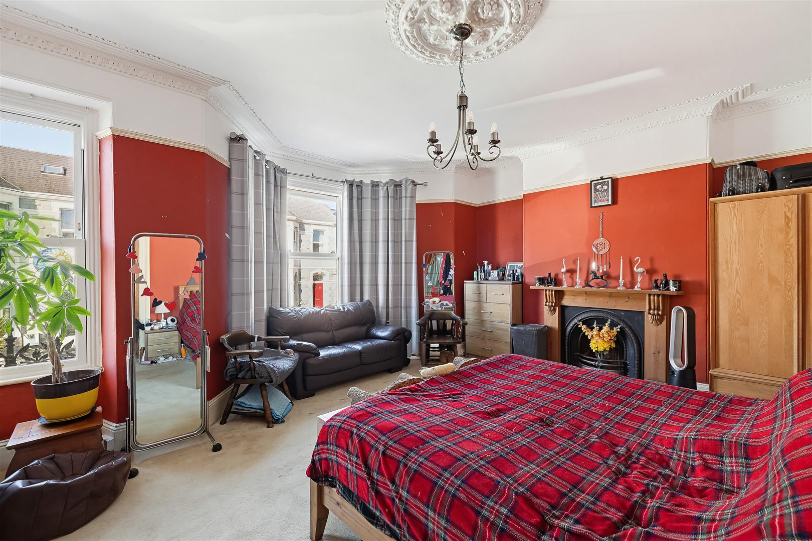
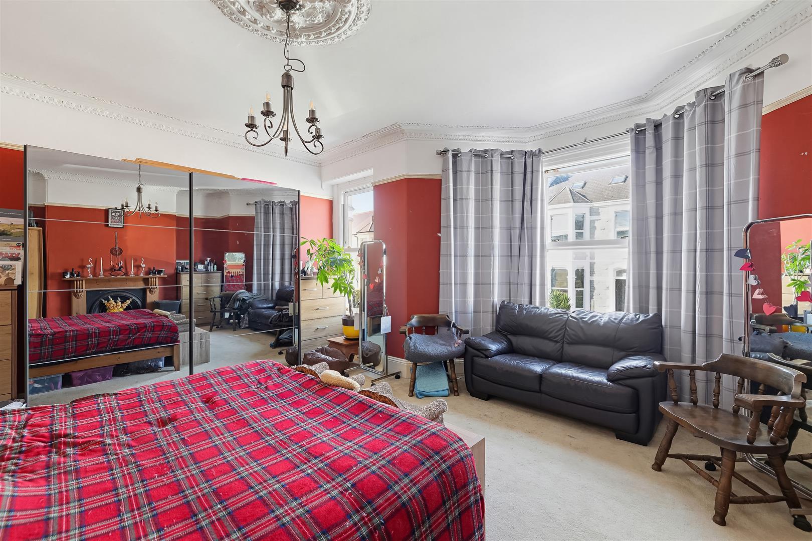
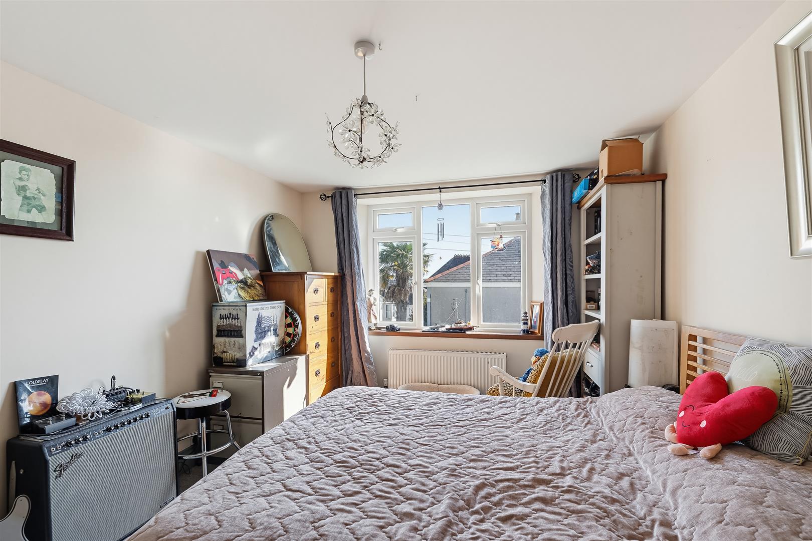
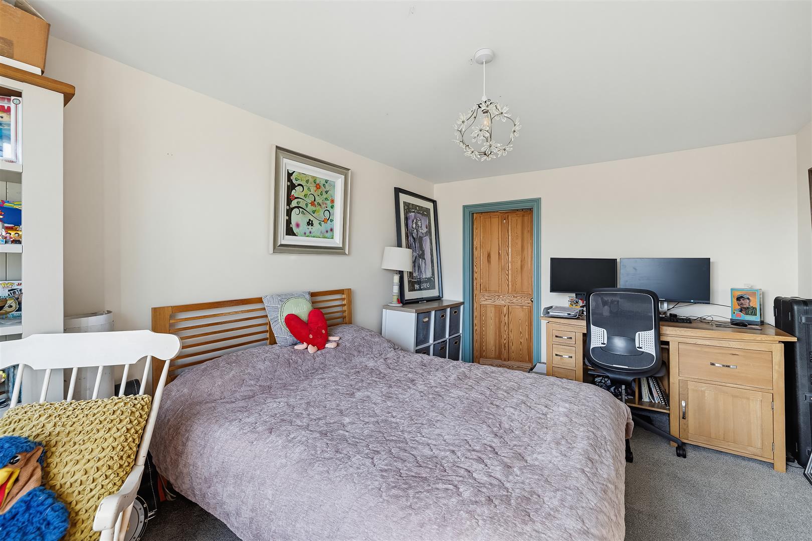
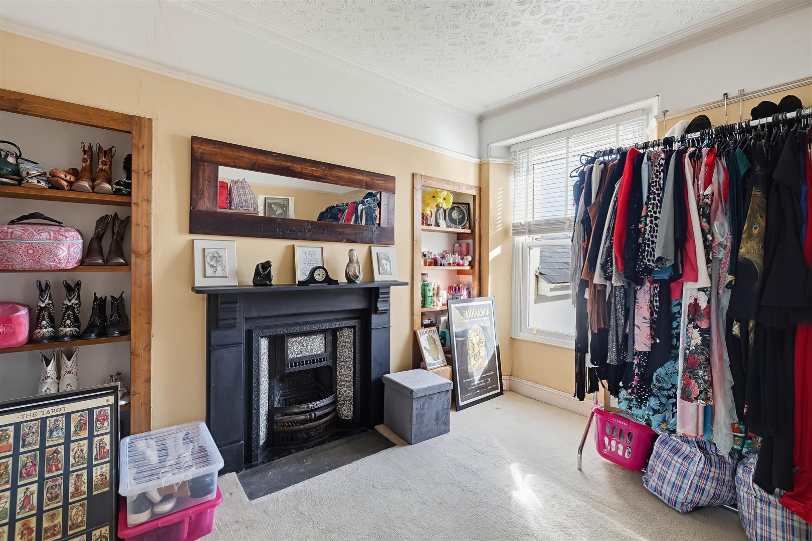
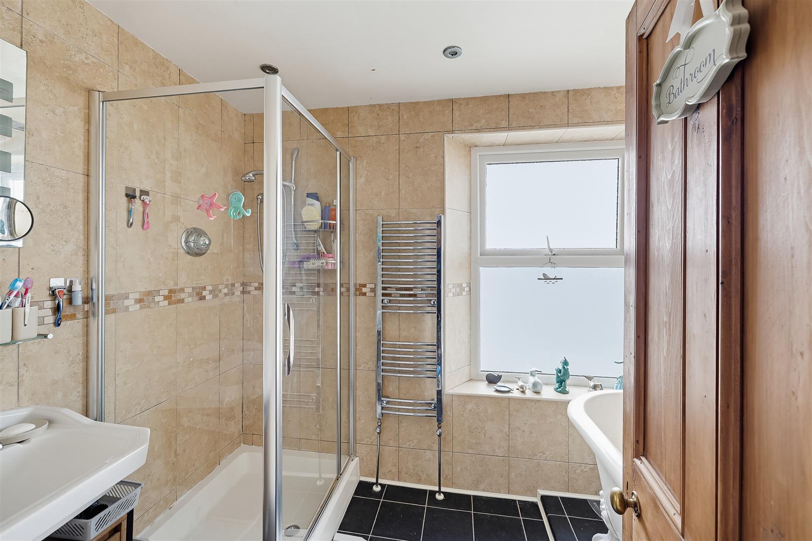
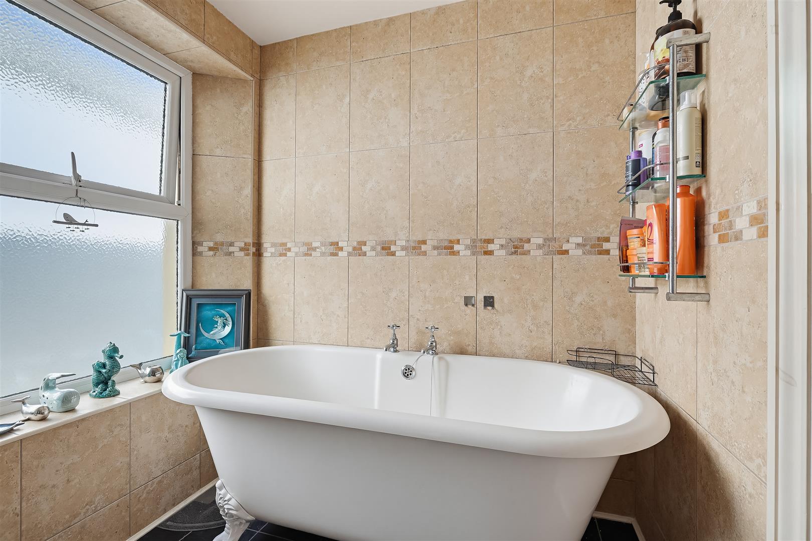
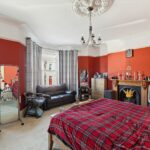
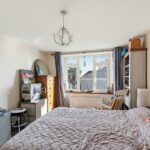
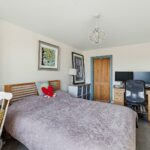
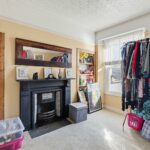
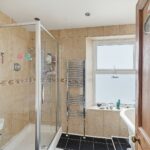
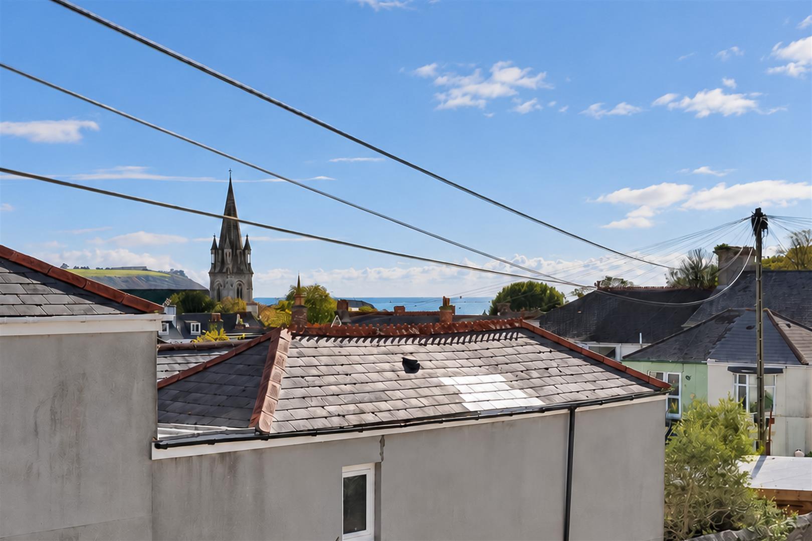
Upstairs, there are three well proportioned double bedrooms. The principal spans the width of the property and features a period fireplace, the second bedroom boasts a further period fireplace and the rear double bedroom enjoys far reaching views towards Plymouth Sound complemented by a bathroom with shower cubicle and indulgent claw foot roll top bath.

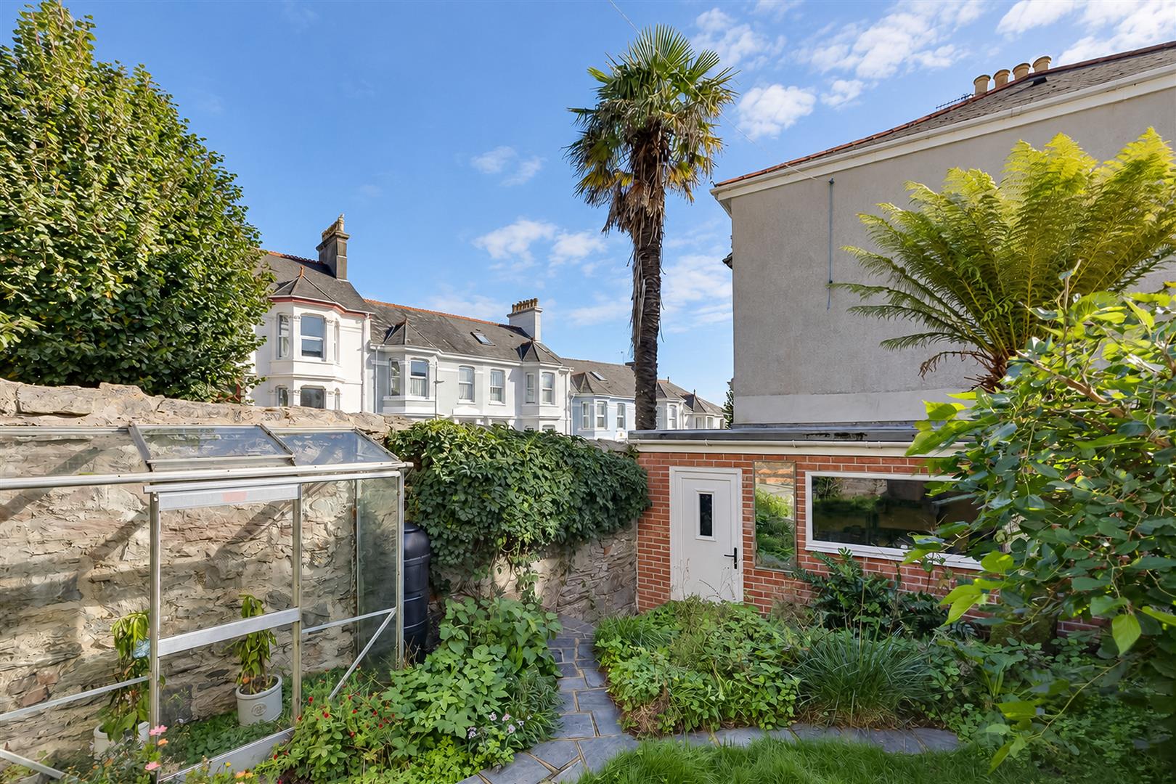
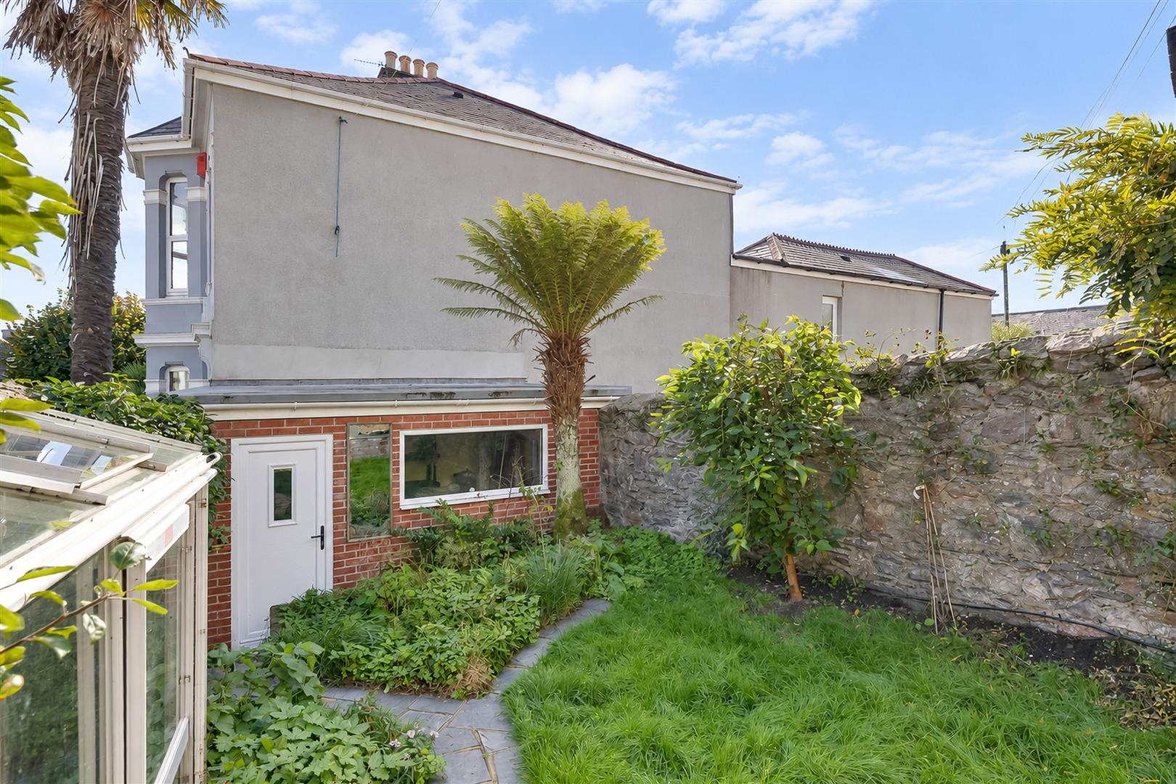
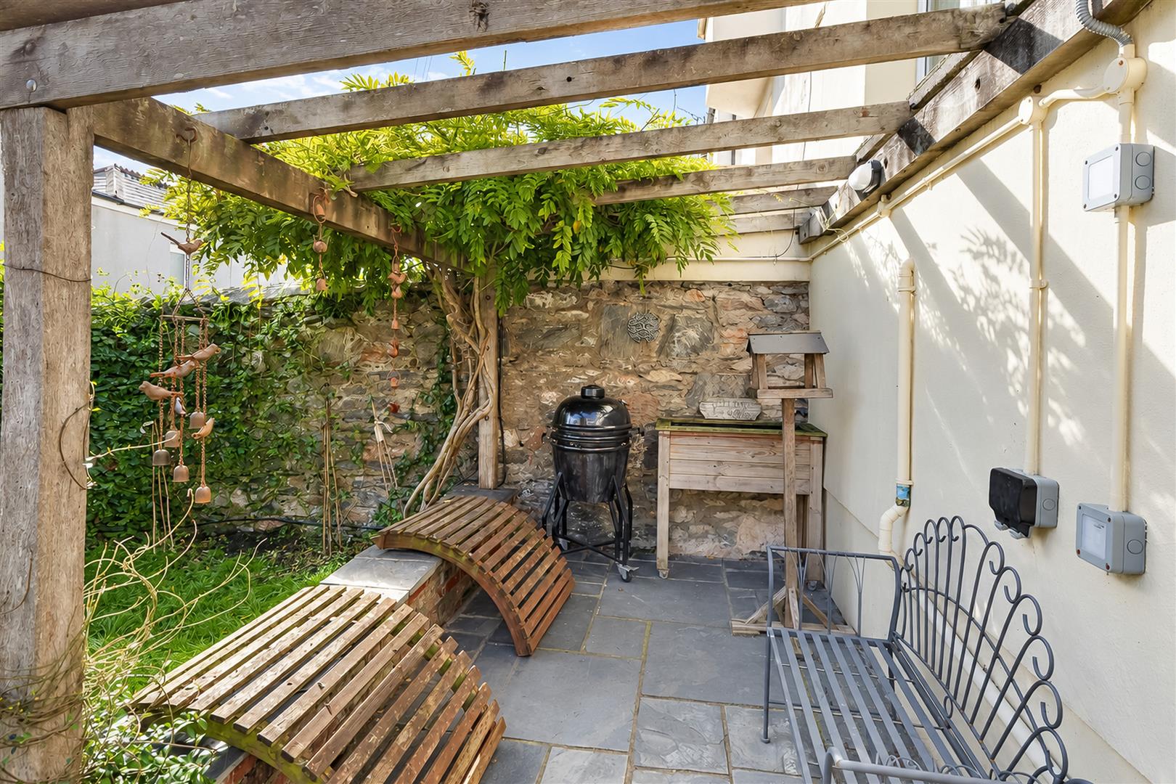
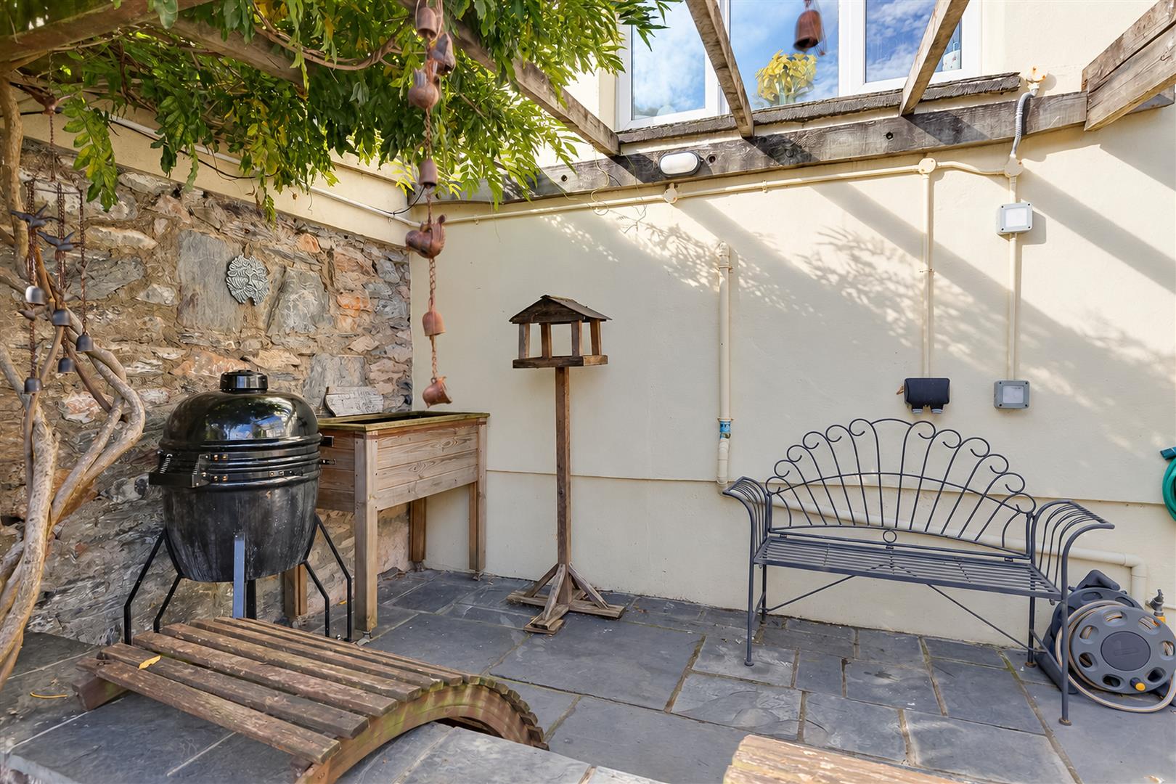
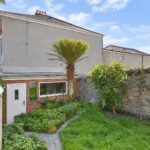
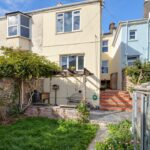
To the front, wildflower planting adds a natural touch to the garden and a delightful southerly facing rear garden with paved and lawned areas leads to a useful garage.

A viewing is recommended of this charming and versatile Victorian family home.

Room Details

Full Details

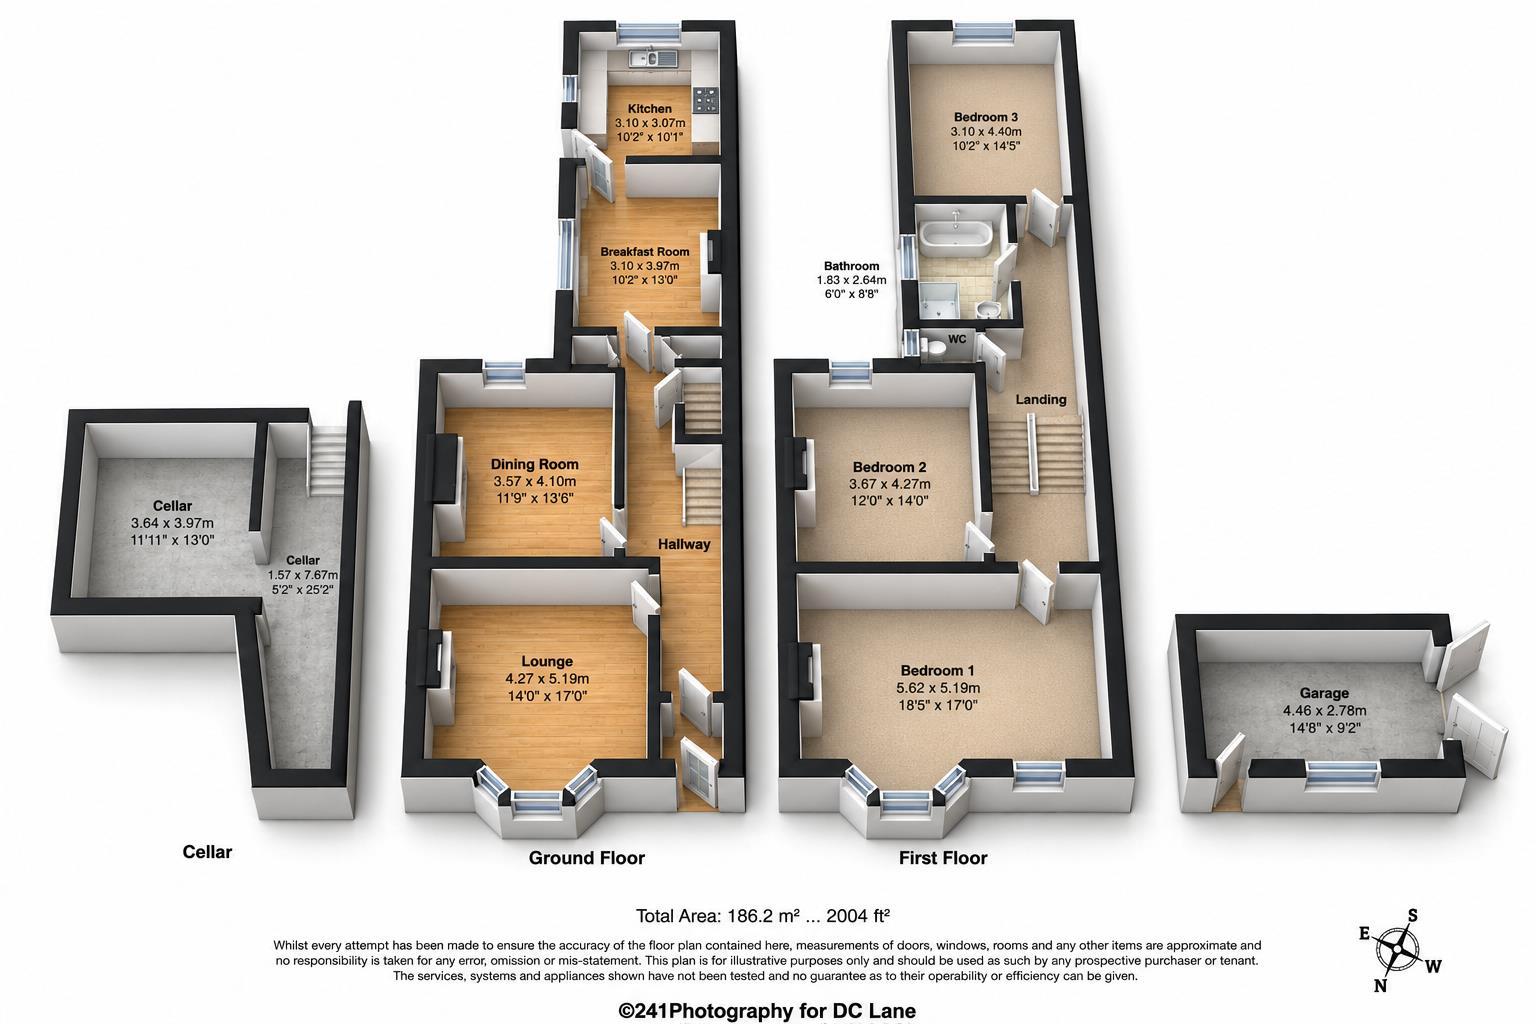
Ground Floor

Lounge 4.27 x 5.19 (14'0" x 17'0")

Dining Room 3.57 x 4.10 (11'8" x 13'5")

Breakfast Room 3.10 x 3.97 (10'2" x 13'0")

Kitchen 3.10 x 3.07 (10'2" x 10'0")

First Floor

Bedroom One 5.62 x 5.19 (18'5" x 17'0")

Bedroom Two 3.67 x 4.27 (12'0" x 14'0")

Bedroom Three 3.10 x 4.40 (10'2" x 14'5")

Bathroom 1.83 x 2.64 (6'0" x 8'7")

Lower Ground Floor

Cellar 3.64 x 3.97 (11'11" x 13'0")

Cellar 1.57 x 7.67 (5'1" x 25'1")

External

Garage 4.46 x 2.78 (14'7" x 9'1")
Map

Street View

Disclaimer

DC Lane – PL1 endeavour to maintain accurate depictions of properties in Virtual Tours, Floor Plans and descriptions, however, these are intended only as a guide and purchasers must satisfy themselves by personal inspection.

The particulars are set out as a general outline only for the guidance of intended purchasers or lessees, and do not constitute, any part of a contract. Nothing in these particulars shall be deemed to be a statement that the property is in good structural condition or otherwise nor that any of the services, appliances, equipment or facilities are in good working order. Purchasers should satisfy themselves of this prior to purchasing. 

All estate agents are legally required to carry out anti-money laundering checks on buyers and sellers under the UK Money Laundering Regulations. DC Lane may charge a fee of £36.00 Inc Vat per individual buyer. This fee covers the cost of completing those checks.”

Request Your Viewing

Someone from our team will be in touch to arrange a suitable day for you to view the property.
Register for Property Alerts
Property Requirements
Which locations would you consider?
Current Position?