









Chapel Way, Plymouth

Chapel Way, Plymouth

,

PL3 5EF

£215,000
£215,000

34930278

  • Ref: 34930278
  • Type: House
  • Availability: Sold STC
  • Bedrooms: 2
  • Bathrooms: 1
  • Reception Rooms: 1
  • Parking: Disabled Parking Not Available, StreetParking Permit Not Required
  • Council Tax Band: A
  • Tenure: Freehold
Sold STC

Overview

Property Features

  • Delightful Mid Terraced Home
  • Two Double Bedrooms
  • Lower Compton Village Location
  • Deceptively Spacious
  • Tastefully Curated
  • Contemporary Fitted Kitchen
  • Utility Area
  • Charming Rear Garden
  • Ideal First Time Buy
  • Council Tax Band A

Type & Rooms

House

Type

2

Bedrooms

1

Bathrooms

1

Reception Rooms

Property Description

Property Summary

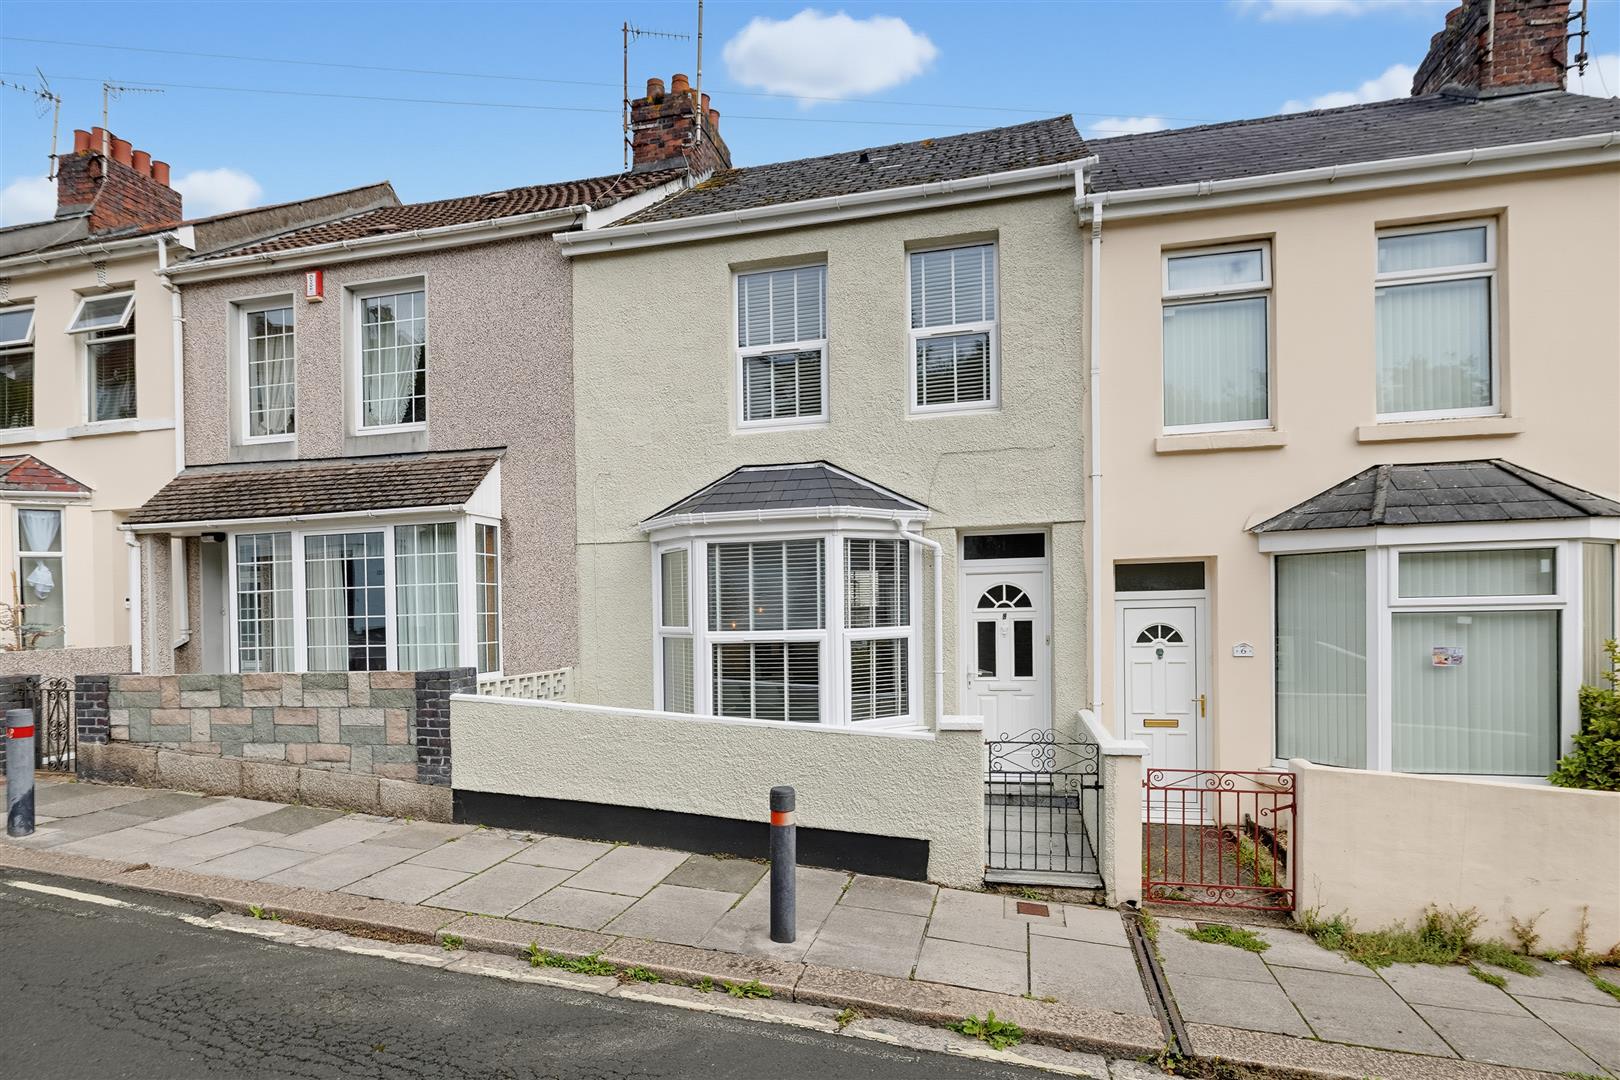
DC Lane are delighted to present this charming mid terraced home, tucked away within the sought after setting of Lower Compton Village. Combining a delightful cottage style feel with surprisingly generous and thoughtfully arranged accommodation, this wonderful property offers an appealing blend of character, comfort and modern living.

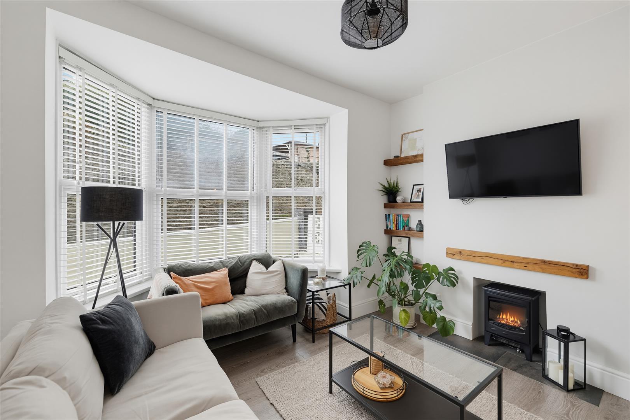
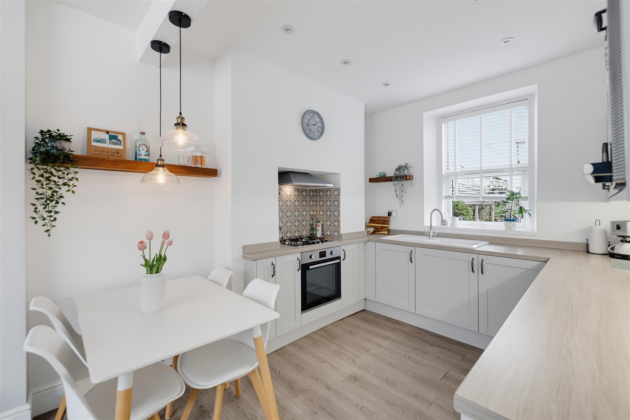
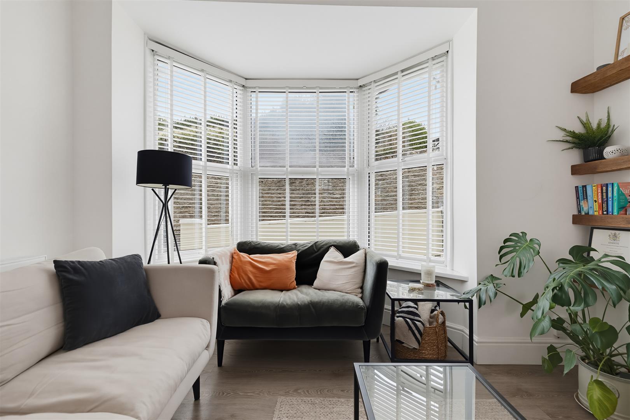
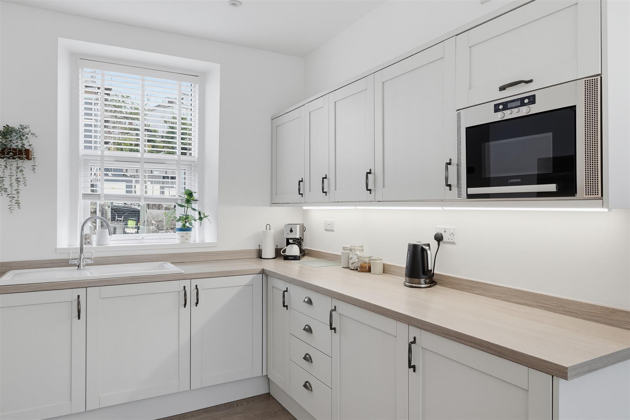
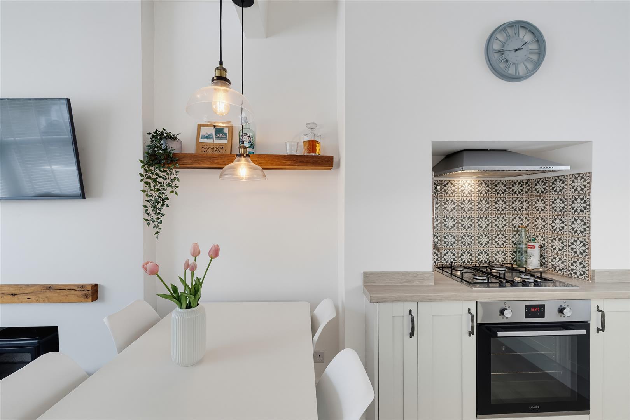
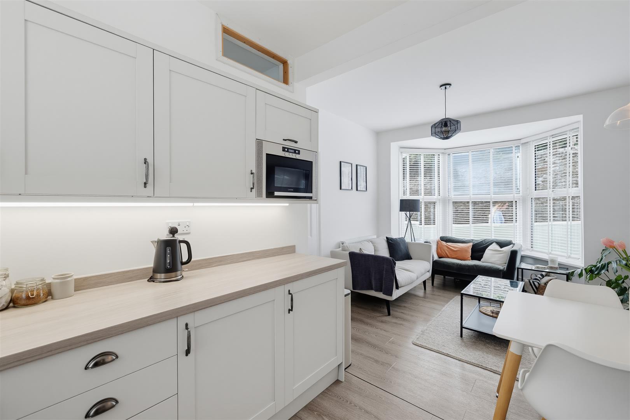
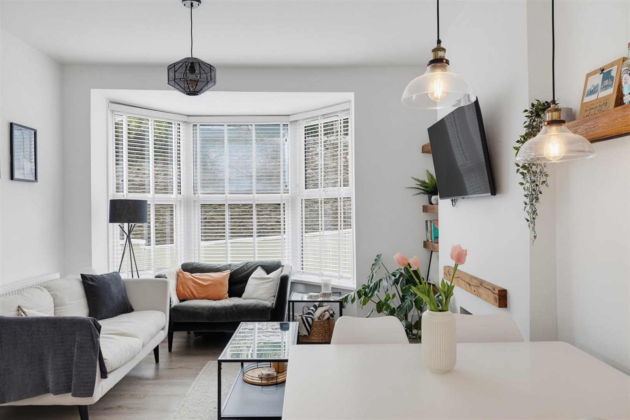
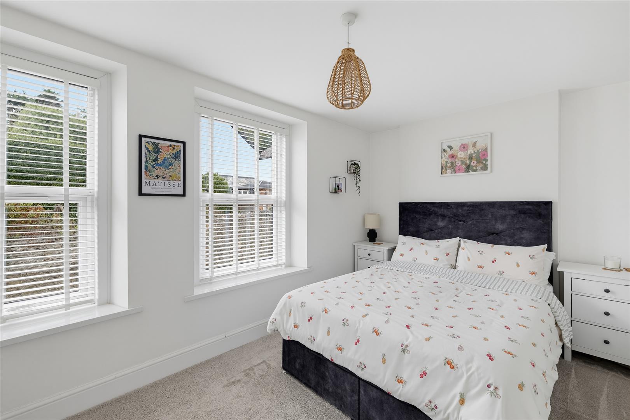
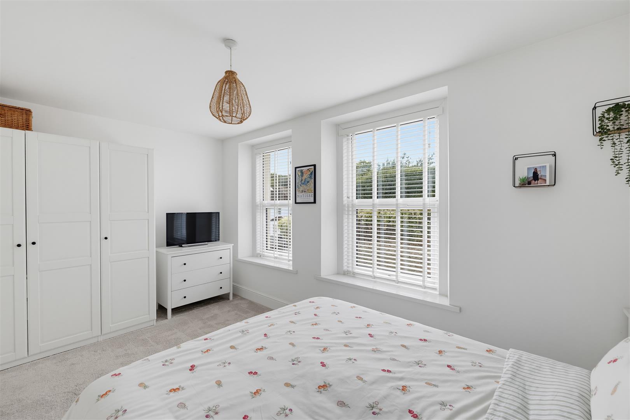
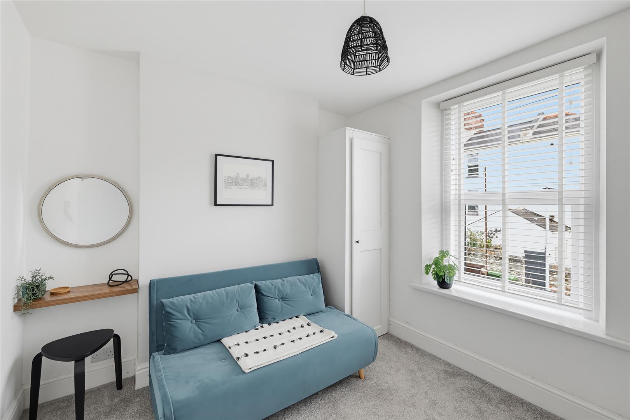
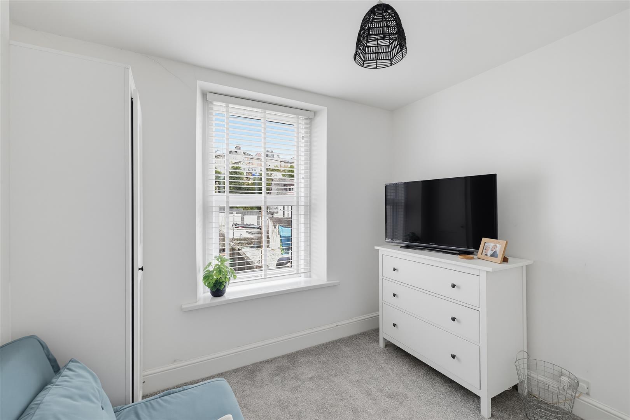
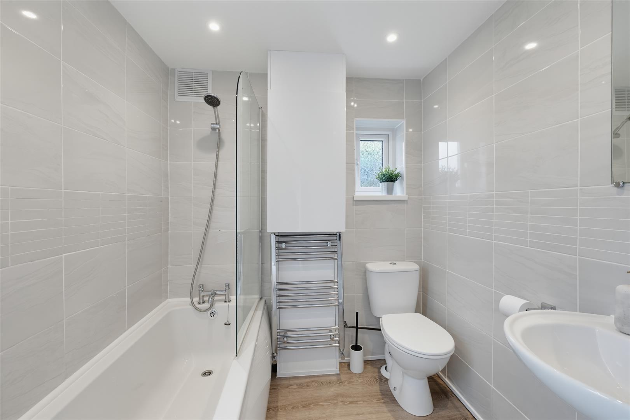
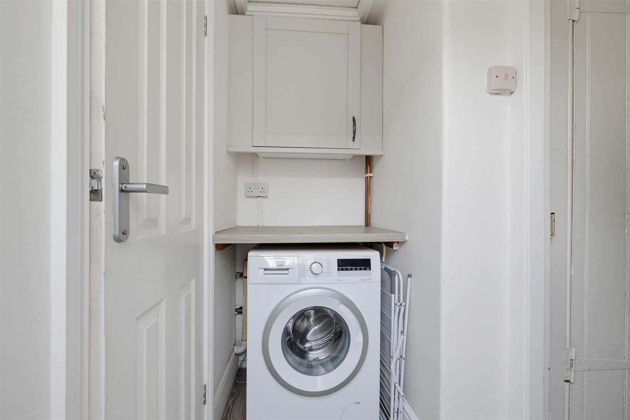
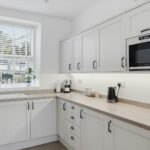
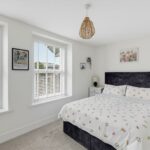
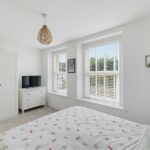
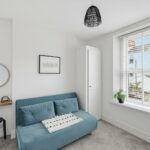
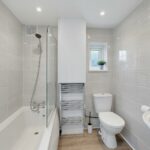
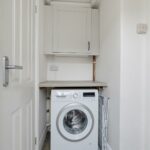
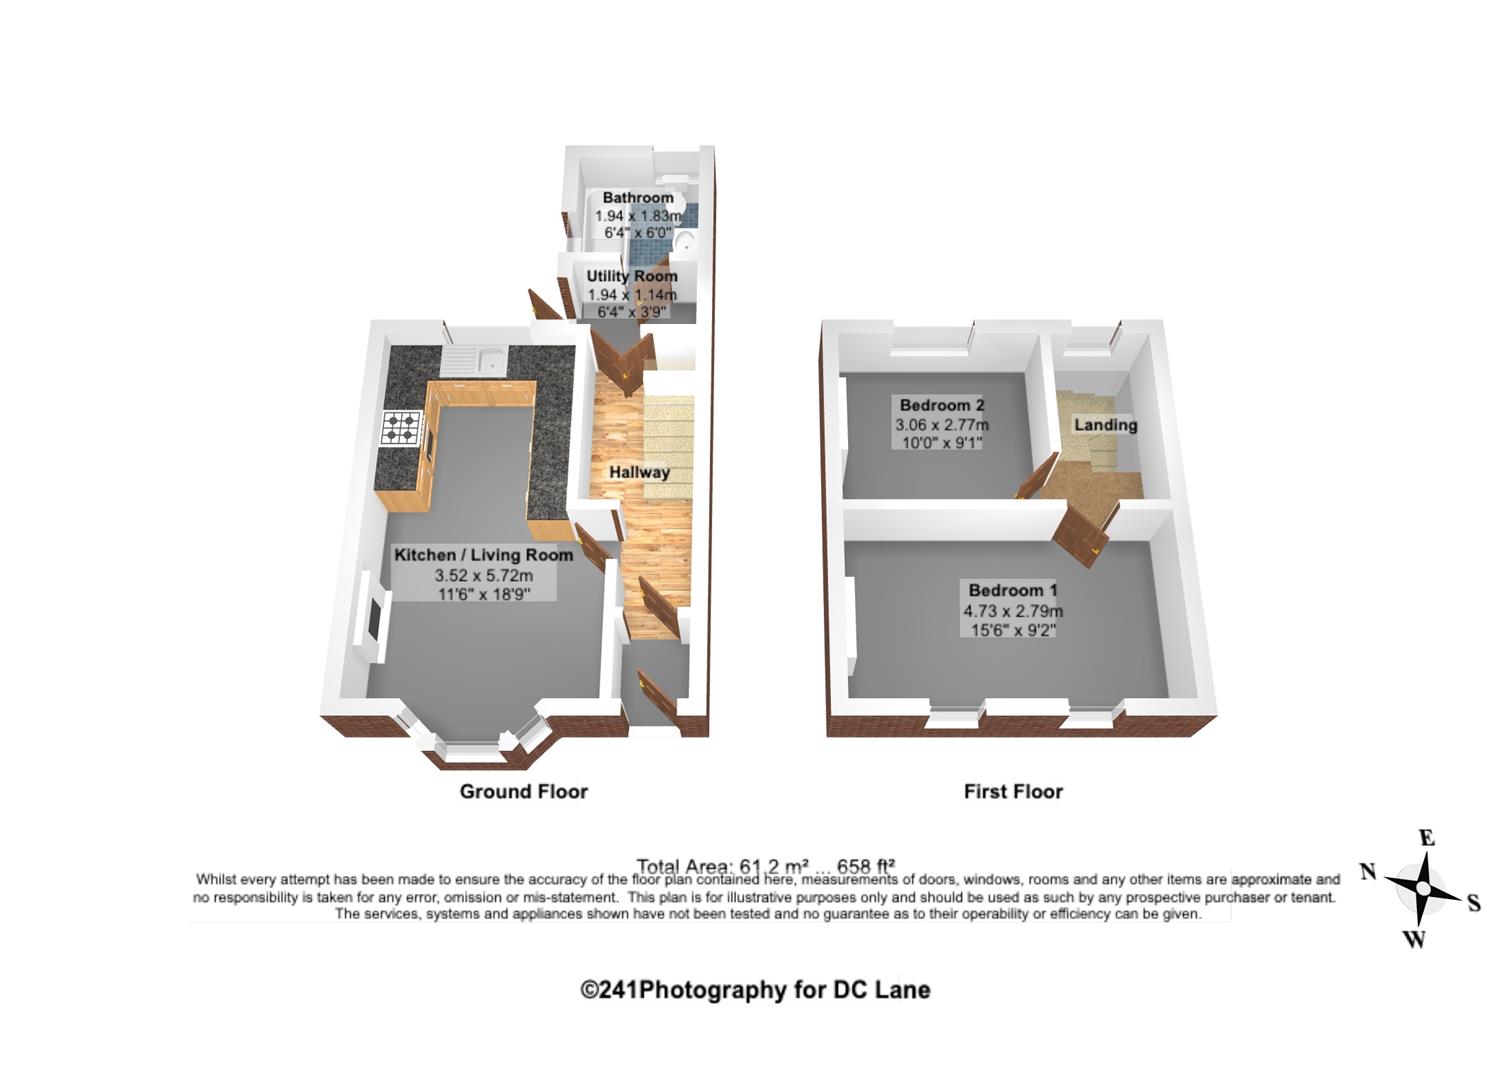
The sage green painted facade and paved front garden create an instantly welcoming first impression, with the entrance opening into a porch and inviting hallway. At the heart of the home is a superb open plan reception space, filled with natural light, the current owners have zoned the room to create distinct areas whilst retaining an easy sense of flow and space. The living area enjoys a lovely bay window and inset fireplace, while the adjoining dining area provides an ideal setting for everyday meals or hosting. The quality fitted kitchen sits beautifully within the open plan arrangement, offering an excellent selection of cabinetry, integrated appliances, generous work surfaces and a cooker set into the chimney breast. To the rear of the property is a useful utility area and a well appointed family bathroom, complete with bath and shower over. Upstairs, the principal bedroom spans the full width of the property, providing excellent proportions with ample room for a generous bed and freestanding wardrobes. A second double bedroom benefits from useful built in hanging storage.

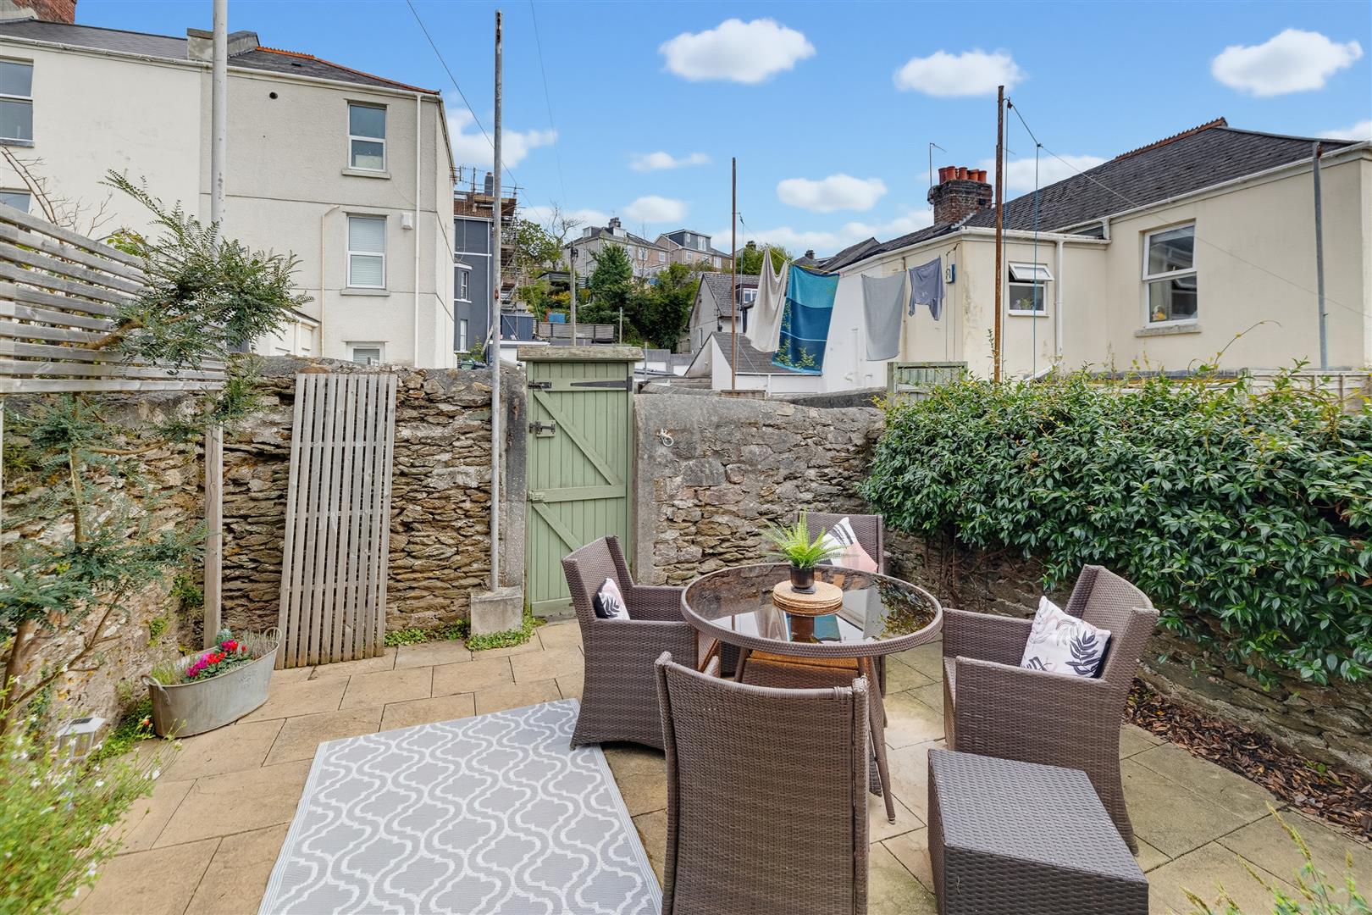
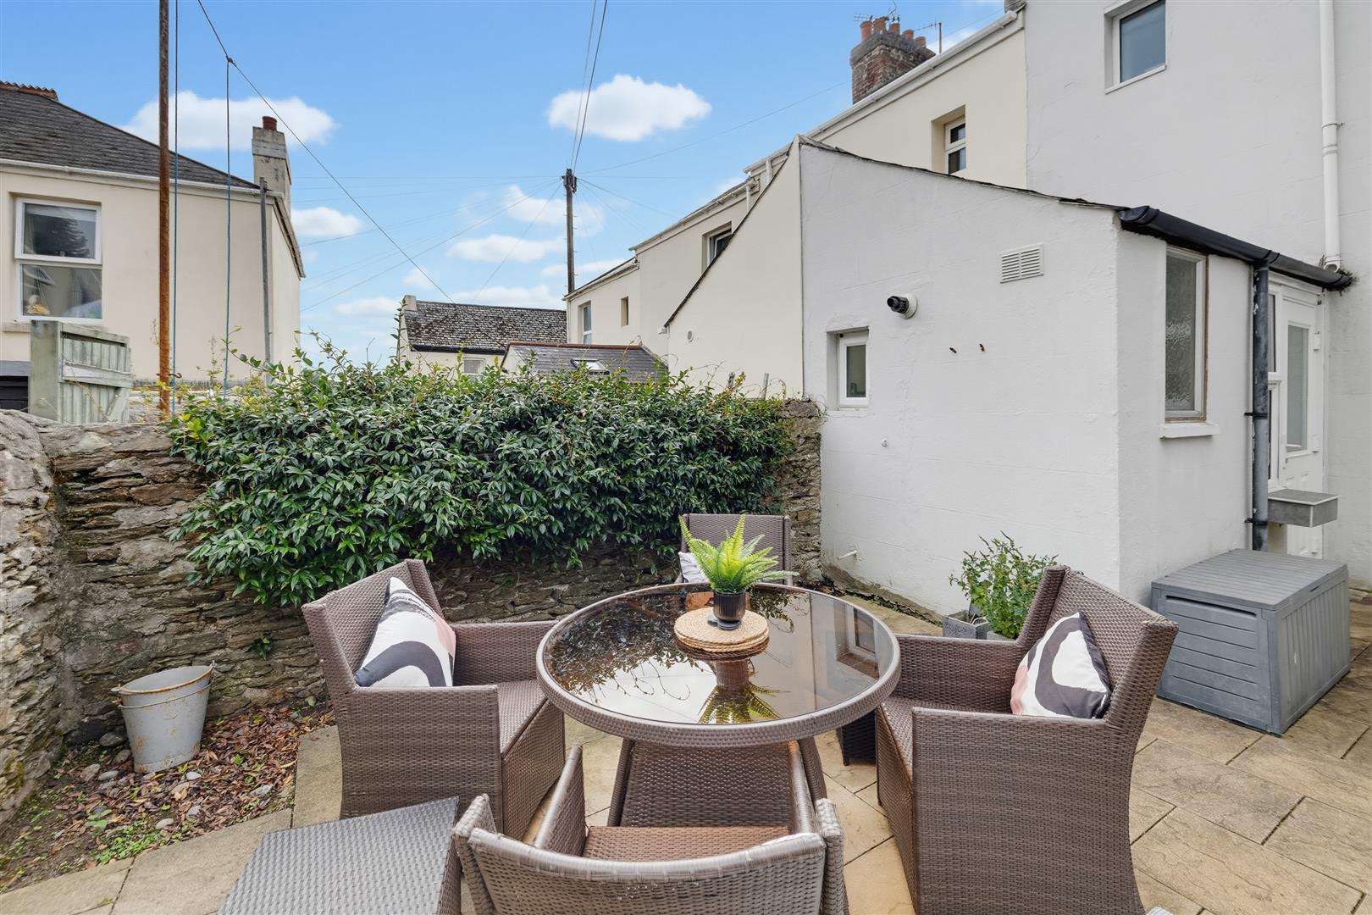
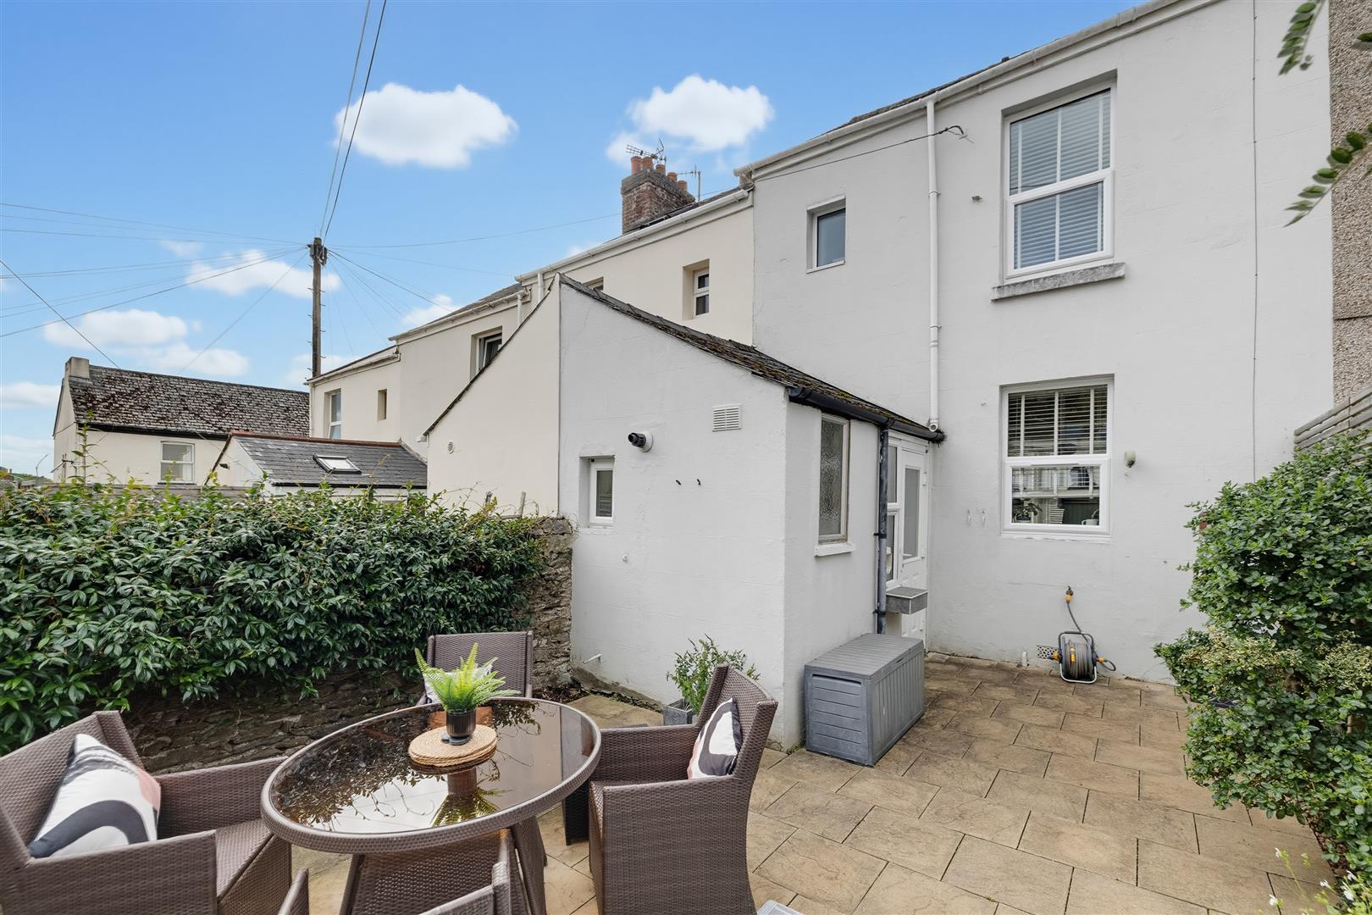
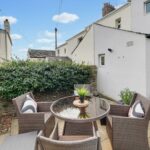
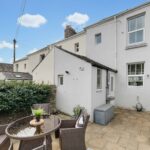
Externally, the generous rear garden is a real highlight, offering a wonderfully sunny and private space, low maintenance with ample room for outdoor seating, al fresco dining and enjoying the sunshine, it provides a lovely extension of the living space.

With natural light throughout this delightful property represents an excellent opportunity for buyers seeking a home with character, space and genuine lifestyle appeal and a viewing is highly recommended.

Room Details

Full Details

Ground Floor

Living Room/Kitchen 3.52 x 5.72 (11'6" x 18'9")

Bathroom 1.94 x 1.83 (6'4" x 6'0")

Utility Area 1.94 x 1.14 (6'4" x 3'8")

First Floor

Bedroom One 4.73 x 2.79 (15'6" x 9'1")

Bedroom Two 2.06 x 2.77 (6'9" x 9'1")

Map

Street View

Disclaimer

DC Lane – PL1 endeavour to maintain accurate depictions of properties in Virtual Tours, Floor Plans and descriptions, however, these are intended only as a guide and purchasers must satisfy themselves by personal inspection.

The particulars are set out as a general outline only for the guidance of intended purchasers or lessees, and do not constitute, any part of a contract. Nothing in these particulars shall be deemed to be a statement that the property is in good structural condition or otherwise nor that any of the services, appliances, equipment or facilities are in good working order. Purchasers should satisfy themselves of this prior to purchasing. 

All estate agents are legally required to carry out anti-money laundering checks on buyers and sellers under the UK Money Laundering Regulations. DC Lane may charge a fee of £36.00 Inc Vat per individual buyer. This fee covers the cost of completing those checks.”

Request Your Viewing

Someone from our team will be in touch to arrange a suitable day for you to view the property.
Register for Property Alerts
Property Requirements
Which locations would you consider?
Current Position?