
Cherry Tree Drive, Brixton, Plymouth

Cherry Tree Drive, Brixton, Plymouth

,

PL8 2DD

£485,000
£485,000

34983014

  • Ref: 34983014
  • Type: House
  • Availability: For Sale
  • Bedrooms: 4
  • Bathrooms: 1
  • Reception Rooms: 2
  • Parking: Disabled Parking Not Available, Driveway, Garage
  • Council Tax Band: D
  • Tenure: Freehold
For Sale

Overview

Property Features

  • Detached Family Home
  • Four Bedrooms
  • Brixton Location
  • Contemporary Kitchen./Diner
  • Large Corner Plot
  • Elevated Countryside Views
  • Spacious Rear Garden
  • Covered Verendah
  • Garage & Driveway
  • Council Tax Band D

Type & Rooms

House

Type

4

Bedrooms

1

Bathrooms

2

Reception Rooms

Property Description

Property Summary

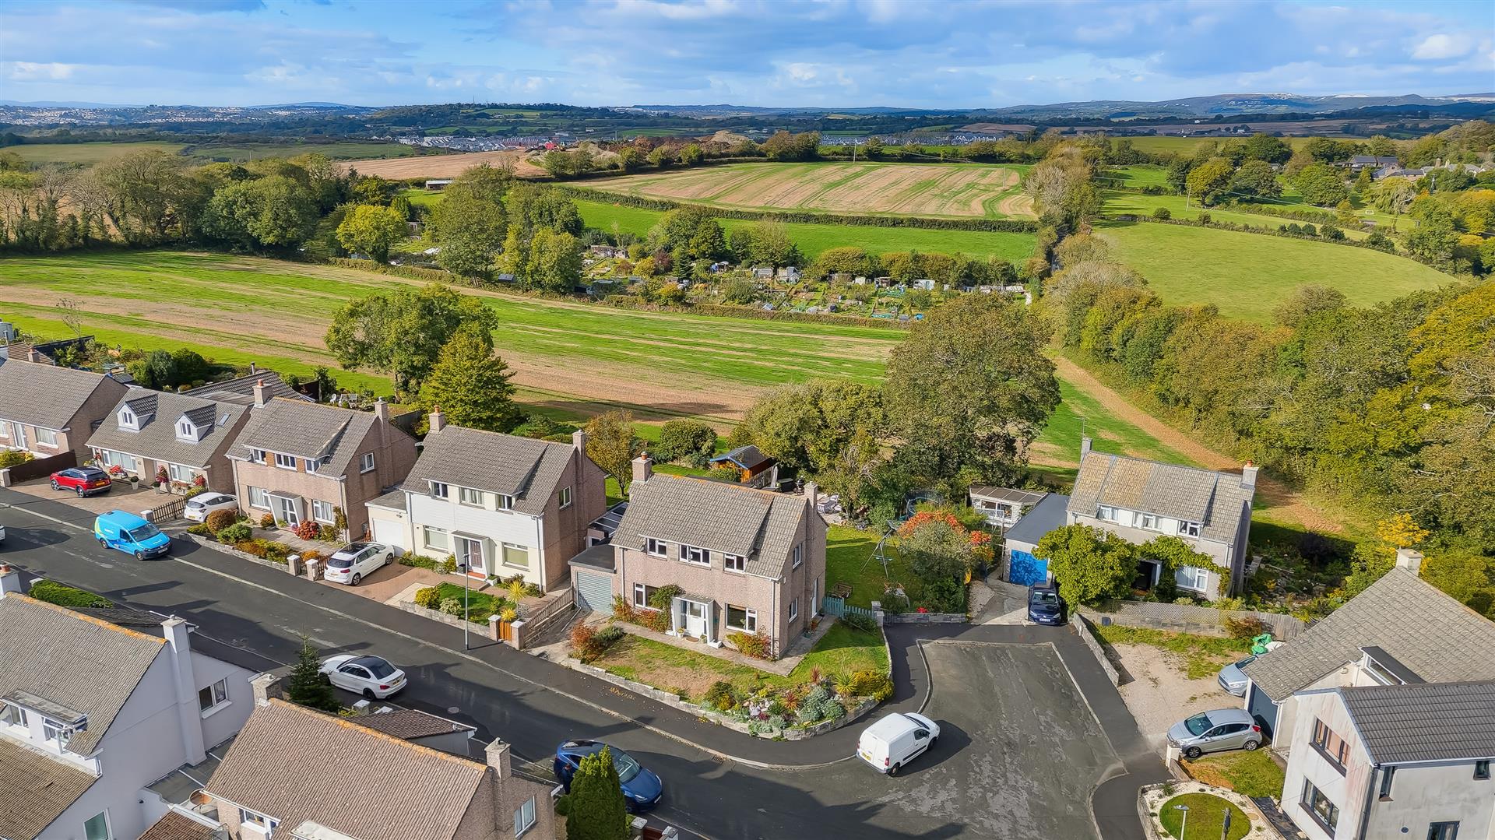
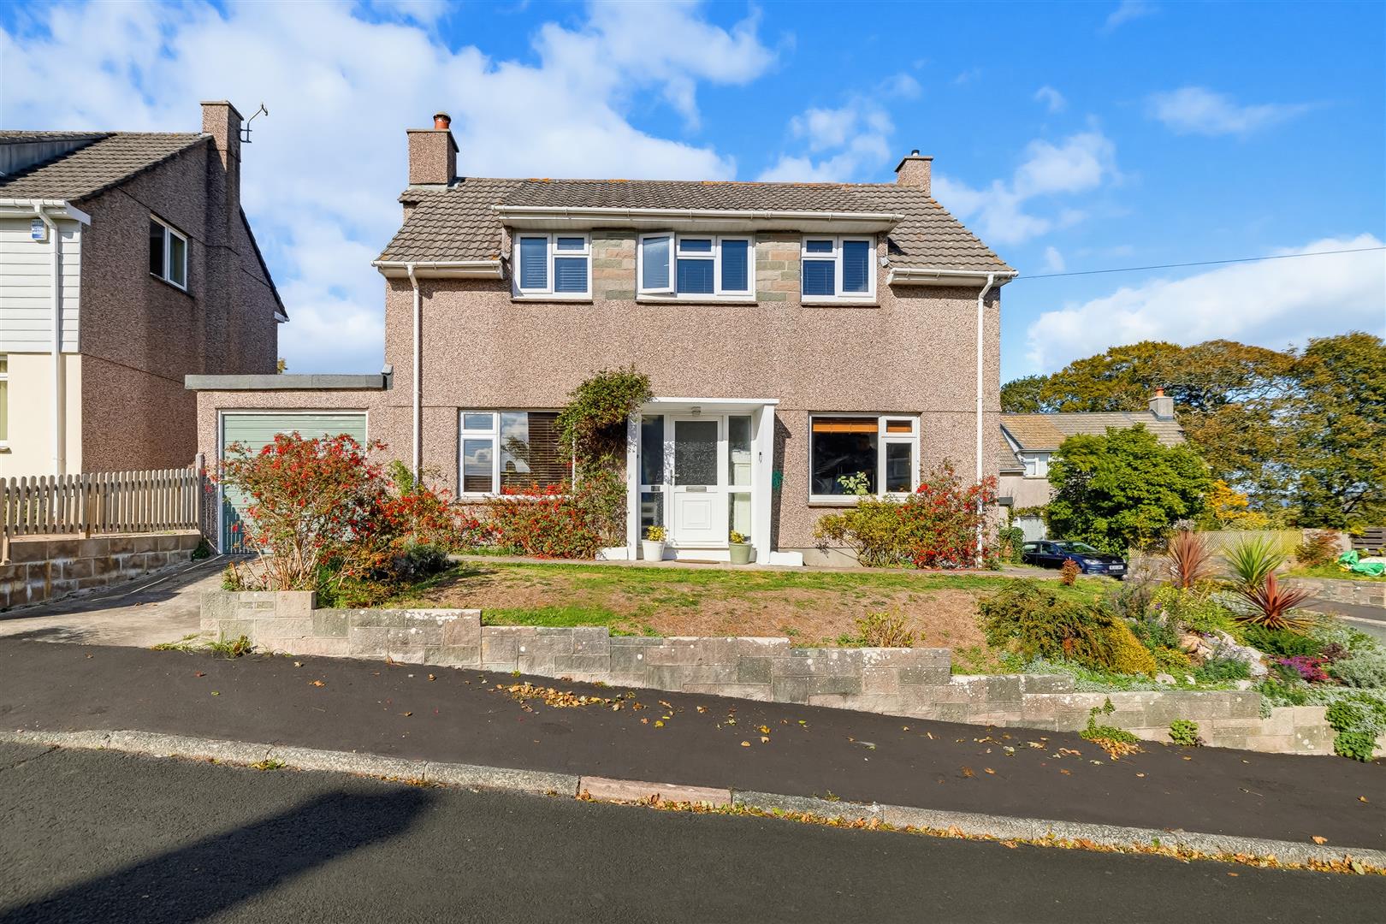
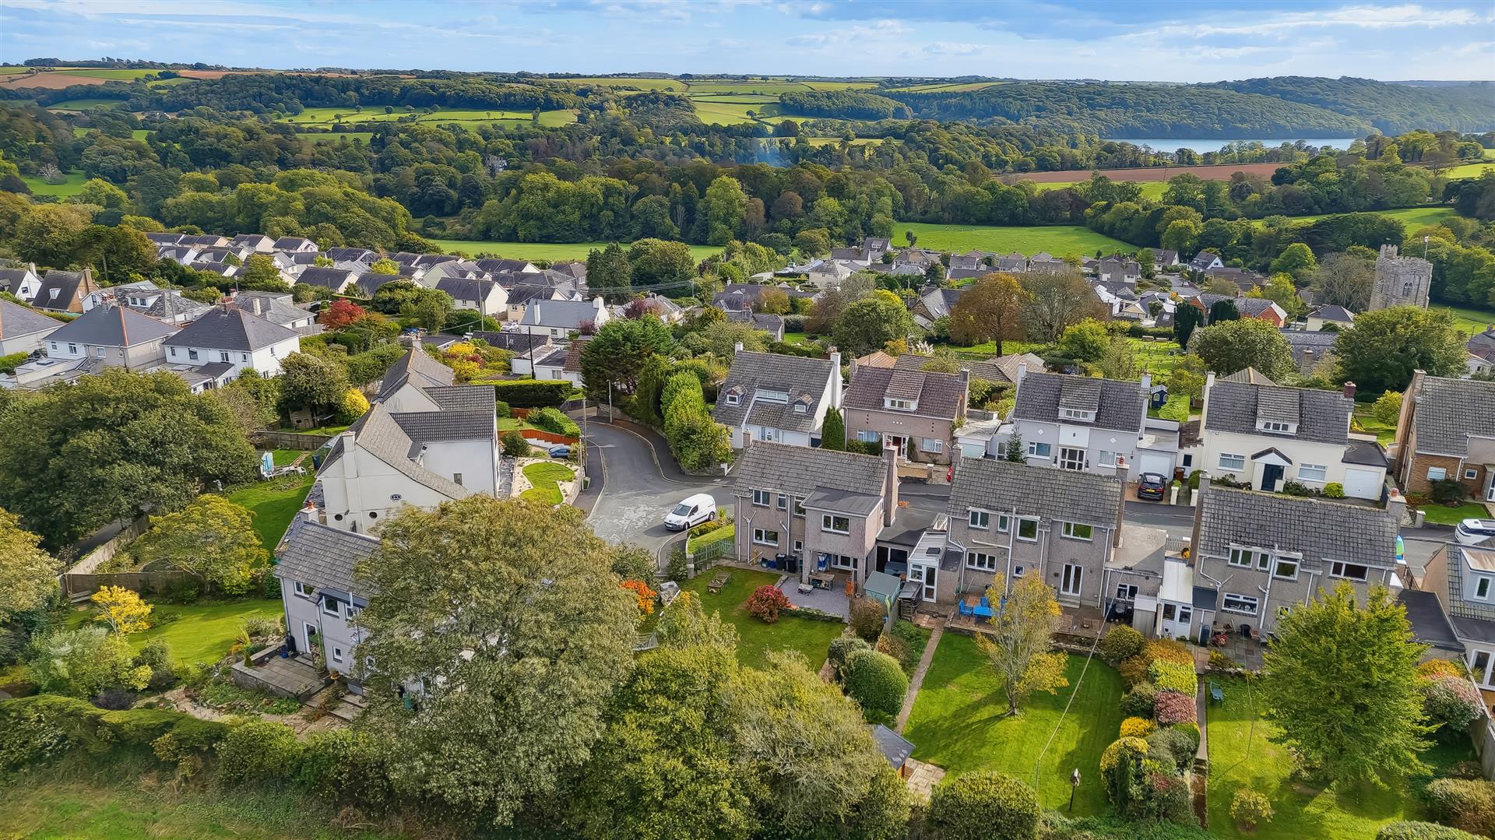
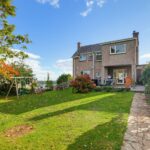
DC Lane are delighted to present this impressive detached family home, previously extended at first floor level and occupying a generous plot in the highly sought after village of Brixton, surrounded by the beautiful South Hams countryside. Ideally located for the village pub, chip shop and local amenities, with excellent transport links to Plymouth, the A38 and the stunning South Devon coastline.

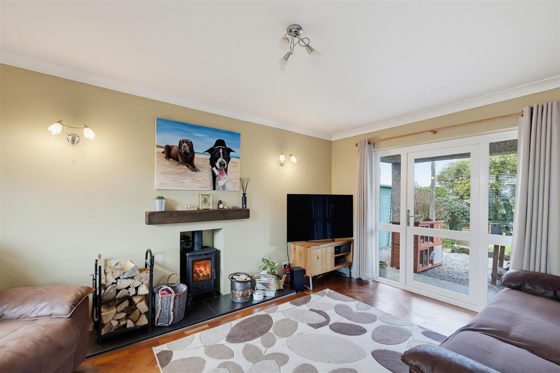
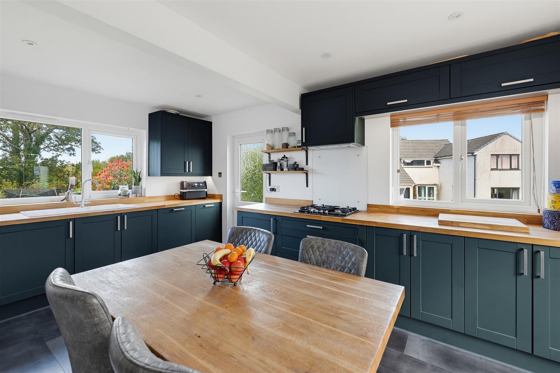
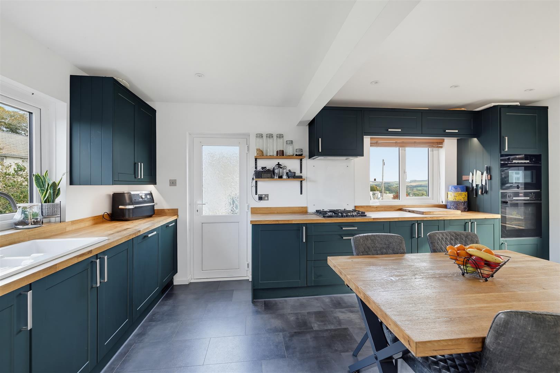
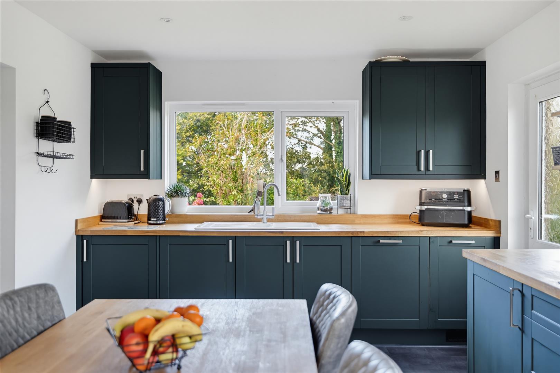
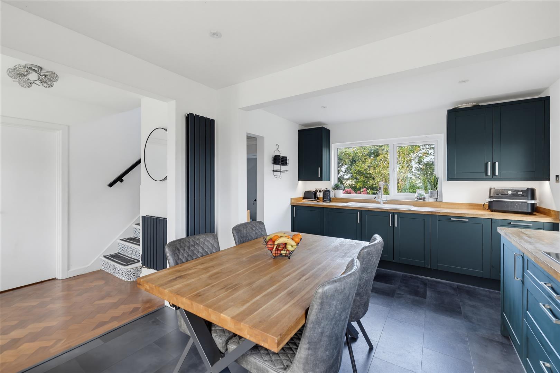
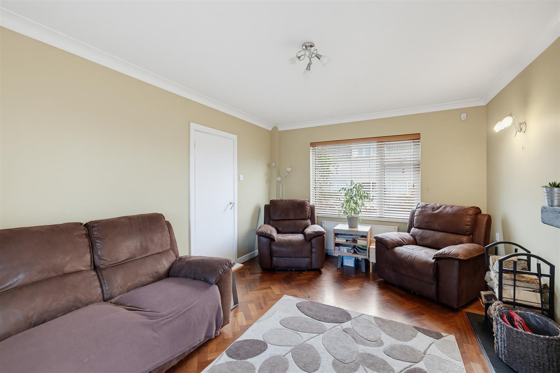
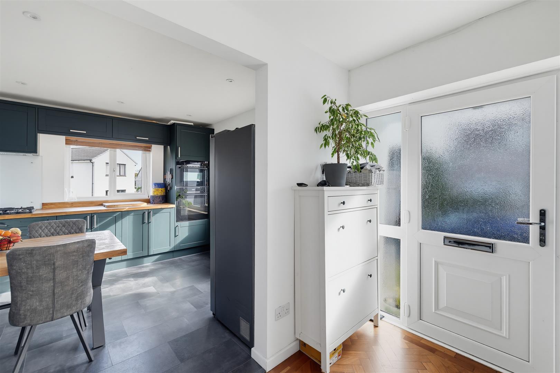
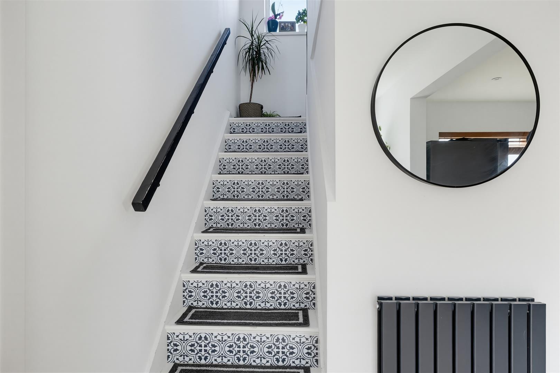
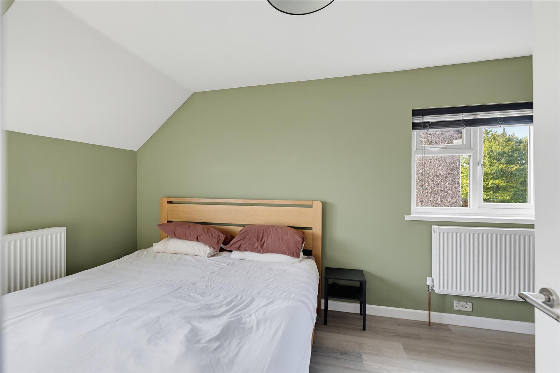
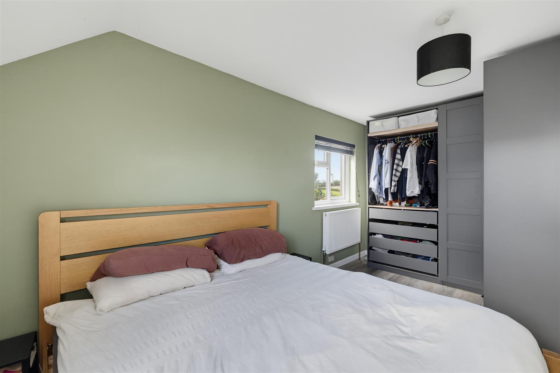
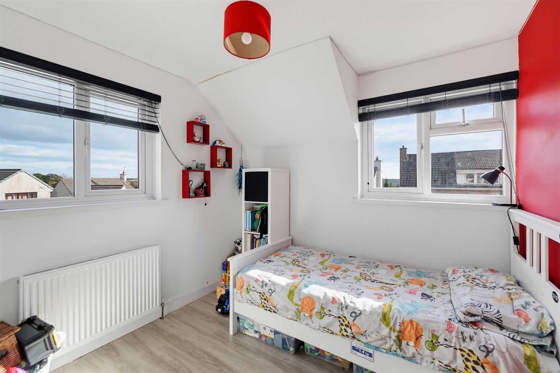
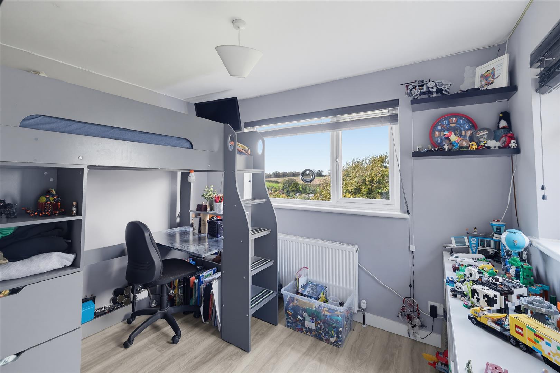
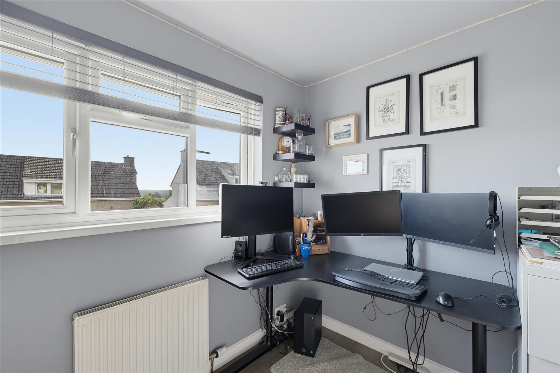
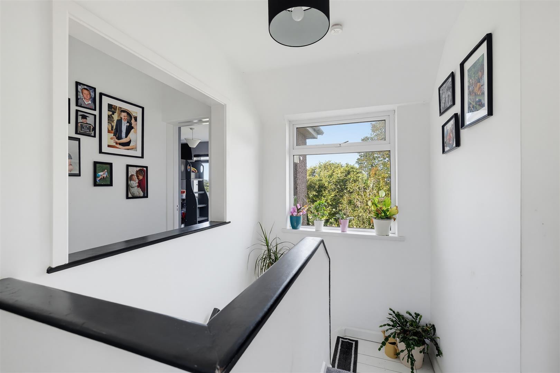
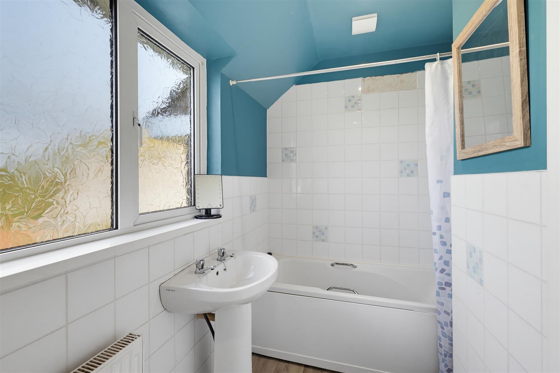
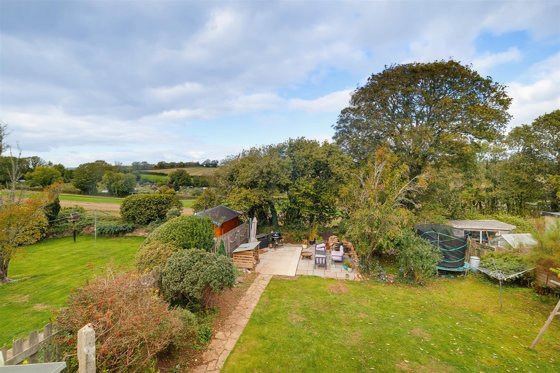
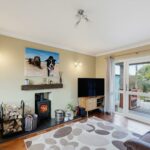
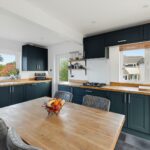
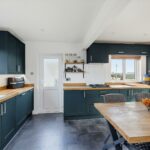
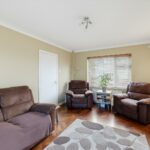
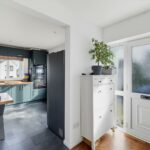
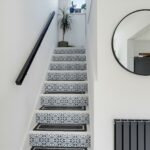
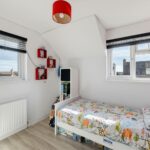
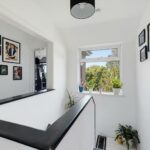
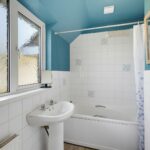
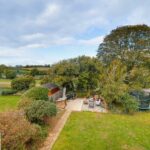
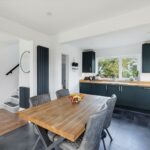
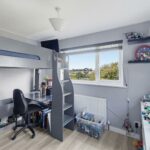
The entrance hall features an attractive herringbone parquet floor which continues through into the generous lounge. Extending the full length of the property, the lounge enjoys a dual aspect, a log burning wood burner and door opening directly onto the garden. The hallway leads through to the substantial kitchen, which also runs the full length of the property. Fitted within the last two years, the kitchen features plentiful forest green cabinetry, solid oak worktops, integrated appliances and excellent storage and preparation space and a convenient cloakroom/wc. Upstairs, the rear aspect enjoys lovely views across the neighbouring farmland. There are three double bedrooms and a large single bedroom, with the principal bedroom offering ample space for substantial wardrobes. The family bathroom is fitted with a bath and shower over.

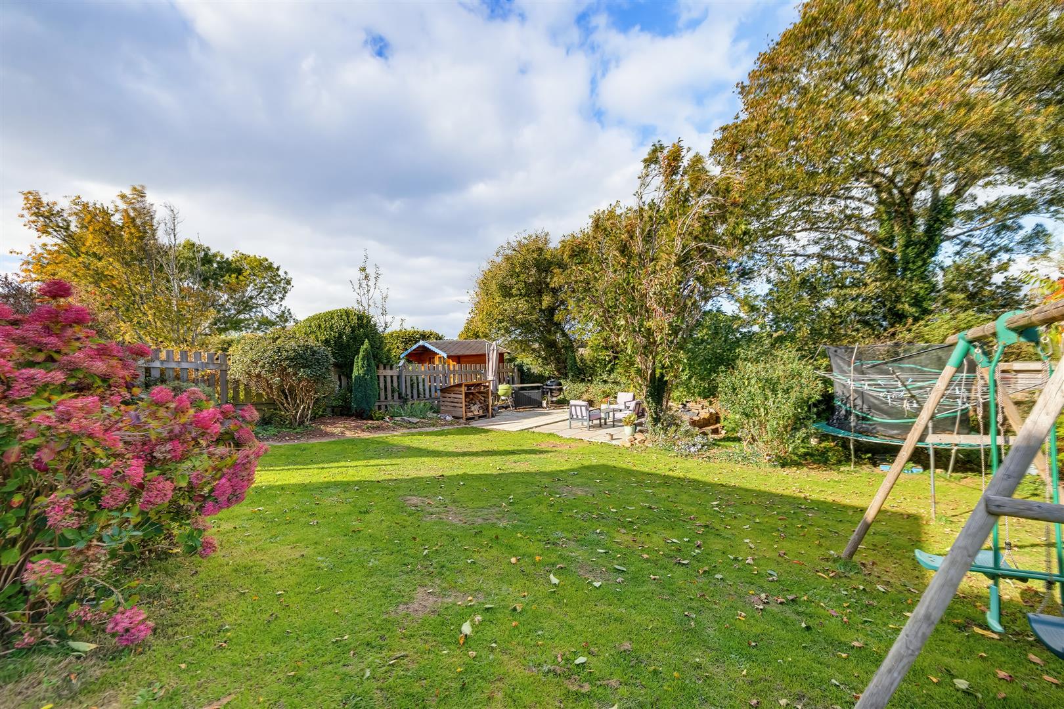
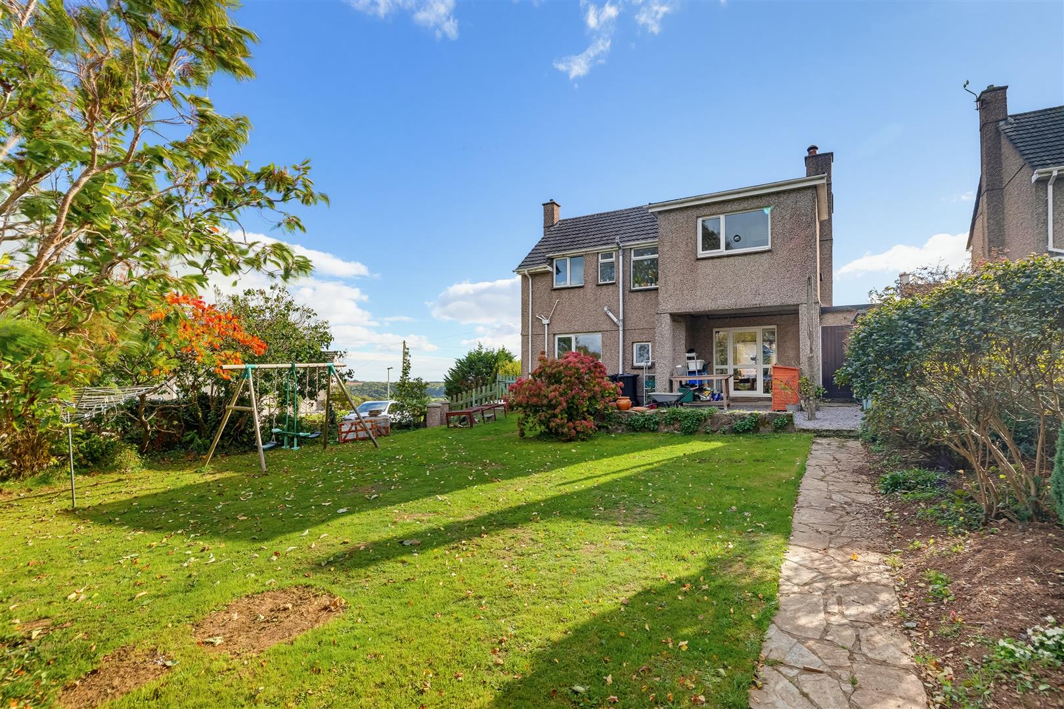
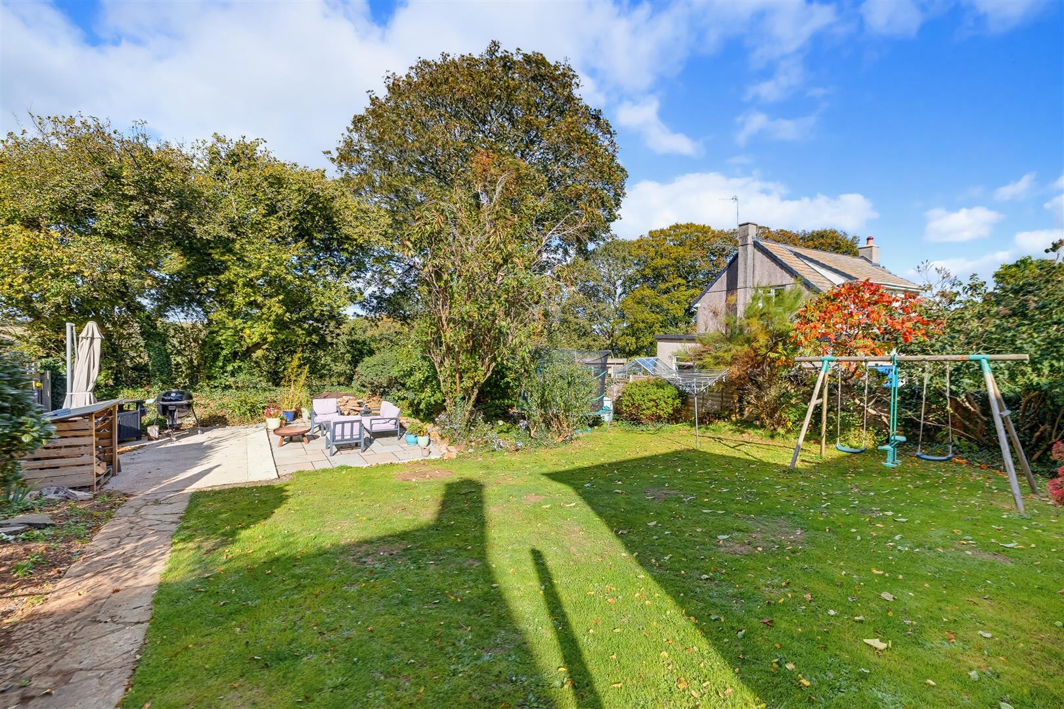
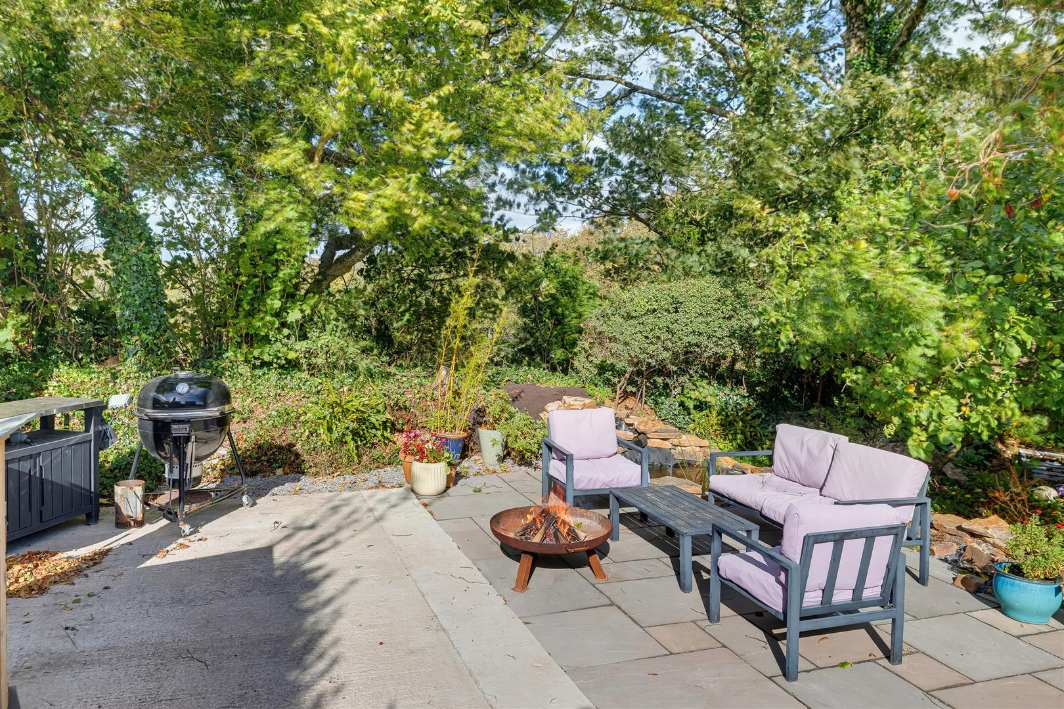
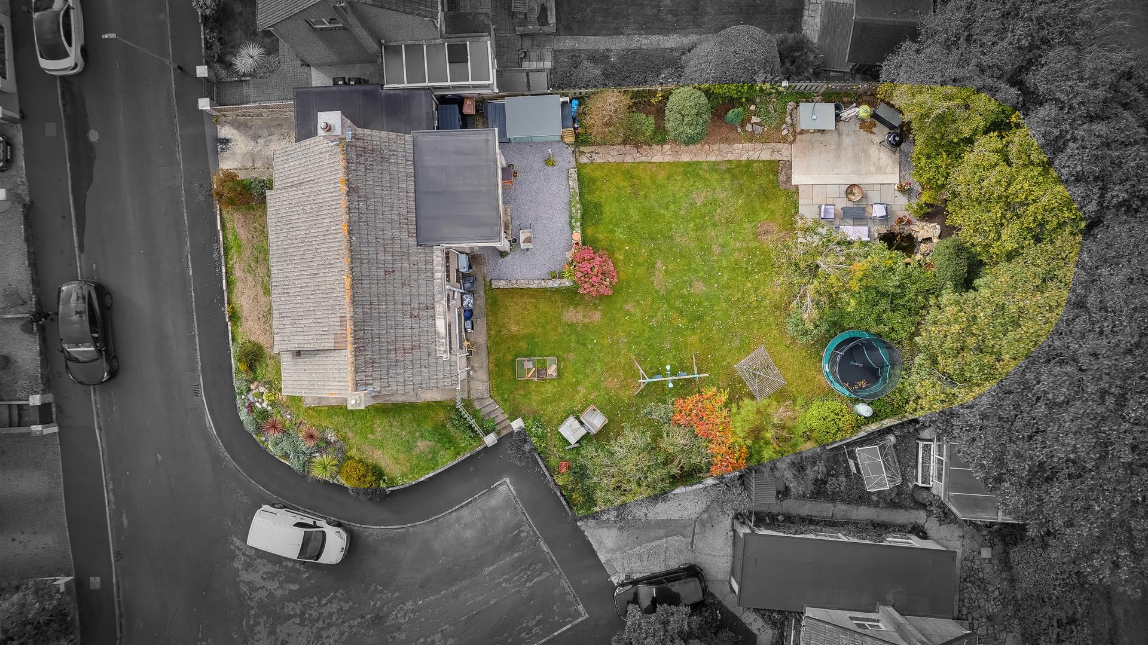
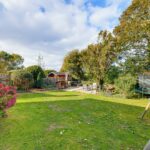
The front garden wraps around the side of the property and continues through to the rear, where the exceptionally large garden is a particular feature of the home. Backing directly onto farmland, the garden provides an enviable amount of outdoor space for family life. The majority of the garden is laid to lawn, with a paved slab already in place, offering an excellent base for a garden room, pergola or other outdoor space. Mature shrubs, fruit trees and a pond add character and interest, while fencing provides privacy. Beneath the first floor extension is a covered, paved area creating a sheltered verandah, an ideal spot for al fresco dining and a garage and driveway complete this impressive family home.

A viewing is highly recommended.

Room Details

Full Details

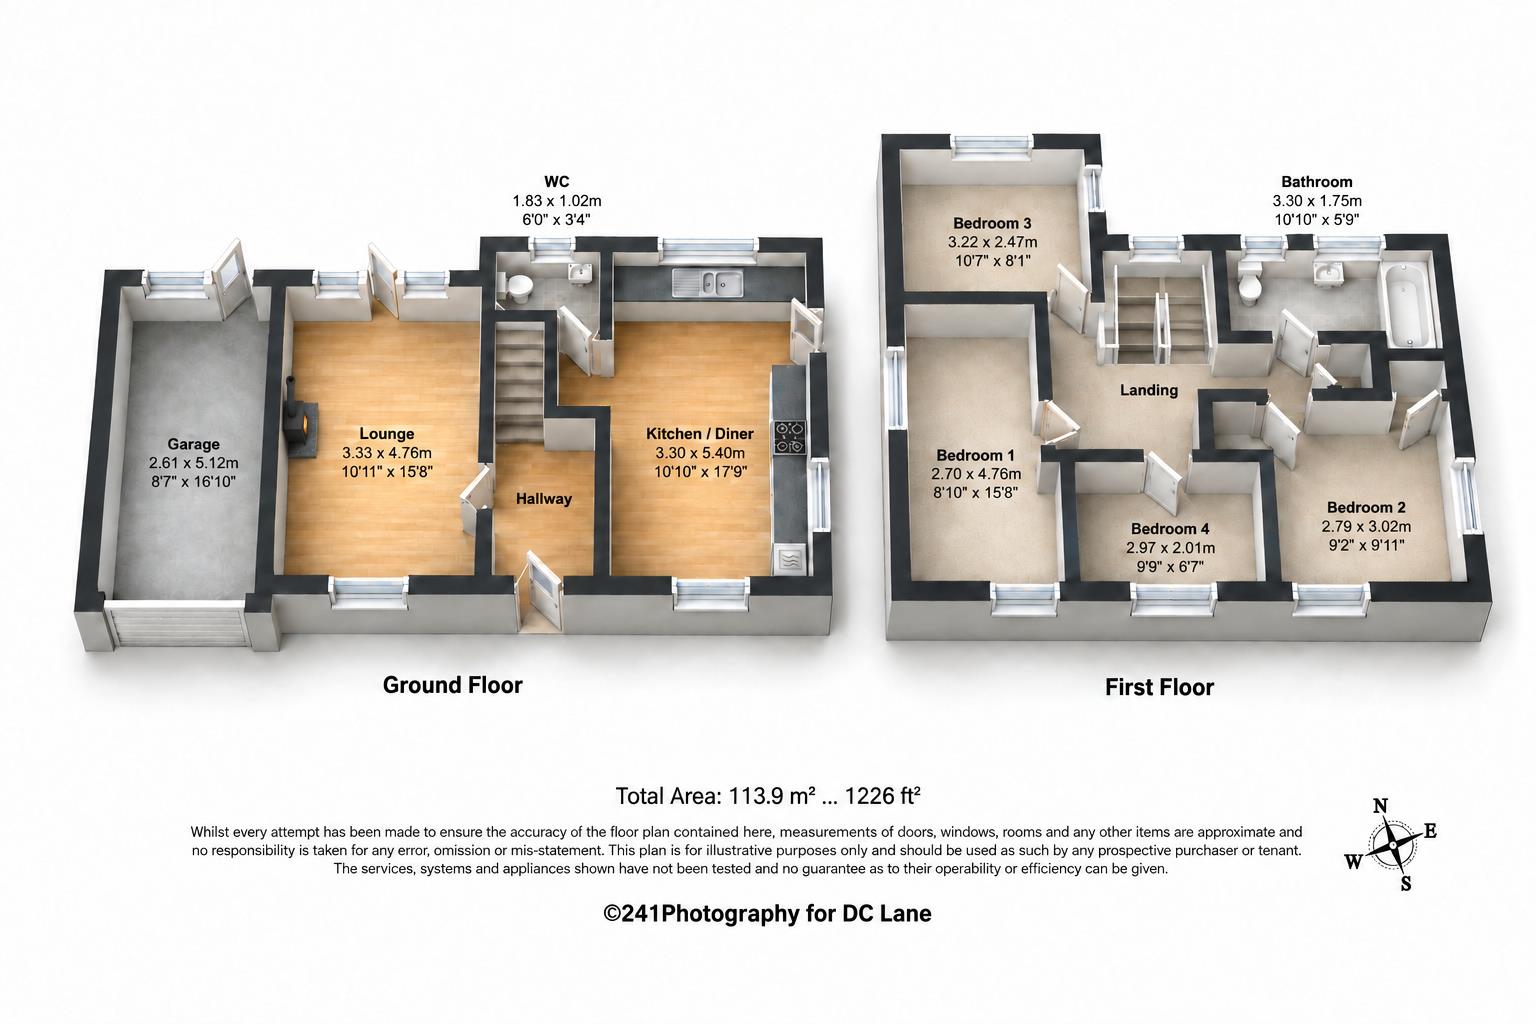
Ground Floor

Lounge 3.33 x 4.76 (10'11" x 15'7")

Kitchen/Diner 3.30 x 5.40 (10'9" x 17'8")

Cloakroom/WC 1.83 x 1.02 (6'0" x 3'4")

First Floor

Bedroom One 2.70 x 4.76 (8'10" x 15'7")

Bedroom Two 2.79 x 3.02 (9'1" x 9'10")

Bedroom Three 3.22 x 2.47 (10'6" x 8'1")

Bedroom Four 2.97 x 2.01 (9'8" x 6'7")

Bathroom 3.30 x 1.75 (10'9" x 5'8")

External

Garage 2.61 x 5.12 (8'6" x 16'9")

Map

Street View

Disclaimer

DC Lane – PL1 endeavour to maintain accurate depictions of properties in Virtual Tours, Floor Plans and descriptions, however, these are intended only as a guide and purchasers must satisfy themselves by personal inspection.

The particulars are set out as a general outline only for the guidance of intended purchasers or lessees, and do not constitute, any part of a contract. Nothing in these particulars shall be deemed to be a statement that the property is in good structural condition or otherwise nor that any of the services, appliances, equipment or facilities are in good working order. Purchasers should satisfy themselves of this prior to purchasing. 

All estate agents are legally required to carry out anti-money laundering checks on buyers and sellers under the UK Money Laundering Regulations. DC Lane may charge a fee of £36.00 Inc Vat per individual buyer. This fee covers the cost of completing those checks.”

Request Your Viewing

Someone from our team will be in touch to arrange a suitable day for you to view the property.
Register for Property Alerts
Property Requirements
Which locations would you consider?
Current Position?