











Culme Road, Plymouth

Culme Road, Plymouth

,

PL3 5BJ

£635,000
£635,000

34861461

  • Ref: 34861461
  • Type: House
  • Availability: For Sale
  • Bedrooms: 5
  • Parking: Disabled Parking Not Available, Driveway, Garage, StreetParking Permit Not Required
  • Council Tax Band: F
  • Tenure: Freehold
For Sale

Overview

Property Features

  • Exquisite Detached Residence
  • Five Double Bedrooms
  • Desirable Mannamead Location
  • Two Reception Rooms
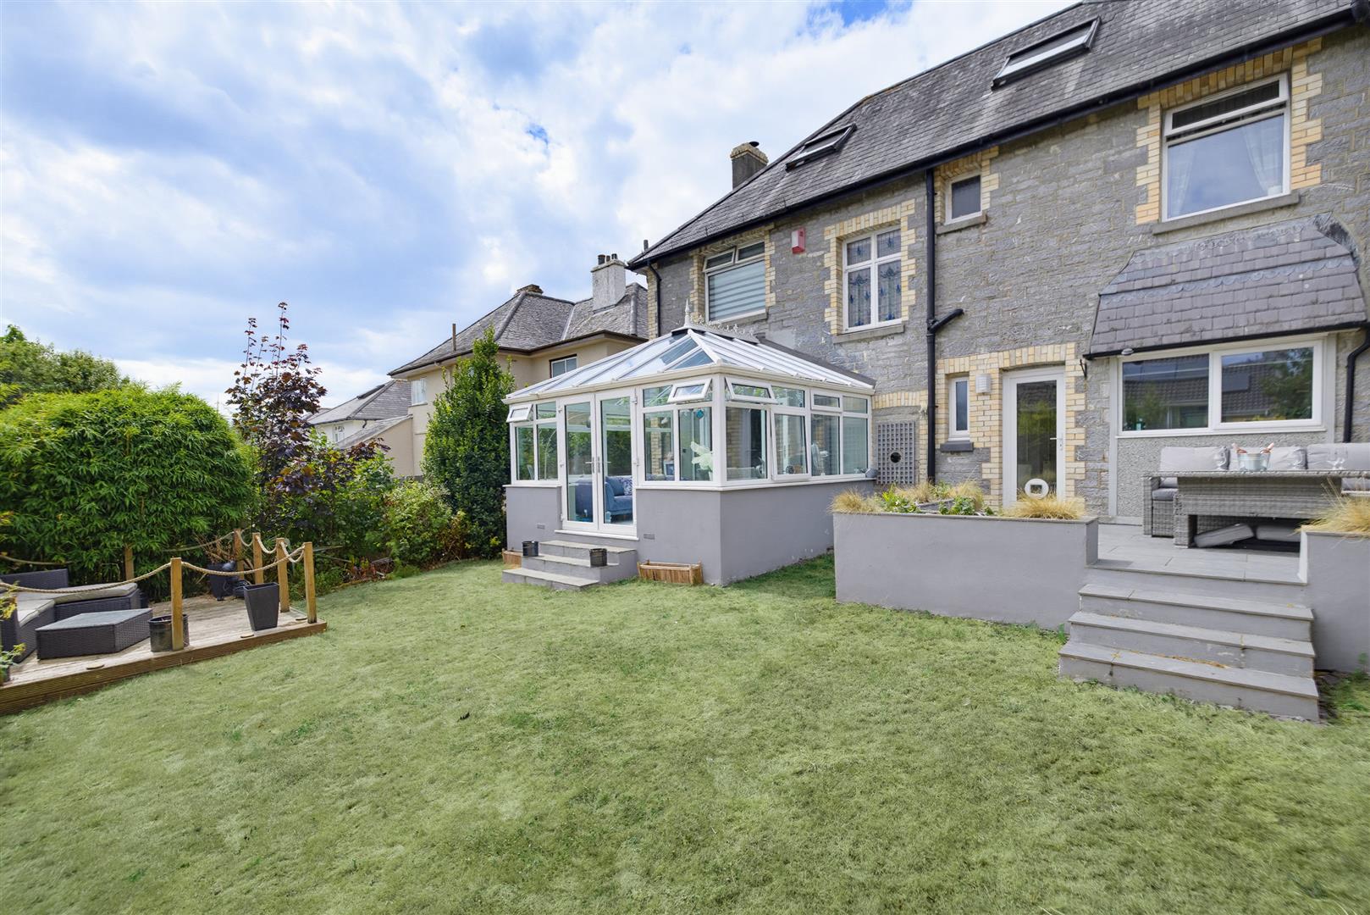
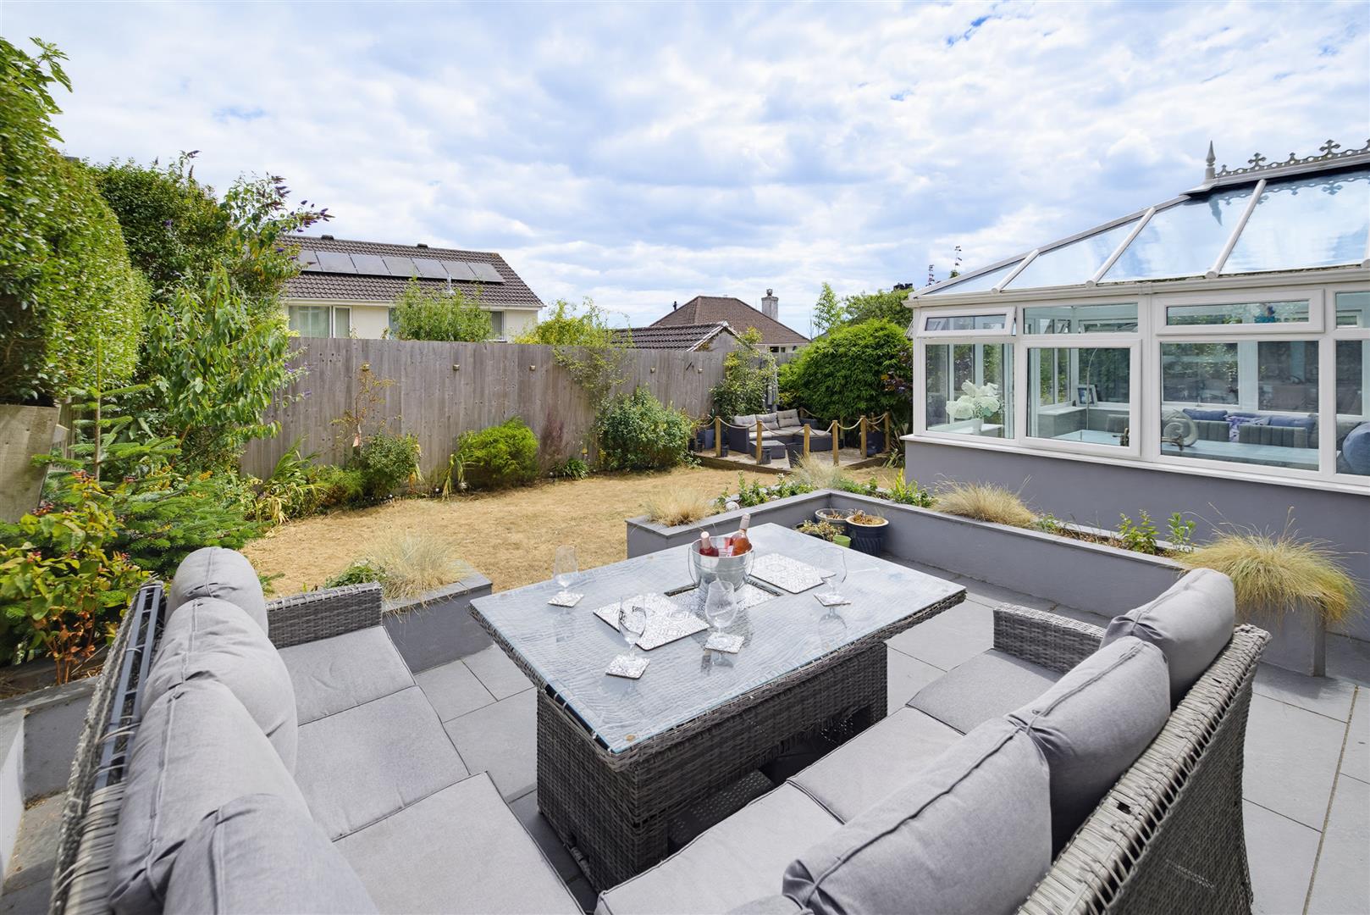
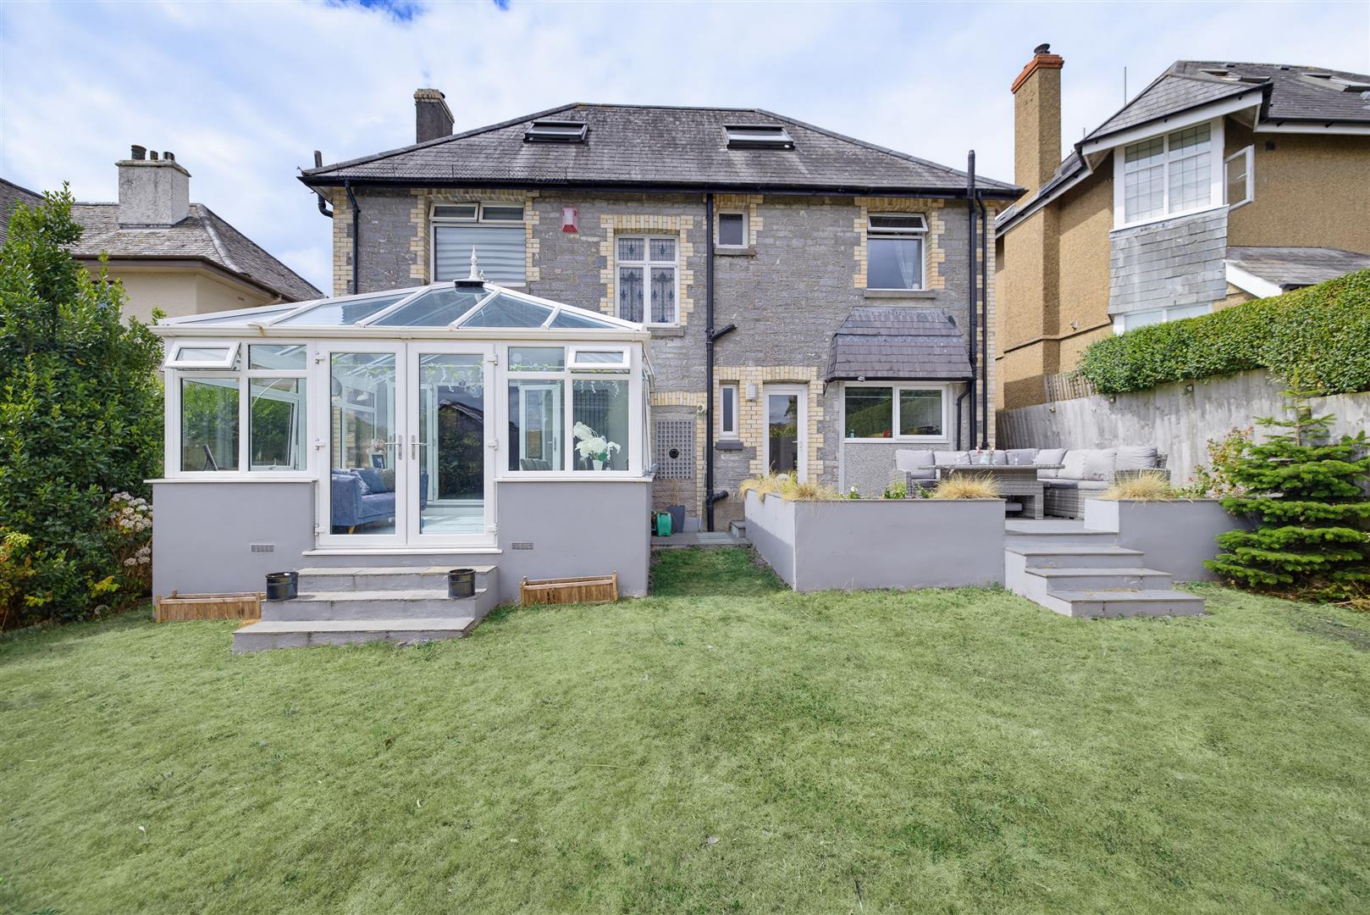
  • Generous Conservatory
  • Arranged Over Three Storeys
  • Delightful Garden
  • No Onward Chain
  • Garage & Driveway
  • Council Tax Band F

Type & Rooms

House

Type

5

Bedrooms

Bathrooms

Reception Rooms

Property Description

Property Summary

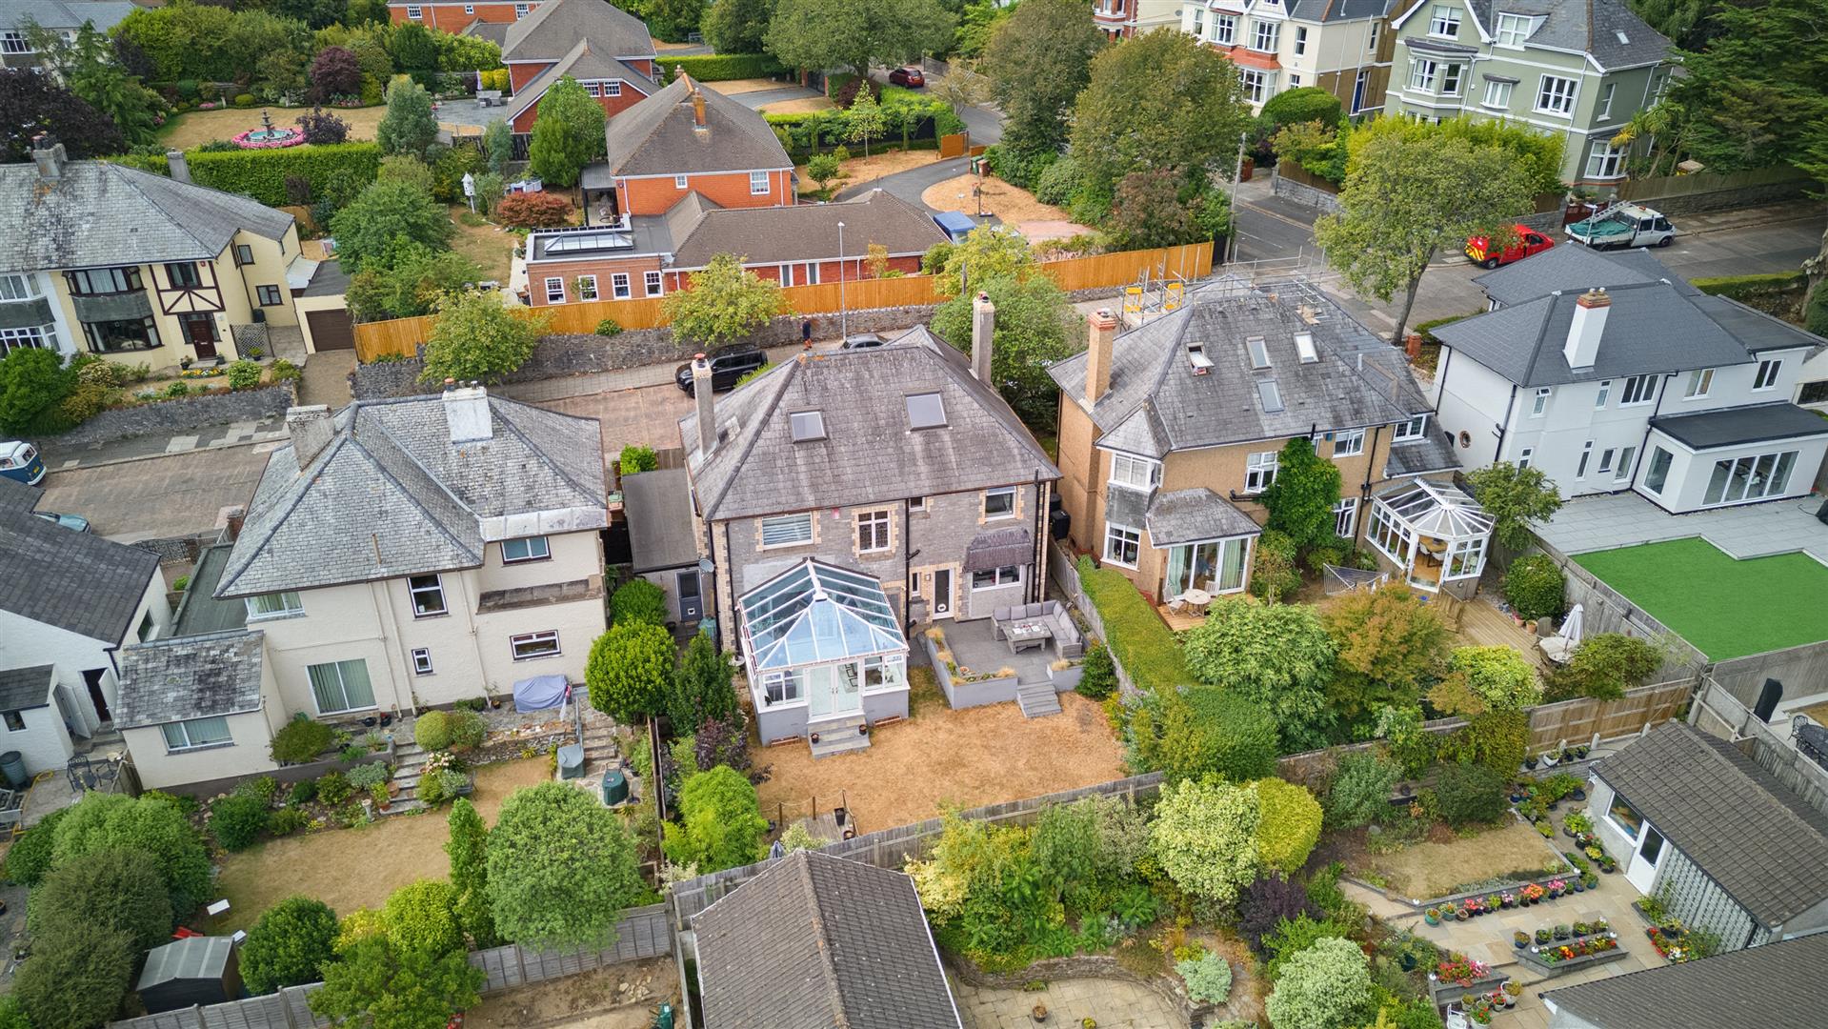
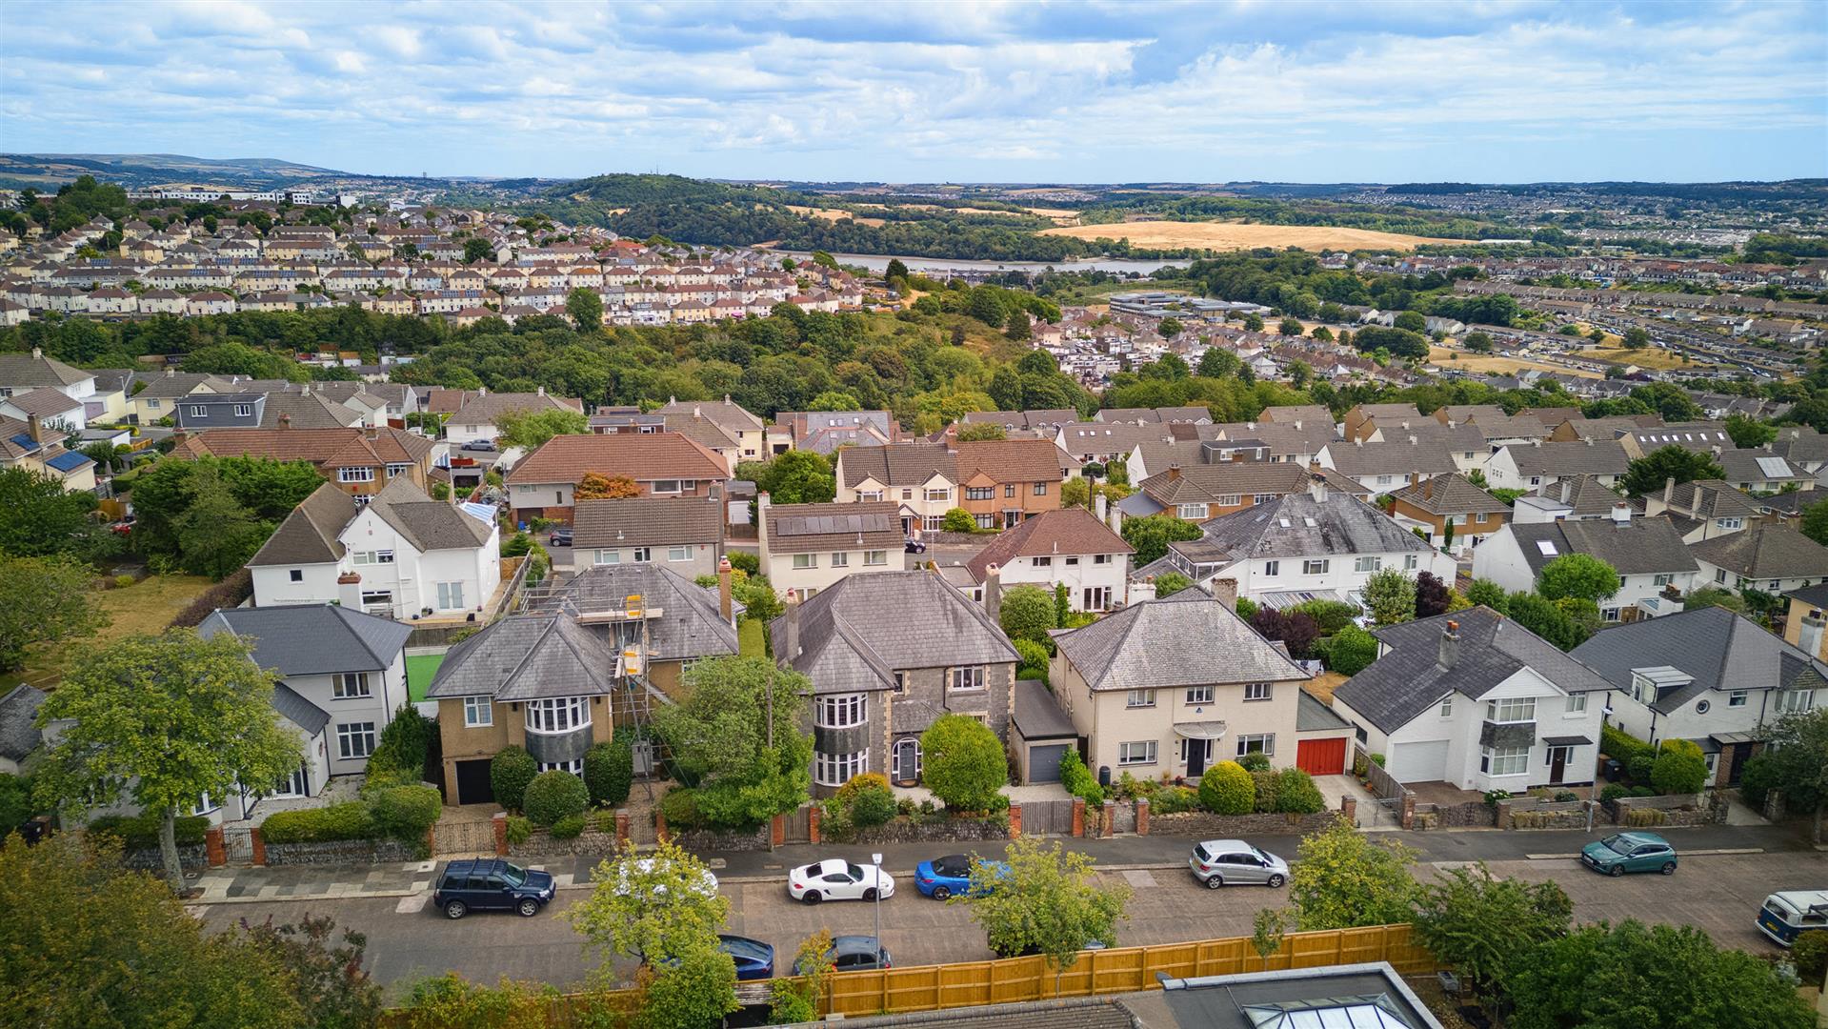
DC Lane are thrilled to showcase this substantial detached residence offering exceptional versatility, generous living accommodation and an enviable family lifestyle, set within a sizeable plot within sought after Mannamead.

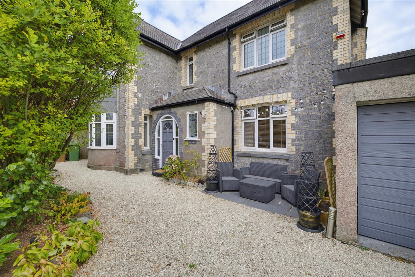
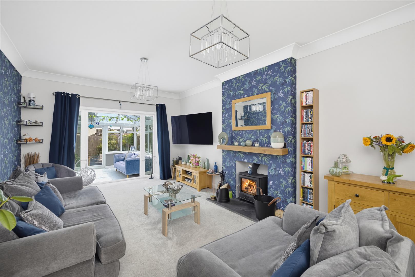
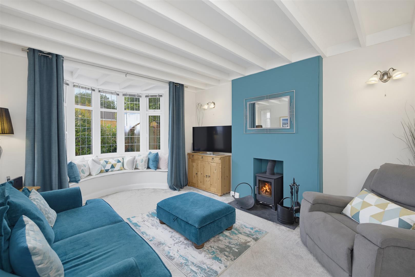
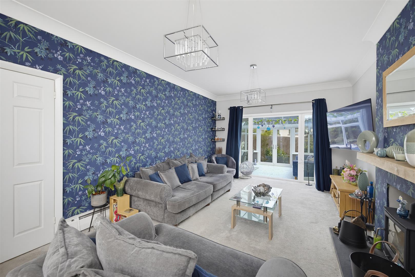
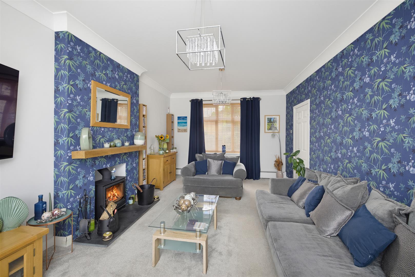
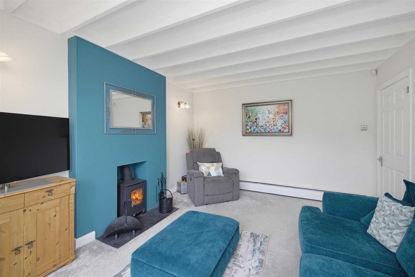
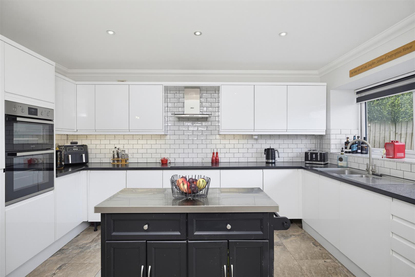
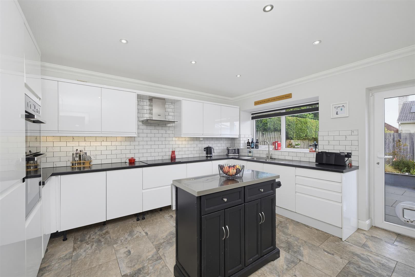
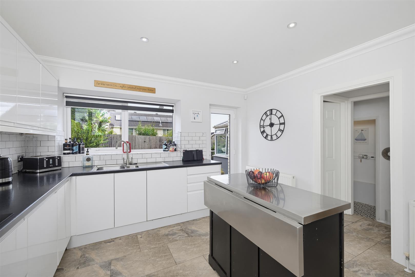
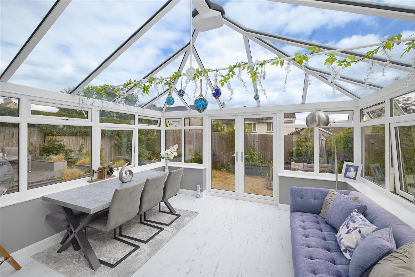
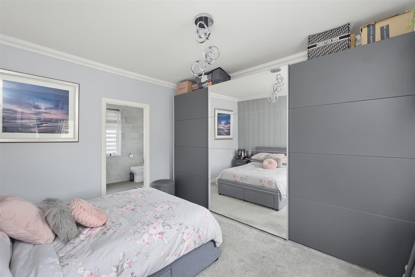
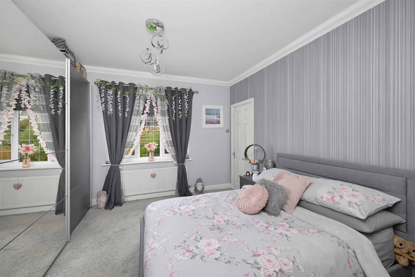
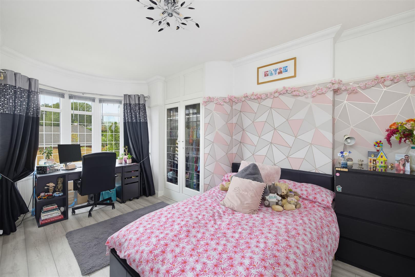
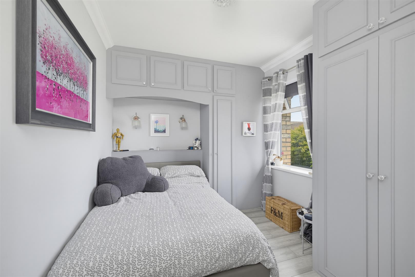
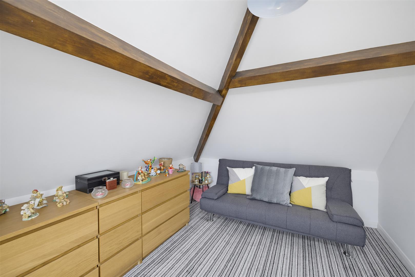
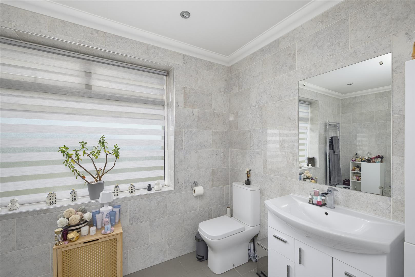
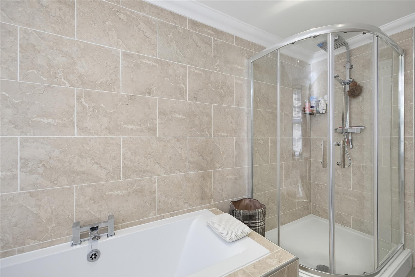
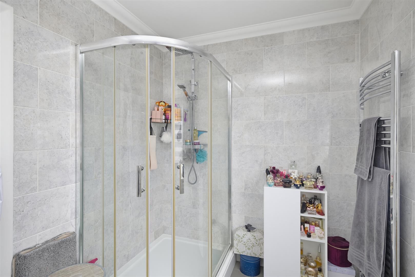
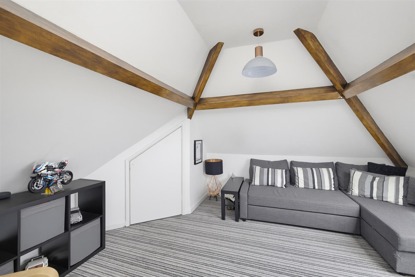
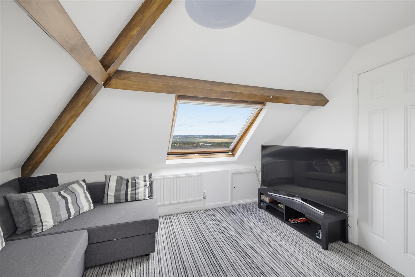
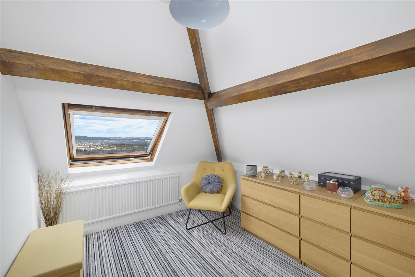
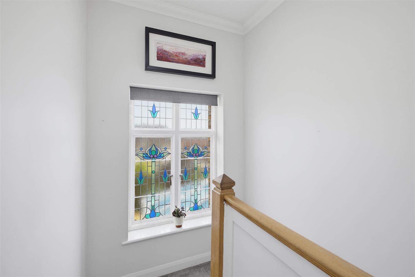
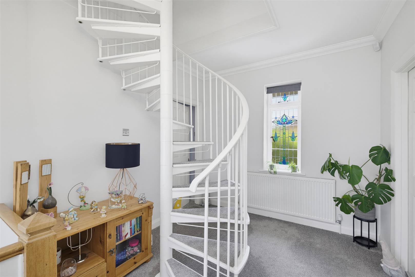
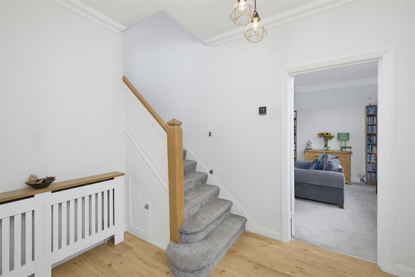
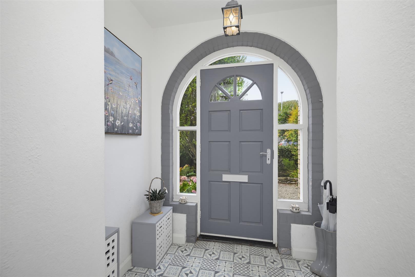
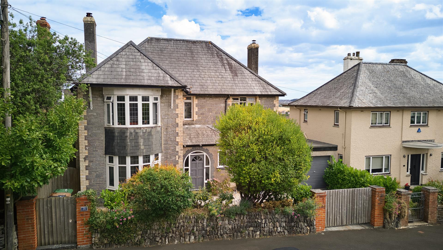
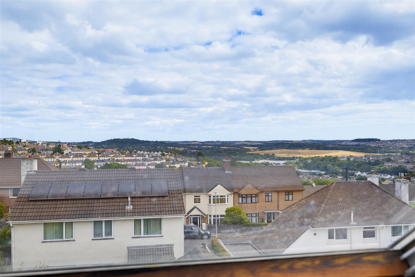
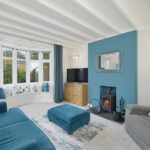
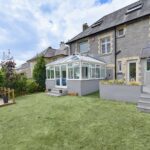
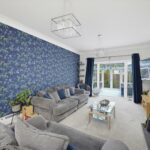
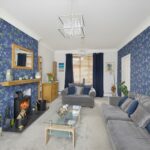
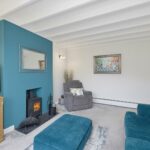
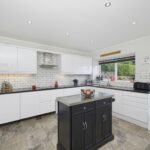
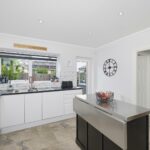
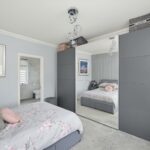
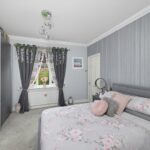
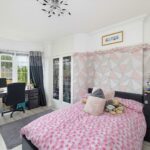
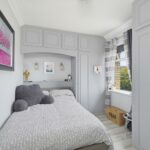
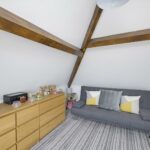
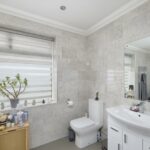
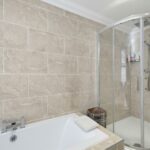
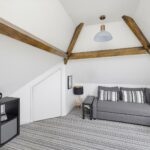
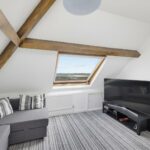
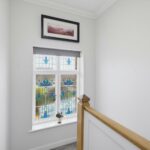
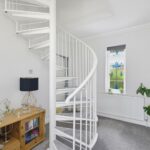
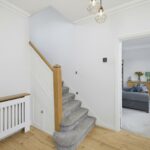
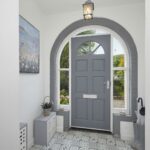
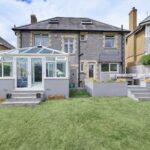
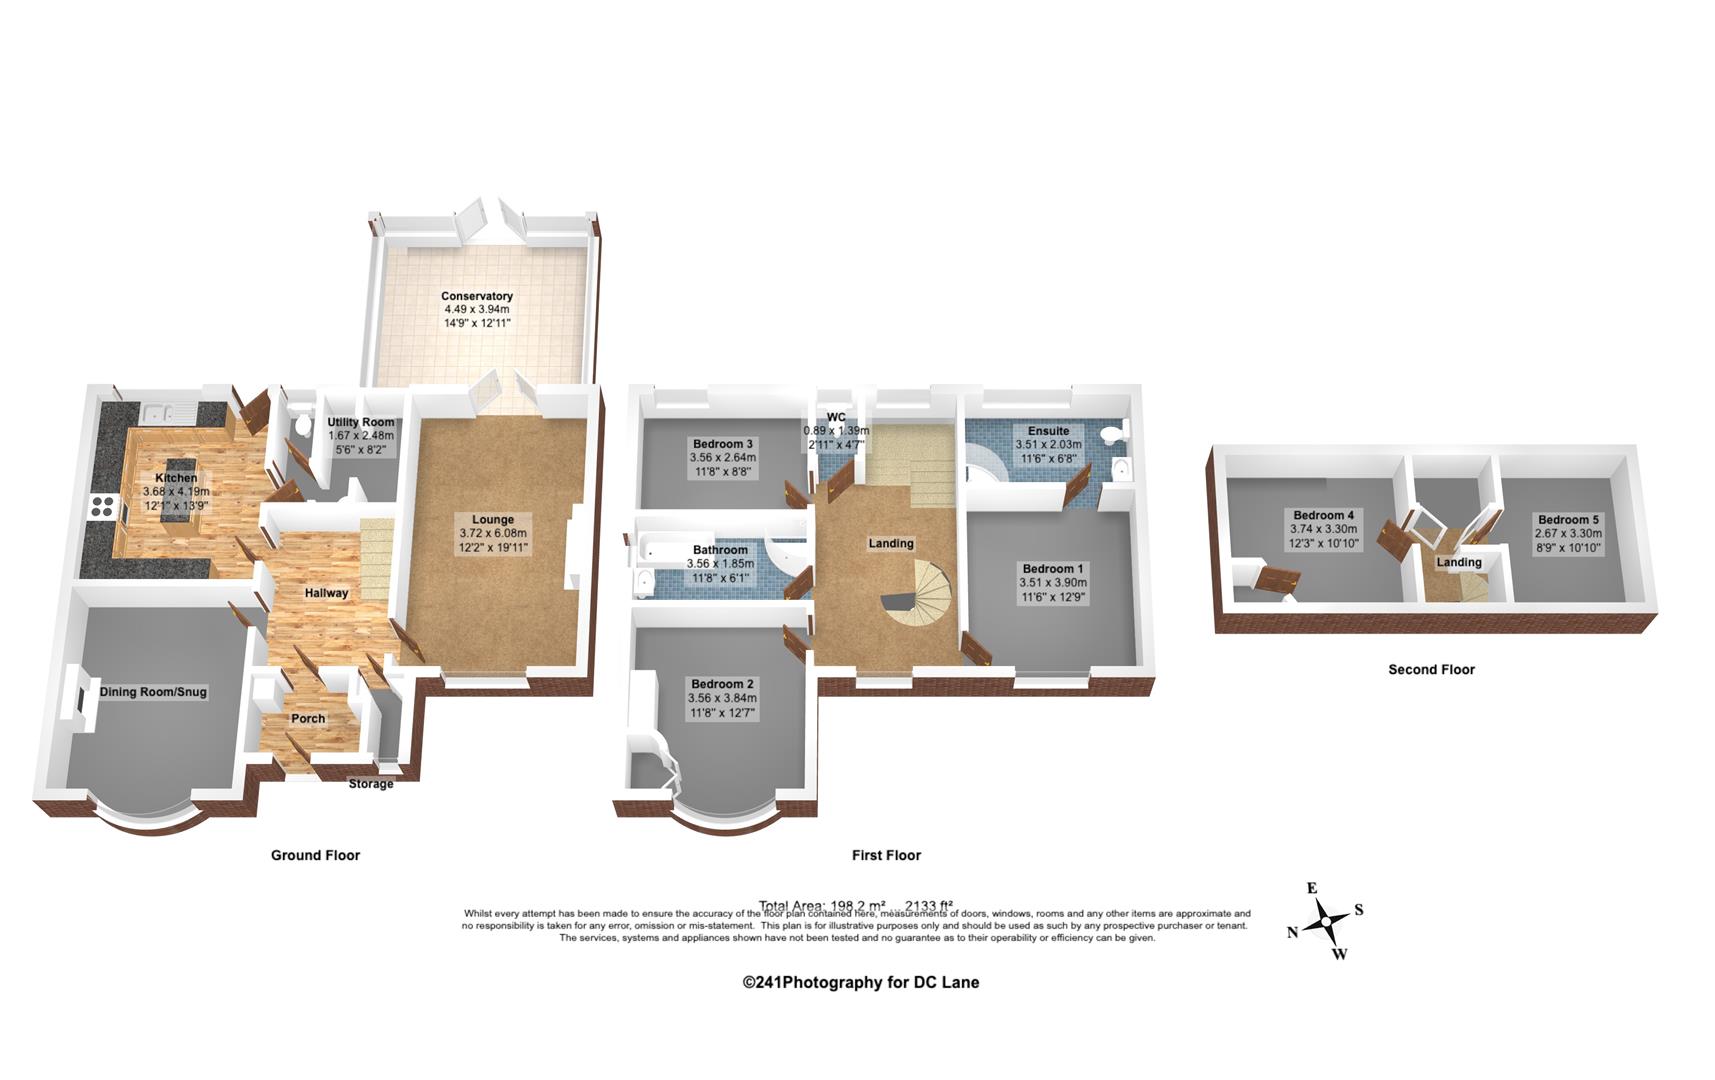
The impressive stone facade and discreet gated approach create a wonderful first impression. Inside, a welcoming hallway sets the tone for a home that combines character, space and flexibility, with beautifully proportioned rooms arranged over three floors. A generous dual aspect lounge, flooded with natural light and centred around a warming woodburning stove flows seamlessly into the conservatory, where garden views provide a delightful backdrop. A further reception room offers superb versatility as a sitting room, snug, dining room or relaxed family space, again featuring a woodburning stove and providing a cosy retreat for different occasions. The contemporary gloss white kitchen is both stylish and practical, with an excellent range of fitted cabinetry, integrated appliances and plentiful work surfaces. From here, continues into a useful utility room and WC. To the first floor the principal bedroom enjoys its own en suite, while a further substantial double bedroom and a third double bedroom are served by a well appointed family bathroom with shower cubicle. A spiral staircase rises to the second floor, revealing two further double bedrooms, each benefiting from Velux windows and wonderful far reaching views stretching across Plymouth and beyond towards Dartmoor.

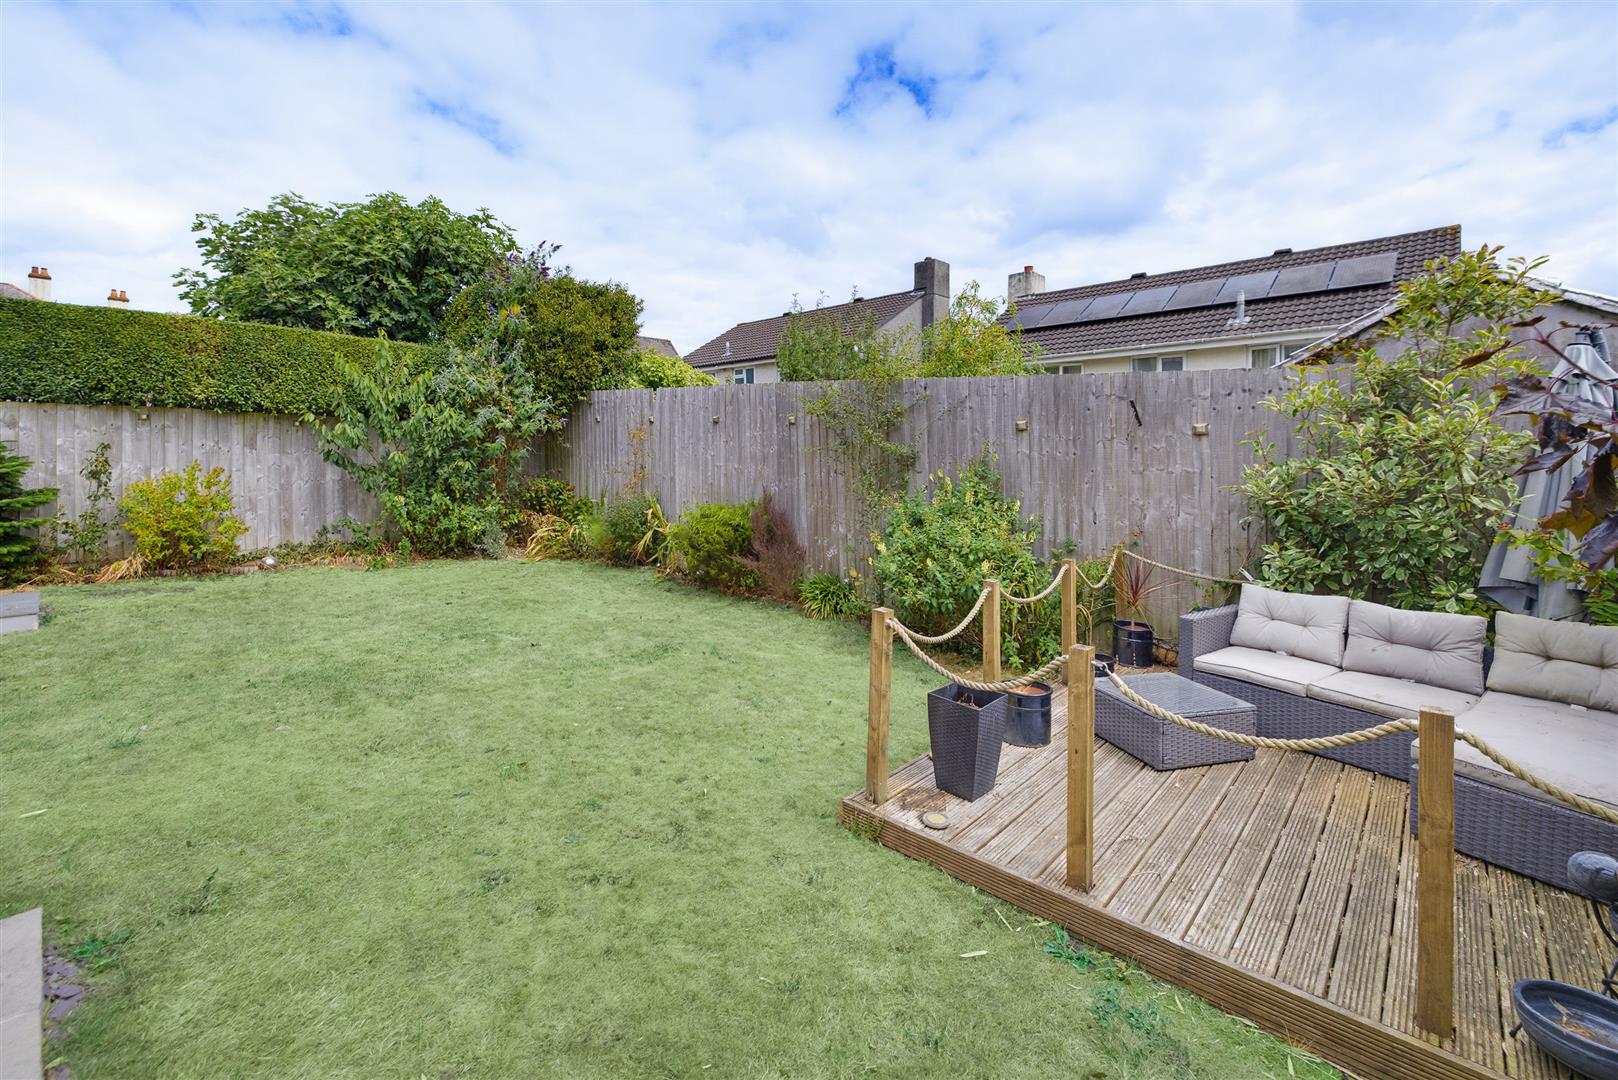
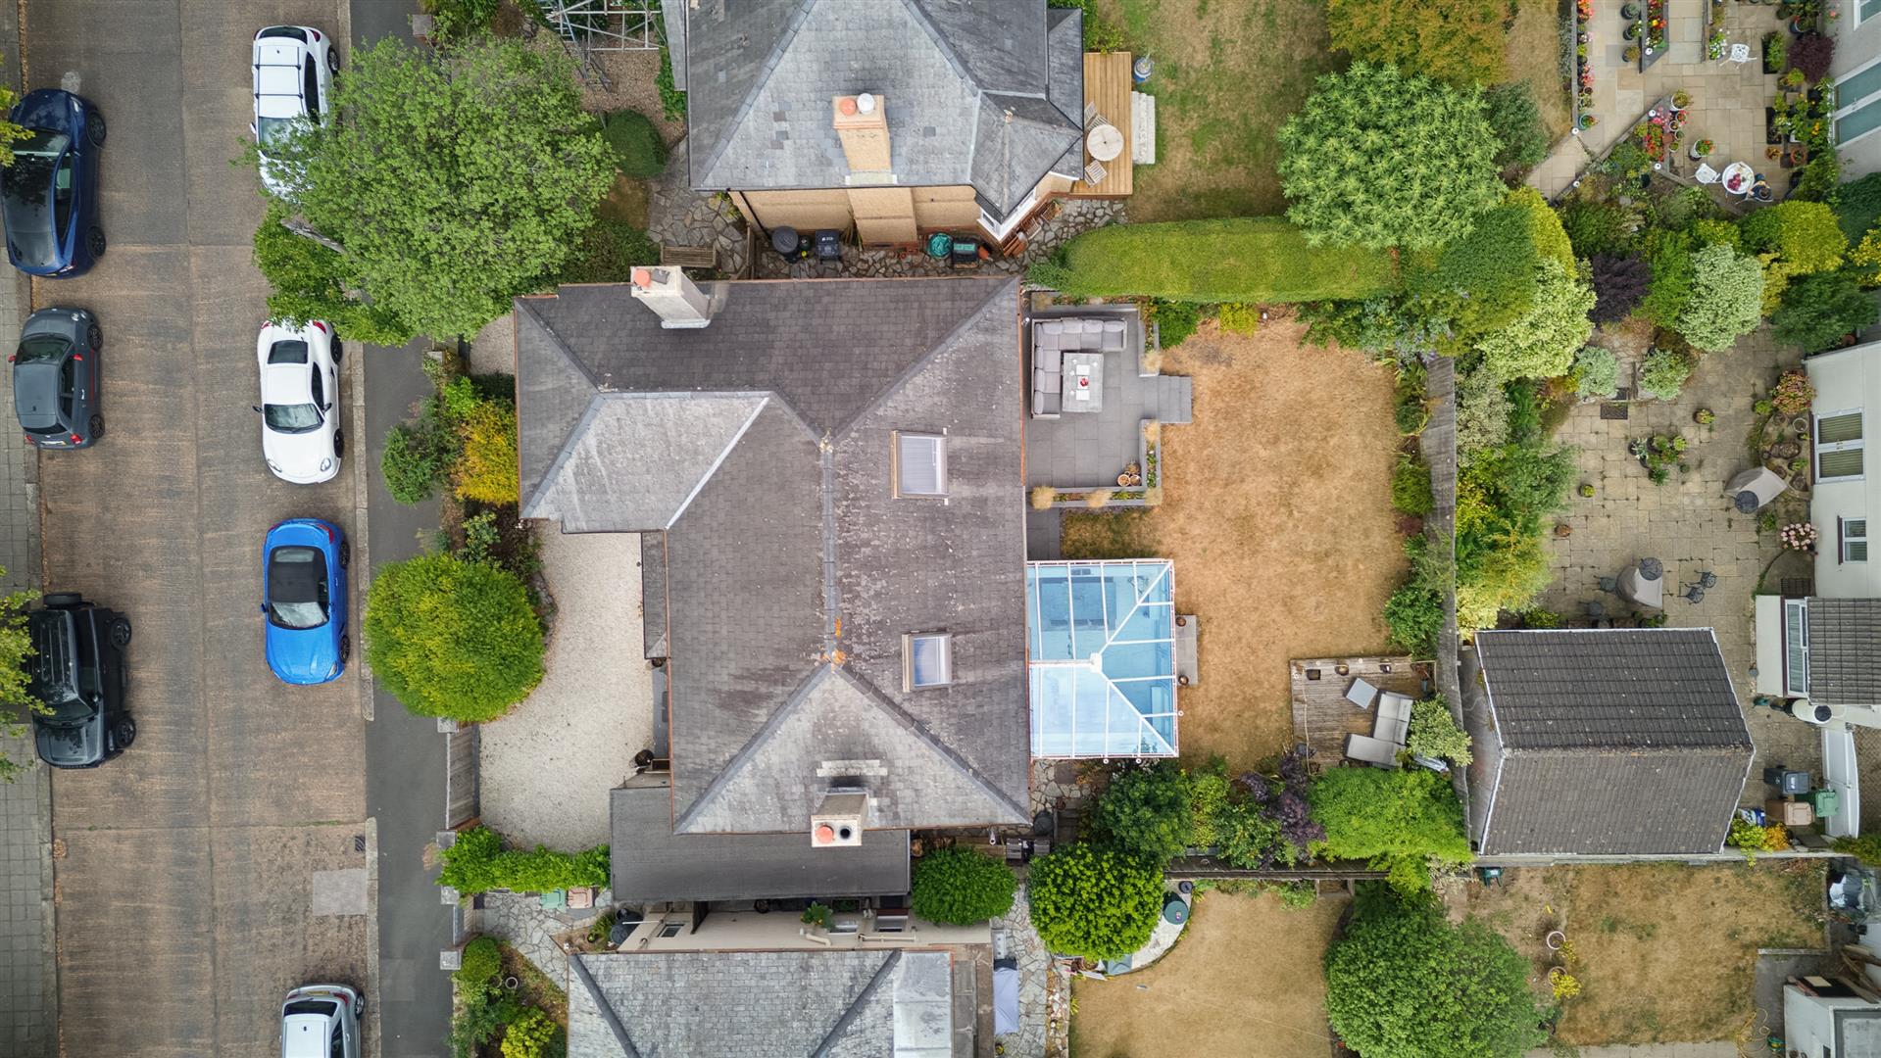
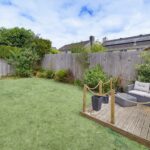
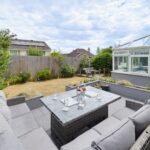
Outside, the rear garden enjoying a sun drenched aspect, has been thoughtfully arranged into a series of distinct seating areas, a lawn, a raised terrace and a decked terrace and to the front, a gravelled driveway provides off road parking with a garage providing convenience.

With no onward chain this impressive residence combines an established and desirable setting with the scale and versatility rarely found in a detached family home, a viewing is highly recommended.

Room Details

Full Details

Ground Floor

Lounge 3.72 x 6.08 (12'2" x 19'11")

Dining Room/Snug 3.68 x 4.30 (12'0" x 14'1")

Kitchen 3.68 x 4.19 (12'0" x 13'8")

Conservatory 4.49 x 3.94 (14'8" x 12'11")

First Floor

Bedroom One 3.51 x 3.90 (11'6" x 12'9")

En Suite 3.51 x 2.03 (11'6" x 6'7")

Bedroom Two 3.56 x 3.84 (11'8" x 12'7")

Bedroom Three 3.56 x 2.64 (11'8" x 8'7")

Bathroom 3.56 x 1.85 (11'8" x 6'0")

WC 0.89 x 1.39 (2'11" x 4'6")

Second Floor

Bedroom Four 3.74 x 3.30 (12'3" x 10'9")

Bedroom Five 2.67 x 3.30 (8'9" x 10'9")

Map

Street View

Disclaimer

DC Lane – PL1 endeavour to maintain accurate depictions of properties in Virtual Tours, Floor Plans and descriptions, however, these are intended only as a guide and purchasers must satisfy themselves by personal inspection.

The particulars are set out as a general outline only for the guidance of intended purchasers or lessees, and do not constitute, any part of a contract. Nothing in these particulars shall be deemed to be a statement that the property is in good structural condition or otherwise nor that any of the services, appliances, equipment or facilities are in good working order. Purchasers should satisfy themselves of this prior to purchasing. 

All estate agents are legally required to carry out anti-money laundering checks on buyers and sellers under the UK Money Laundering Regulations. DC Lane may charge a fee of £36.00 Inc Vat per individual buyer. This fee covers the cost of completing those checks.”

Request Your Viewing

Someone from our team will be in touch to arrange a suitable day for you to view the property.
Register for Property Alerts
Property Requirements
Which locations would you consider?
Current Position?