








Duke Street, Plymouth

Duke Street, Plymouth

,

PL1 4GB

£140,000
£140,000

34990071

  • Ref: 34990071
  • Type: Flat / Apartment
  • Availability: Sold STC
  • Bedrooms: 2
  • Bathrooms: 1
  • Reception Rooms: 1
  • Parking: Disabled Parking Available, Garage, Gated Parking, Off Road Parking
  • Council Tax Band: B
  • Tenure: Leasehold
  • Leasehold Remaining: 183 years
  • Ground Rent: £0
  • Service Charge: £350.28
Sold STC
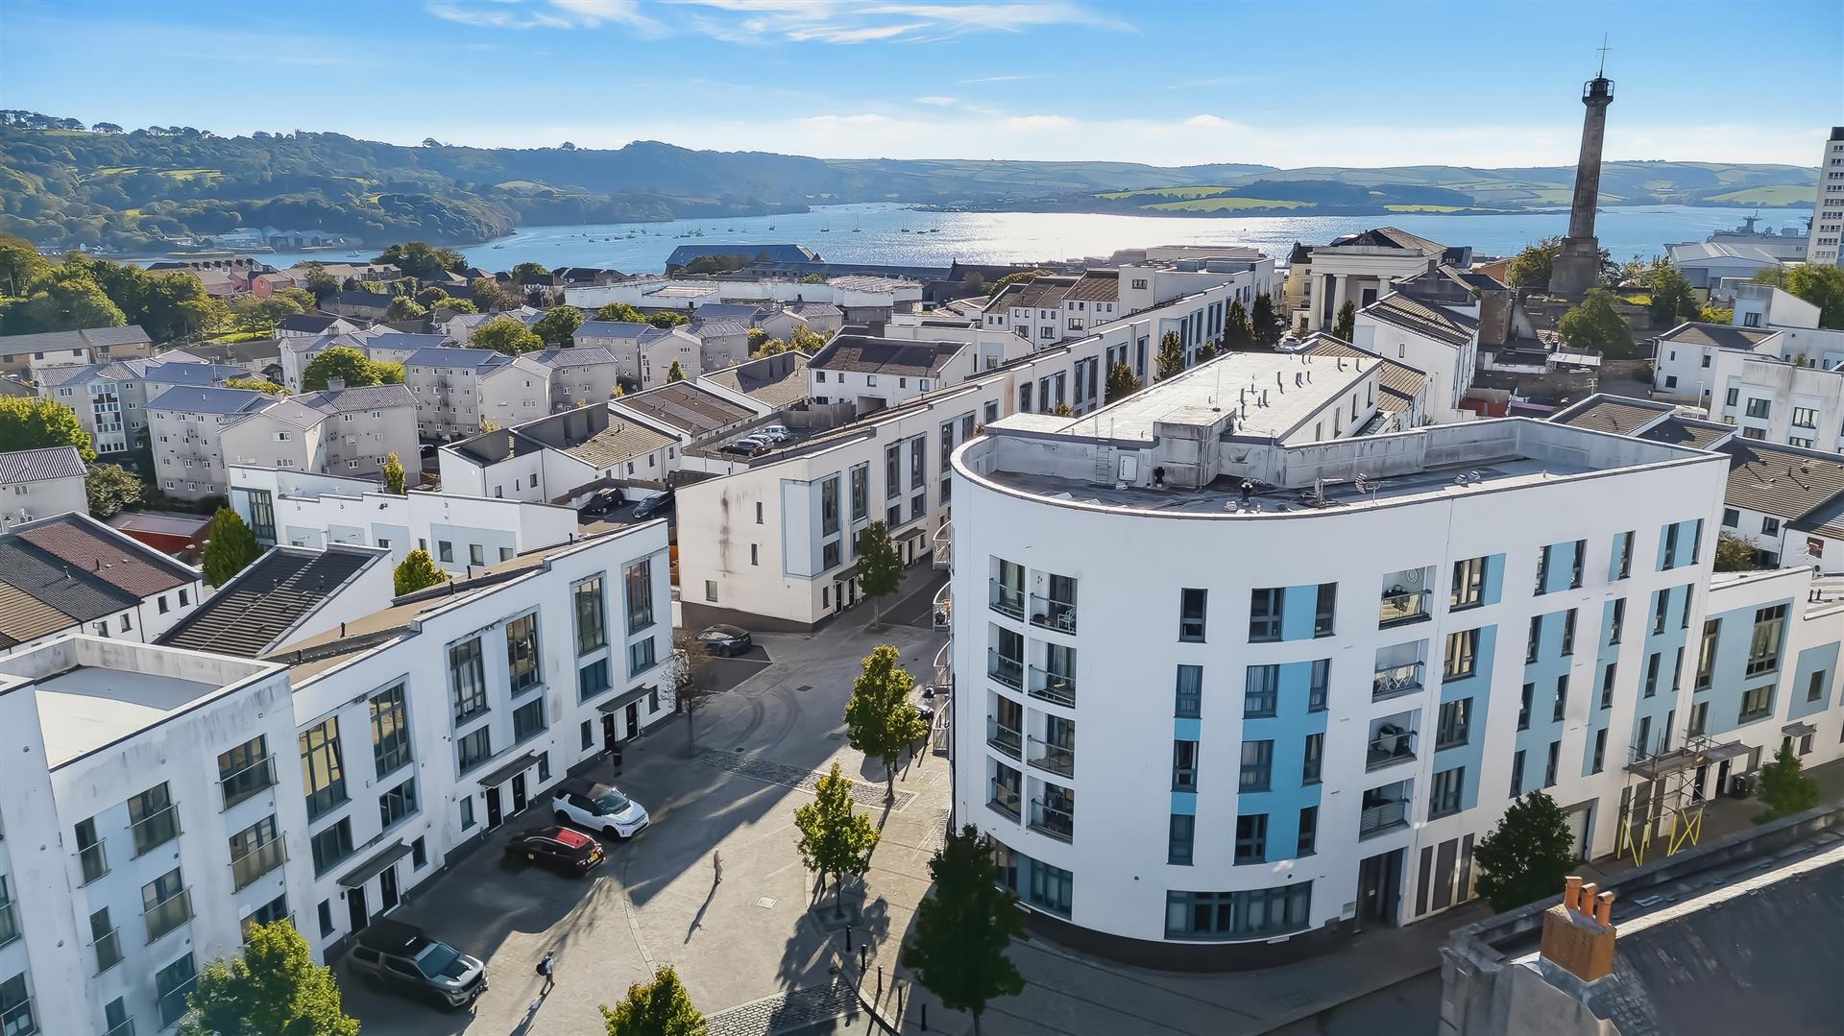
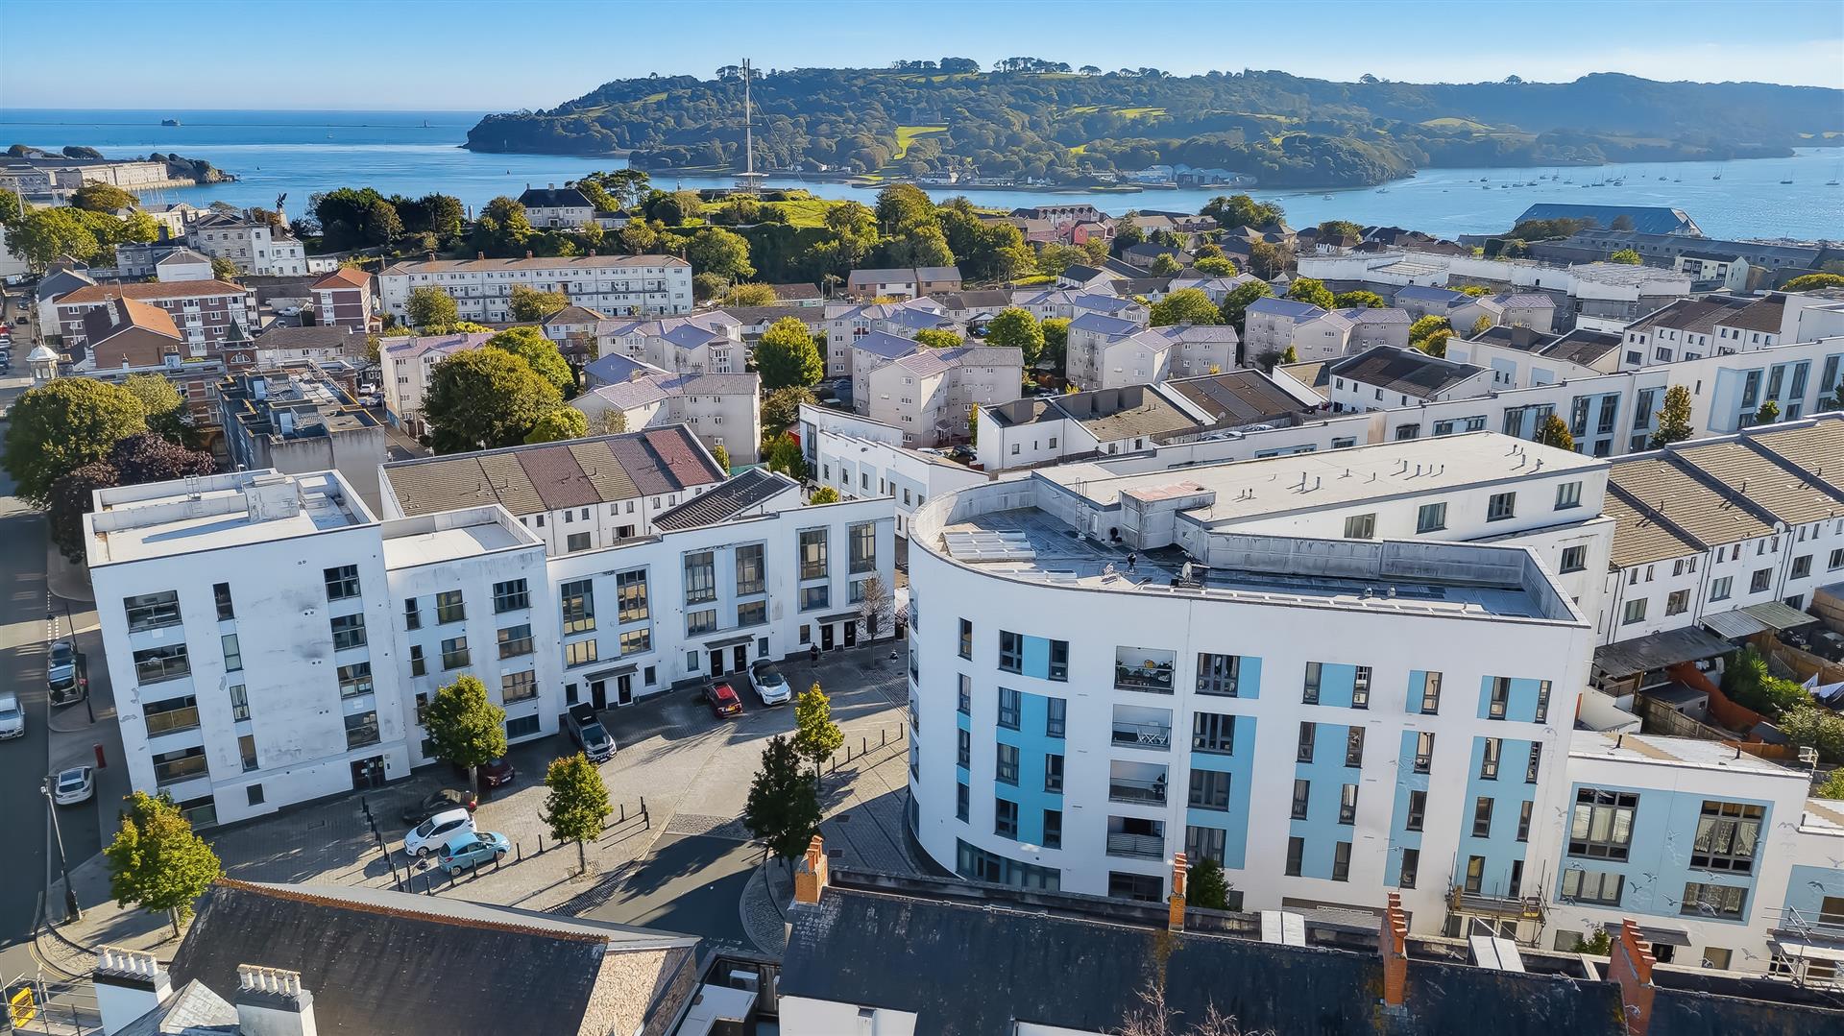
  • Aerial
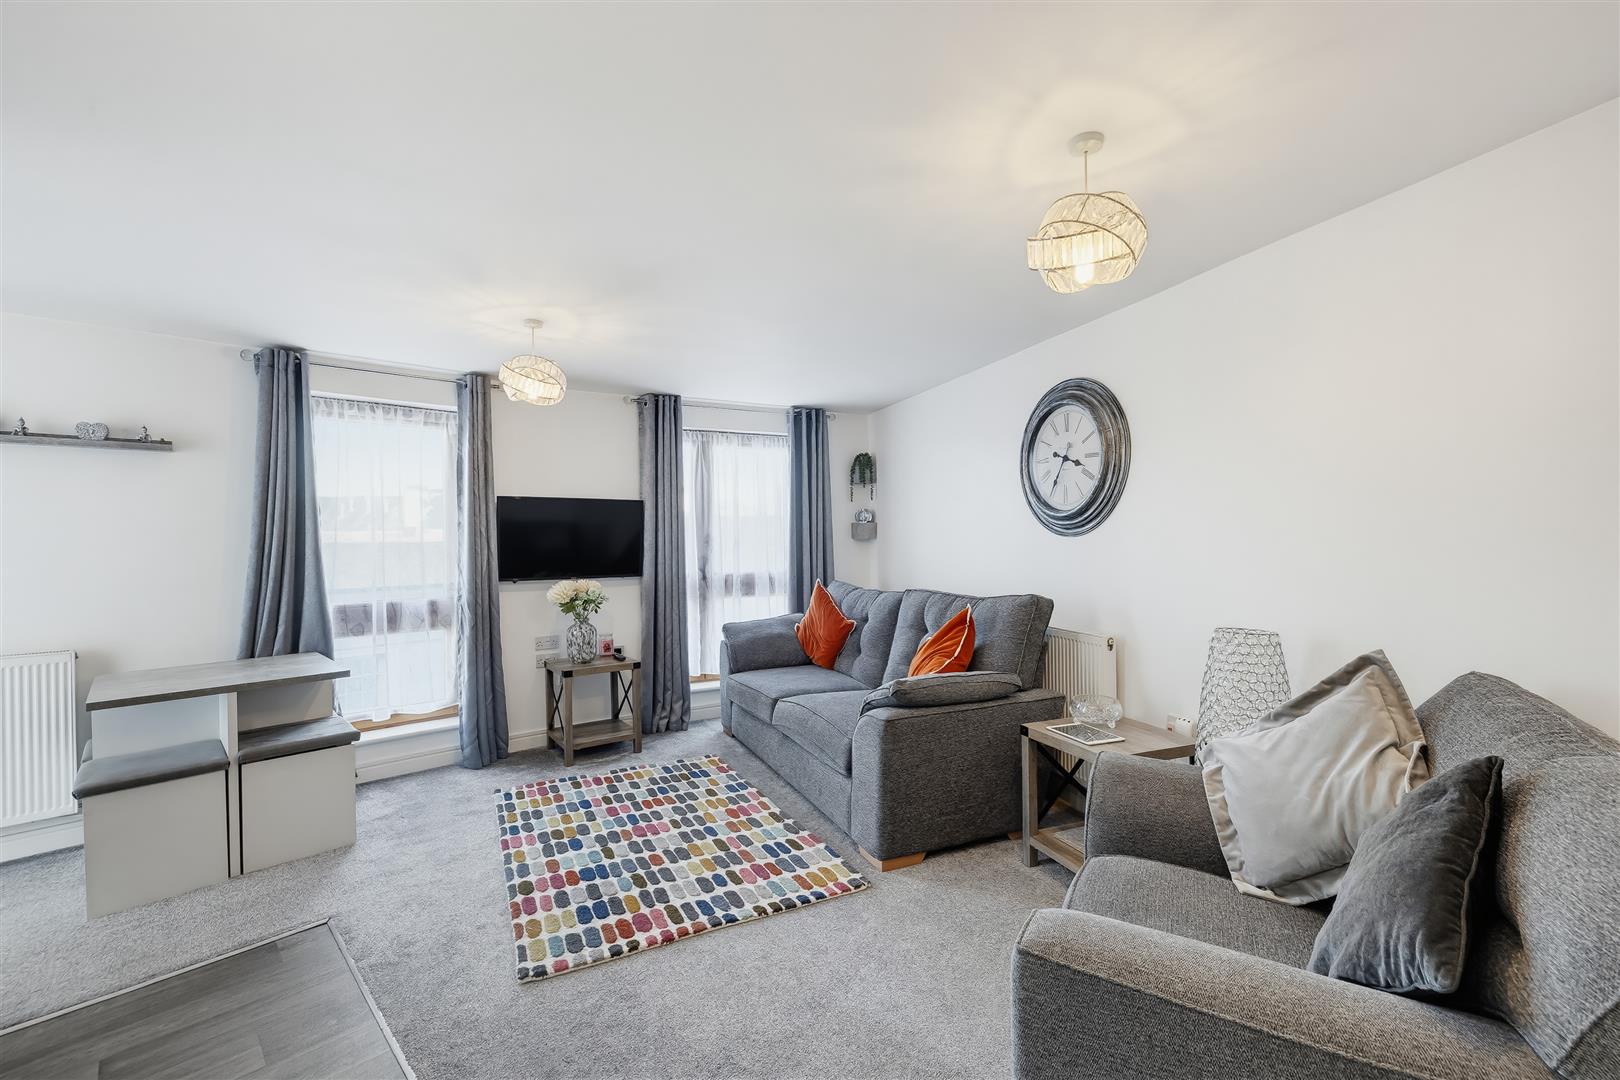
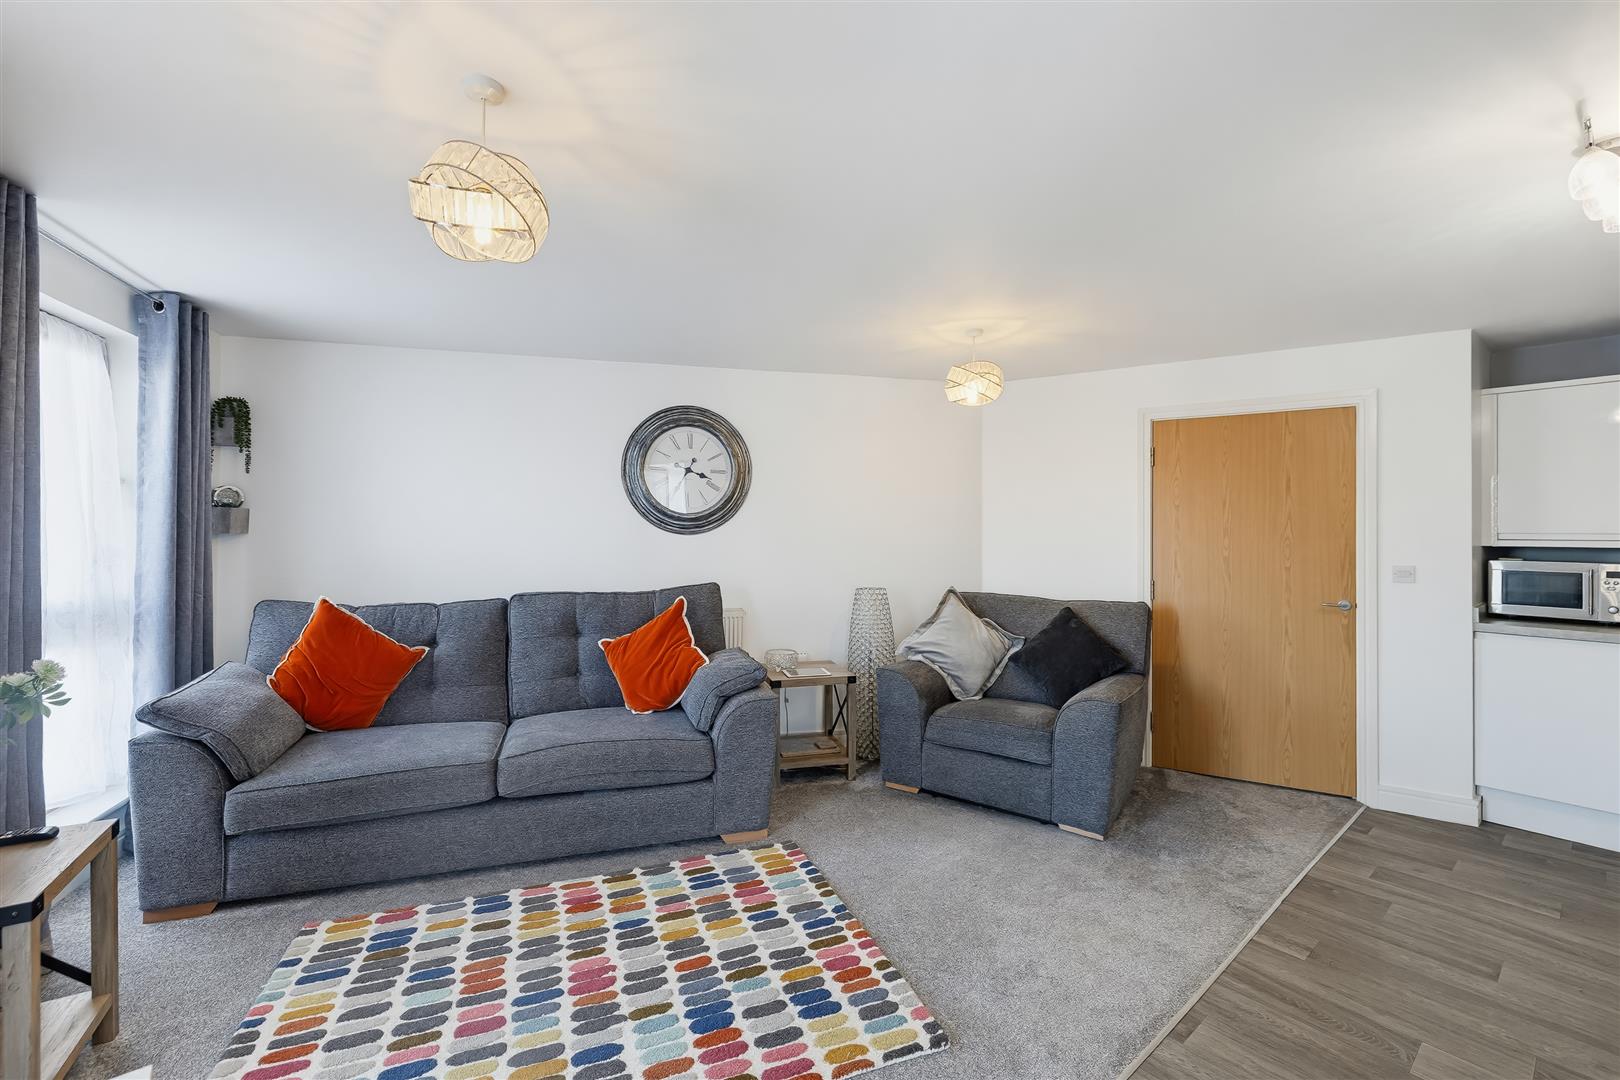
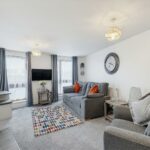
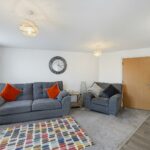
  • Lounge/Dining Area
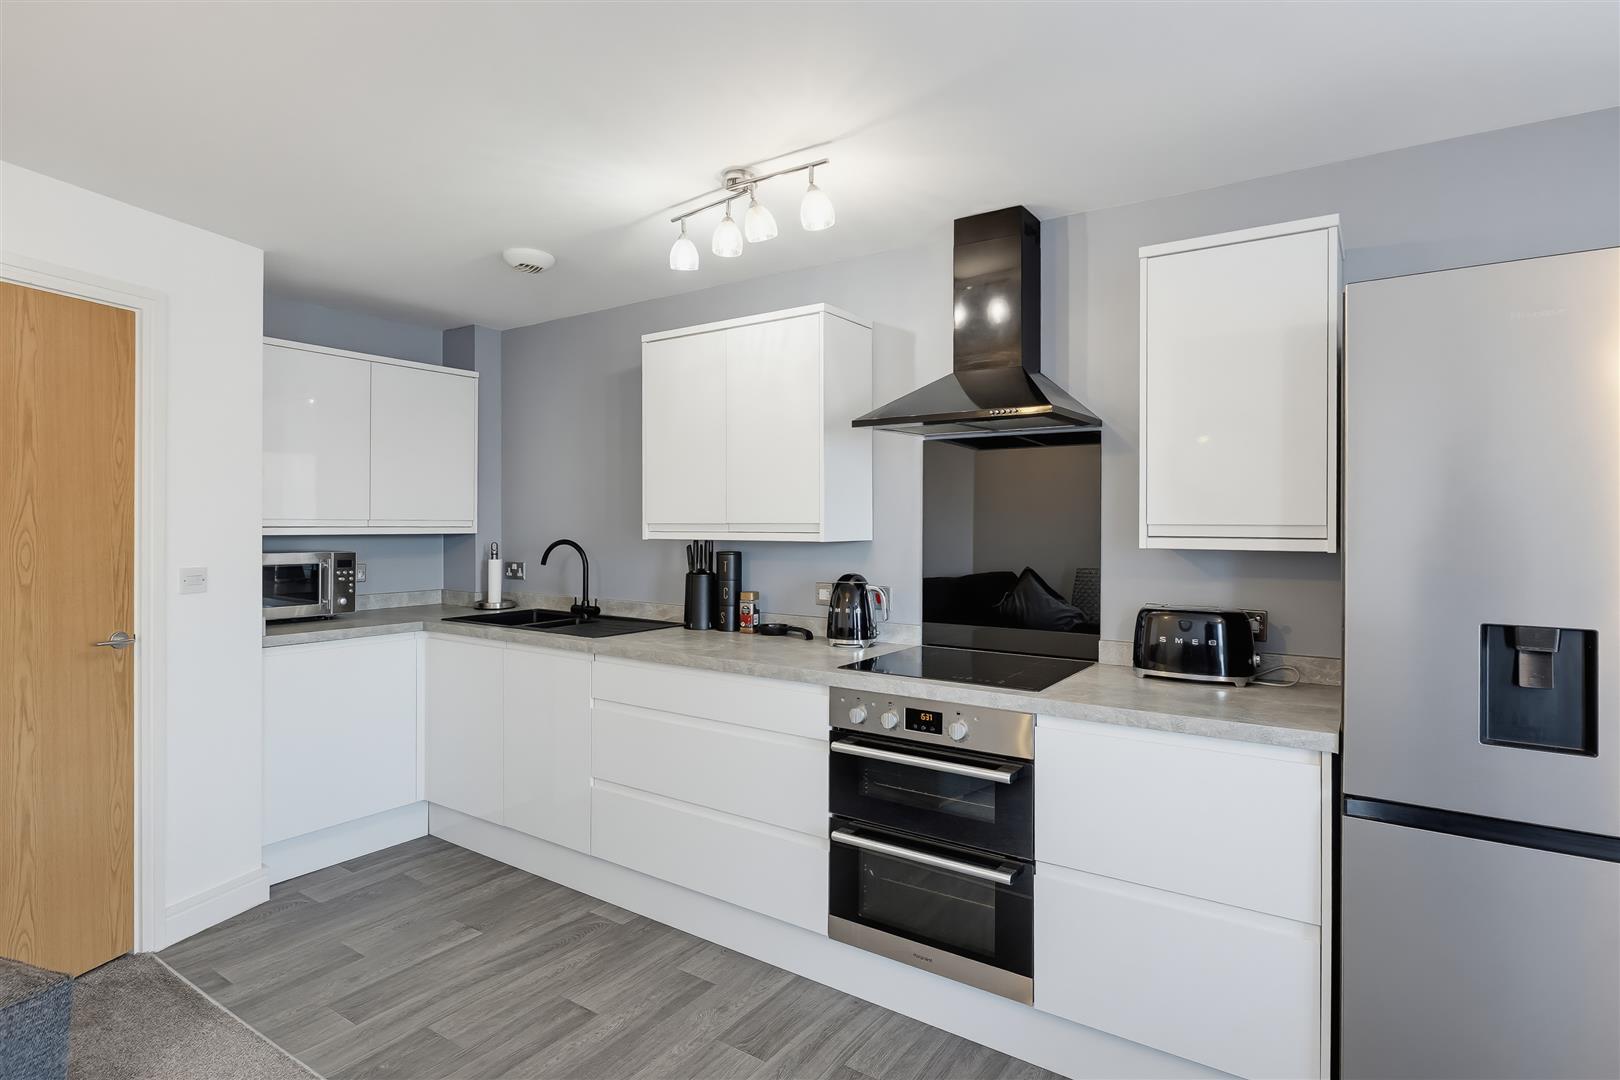
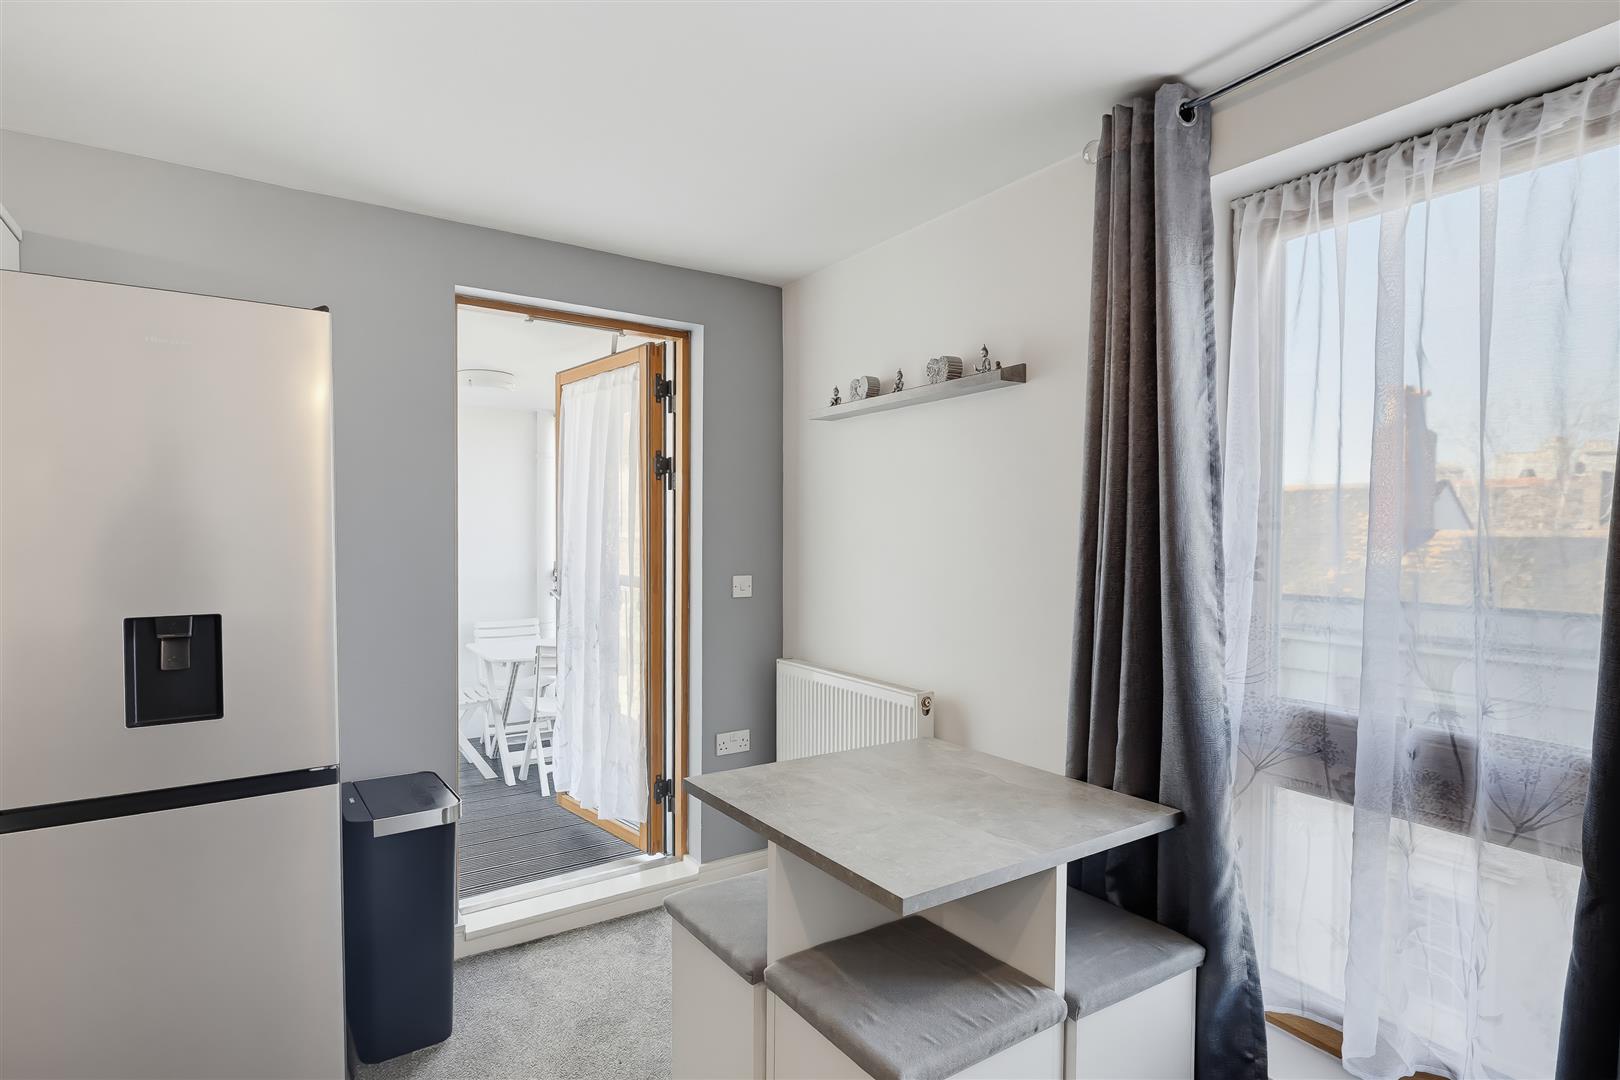
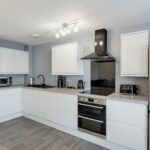
  • Kitchen
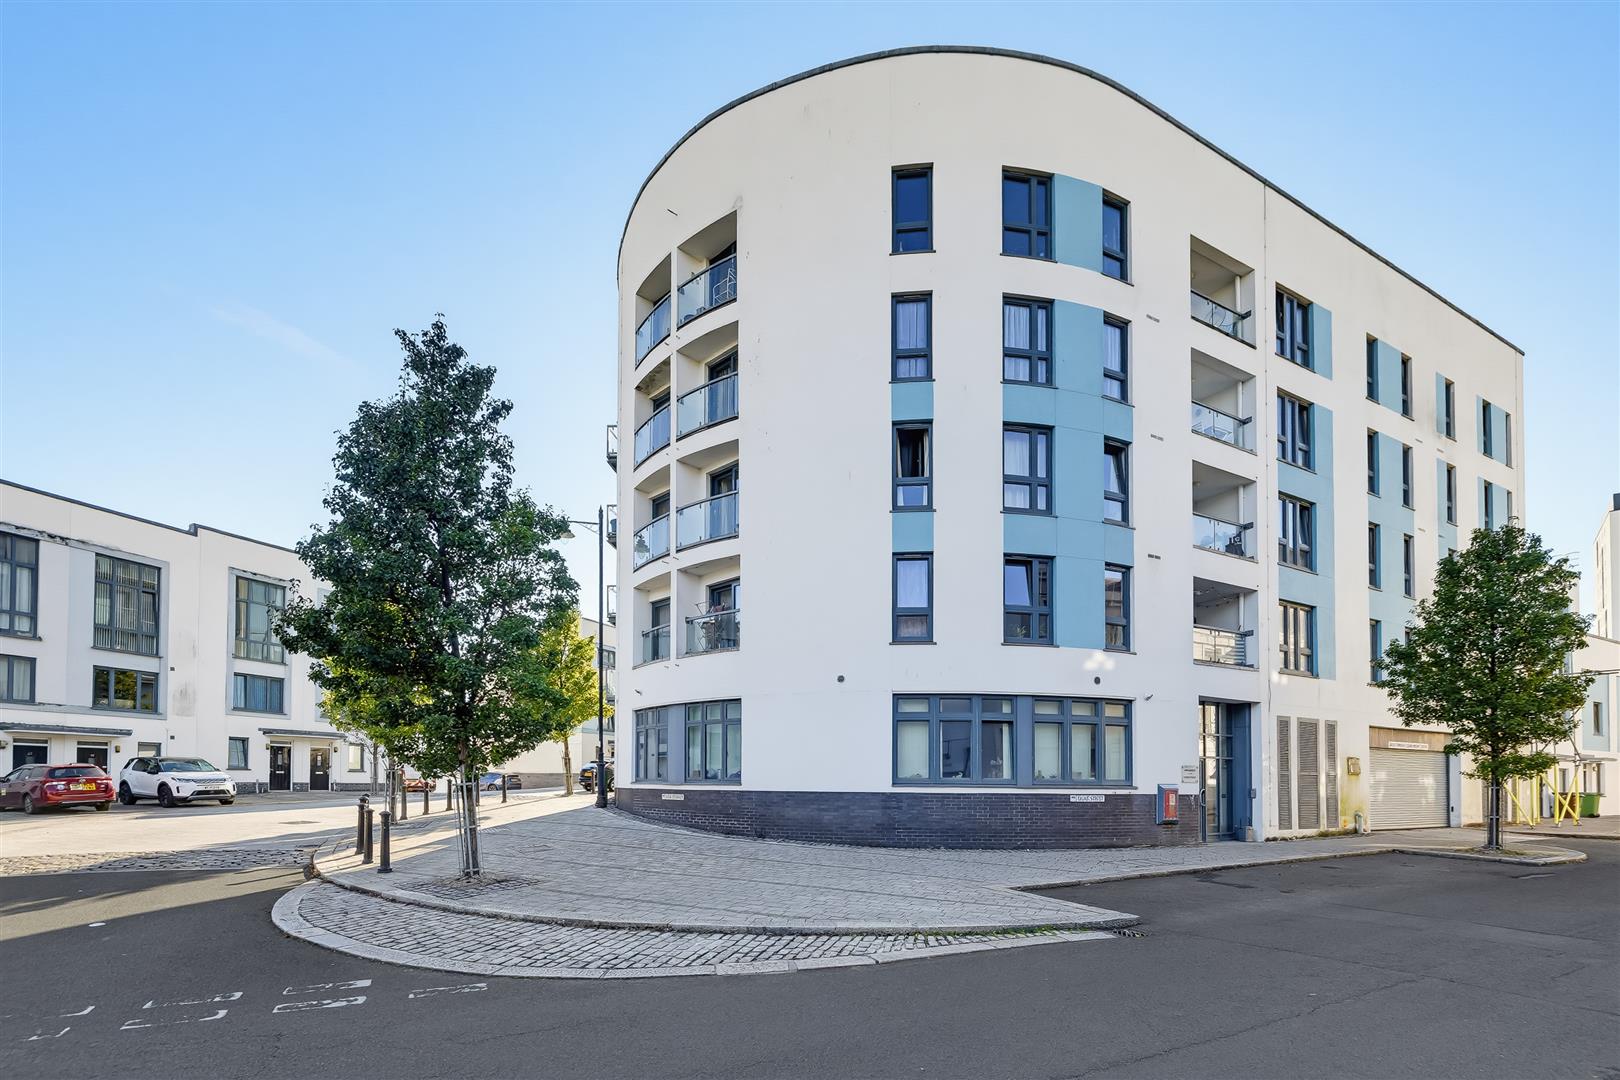
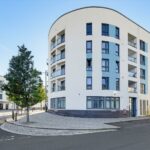
  • Exterior
  • Lounge
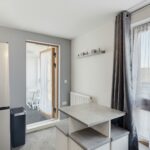
  • Dining Area
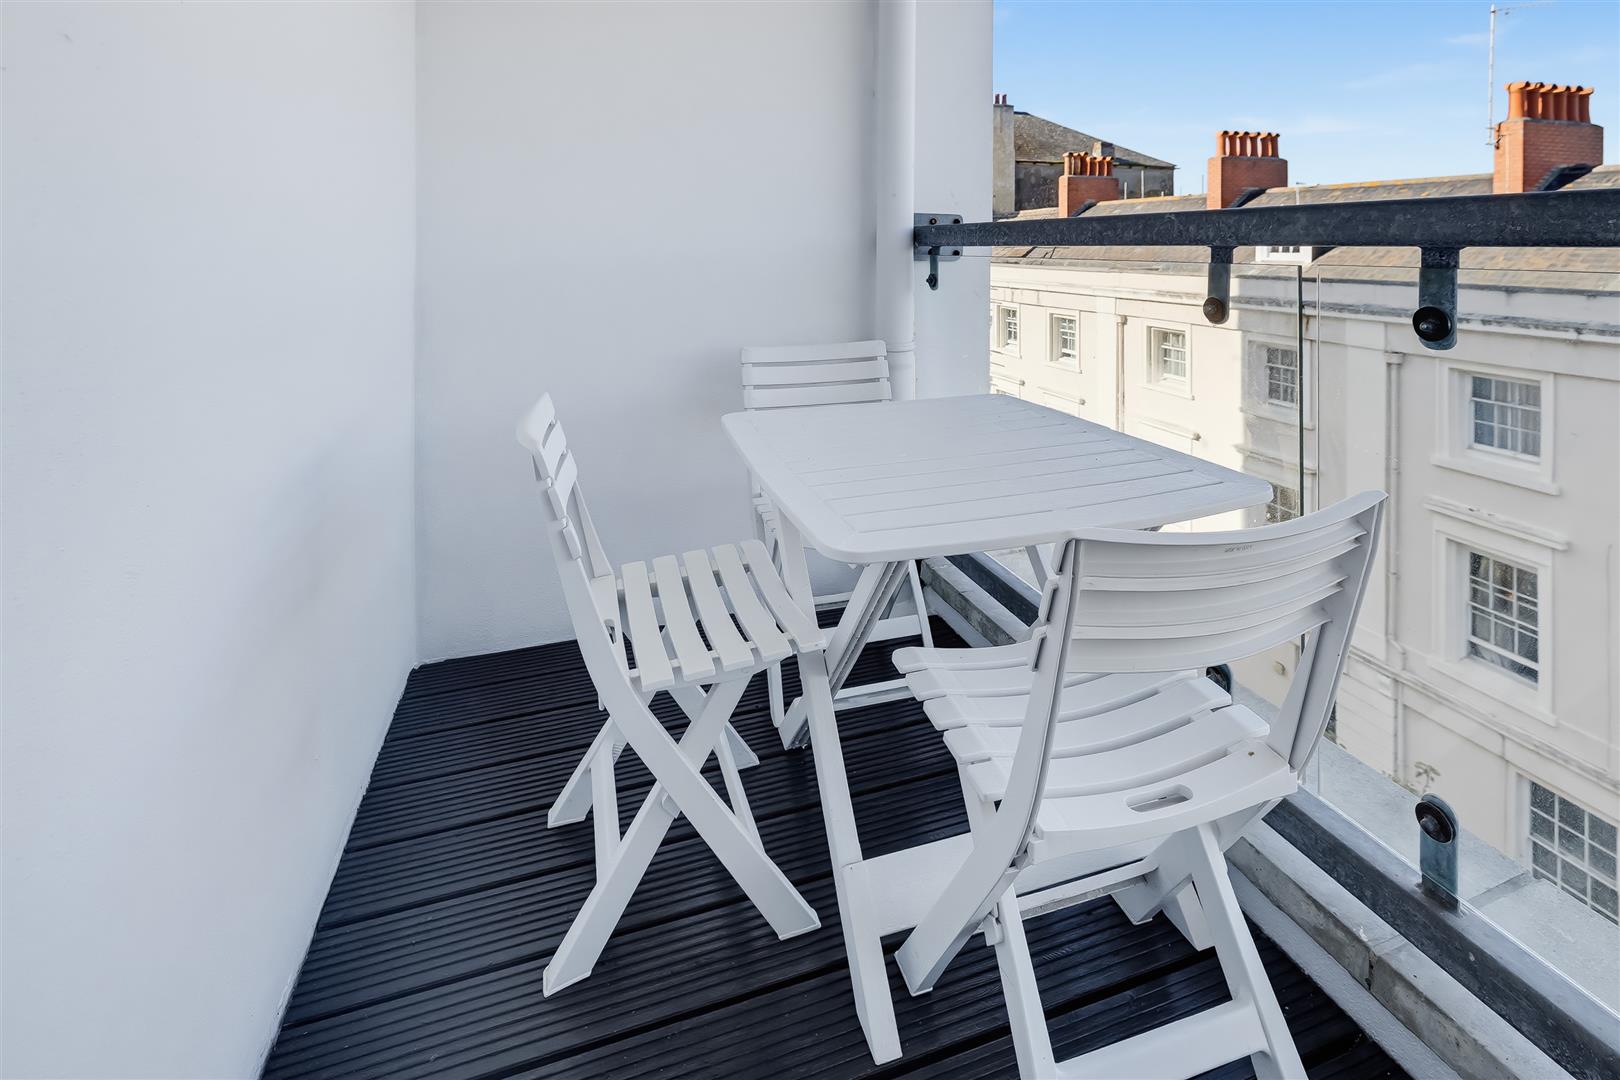
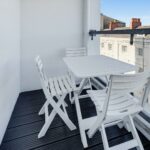
  • Balcony
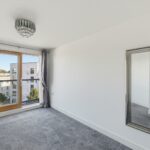
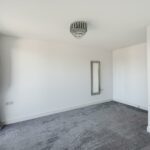
  • Bedroom One
  • Bedroom One
  • Bedroom Two
  • Shower Room
  • Landing
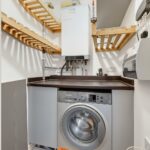
  • Utility
  • Hallway
  • Parking
  • Aerial
  • PL1 4GB-QR-code.png

Overview

Property Features

  • Purpose Built Apartment
  • Positioned on Third Floor
  • Two Bedrooms
  • Two Balconies
  • Open Plan Living
  • Elevated Views Over Local Area
  • Lift Within Building
  • Secure Parking
  • No Onward Chain
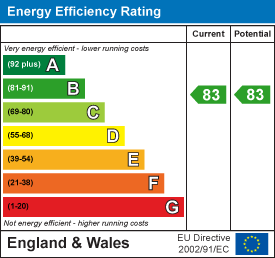
  • Council Tax Band B

Type & Rooms

Flat / Apartment

Type

2

Bedrooms

1

Bathrooms

1

Reception Rooms

Property Description

Property Summary

DC Lane are delighted to offer this well presented two bedroom apartment, perfectly positioned within the heart of the Devonport regeneration area.

Set within a distinctive and architecturally curved building, this bright and spacious apartment cleverly follows the shape of the building, creating a wonderfully individual home with an excellent sense of space and light.

At the heart of the property is a contemporary open plan living and dining space, complemented by a modern fitted kitchen with a door opening directly onto a private balcony, creating an effortless connection between inside and out. With elevated views across the surrounding area and room for a table and chairs, it is an inviting spot to watch the world go by.

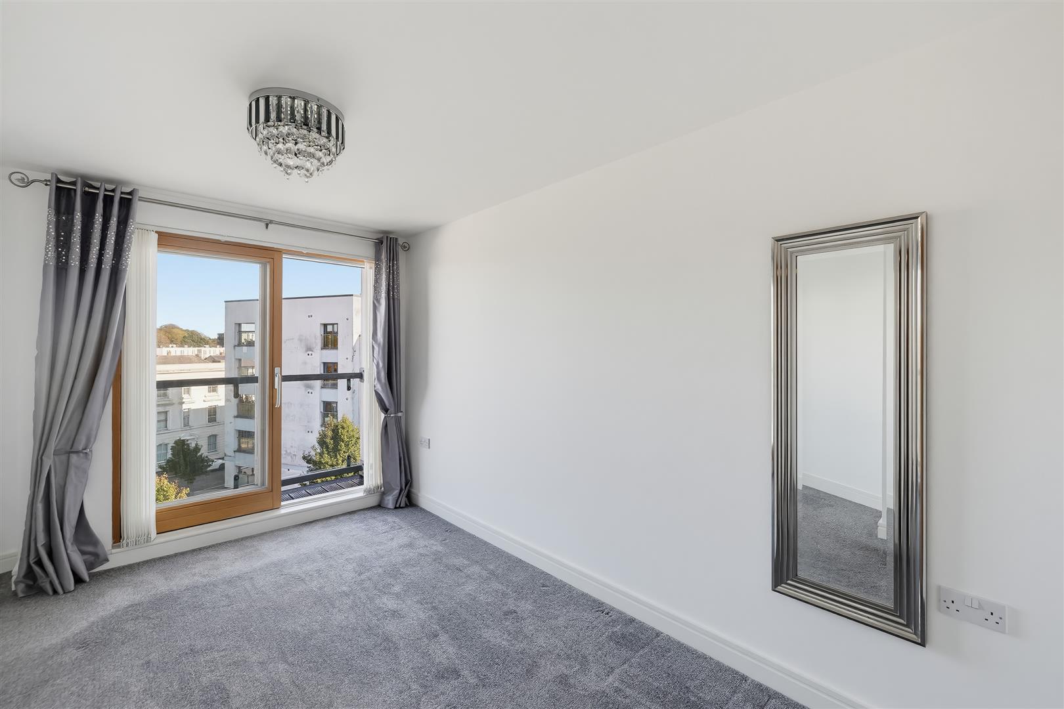
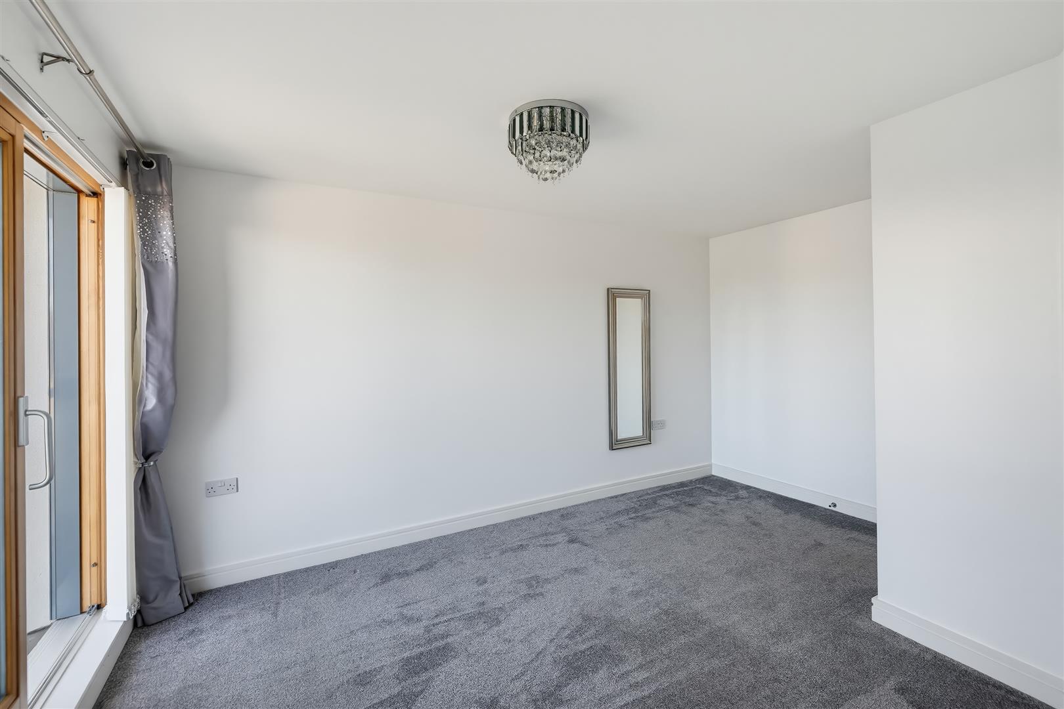
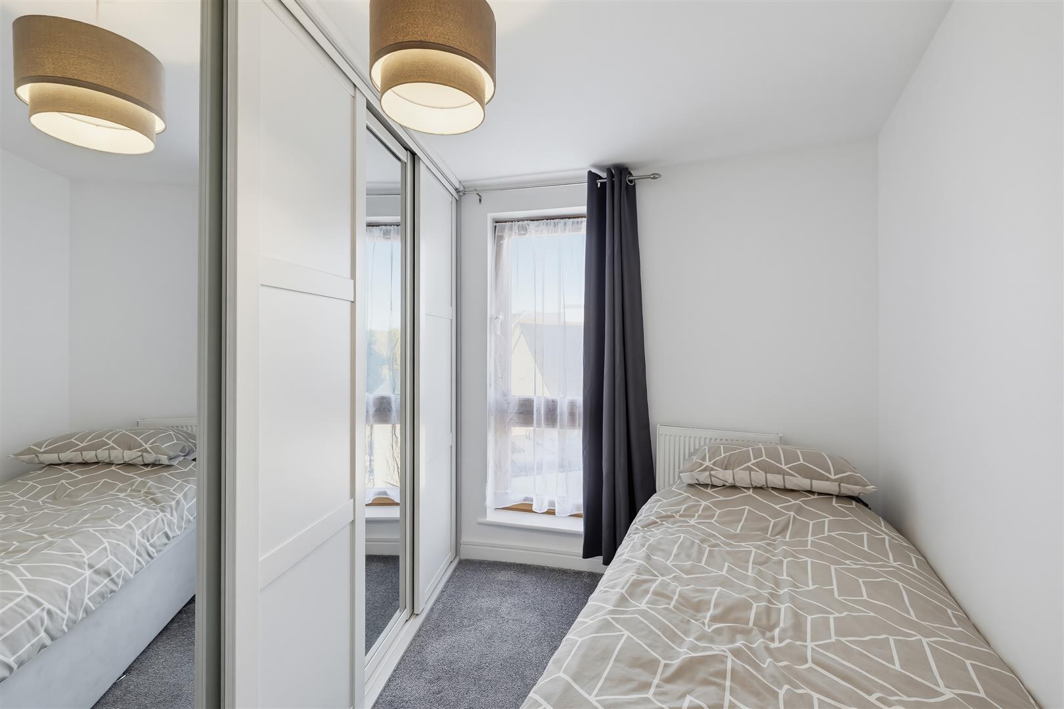
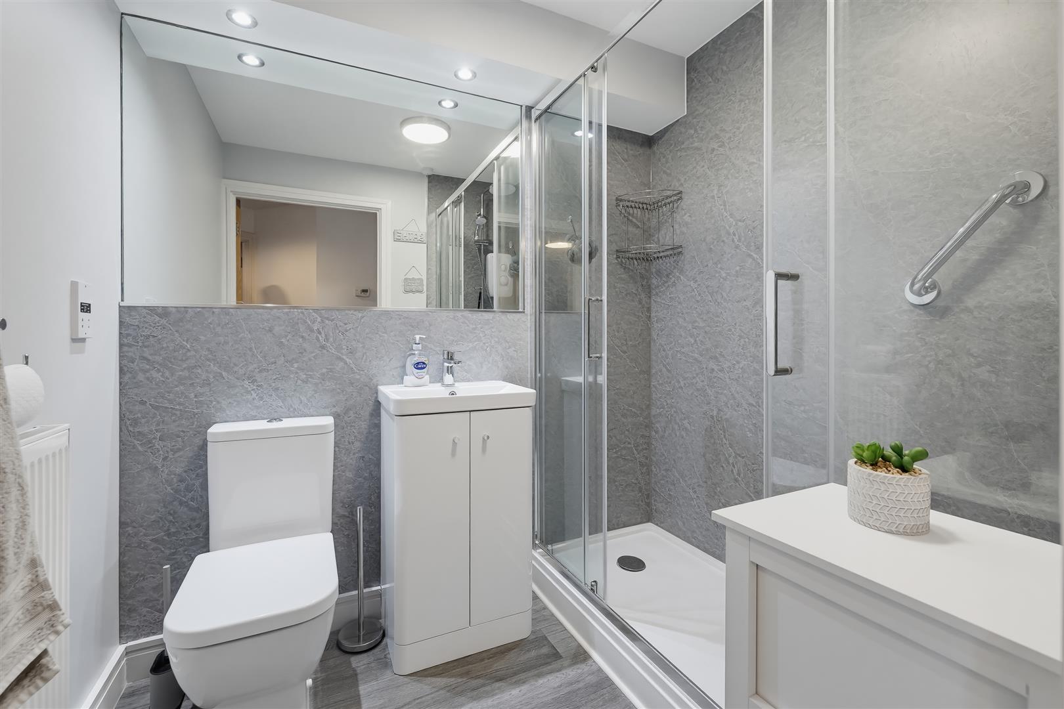
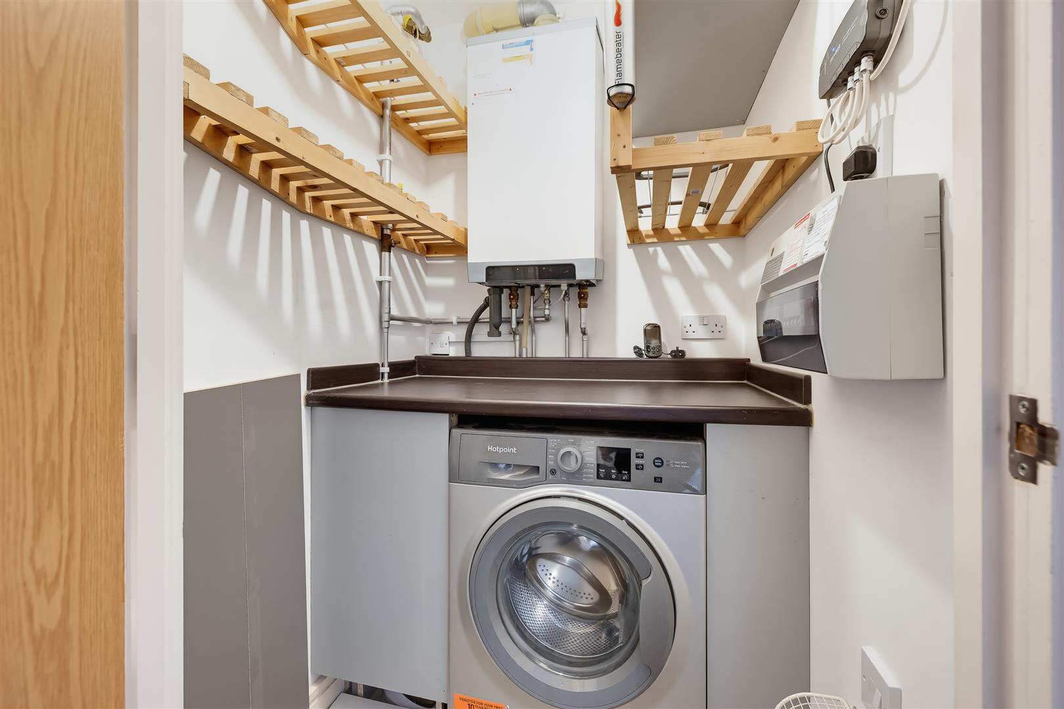
The principal bedroom is equally appealing, featuring sliding doors opening onto a balcony enjoying the same elevated outlook. The second bedroom benefits from built in wardrobes and would make an ideal dressing room or home office. A stylish shower room features a generous shower cubicle, while a useful utility cupboard provides valuable additional storage.

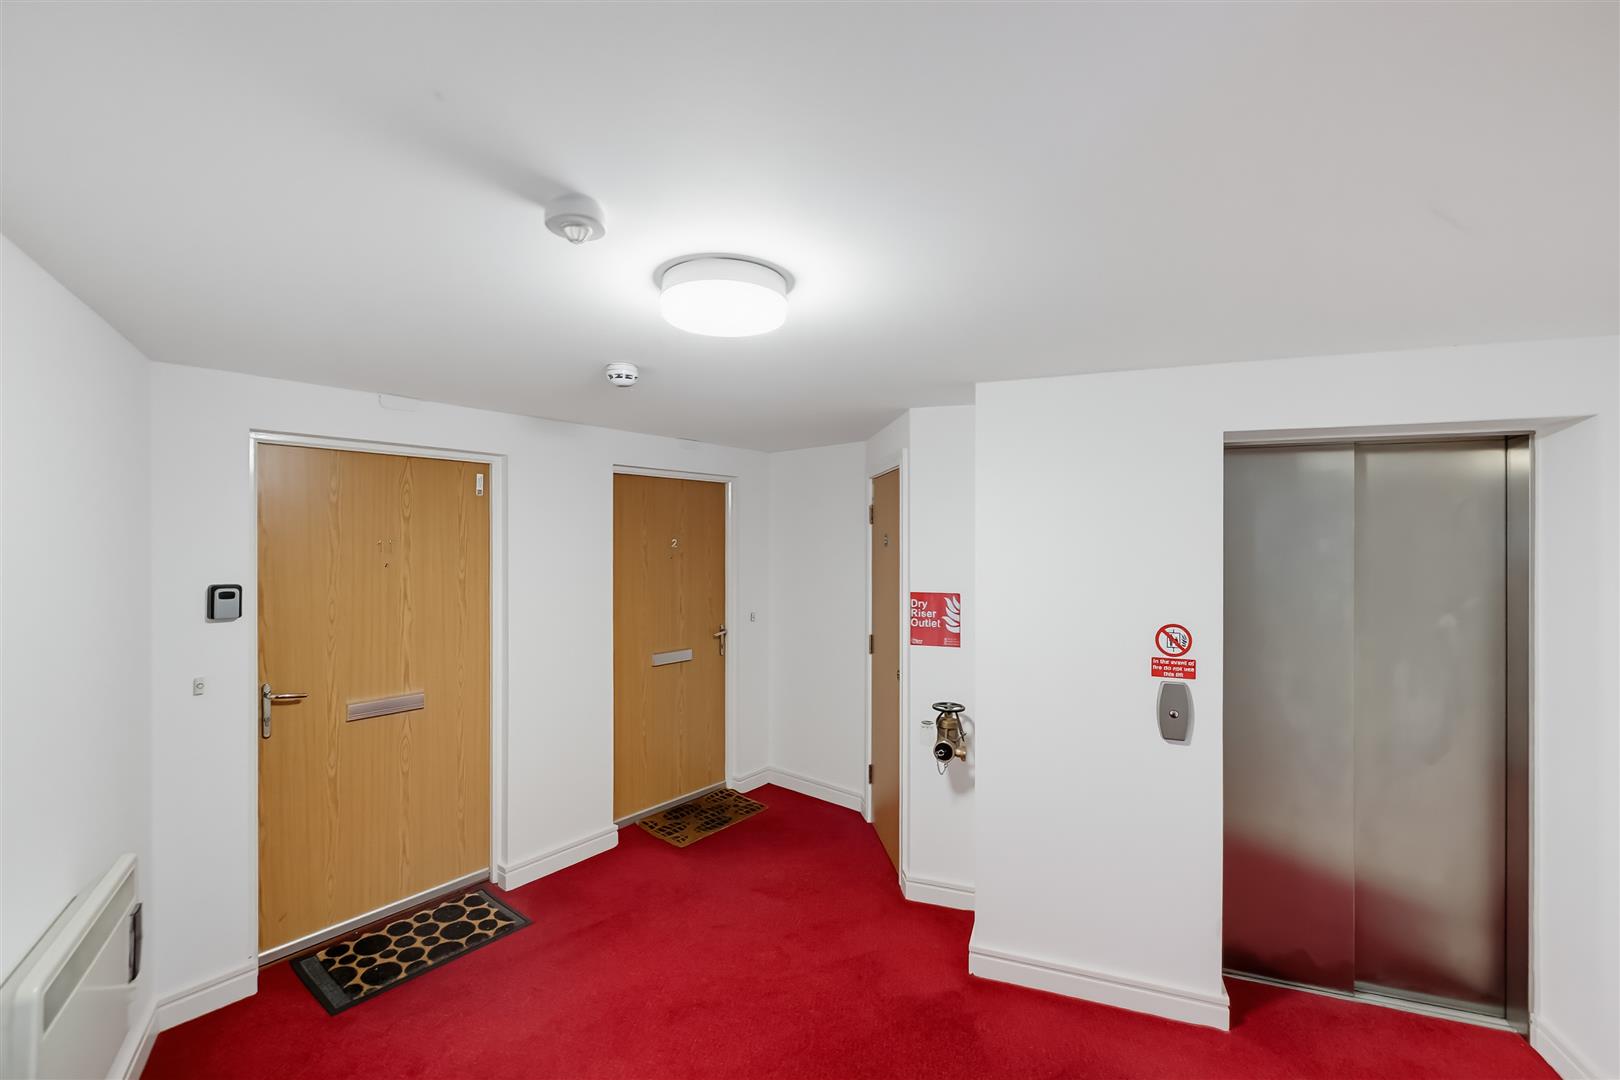
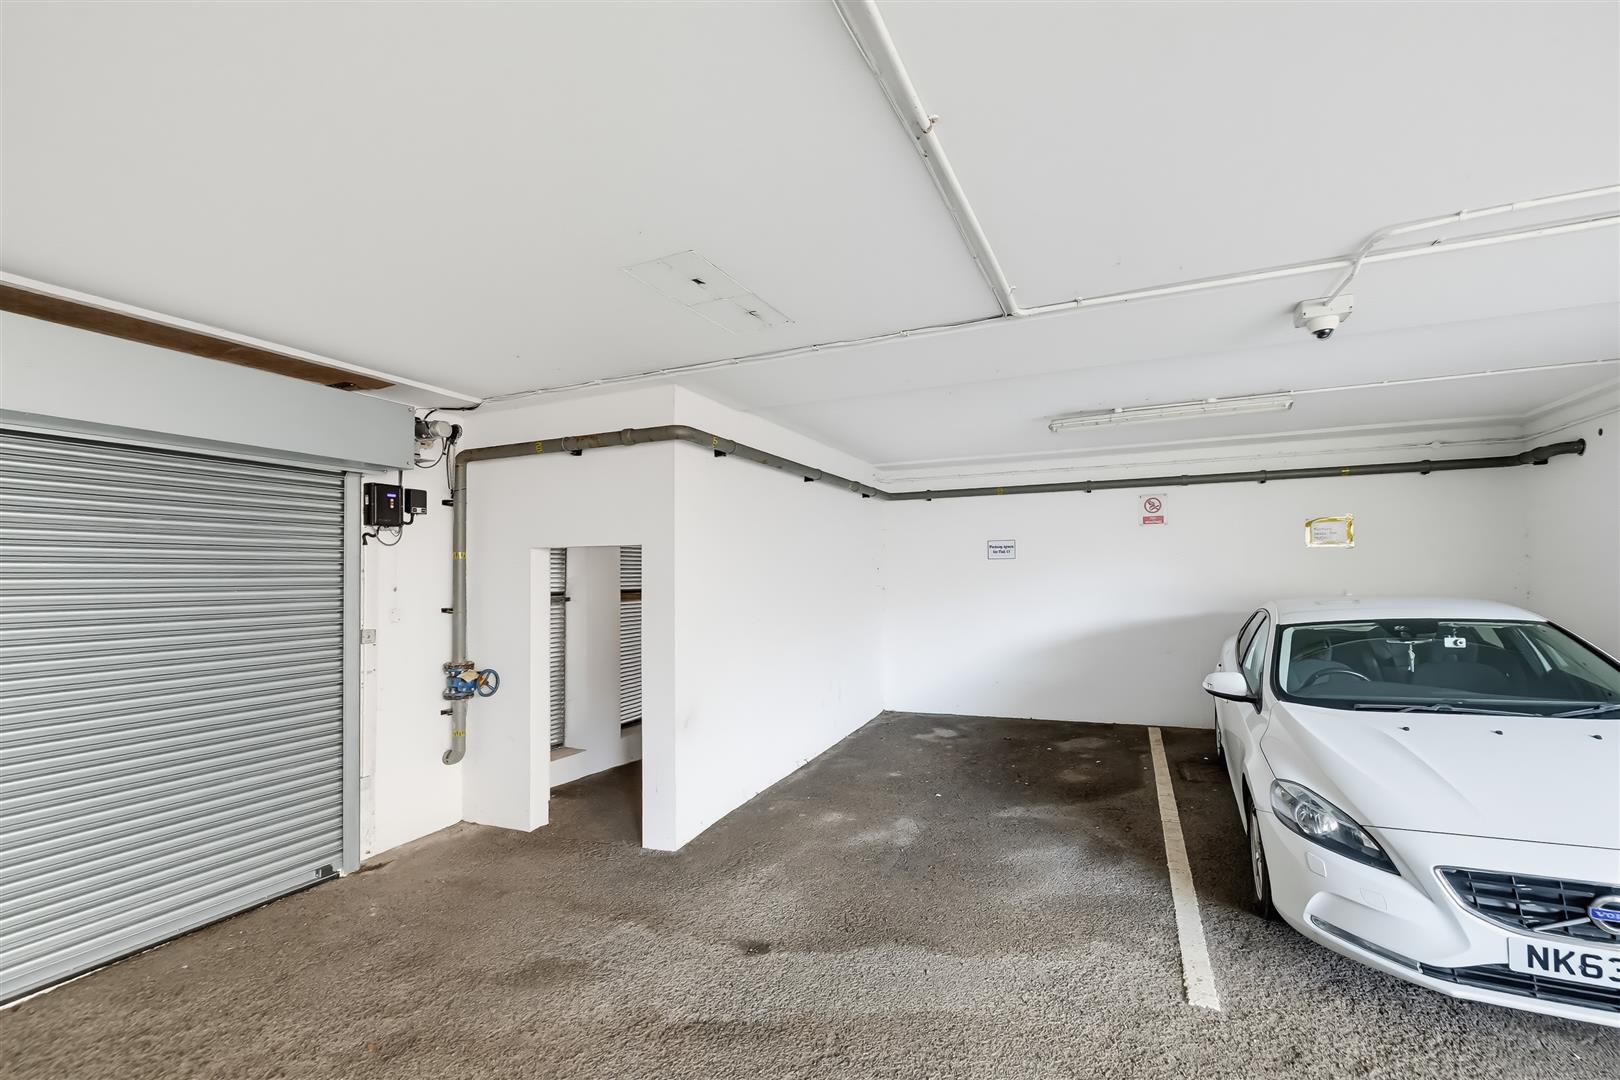
Positioned on the third floor the apartment benefits from secure communal entry to the building with both lift and stair access and a secure garage with allocated parking.

The location is ideal for enjoying everything Devonport has to offer, with the waterfront, local amenities and excellent transport links all within easy walking distance.

Offered for sale with a low service charge and no onward chain, this is a distinctive and contemporary apartment in an evolving waterfront location. A viewing is highly recommended.

Room Details

Full Details

Third Floor

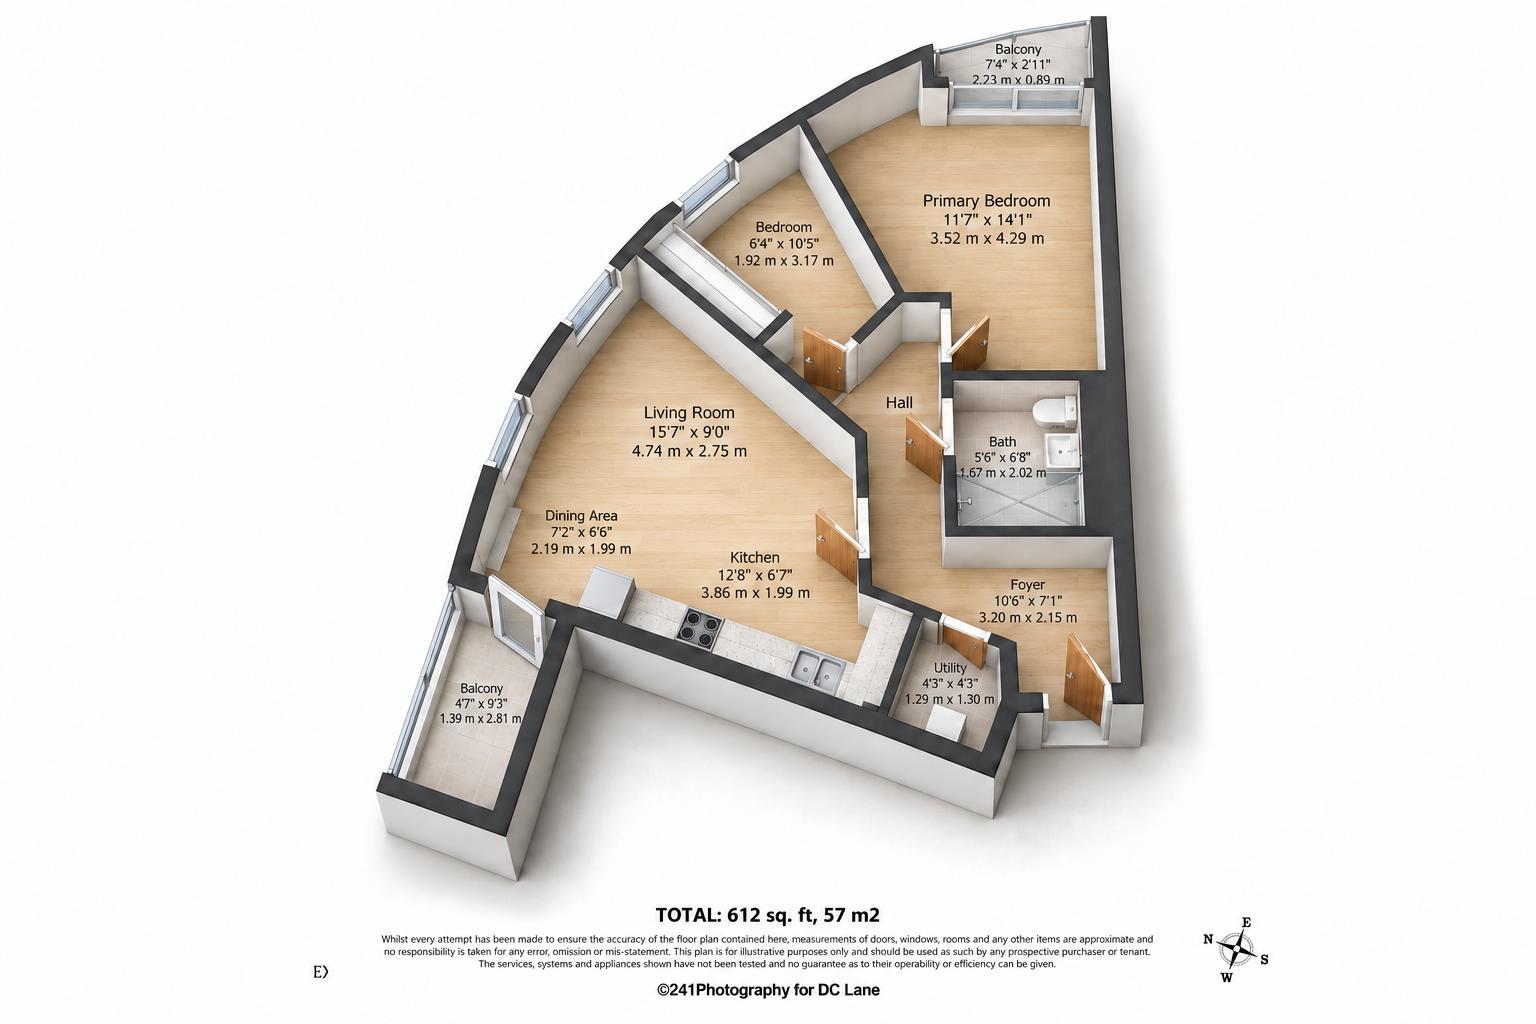
Living Room 4.74 x 2.75 (15'6" x 9'0")

Dining Area 2.19 x 1.99 (7'2" x 6'6")

Kitchen 3.86 x 1.99 (12'7" x 6'6")

Balcony 1.39 x 2.81 (4'6" x 9'2")

Bedroom One 3.52 x 4.29 (11'6" x 14'0")

Balcony 2.23 x 0.89 (7'3" x 2'11")

Bedroom Two 1.92 x 3.17 (6'3" x 10'4")

Shower Room 1.67 x 2.02 (5'5" x 6'7")

Utility 1.29 x 1.30 (4'2" x 4'3")

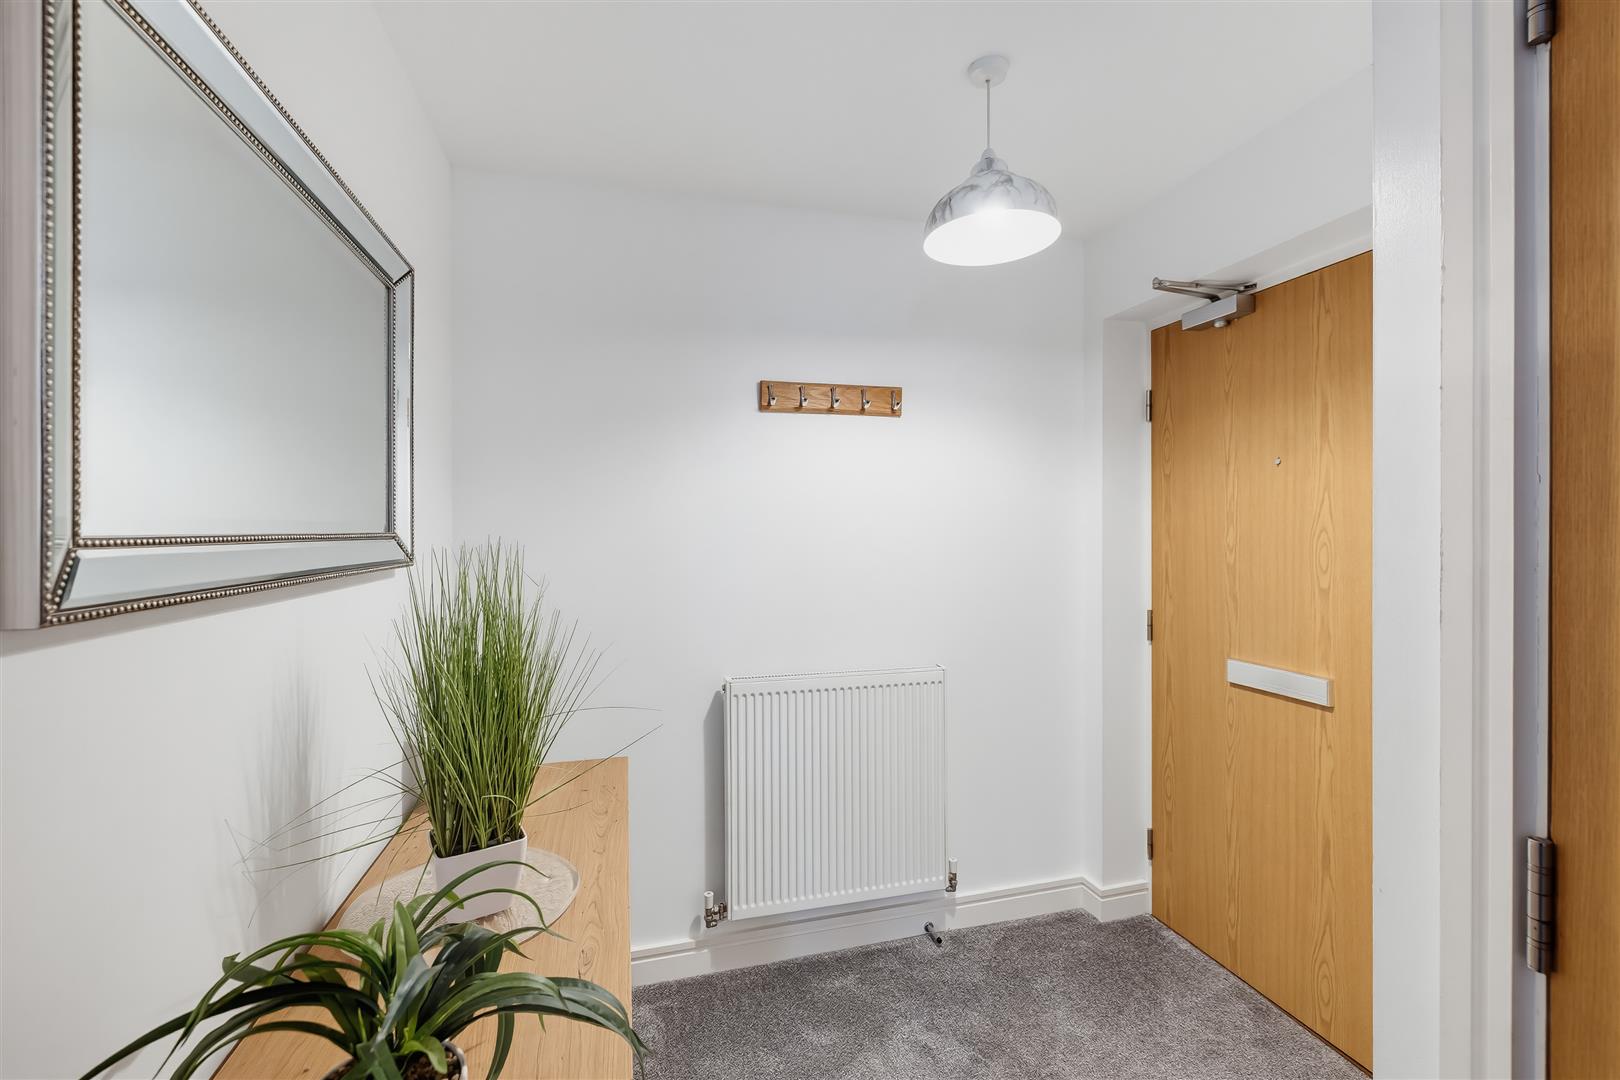
Hallway 1.67 x 2.02 (5'5" x 6'7")

Map

Street View

Disclaimer

DC Lane – PL1 endeavour to maintain accurate depictions of properties in Virtual Tours, Floor Plans and descriptions, however, these are intended only as a guide and purchasers must satisfy themselves by personal inspection.

The particulars are set out as a general outline only for the guidance of intended purchasers or lessees, and do not constitute, any part of a contract. Nothing in these particulars shall be deemed to be a statement that the property is in good structural condition or otherwise nor that any of the services, appliances, equipment or facilities are in good working order. Purchasers should satisfy themselves of this prior to purchasing. 

All estate agents are legally required to carry out anti-money laundering checks on buyers and sellers under the UK Money Laundering Regulations. DC Lane may charge a fee of £36.00 Inc Vat per individual buyer. This fee covers the cost of completing those checks.”

Request Your Viewing

Someone from our team will be in touch to arrange a suitable day for you to view the property.
Register for Property Alerts
Property Requirements
Which locations would you consider?
Current Position?