










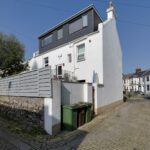






The Hoe, Plymouth

The Hoe, Plymouth

,

PL1 3DB

£550,000 Asking Price

34813710

  • Ref: 34813710
  • Type: House
  • Availability: For Sale
  • Bedrooms: 5
  • Bathrooms: 3
  • Reception Rooms: 3
  • Parking: Disabled Parking Not Available, Ev Charging Private, Off Road Parking, Rear Of Property, Street Parking Permit Required
  • Council Tax Band: E
  • Tenure: Freehold
For Sale

Overview

Property Features

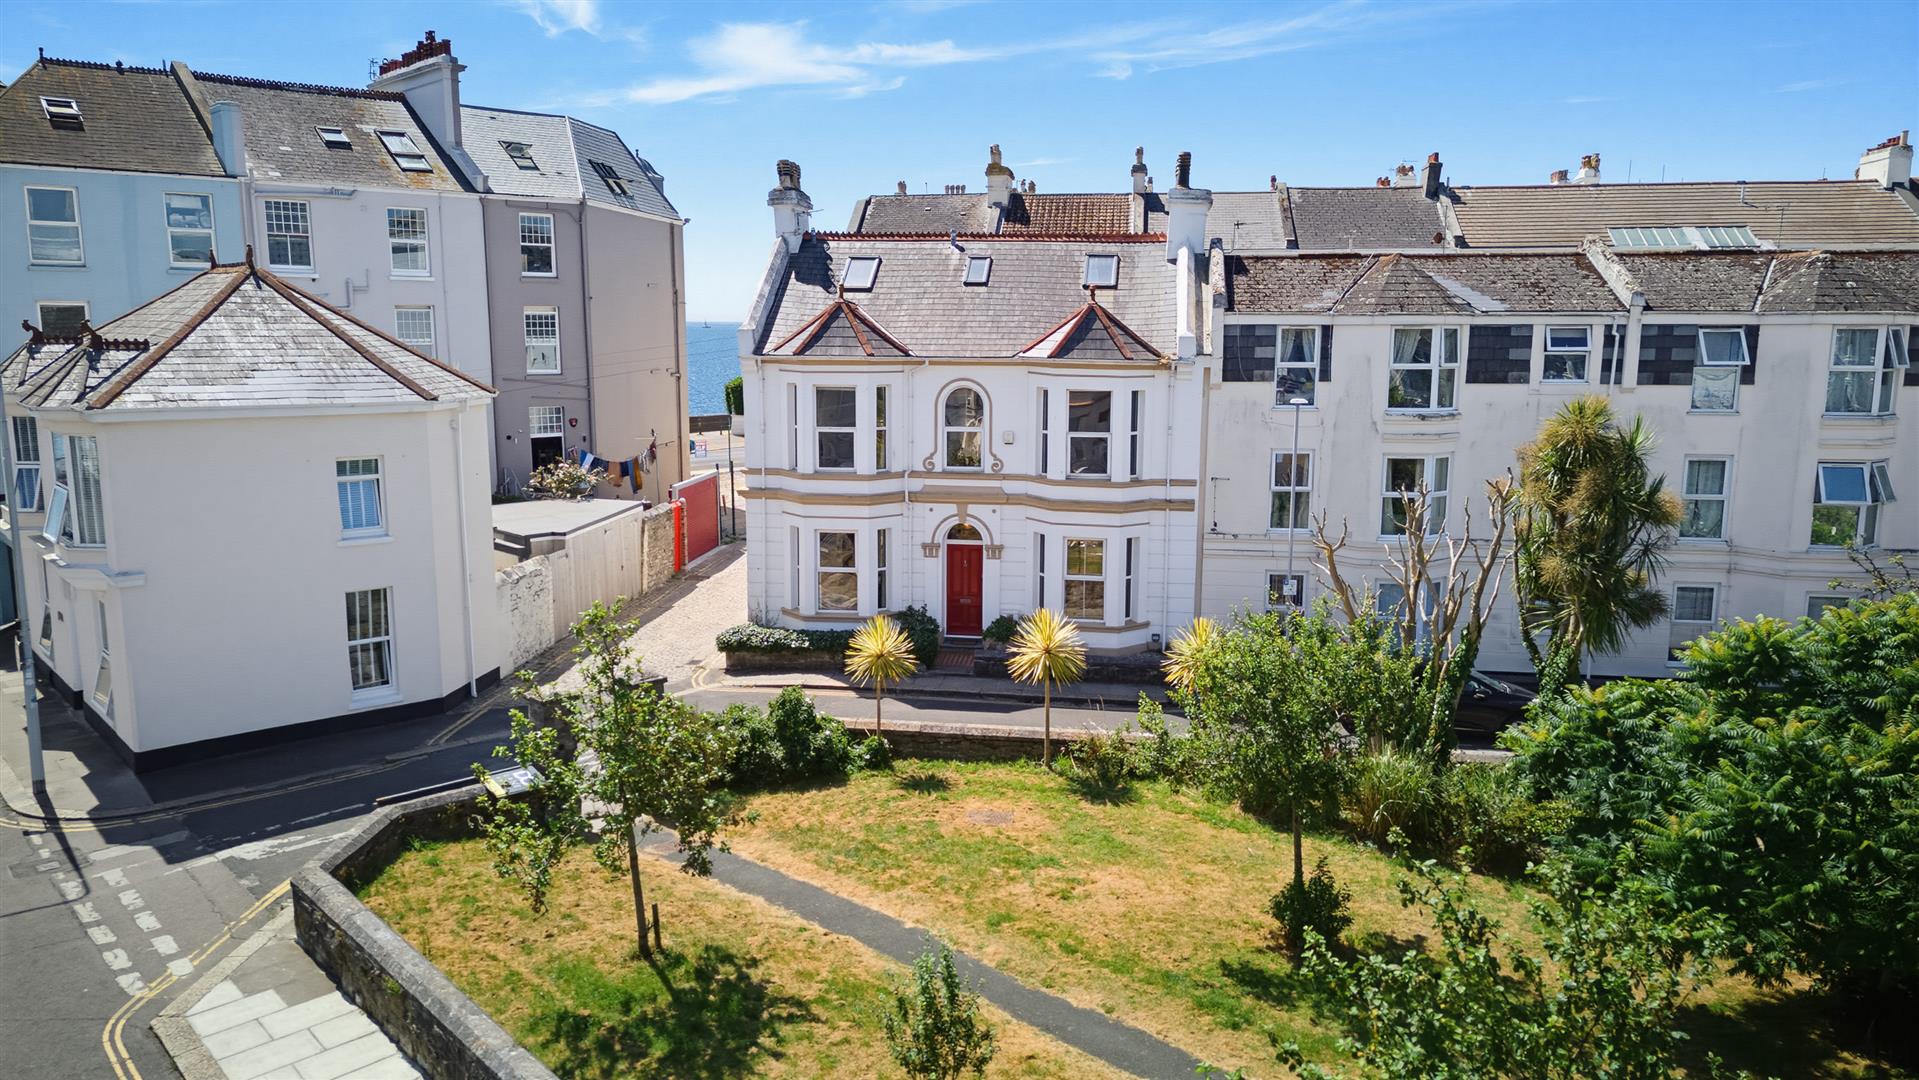
  • Exceptional Five/Six Bedroom Victorian Townhouse
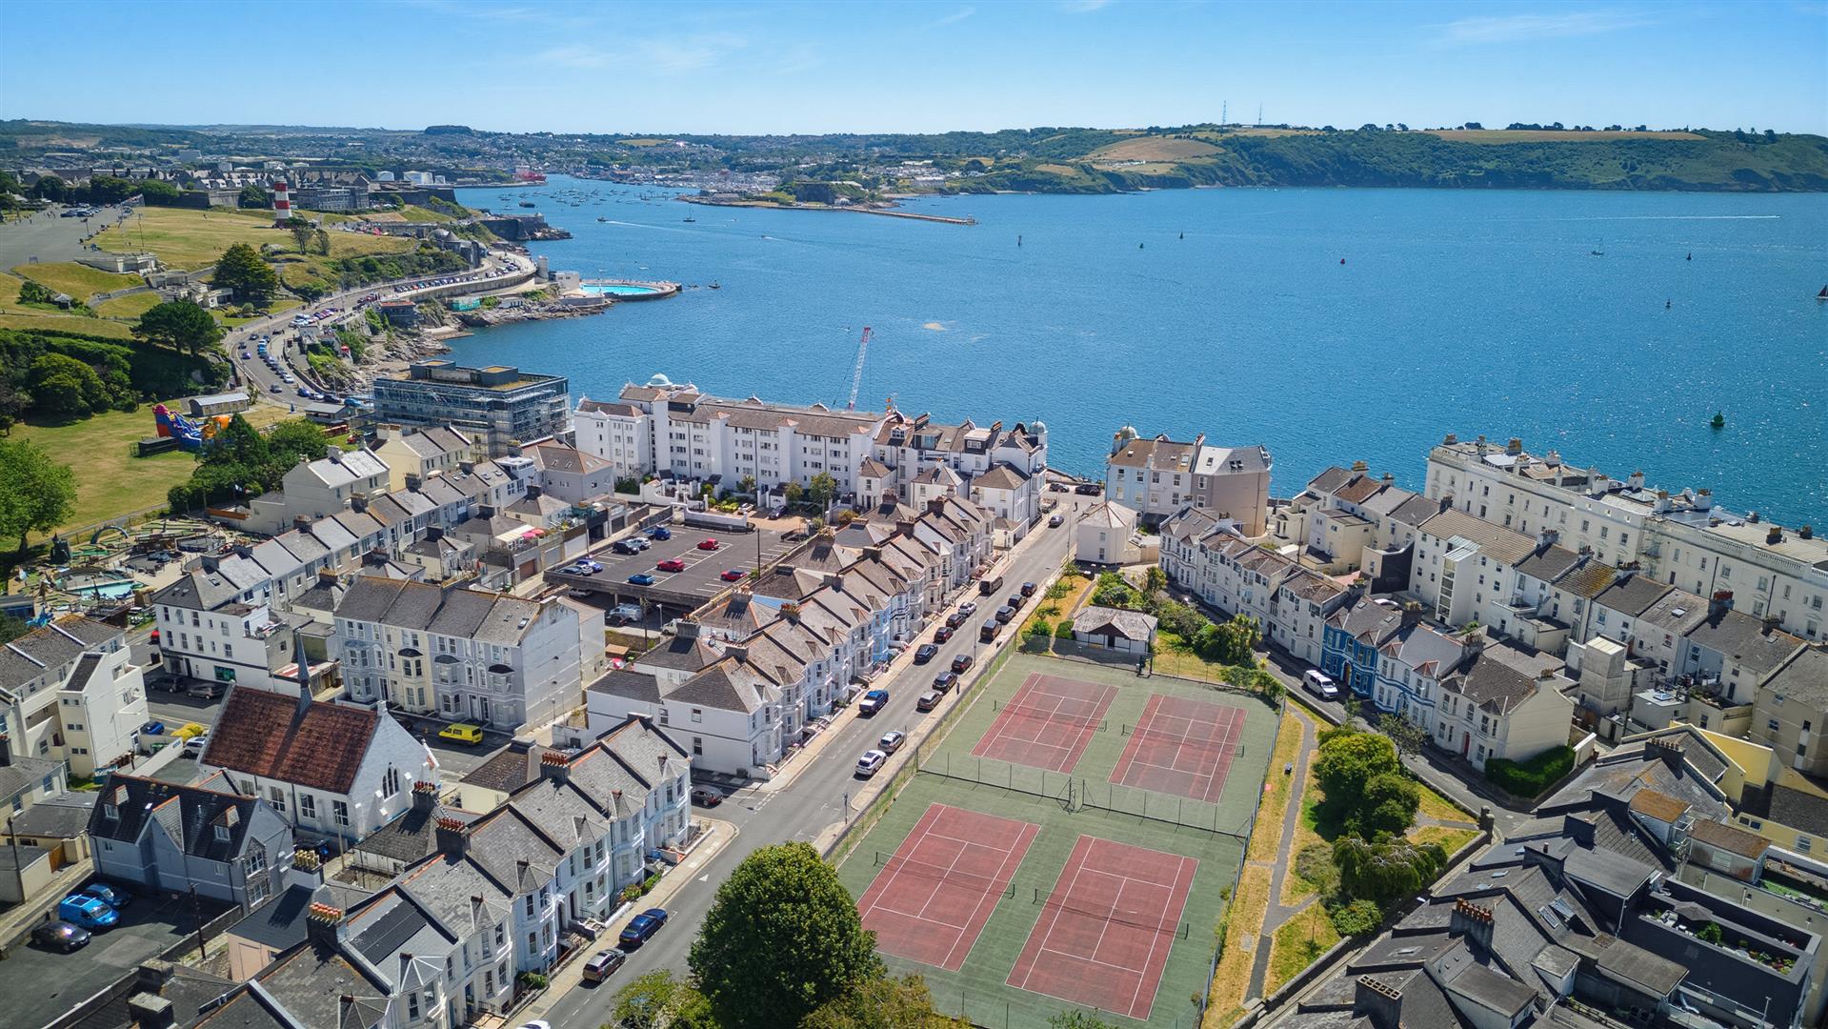
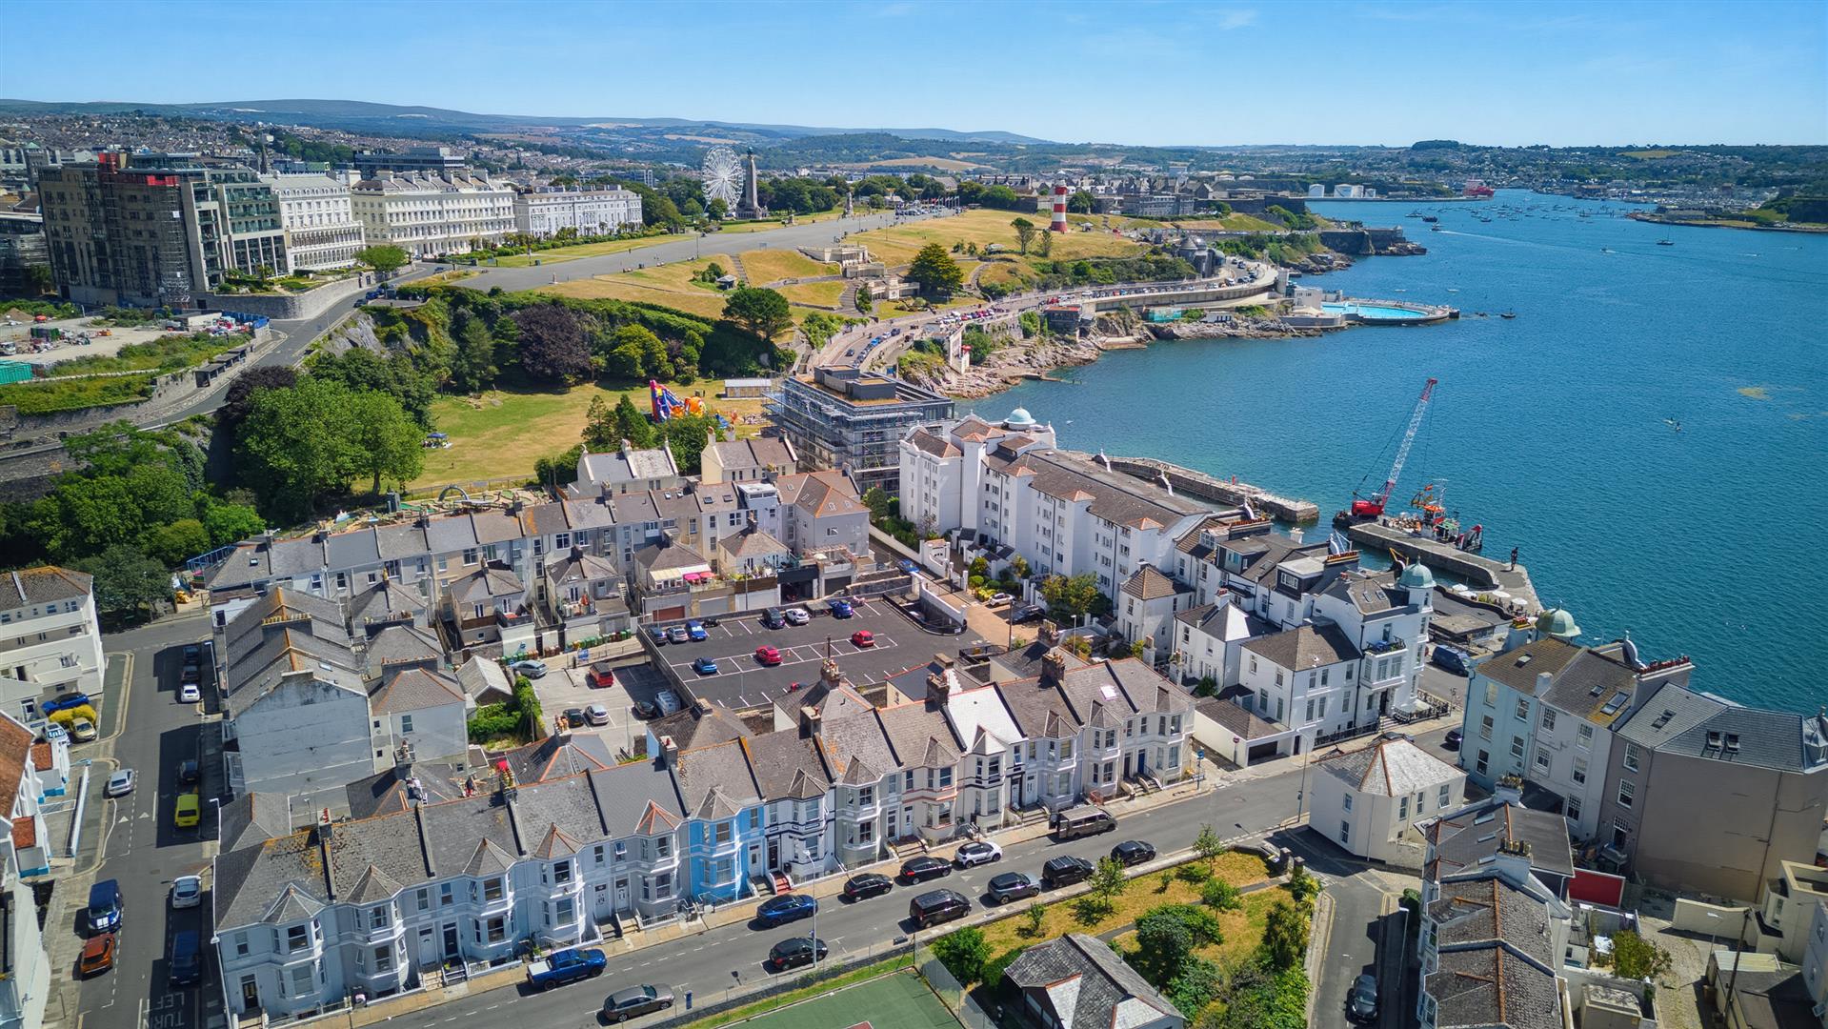
  • Moments From Plymouth Hoe & Waterfront
  • Principal Bedroom With En-Suite Shower Room
  • Flexible Accommodation Over Three Floors
  • Beautifully Presented Period Home
  • Two Double Bedrooms With Plymouth Sound Views
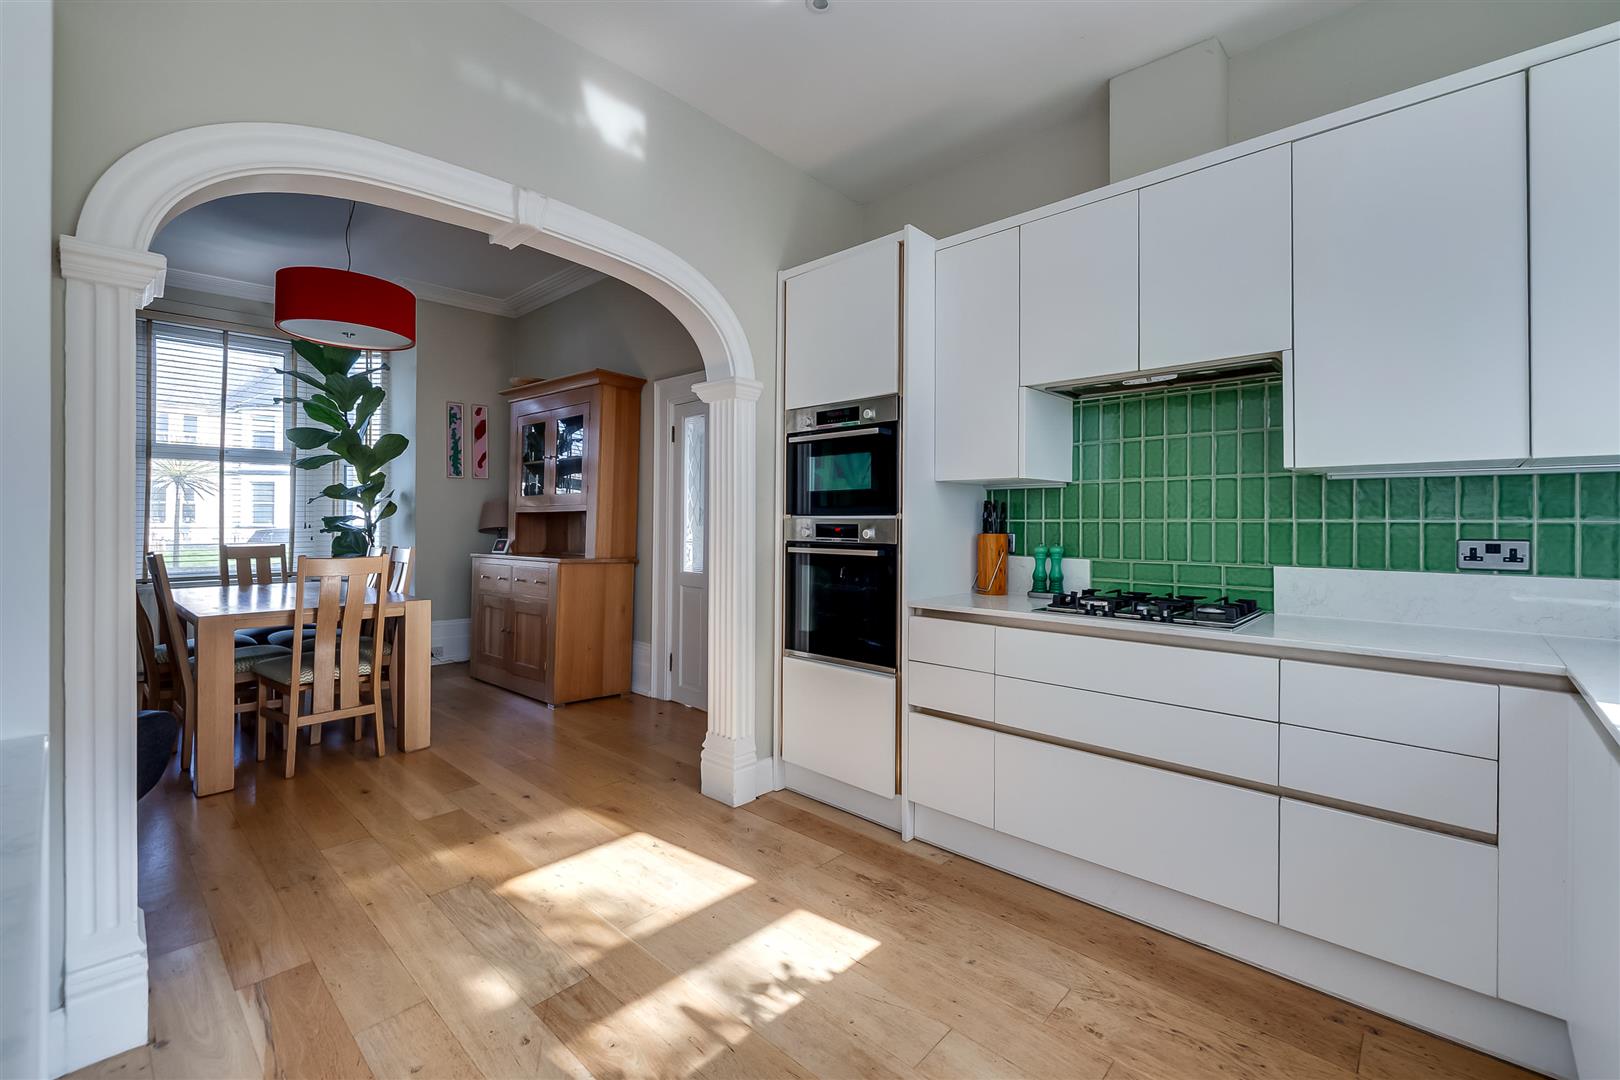
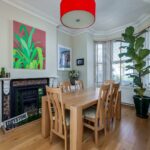
  • Spacious Open Plan Kitchen/Dining Room and Two Reception Rooms
  • South Facing Courtyard Garden
  • Potential Secure Off-Road Parking
  • Council Tax Band E

Type & Rooms

House

Type

5

Bedrooms

3

Bathrooms

3

Reception Rooms

Property Description

Property Summary

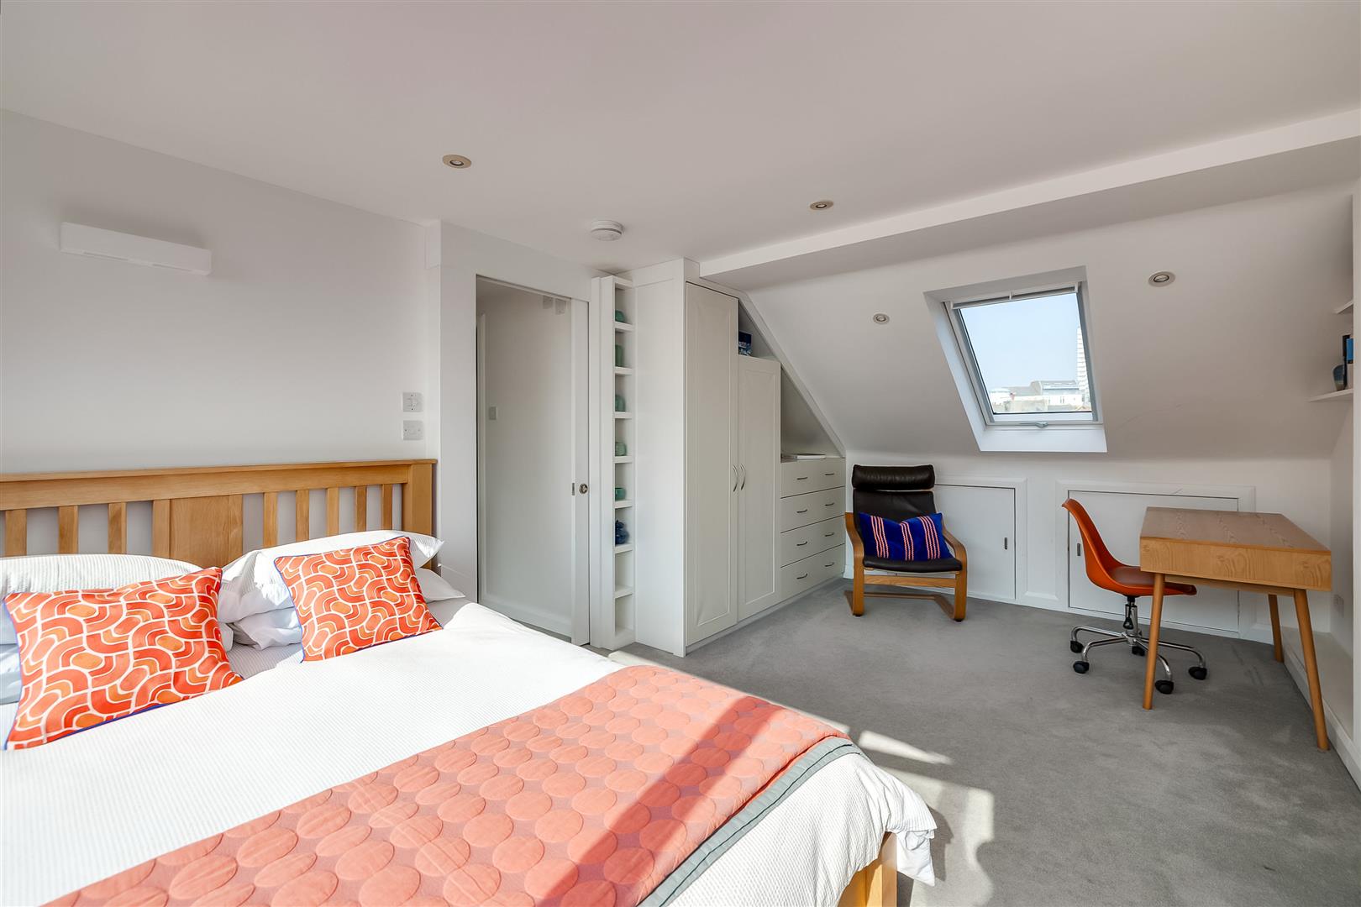
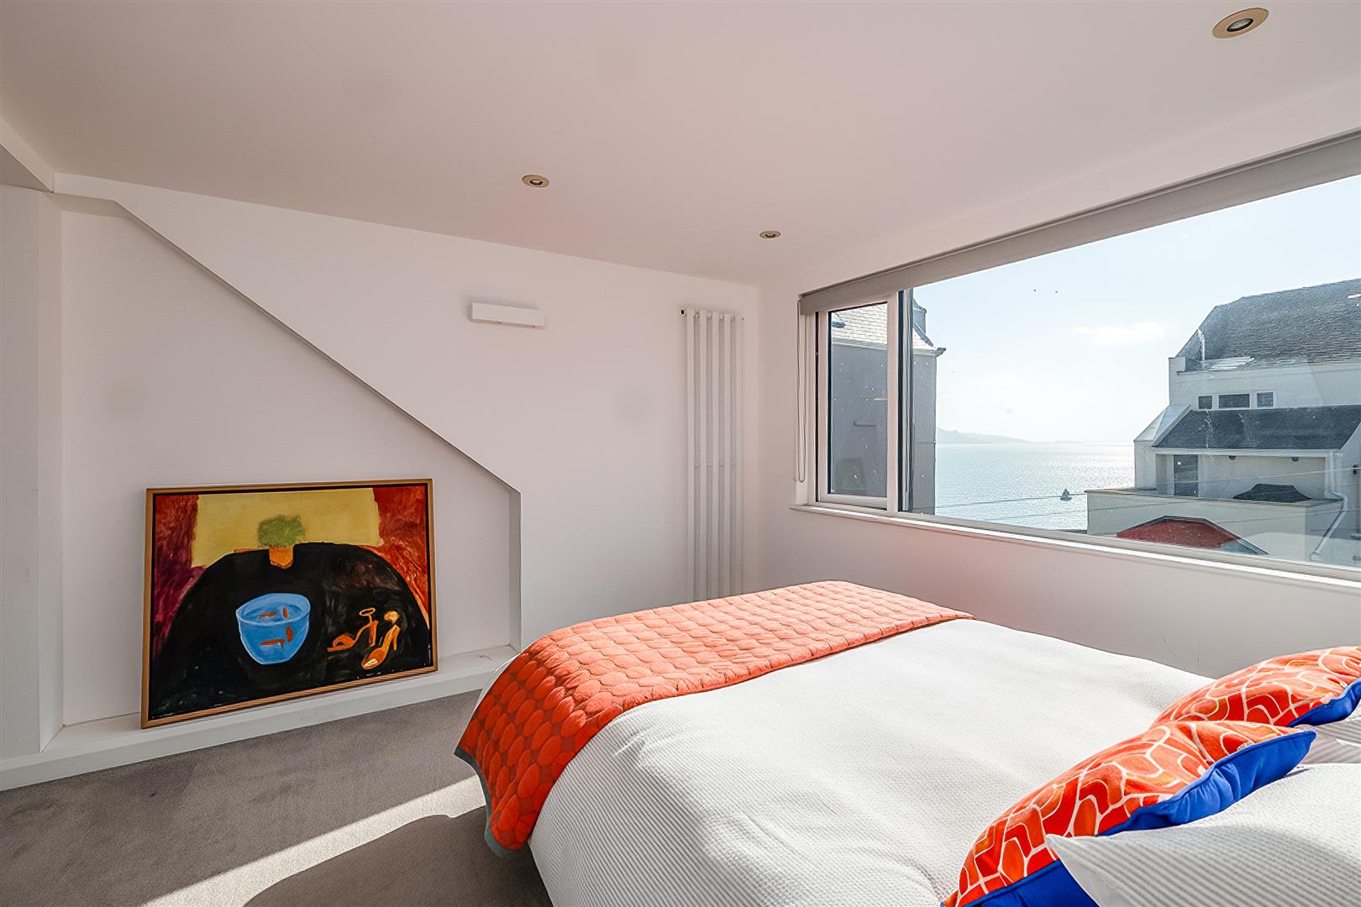
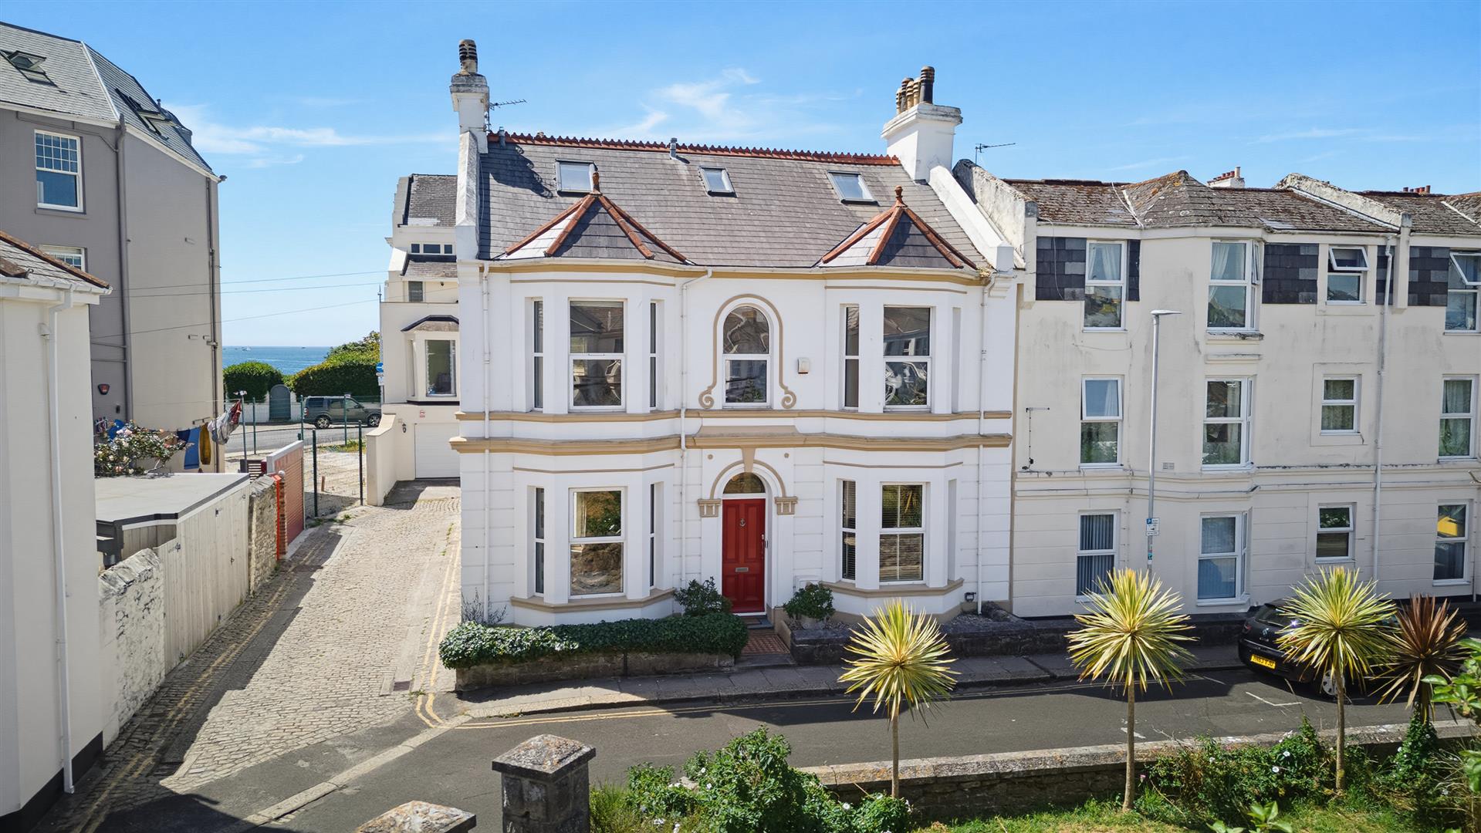
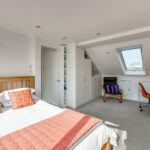
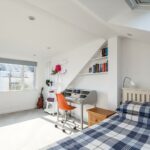
Owned by the same family since 2004, Eddystone House has been thoughtfully upgraded to create a wonderful family home, blending period charm with modern living. The current owners opened up the ground floor to create generous entertaining spaces and later added a loft conversion, providing two further double bedrooms with views across Plymouth Sound.

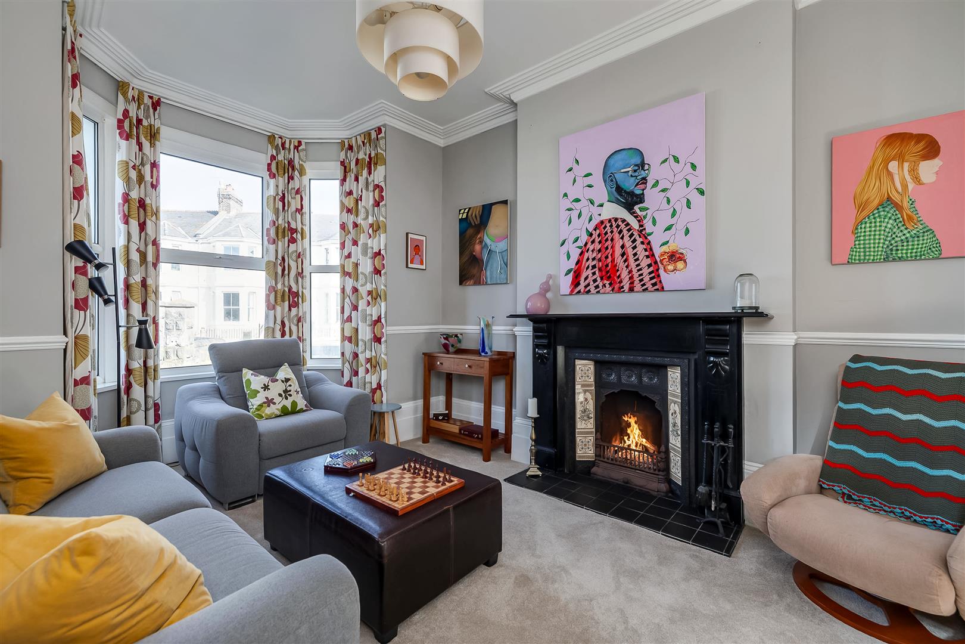
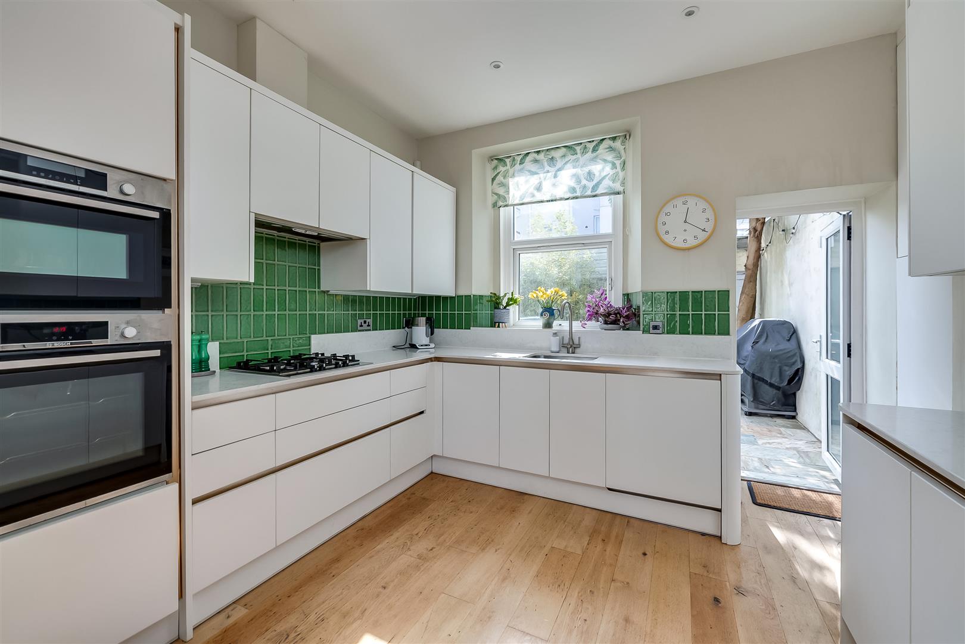
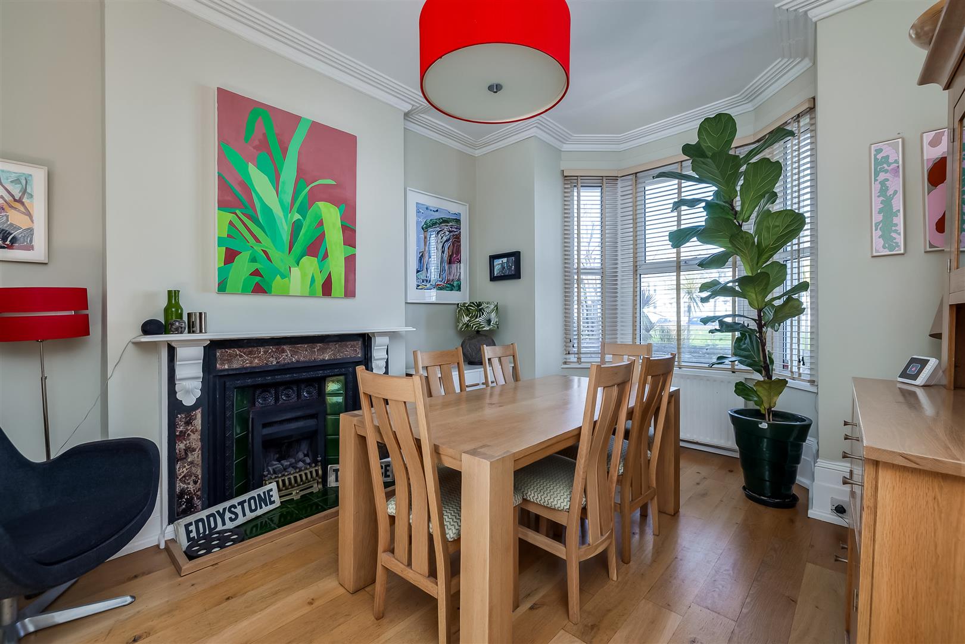
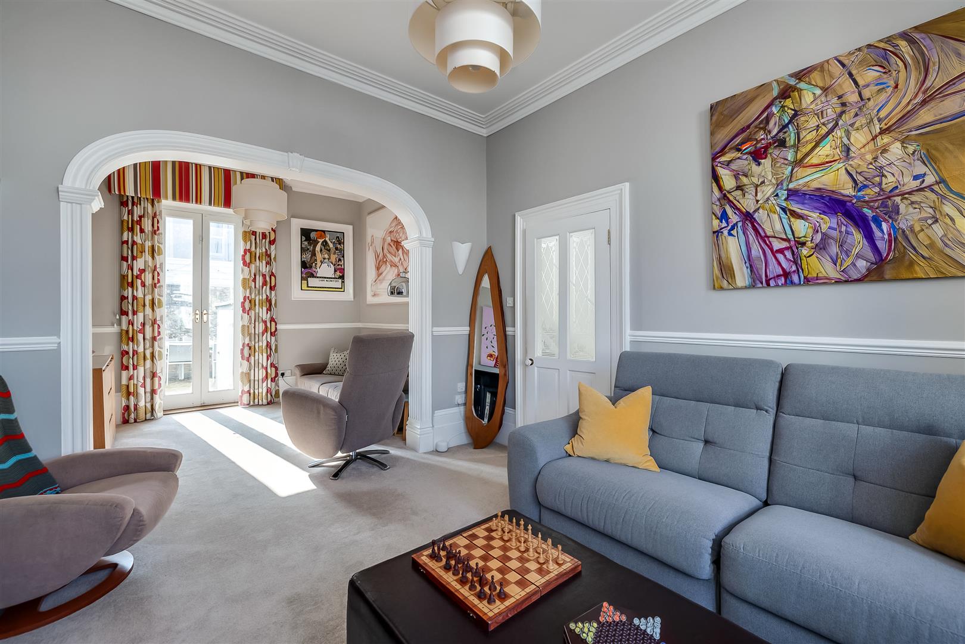
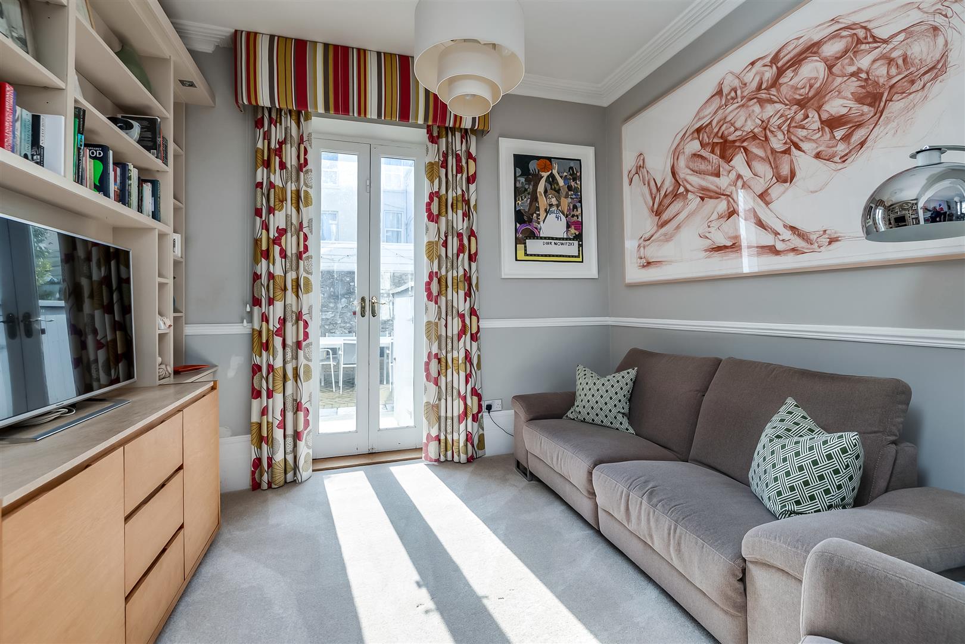
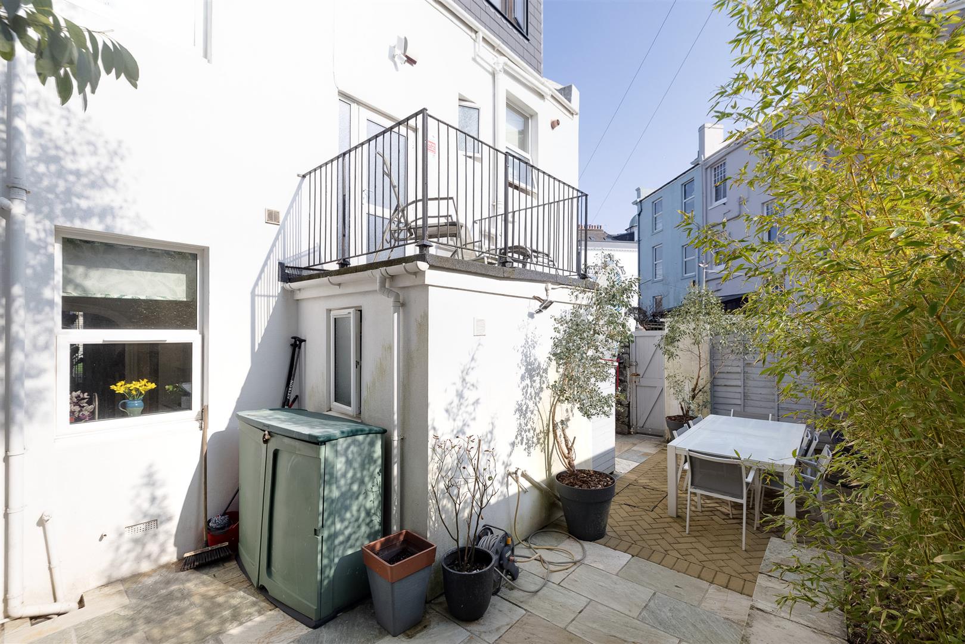
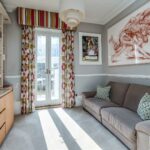
A welcoming entrance hall leads to an elegant dual aspect sitting room, complete with a bay window, original fireplaces, decorative coving and French doors opening onto the south facing courtyard. The spacious kitchen/dining room forms the heart of the home, offering ample space for family life and entertaining, complemented by integrated appliances and a useful cloakroom with laundry space. A sunny roof terrace on the half landing provides the perfect spot to sit back and enjoy the views.

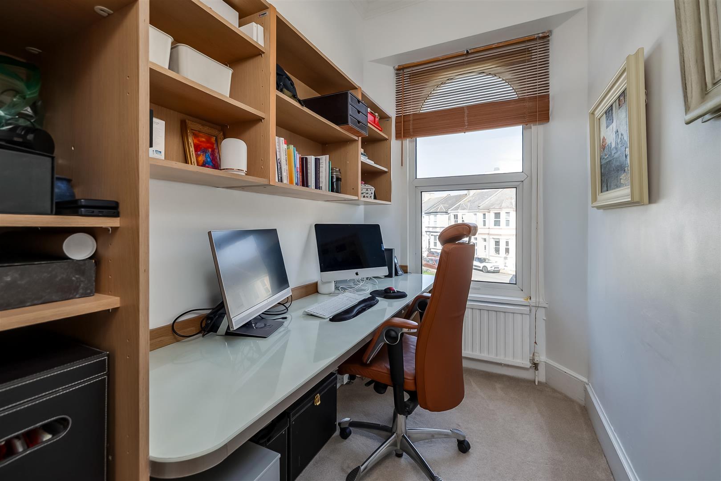
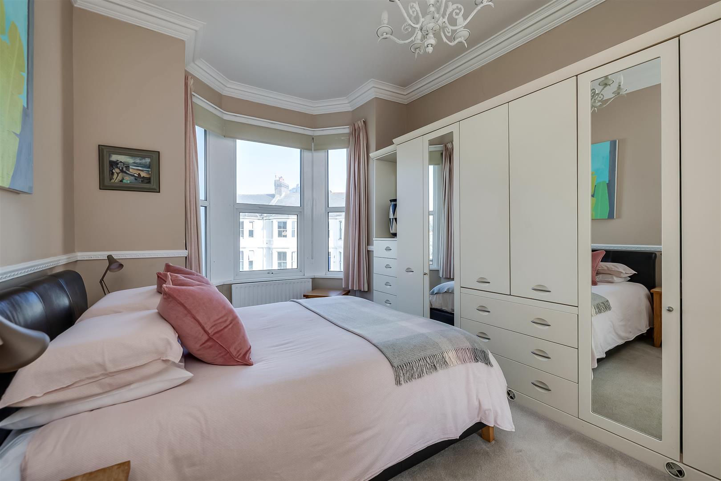
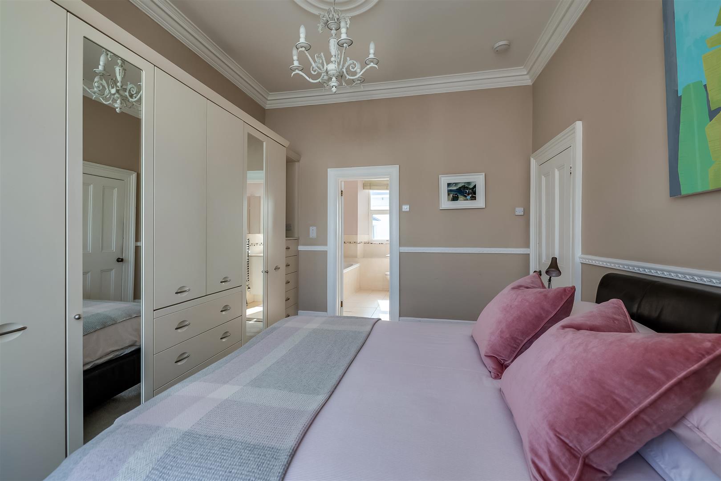
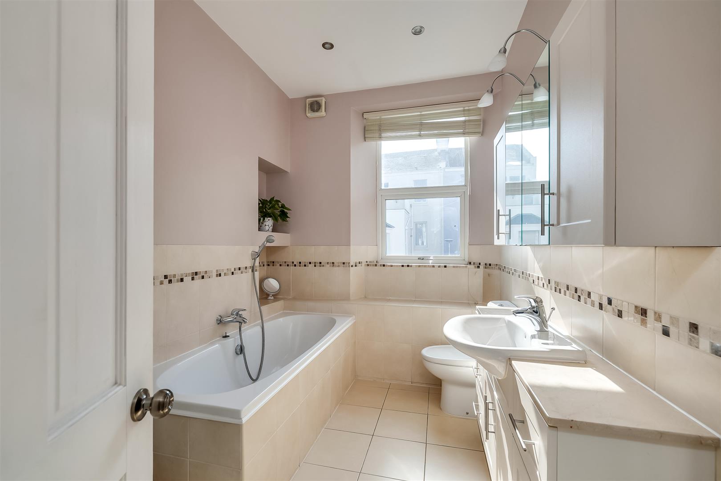
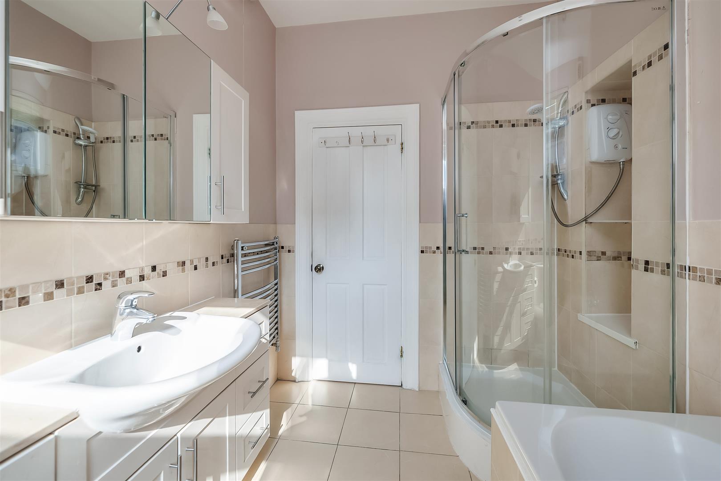
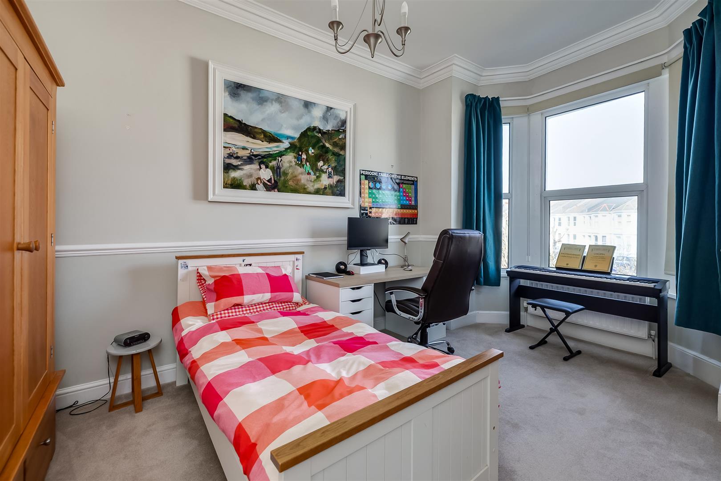
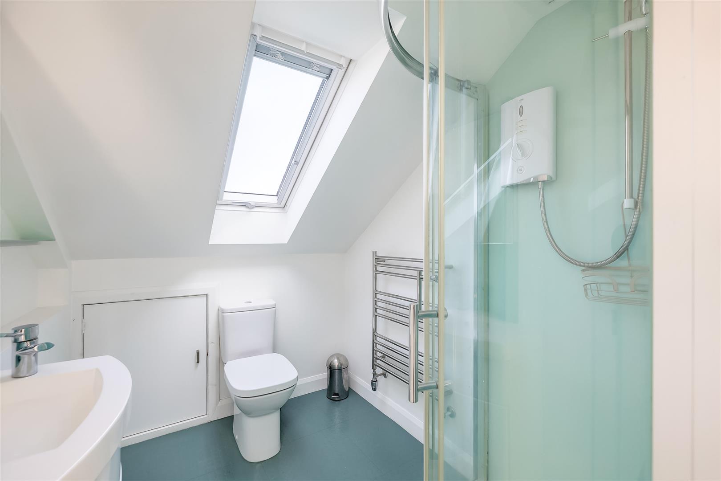
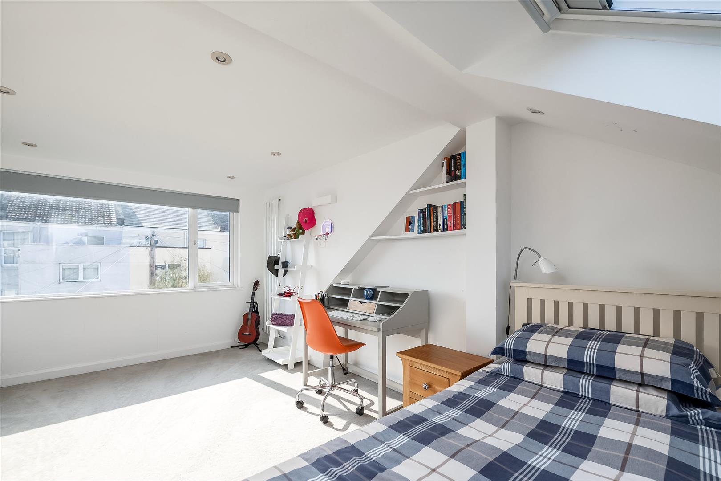
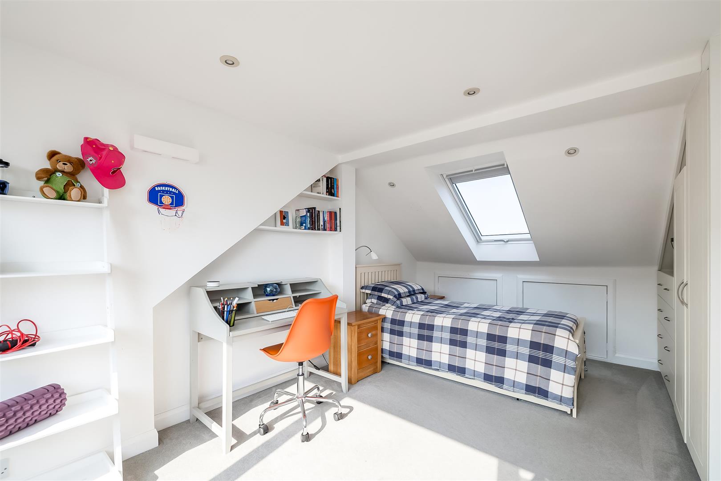
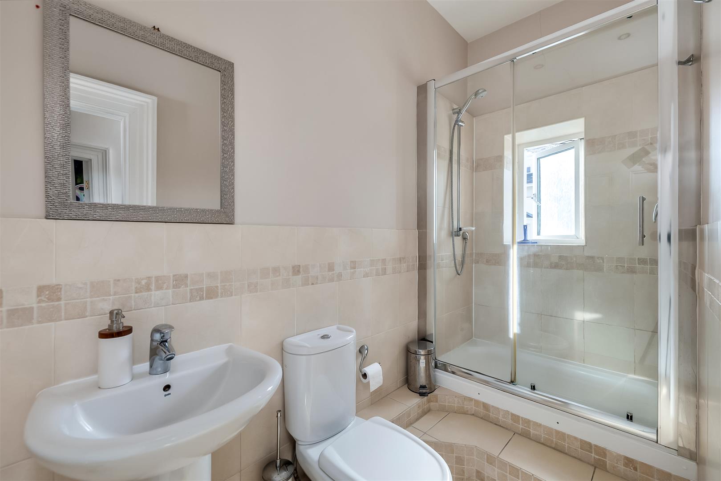
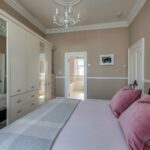
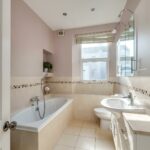
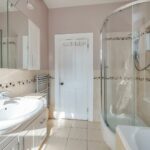
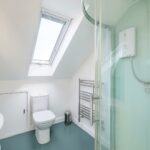
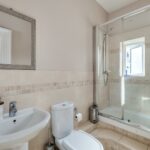
The first floor comprises a principal bedroom with en-suite shower room, two further generous double bedrooms, a home office which could also serve as a nursery or single bedroom and a modern family shower room. The second floor offers two additional double bedrooms with fitted wardrobes and a contemporary shower room, creating flexible accommodation ideal for larger families, guests or multi generational living.

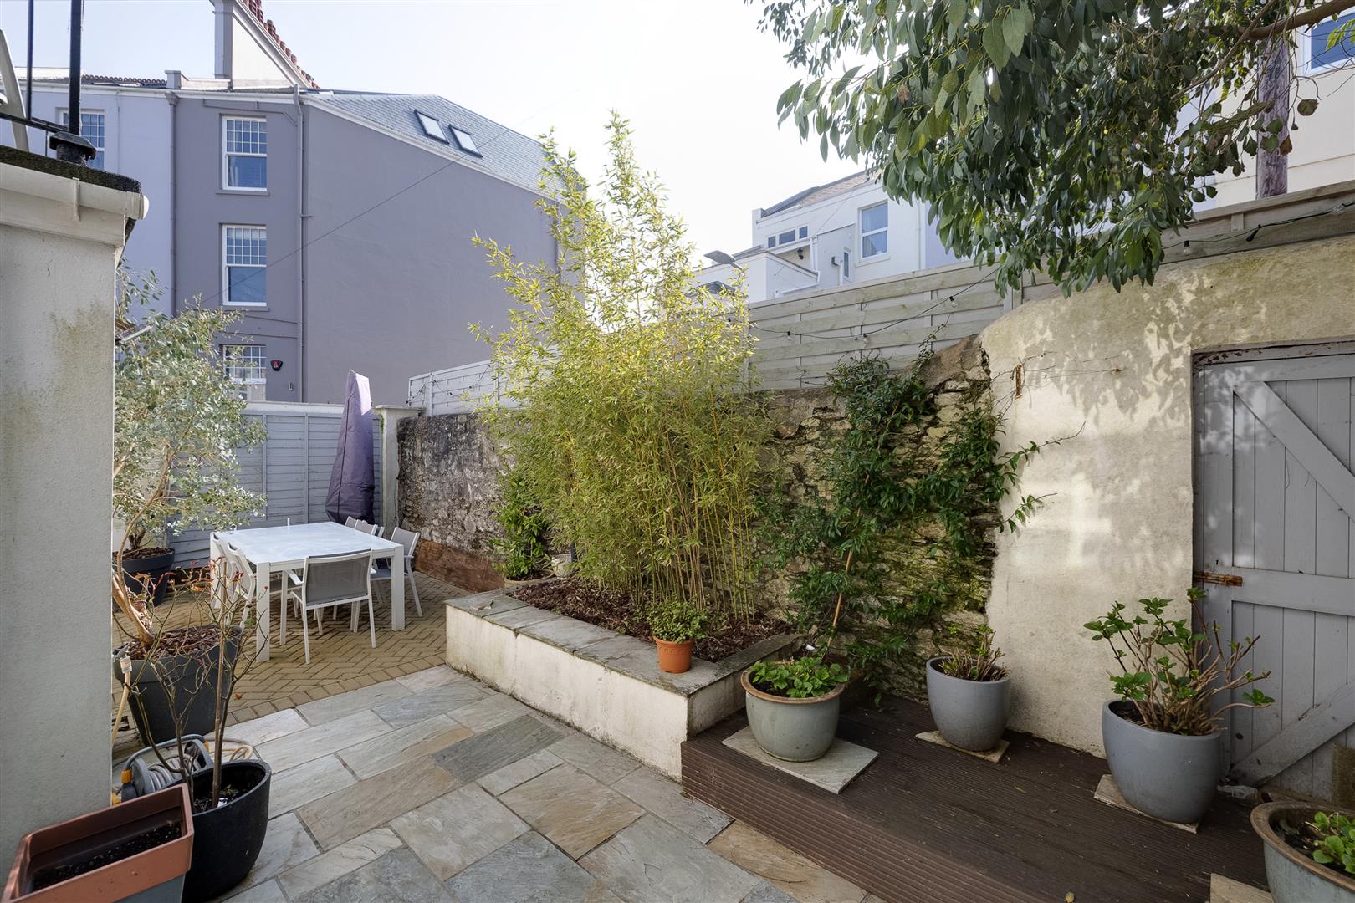
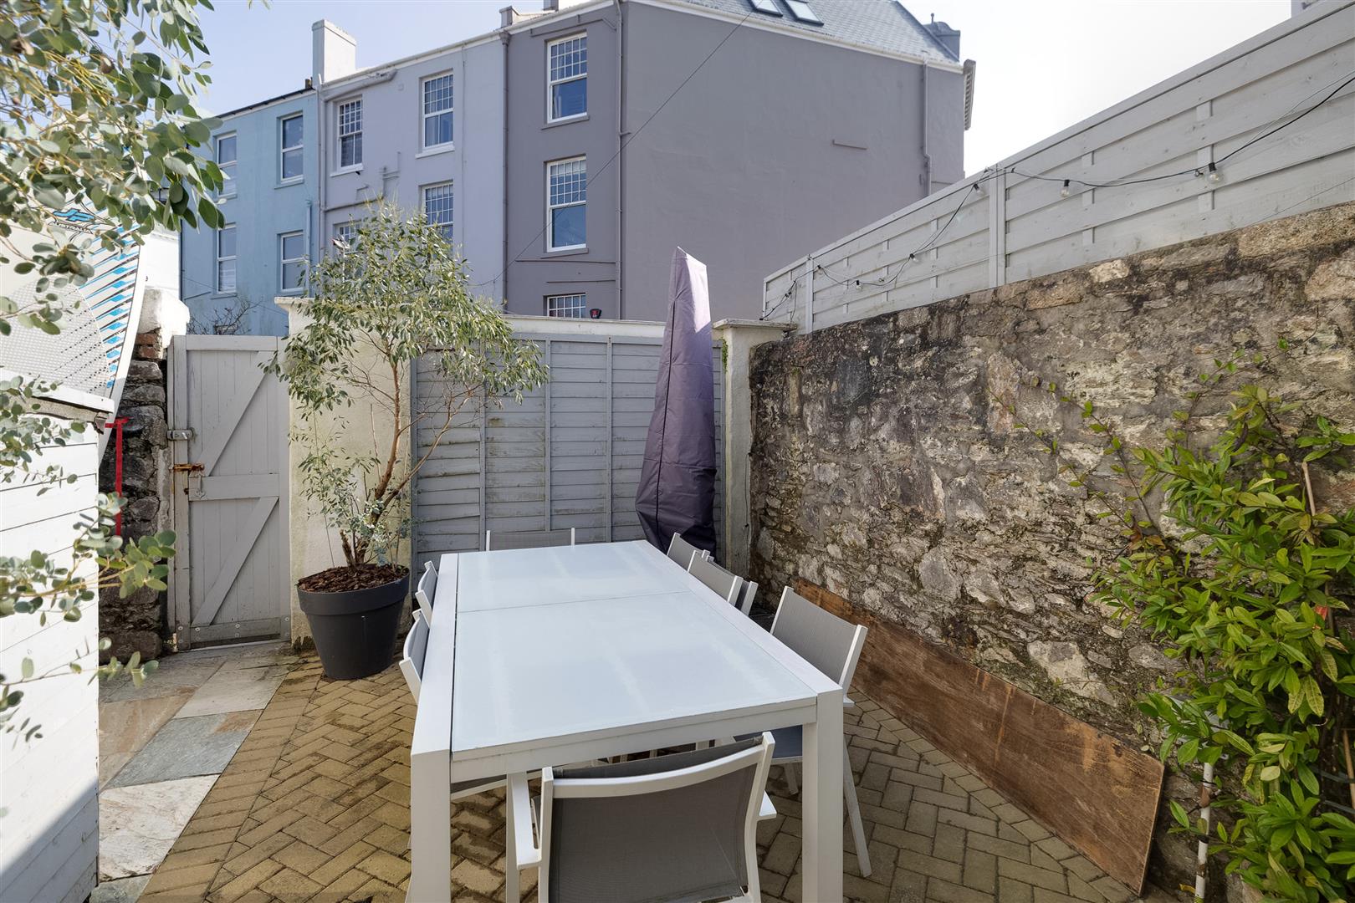
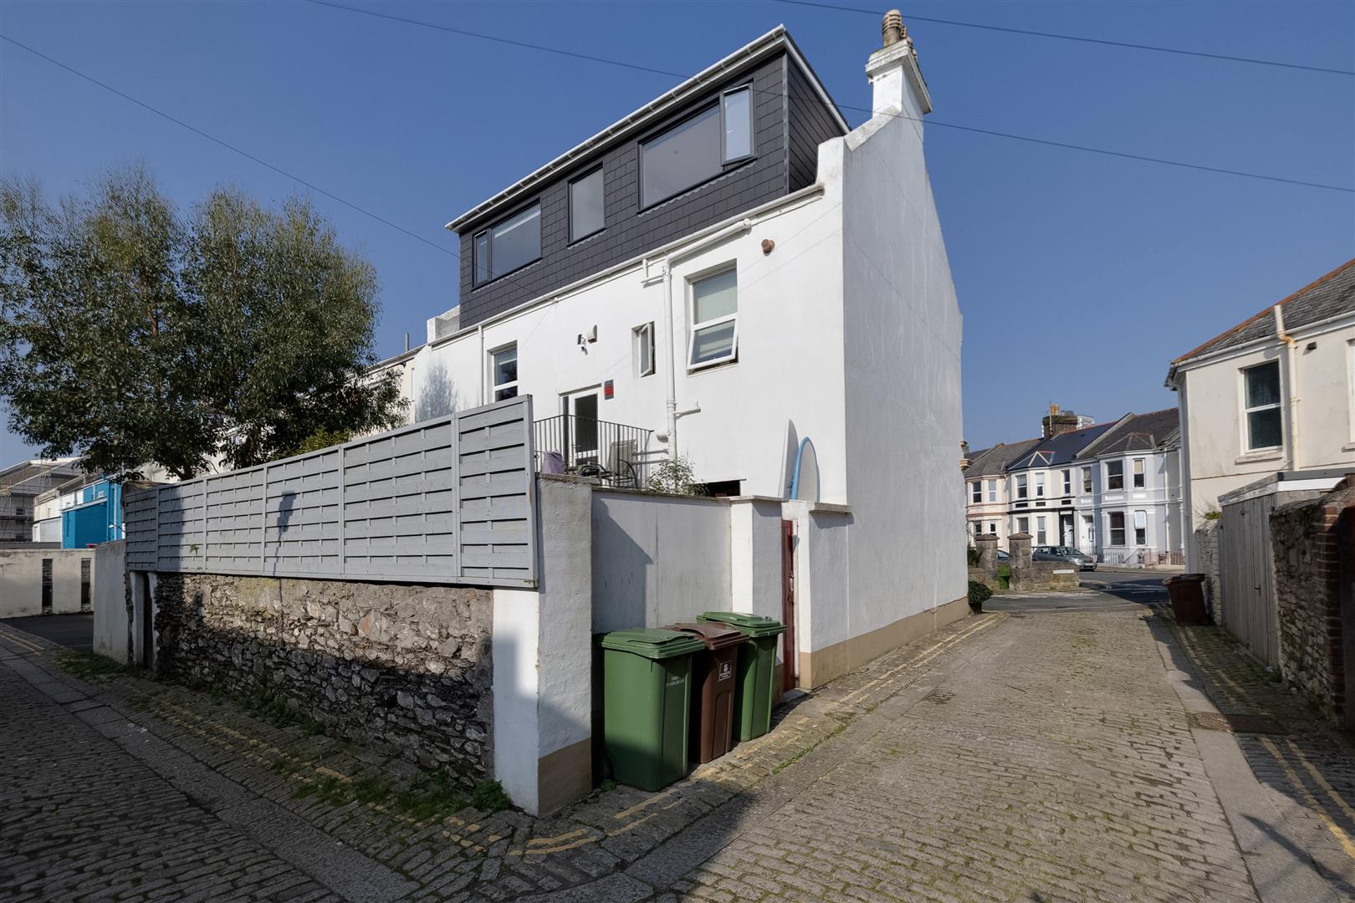
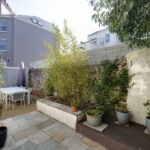
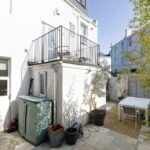
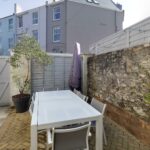
Outside, the private south facing courtyard enjoys sunshine throughout the day and has been a favourite space for entertaining. It also offers the potential for secure off road parking, alongside residents permit parking immediately outside.

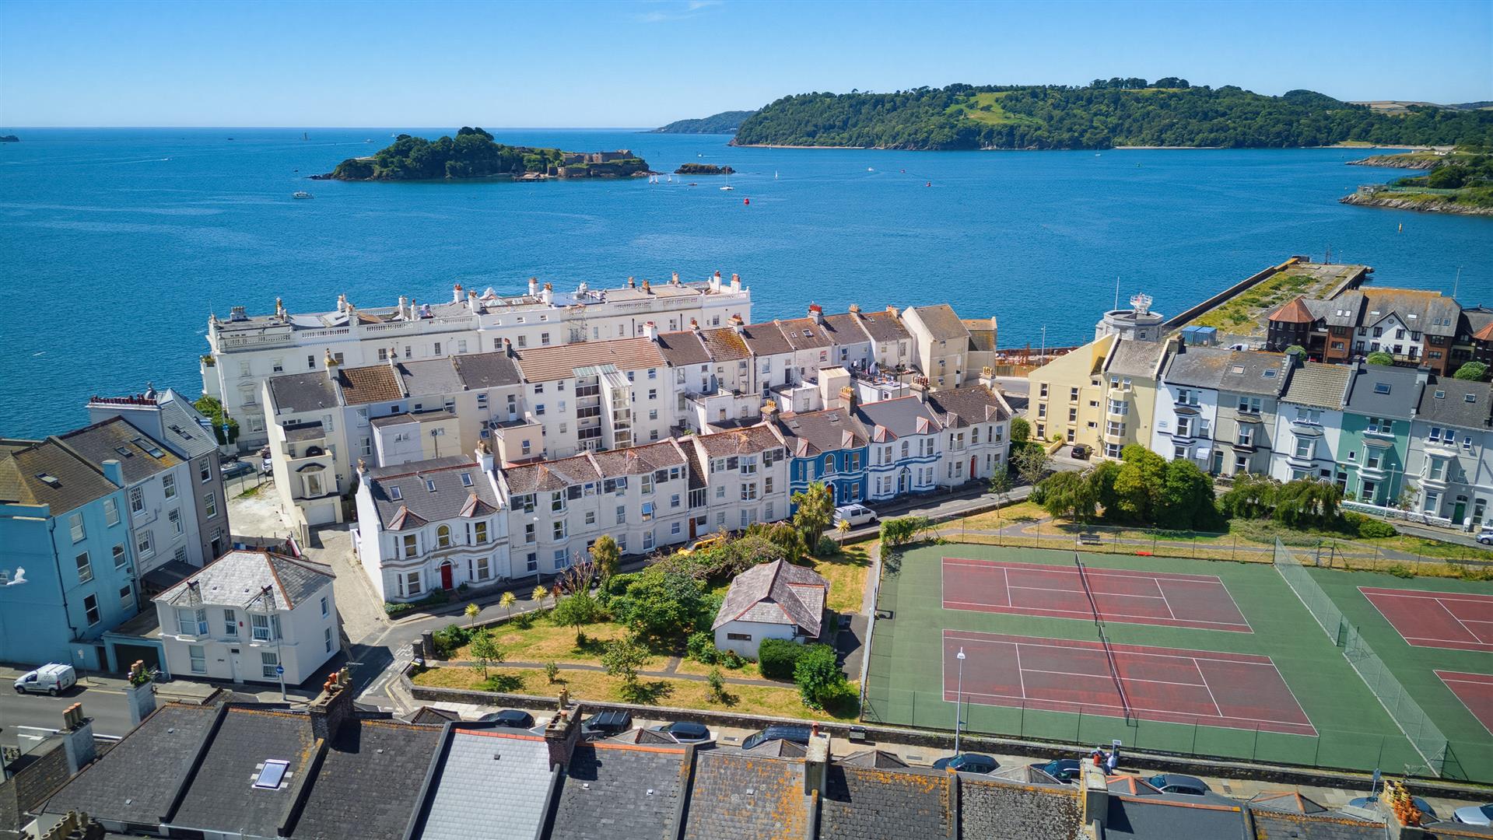
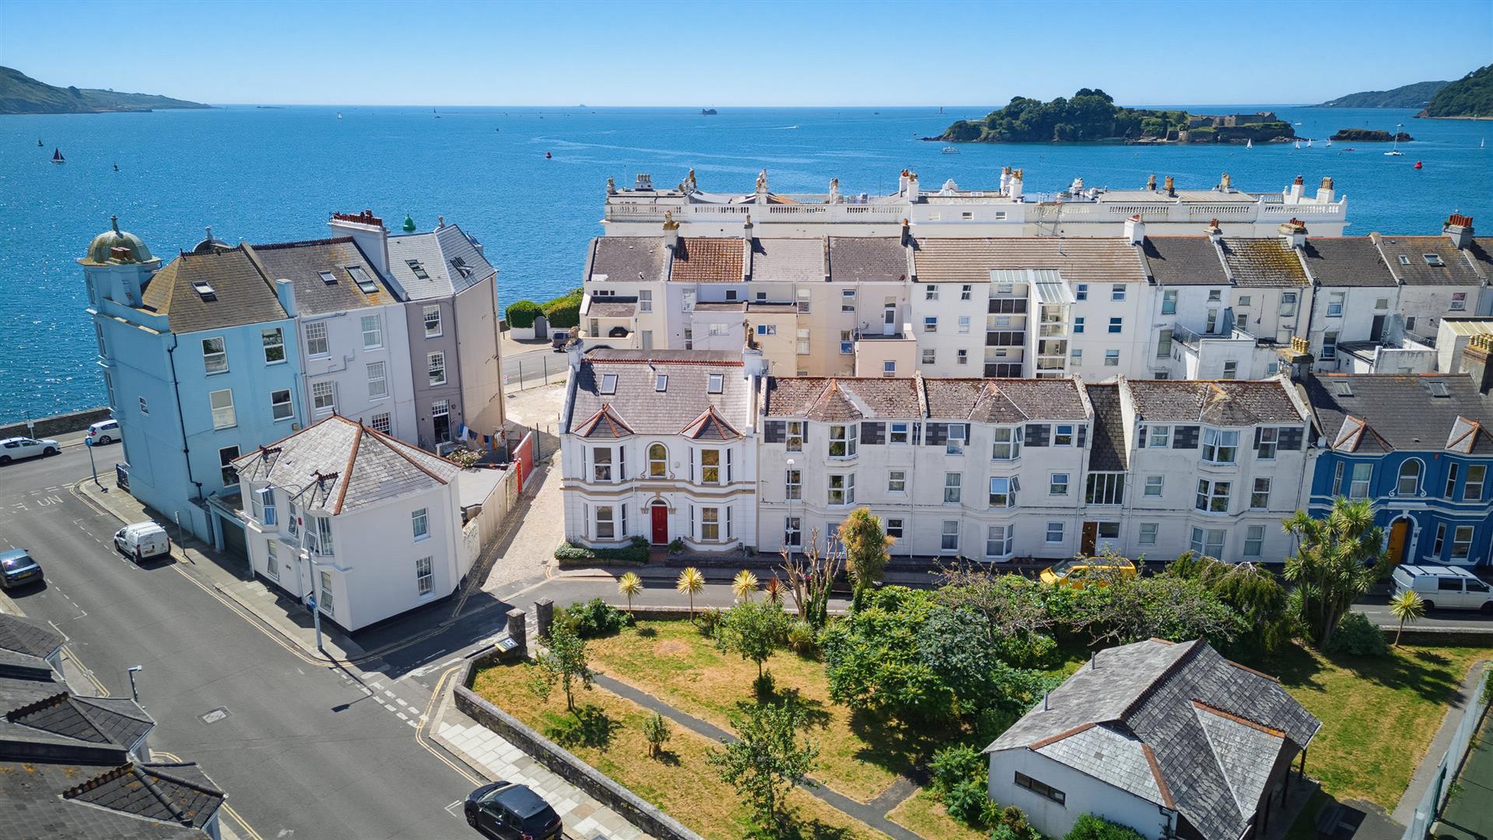
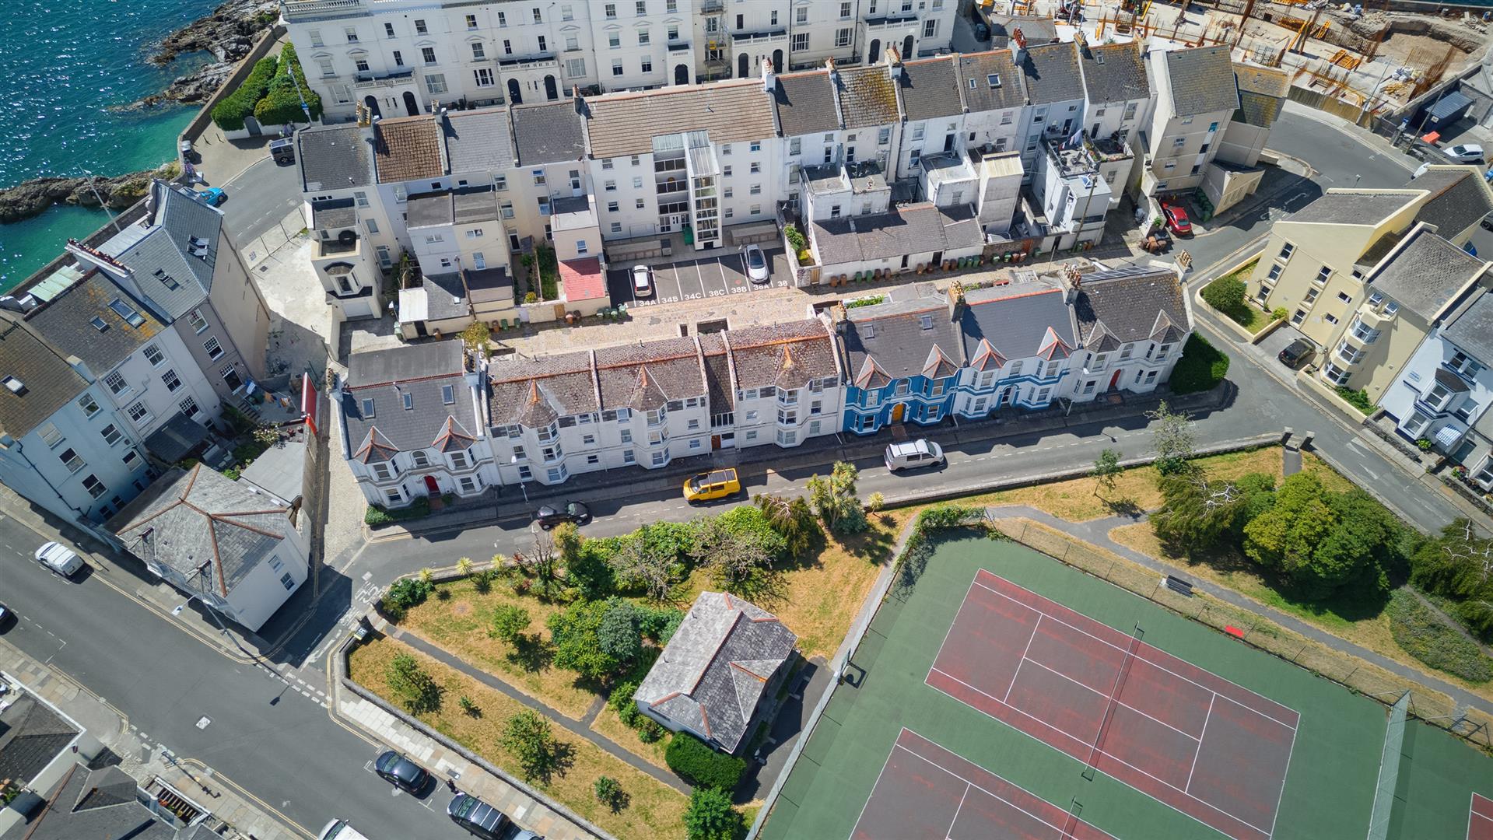
The lifestyle on offer is equally impressive. Tennis courts, the waterfront and West Hoe beach are just a short stroll away, with swimming, paddleboarding and coastal walks right on your doorstep. West Hoe enjoys a wonderful community feel, with local shops, a post office and the popular Waterfront Pub & Restaurant close by, while the city centre, Royal William Yard and the Barbican are all within easy walking distance.

A rare opportunity, now available for viewings with DC Lane.

Room Details

Full Details

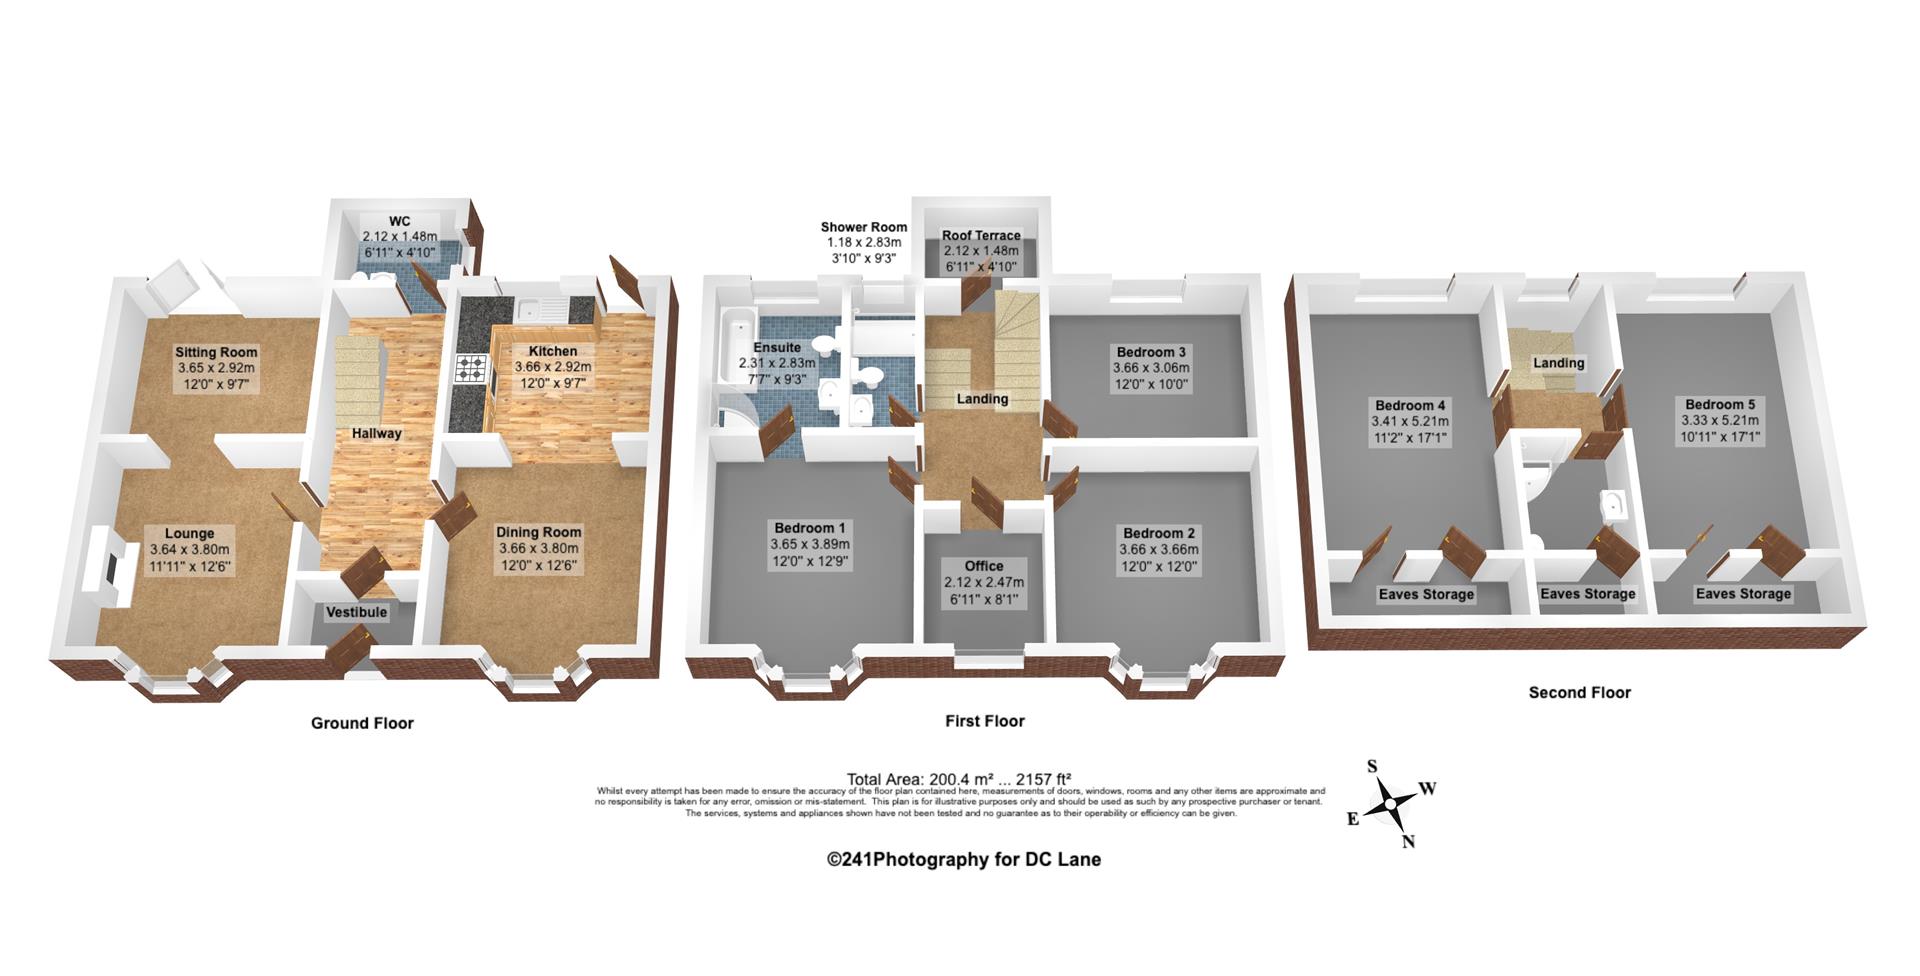
Ground Floor

Lounge 3.64 x 3.80 (11'11" x 12'5")

Sitting Room 3.65 x 2.92 (11'11" x 9'6")

WC 2.12 x 1.48 (6'11" x 4'10")

Dinning Room 3.66 x 3.80 (12'0" x 12'5")

Kitchen 3.66 x 2.92 (12'0" x 9'6")

First Floor

Bedroom 1 3.65 x 3.89 (11'11" x 12'9")

Ensuite 2.31 x 2.83 (7'6" x 9'3")

Shower Room 1.18 x 2.83 (3'10" x 9'3")

Office 2.12 x 2.47 (6'11" x 8'1")

Bedroom 2 3.66 x3.66 (12'0" x12'0")

Bedroom 3 3.66 x 3.06 (12'0" x 10'0")

Roof Terrace 2.12 x 1.48 (6'11" x 4'10")

Second Floor

Bedroom 4 3.41 x 5.21 (11'2" x 17'1")

Bedroom 5 3.33 x 5.21 (10'11" x 17'1")

Map

Street View

Disclaimer

DC Lane – PL1 endeavour to maintain accurate depictions of properties in Virtual Tours, Floor Plans and descriptions, however, these are intended only as a guide and purchasers must satisfy themselves by personal inspection.

The particulars are set out as a general outline only for the guidance of intended purchasers or lessees, and do not constitute, any part of a contract. Nothing in these particulars shall be deemed to be a statement that the property is in good structural condition or otherwise nor that any of the services, appliances, equipment or facilities are in good working order. Purchasers should satisfy themselves of this prior to purchasing. 

All estate agents are legally required to carry out anti-money laundering checks on buyers and sellers under the UK Money Laundering Regulations. DC Lane may charge a fee of £36.00 Inc Vat per individual buyer. This fee covers the cost of completing those checks.”

Request Your Viewing

Someone from our team will be in touch to arrange a suitable day for you to view the property.
Register for Property Alerts
Property Requirements
Which locations would you consider?
Current Position?