
Fort Austin Avenue, Plymouth

Fort Austin Avenue, Plymouth

,

PL6 5NR

£420,000
£420,000

34956820

  • Ref: 34956820
  • Type: House
  • Availability: For Sale
  • Bedrooms: 5
  • Bathrooms: 3
  • Reception Rooms: 2
  • Parking: Disabled Parking Available, Driveway
  • Council Tax Band: C
  • Tenure: Freehold
For Sale

Overview

Property Features

  • Semi Detached Family Home
  • Separate Self Contained Annexe
  • Five Bedrooms
  • Crownhill Location
  • Spacious Kitchen/Dining Room
  • Bathroom & En Suite
  • Multi Vehicle Driveway
  • Generous Rear Garden
  • Flexible Versatile Accommodation
  • Council Tax Band C

Type & Rooms

House

Type

5

Bedrooms

3

Bathrooms

2

Reception Rooms

Property Description

Property Summary

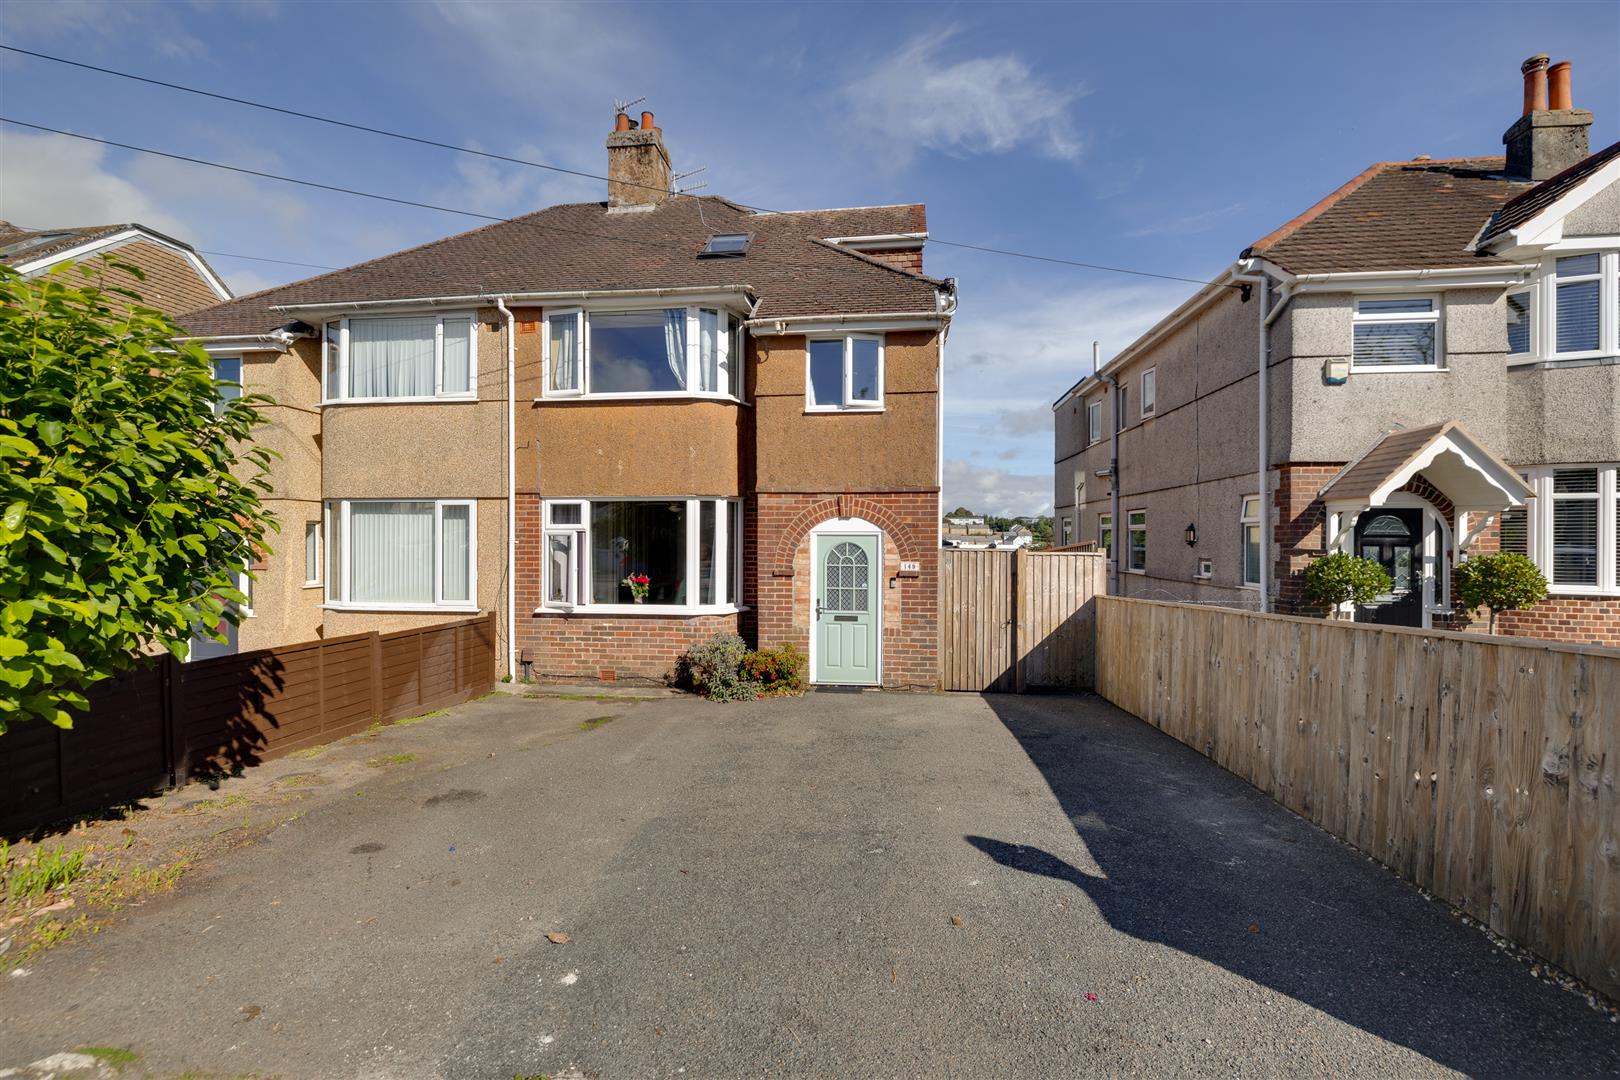
DC Lane are delighted to present this substantial five bedroom semi detached family home, ideally positioned within the popular and sought after residential area of Crownhill and benefits from convenient access to local amenities, excellent schools and transport links,

Offering generous and highly adaptable accommodation, this impressive property combines a spacious five bedroom family home with a separate self contained one bedroom annexe, creating an exceptional opportunity for those seeking flexibility, privacy and space under one roof.

The property's versatile arrangement is particularly well suited to multi generational living, providing an ideal solution for families wishing to live together while maintaining a valuable degree of independence. The separate apartment could equally accommodate extended family, adult children, visiting guests or those requiring their own private living environment, making this a home capable of adapting to a variety of changing circumstances.

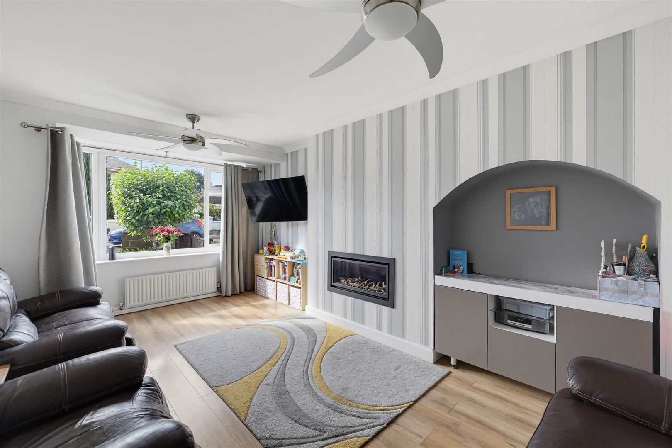
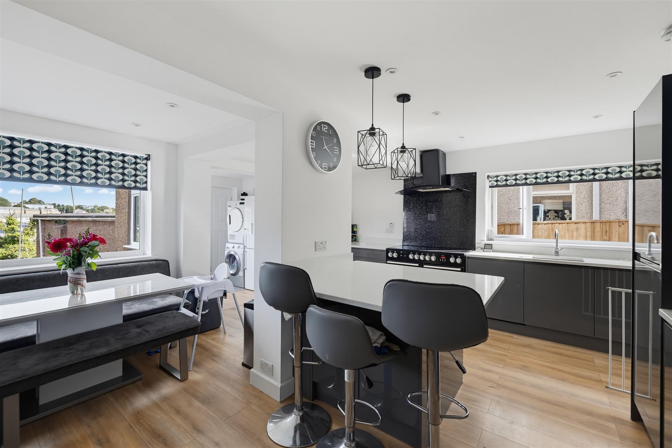
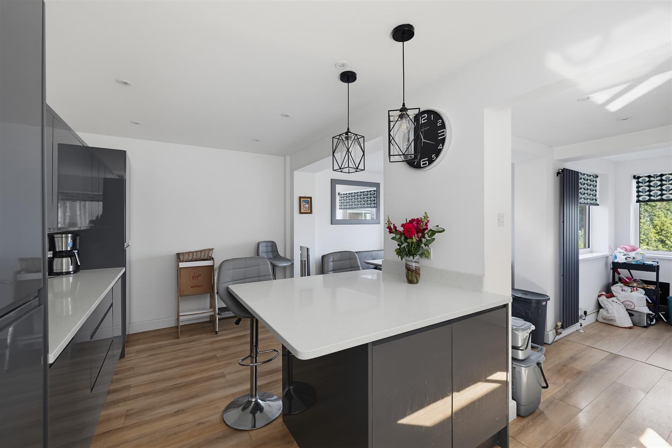
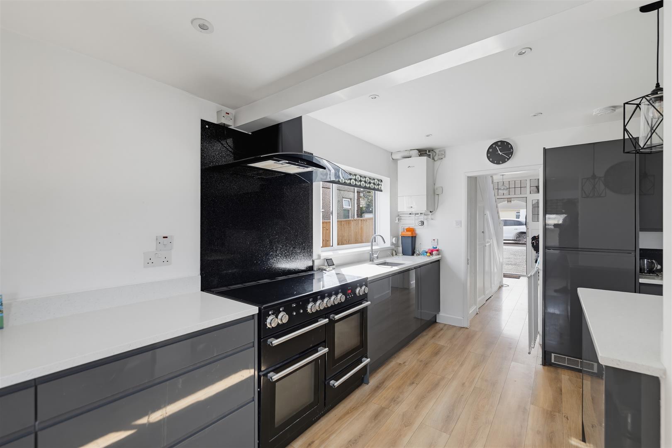
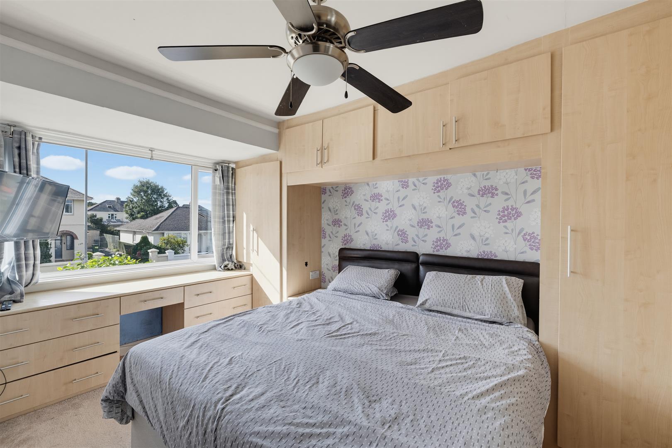
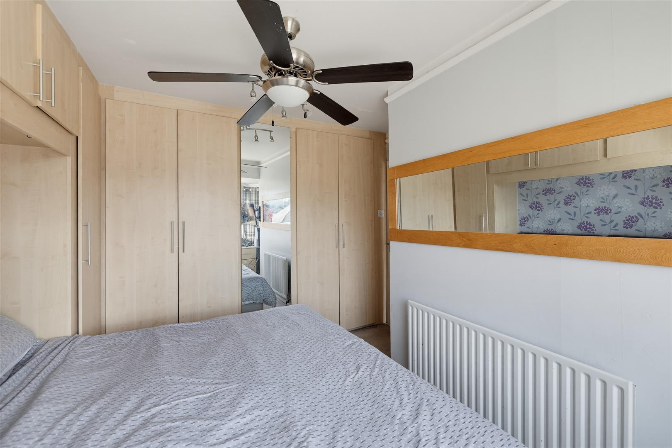
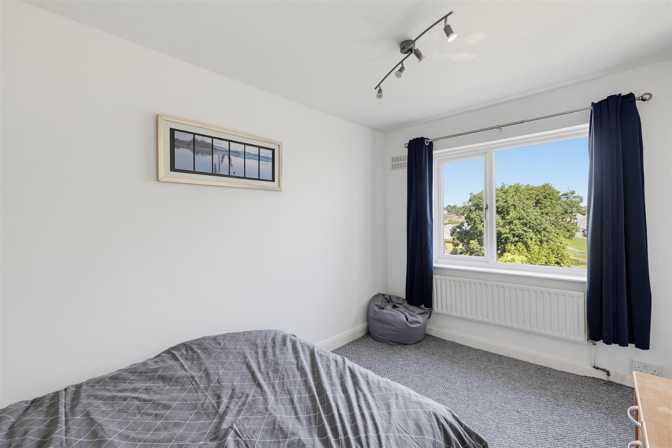
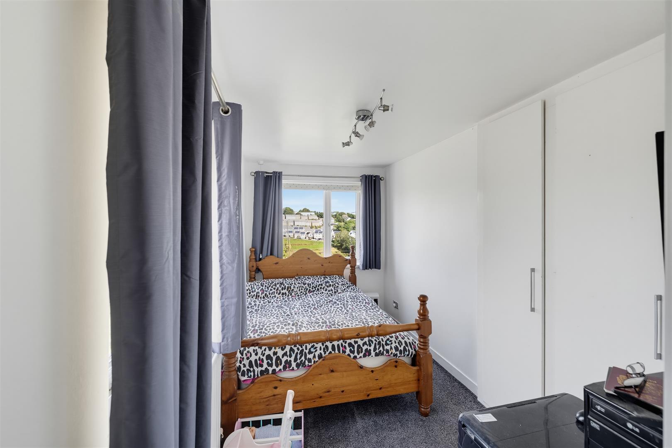
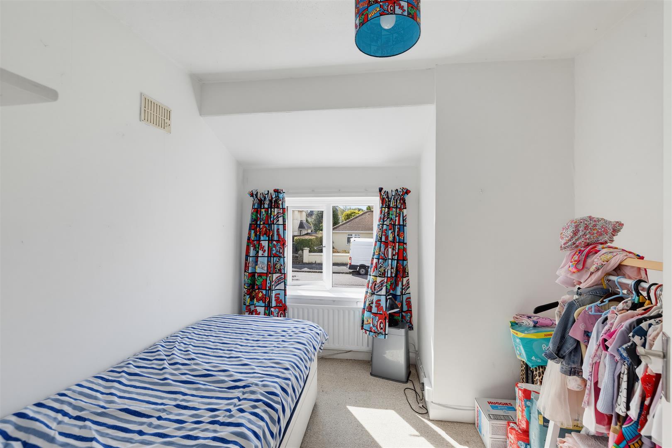
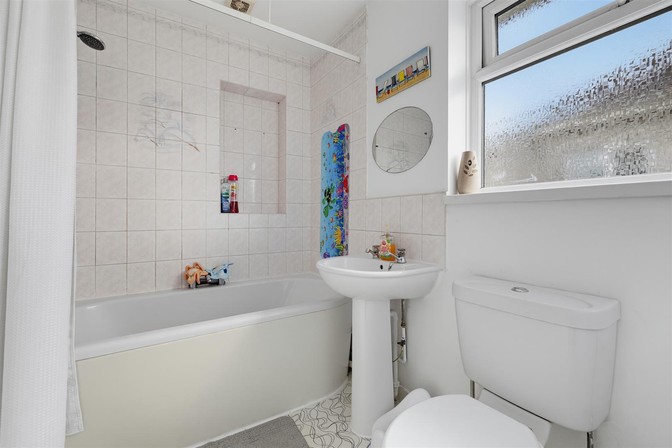
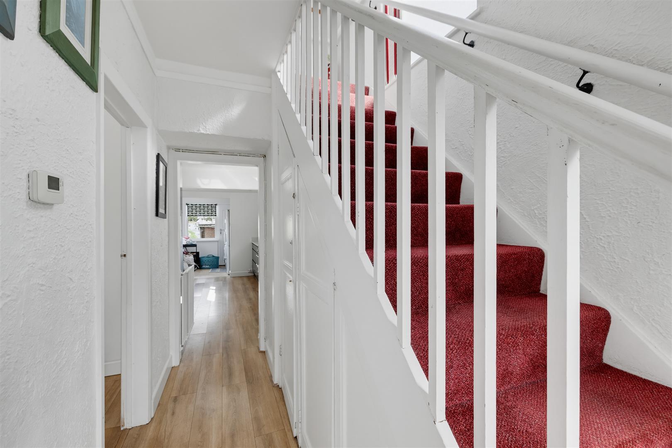
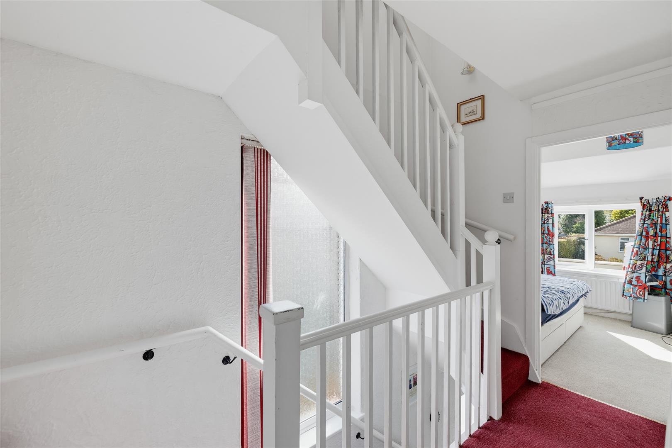
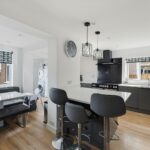
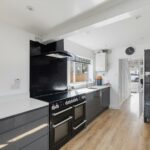
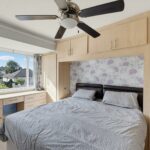
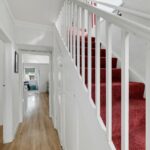
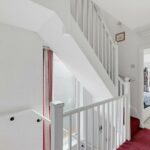
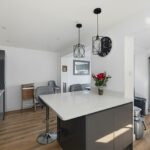
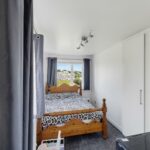
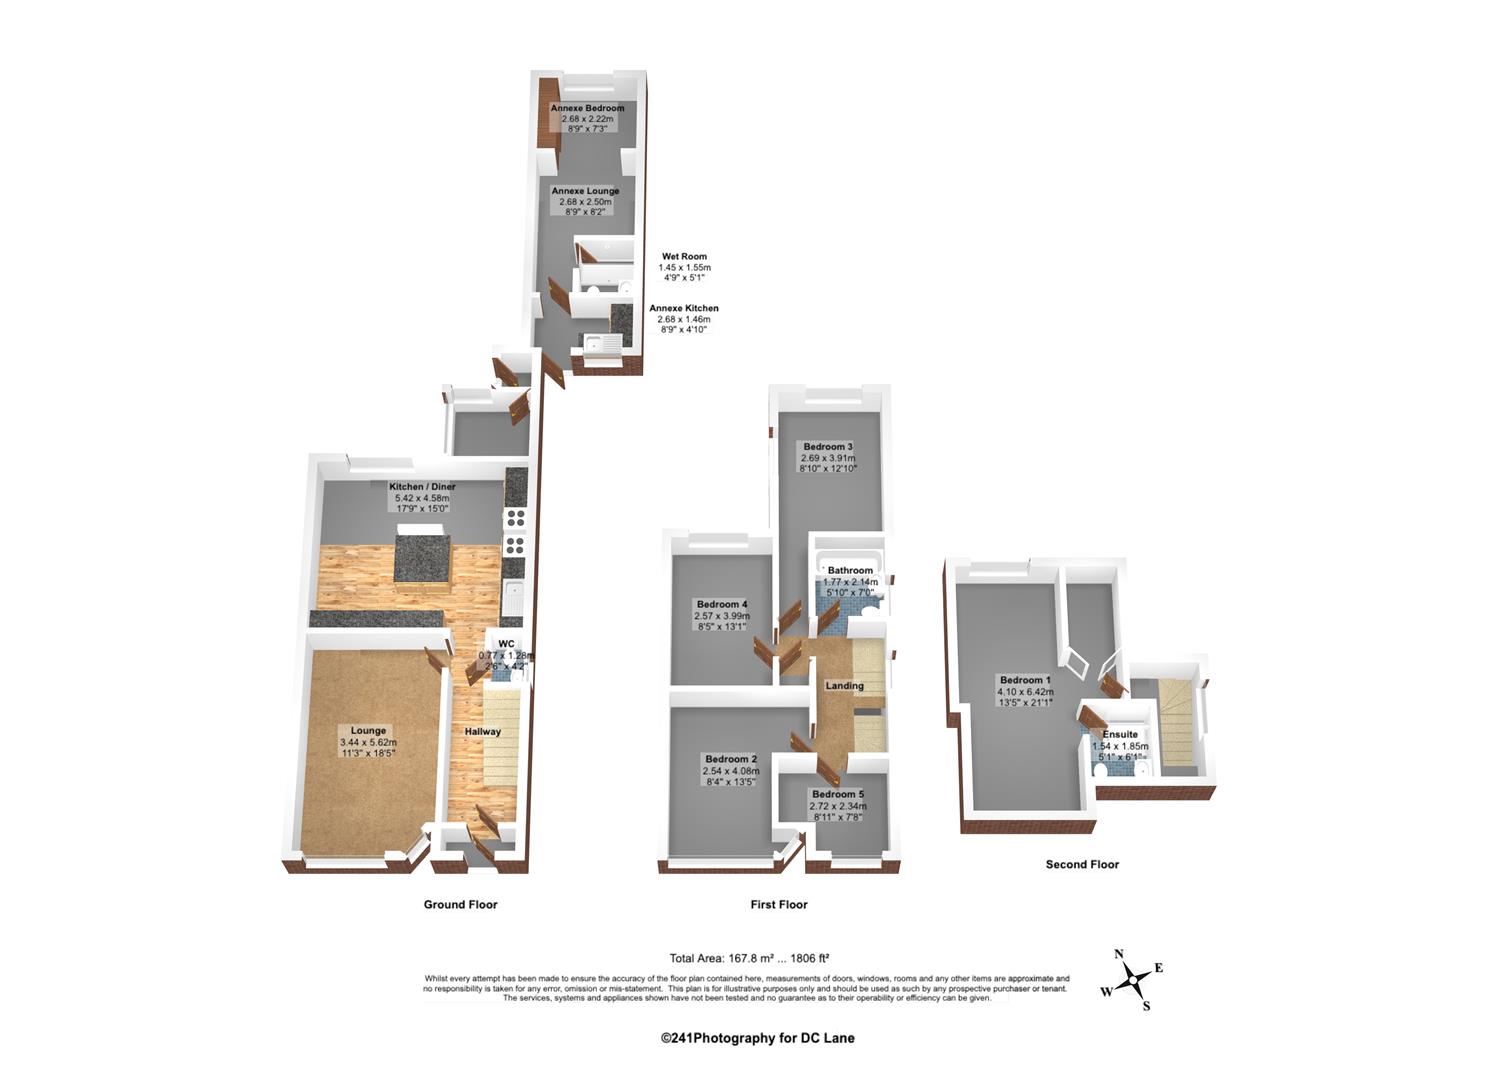
The main residence opens into a welcoming lounge, featuring a fireplace and providing a comfortable central living space. A separate WC serves the ground floor, while the generously proportioned kitchen/breakfast room is fitted with matching wall and base units and provides a practical setting for everyday family life. Upstairs, the main house offers five bedrooms over two storeys serviced by a bathroom and master bedroom en suite shower room.

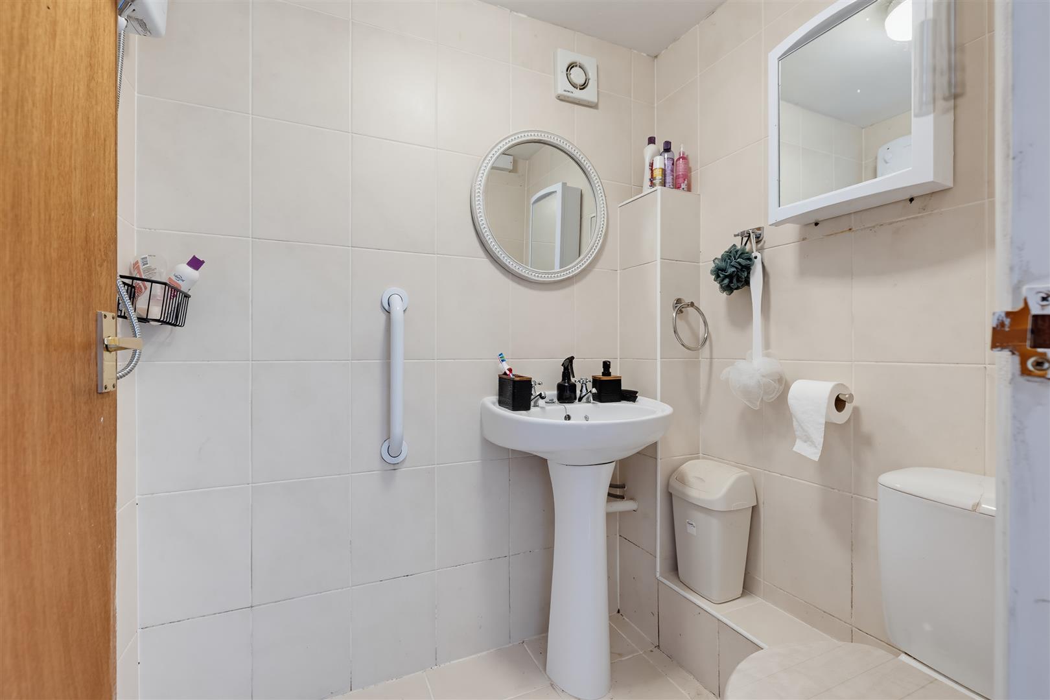
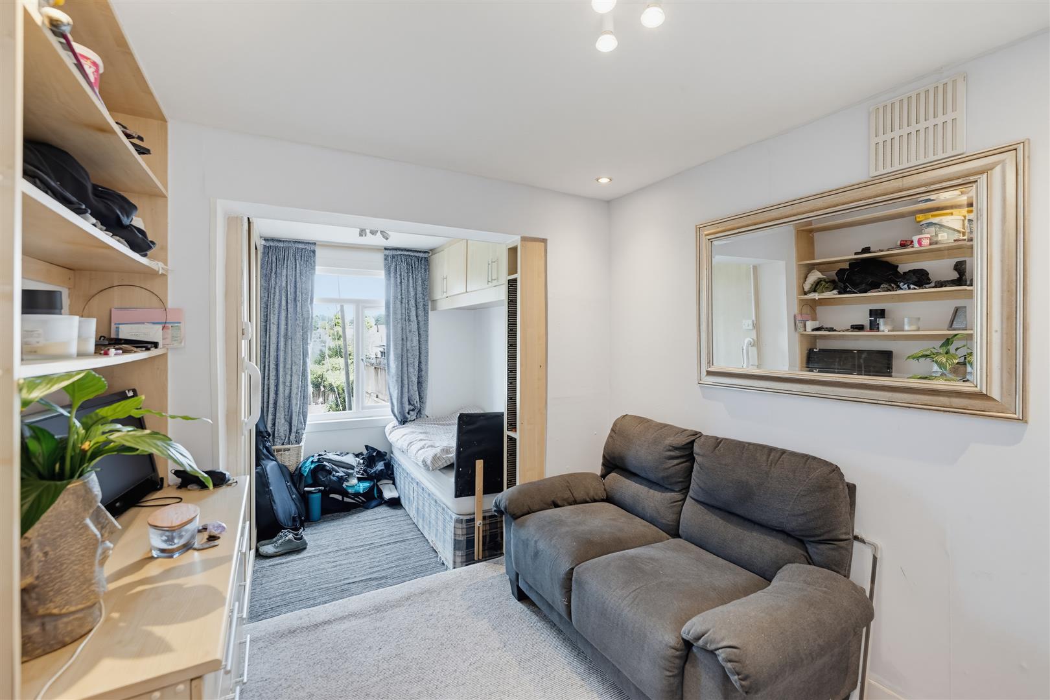
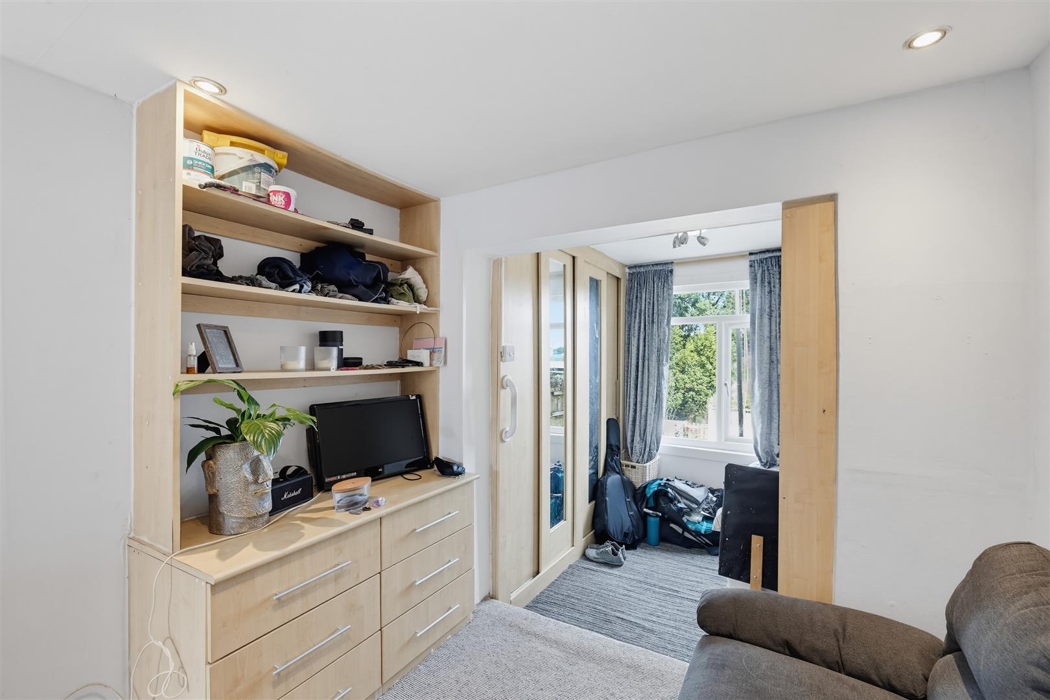
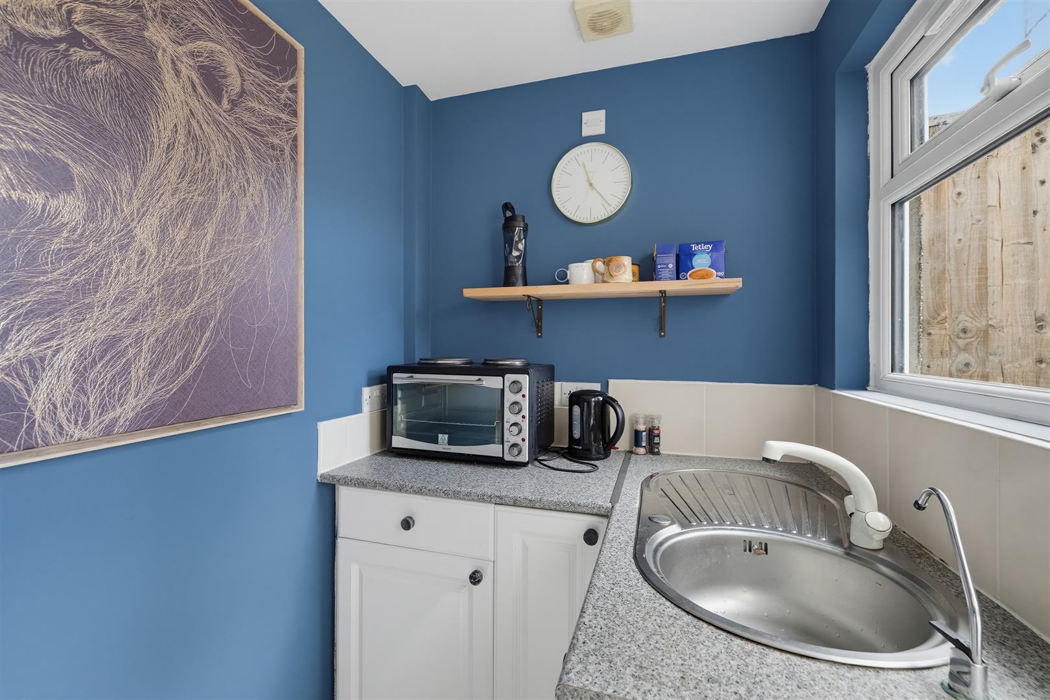
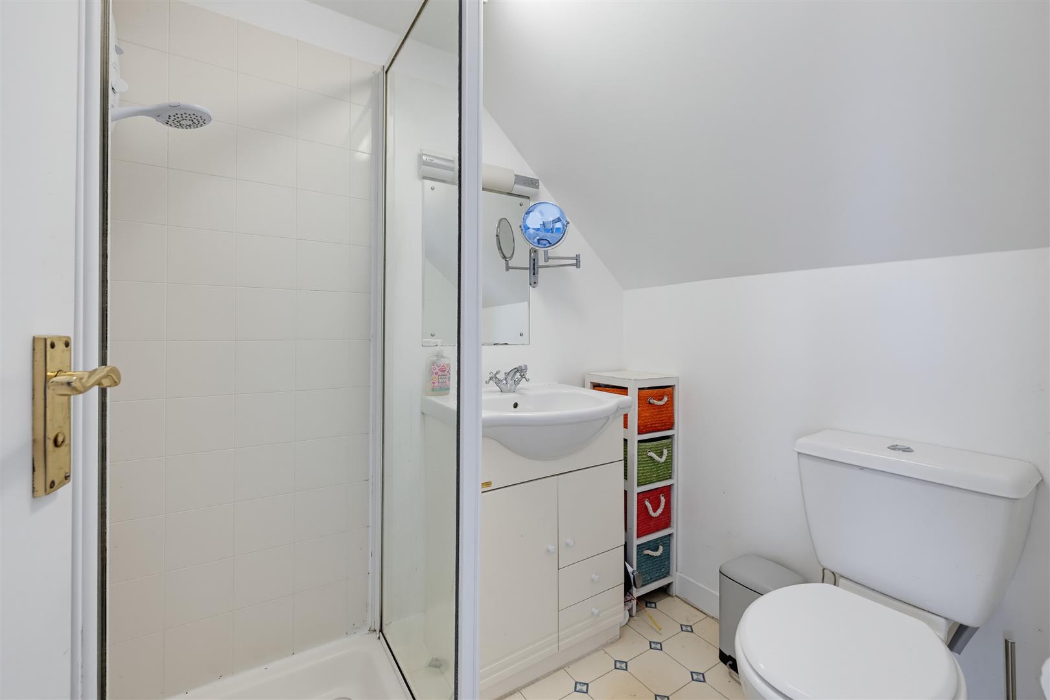
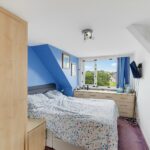
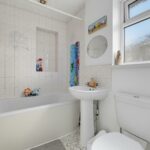
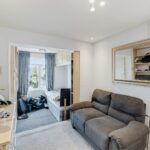
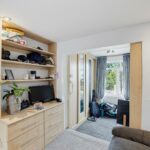
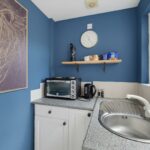
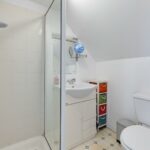
The apartment provides its own kitchen and living area, together with a bedroom featuring built in storage and a dedicated wet room.

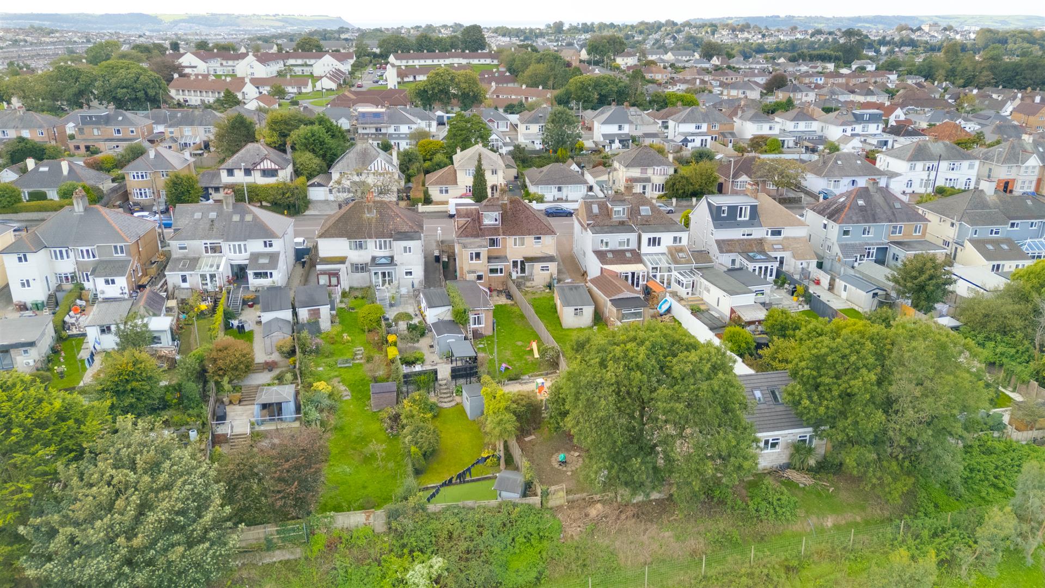
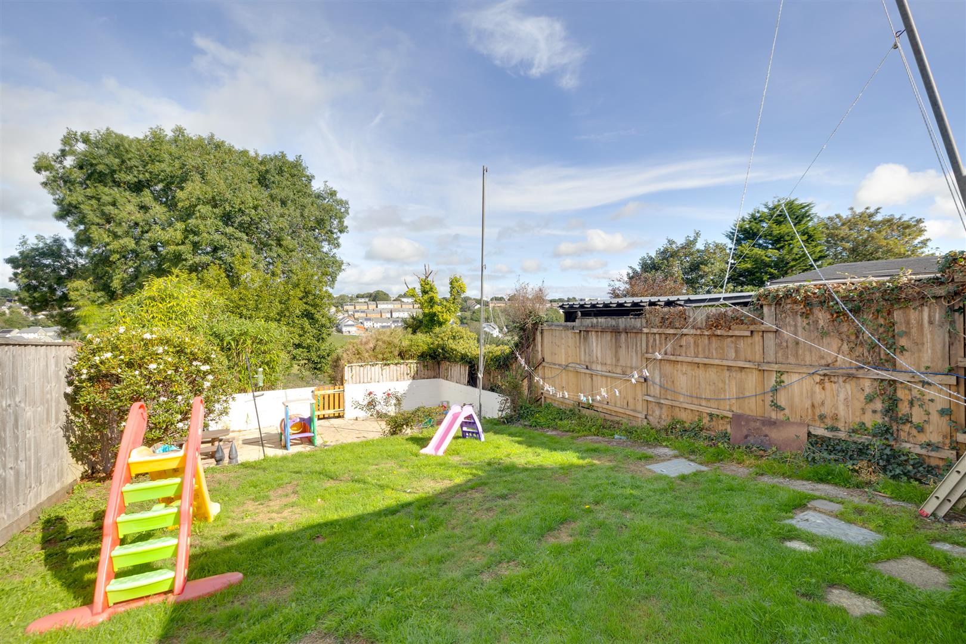
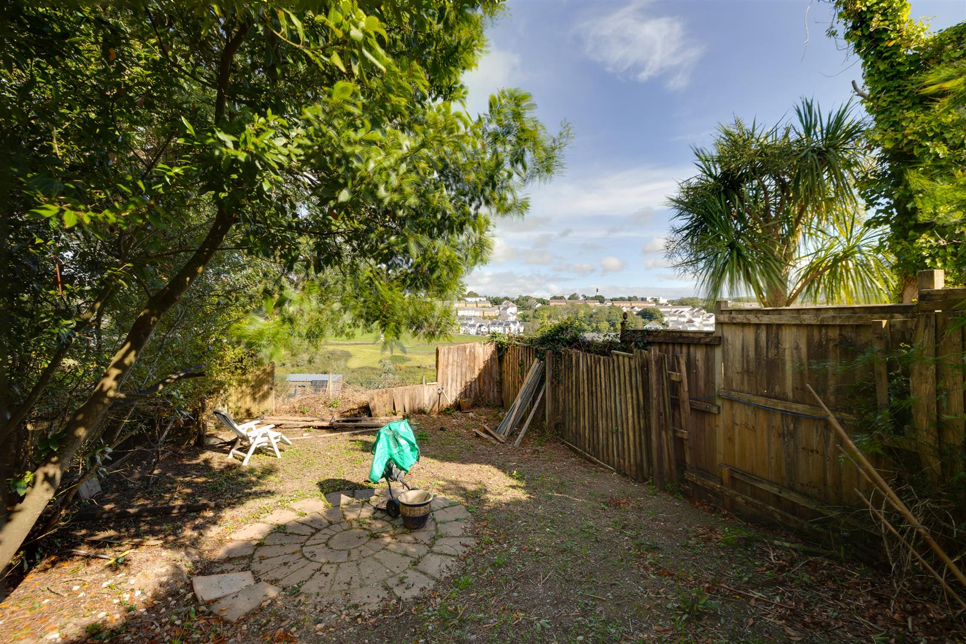
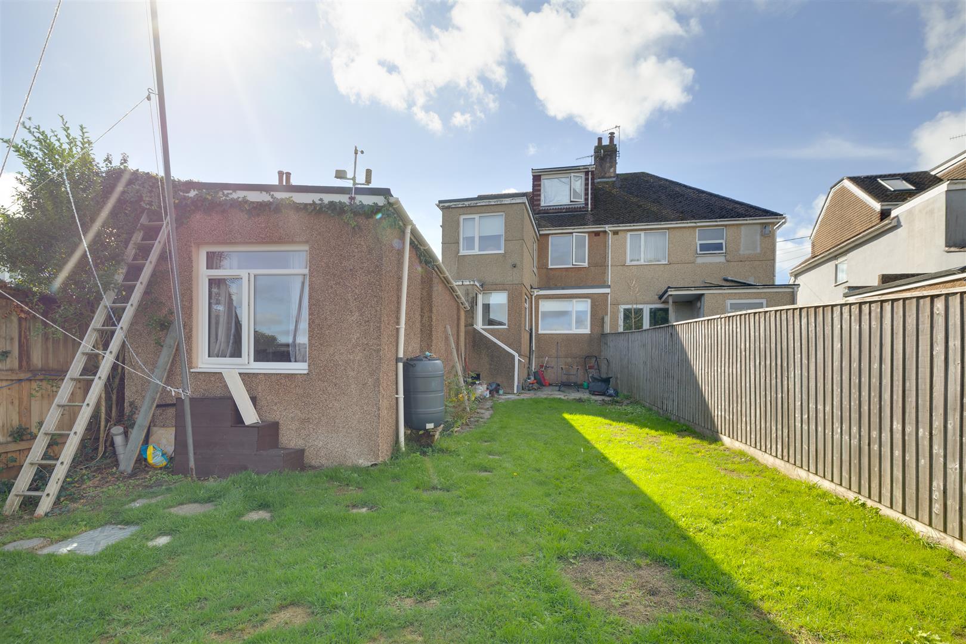
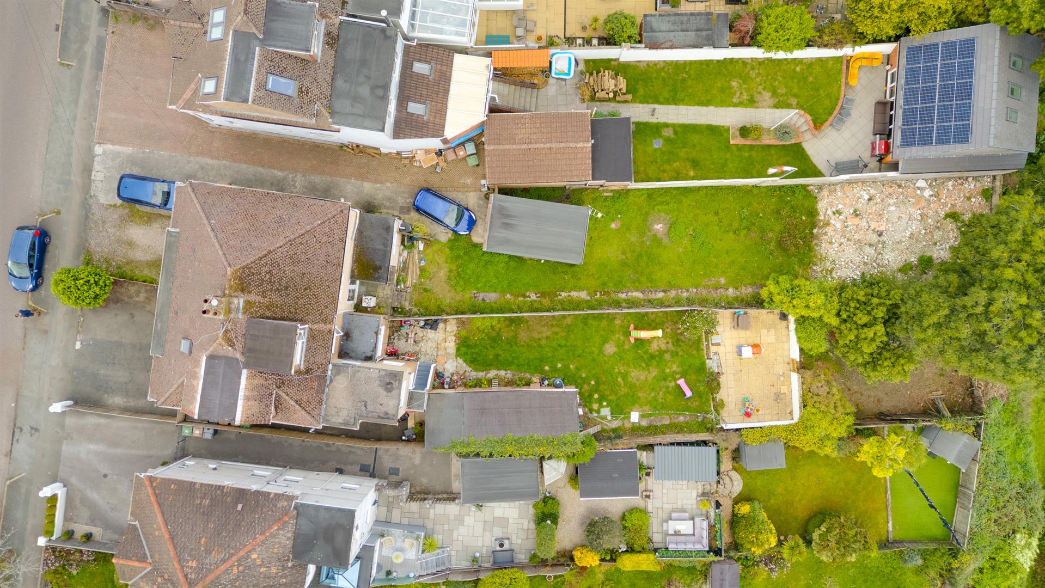
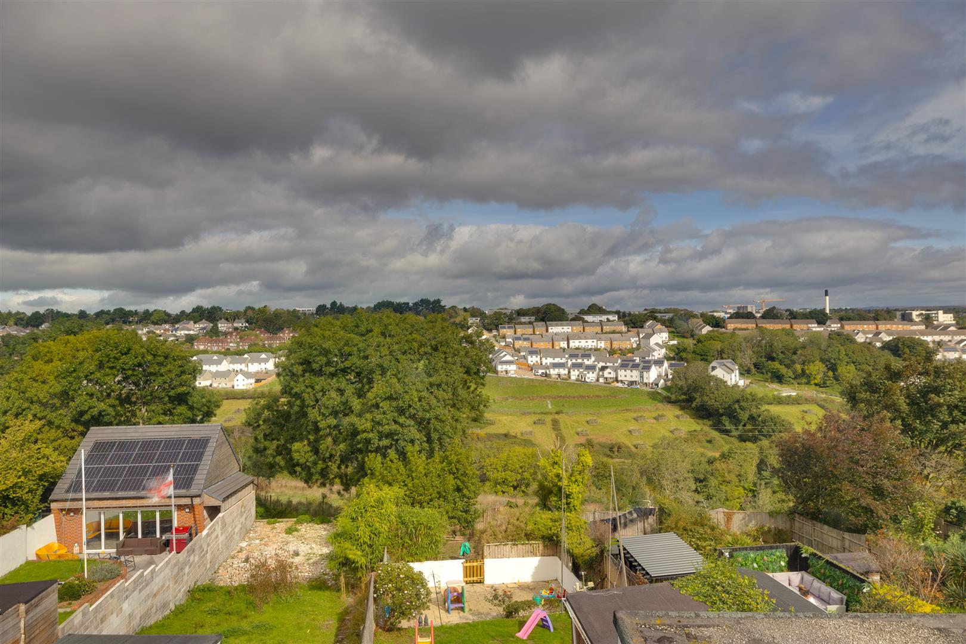
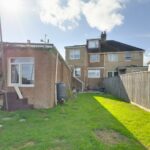
Externally, there is a particularly large rear garden lawned and paved for various zoned areas and to the front, a substantial multi vehicle driveway provides valuable off road parking.

A substantial and adaptable home offering space, privacy and genuine flexibility in a well established Plymouth location, this is a property that offers considerably more than a conventional family home and a viewing is recommended.

Room Details

Full Details

Ground Floor

Lounge 3.44 x 5.62 (11'3" x 18'5")

Kitchen/Dining Room 5.42 x 4.58 (17'9" x 15'0")

First Floor

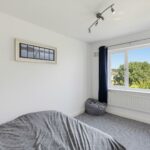
Bedroom Two 2.54 x 4.08 (8'3" x 13'4")

Bedroom Three 2.69 x 3.91 (8'9" x 12'9")

Bedroom Four 2.57 x 3.99 (8'5" x 13'1")

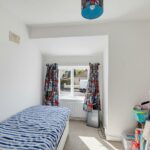
Bedroom Five 2.72 x 2.34 (8'11" x 7'8")

Second Floor

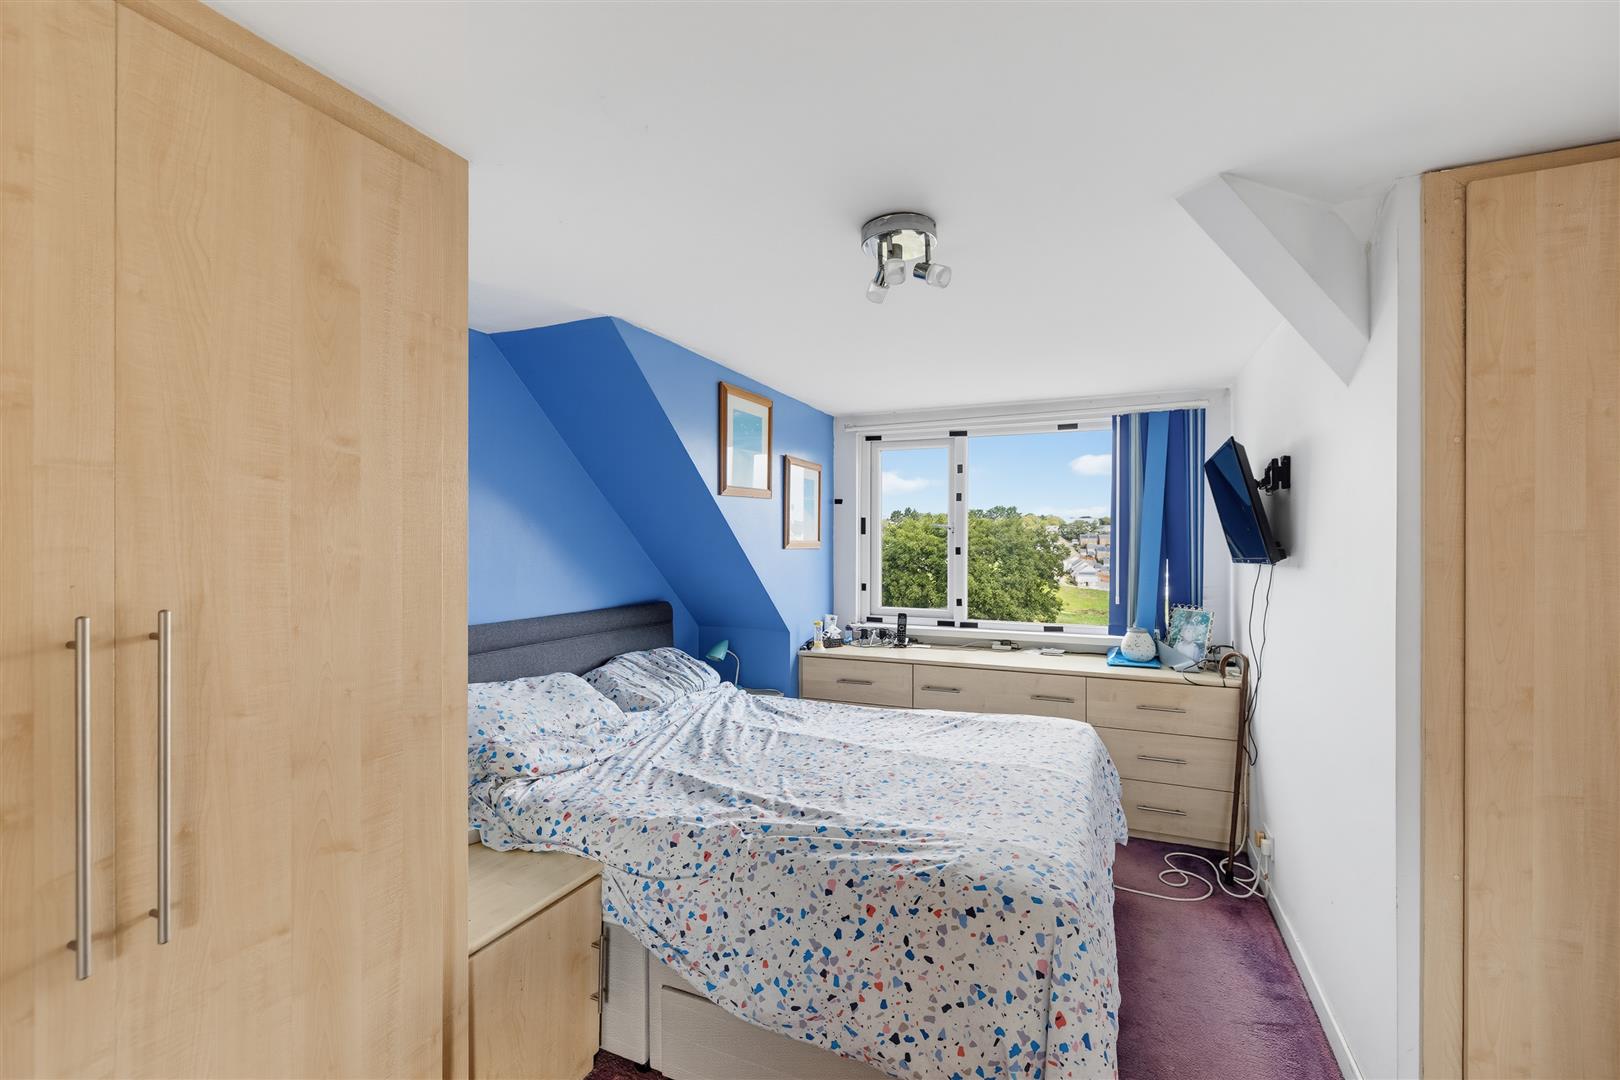
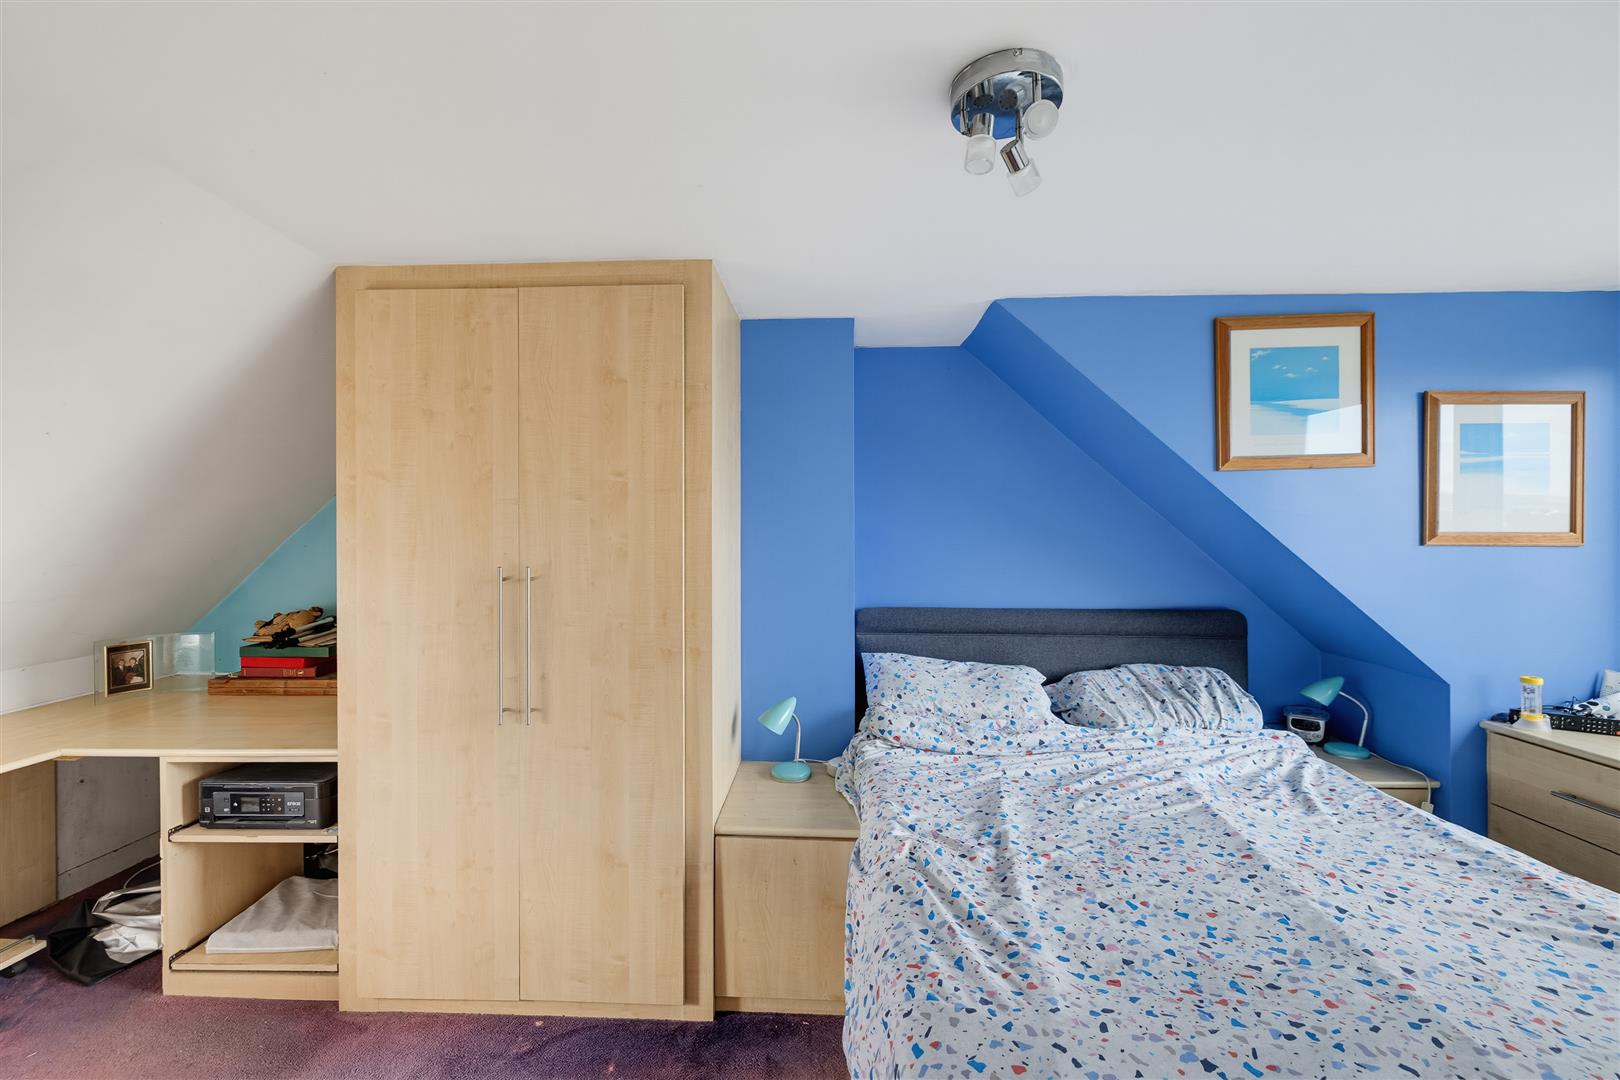
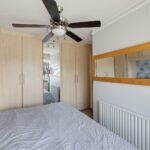
Bedroom One 4.10 x 6.42 (13'5" x 21'0")
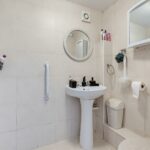
En Suite 1.54 x 1.85 (5'0" x 6'0")

Annexe

Lounge 2.68 x 2.50 (8'9" x 8'2")

Kitchen 2.68 x 1.46 (8'9" x 4'9")

Bedroom 2.68 x 2.22 (8'9" x 7'3")

Wet Room 1.45 x 1.55 (4'9" x 5'1")

Map

Street View

Disclaimer

DC Lane – PL1 endeavour to maintain accurate depictions of properties in Virtual Tours, Floor Plans and descriptions, however, these are intended only as a guide and purchasers must satisfy themselves by personal inspection.

The particulars are set out as a general outline only for the guidance of intended purchasers or lessees, and do not constitute, any part of a contract. Nothing in these particulars shall be deemed to be a statement that the property is in good structural condition or otherwise nor that any of the services, appliances, equipment or facilities are in good working order. Purchasers should satisfy themselves of this prior to purchasing. 

All estate agents are legally required to carry out anti-money laundering checks on buyers and sellers under the UK Money Laundering Regulations. DC Lane may charge a fee of £36.00 Inc Vat per individual buyer. This fee covers the cost of completing those checks.”

Request Your Viewing

Someone from our team will be in touch to arrange a suitable day for you to view the property.
Register for Property Alerts
Property Requirements
Which locations would you consider?
Current Position?