
Hamilton Gardens, Plymouth

Hamilton Gardens, Plymouth

,

PL4 6PQ

£300,000
£300,000

34979070
  • Ref: 34979070
  • Type: House
  • Availability: For Sale
  • Bedrooms: 4
  • Bathrooms: 2
  • Reception Rooms: 2
  • Parking: Disabled Parking Not Available, Street Parking Permit Required
  • Council Tax Band: C
  • Tenure: Freehold
For Sale

Overview

Property Features

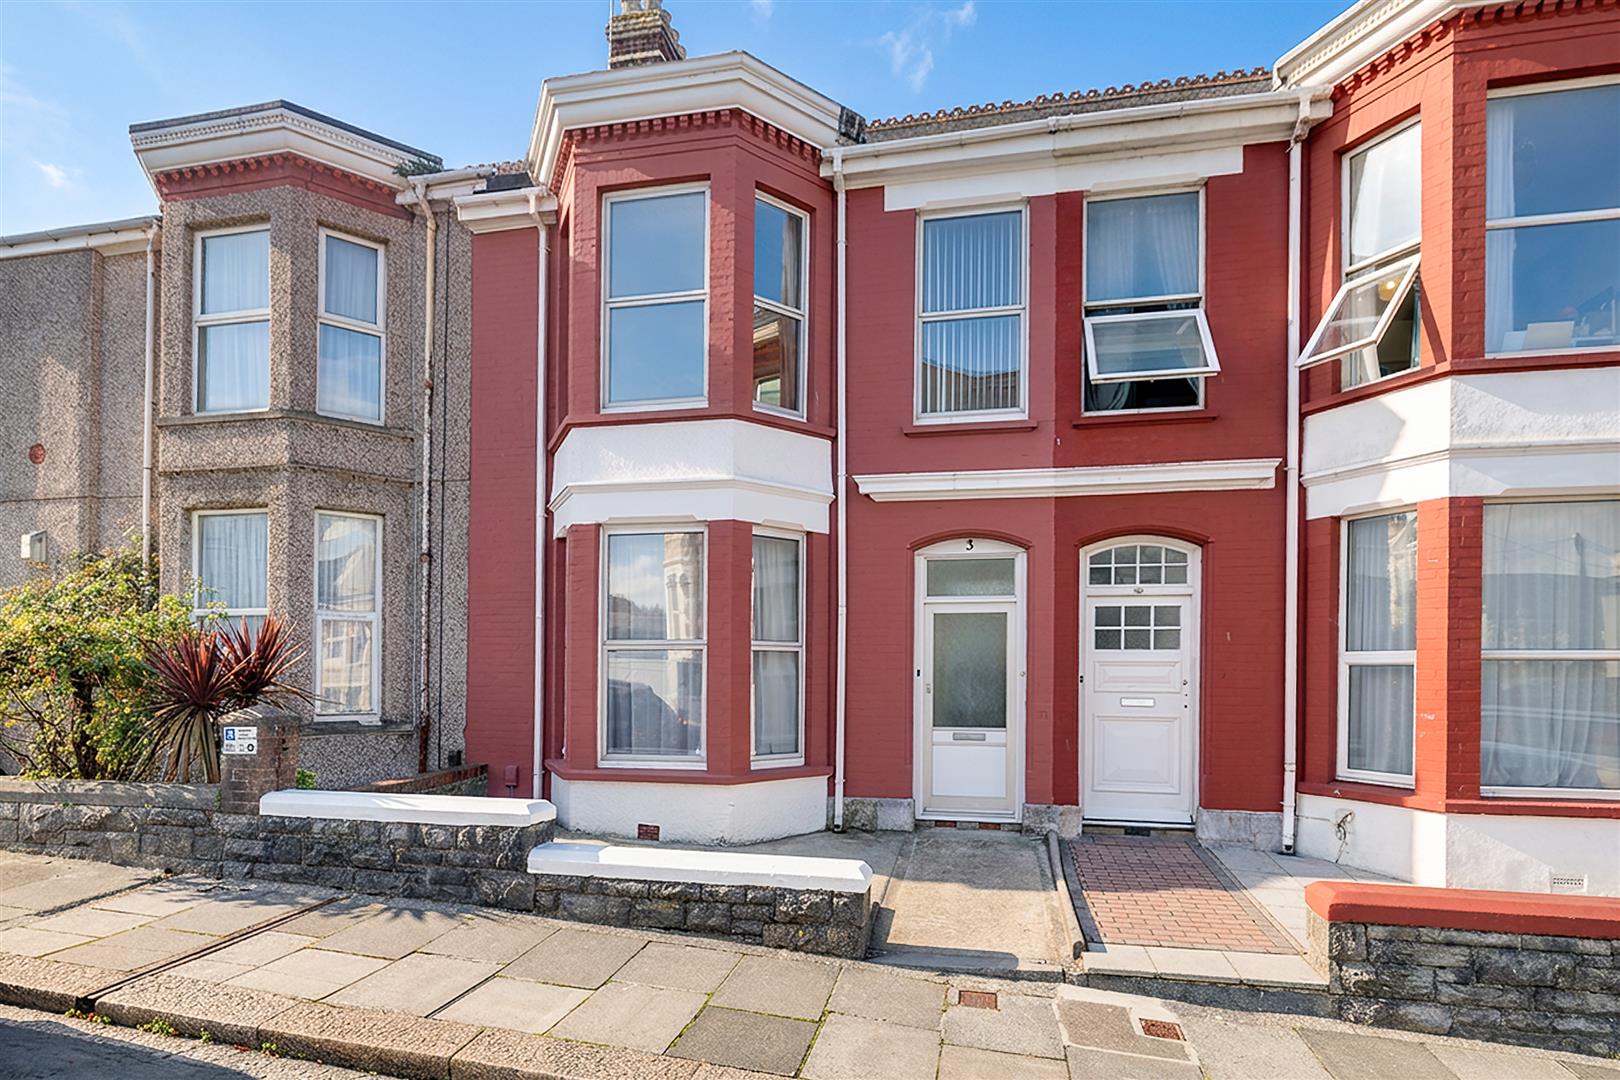
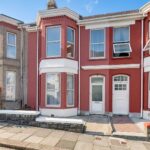
  • Mid Terraced Substantial Property
  • Four Bedrooms
  • Two Reception Rooms
  • Prime Central Location
  • Spacious Accommodation
  • Bright & Airy Throughout
  • Bathroom & Shower Room
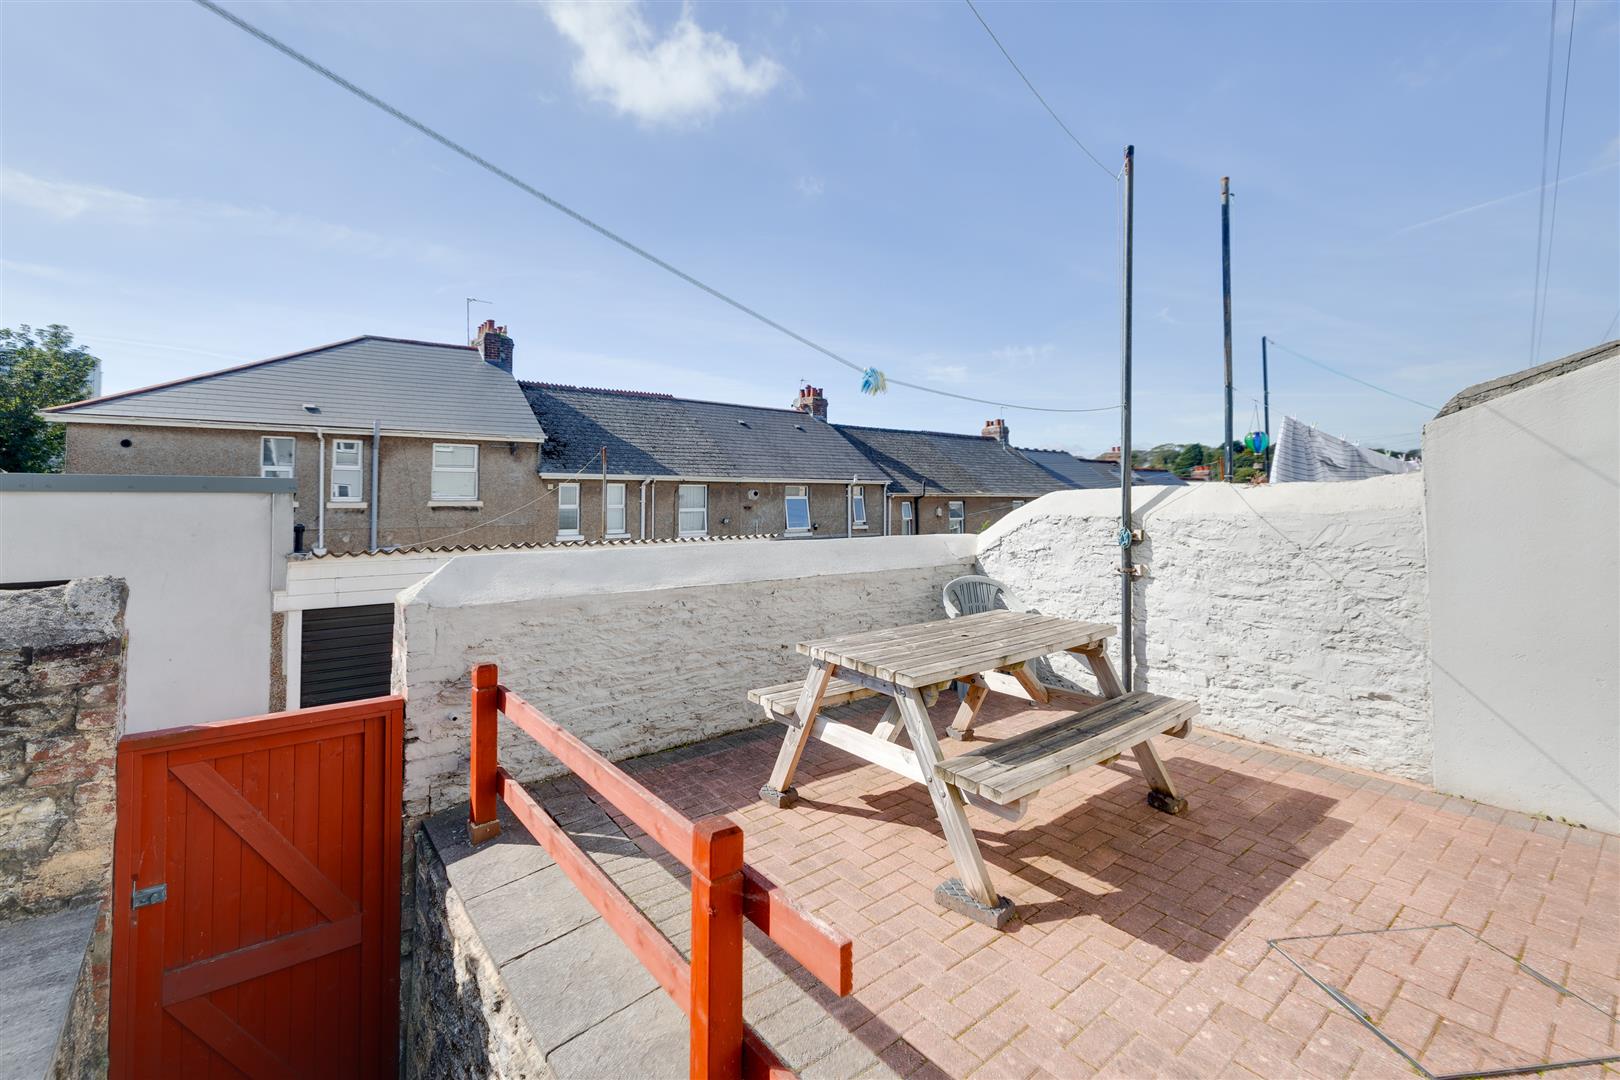
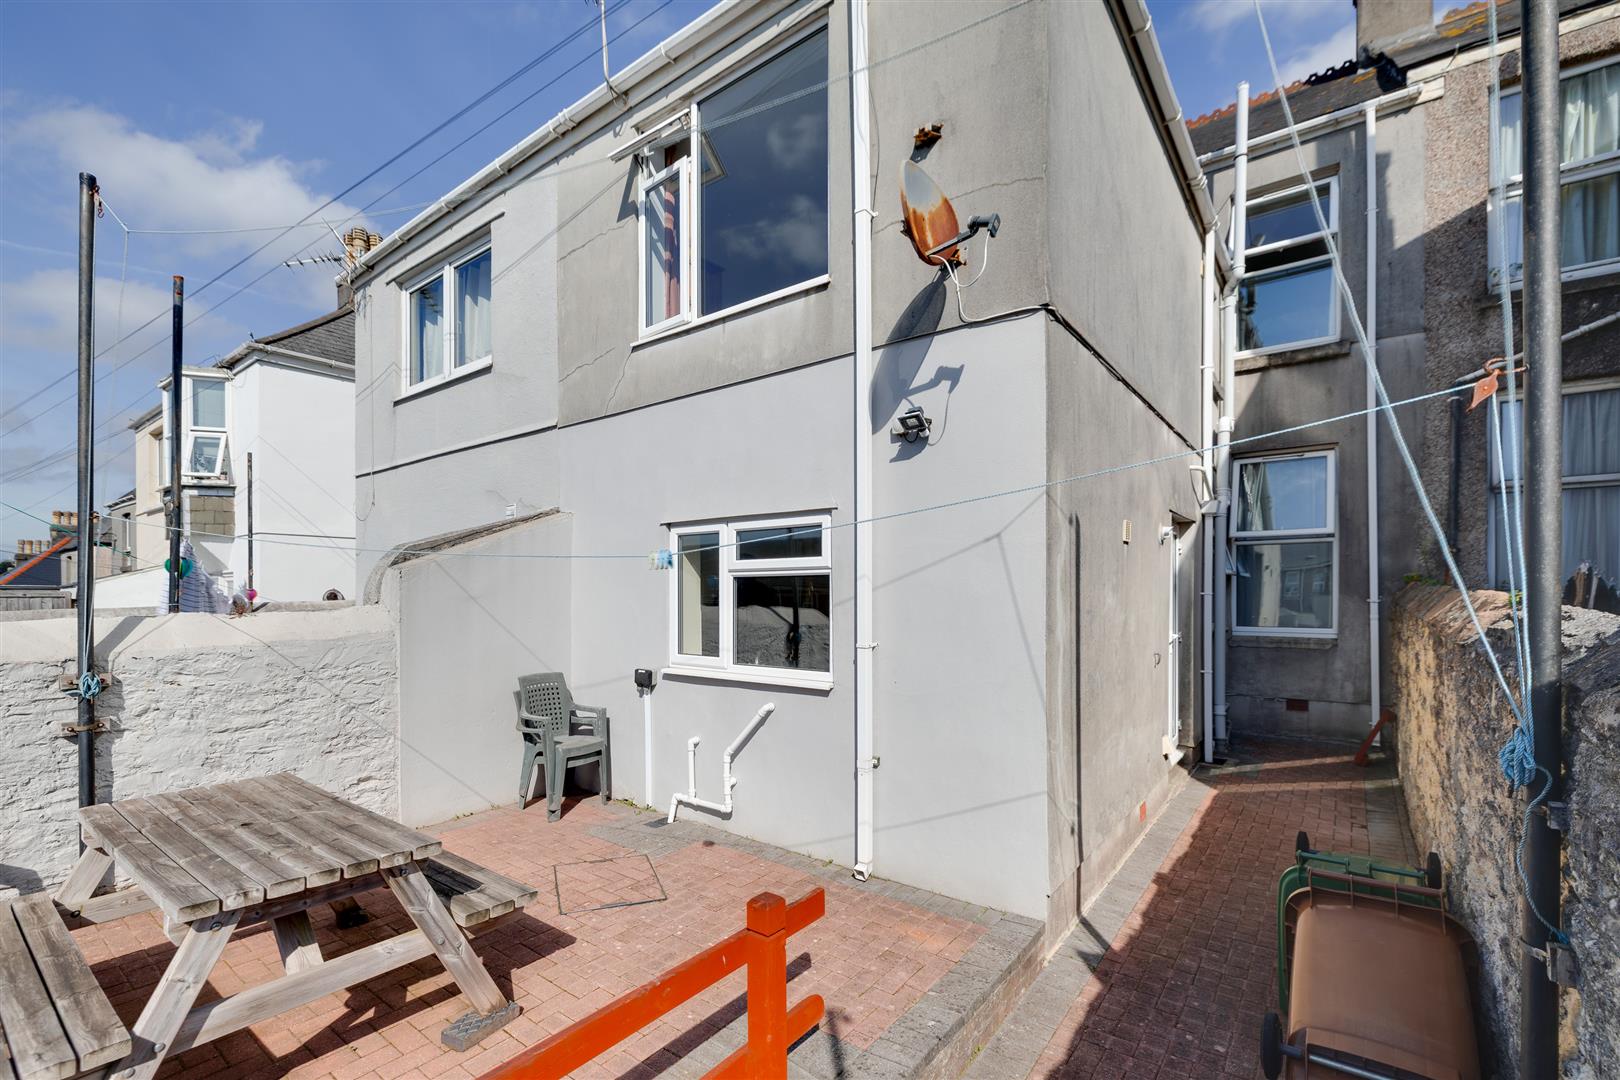
  • Rear Courtyard Garden
  • No Onward Chain
  • Council Tax Band D

Type & Rooms

House

Type

4

Bedrooms

2

Bathrooms

2

Reception Rooms

Property Description

Property Summary

DC Lane are delighted to present this substantial and versatile mid terraced property, ideally positioned in a highly convenient location just moments from Mutley Plain, Plymouth Railway Station, the University and Central Park. With excellent transport links and the city centre within easy walking distance, the property offers an enviable combination of accessibility, space and convenience.

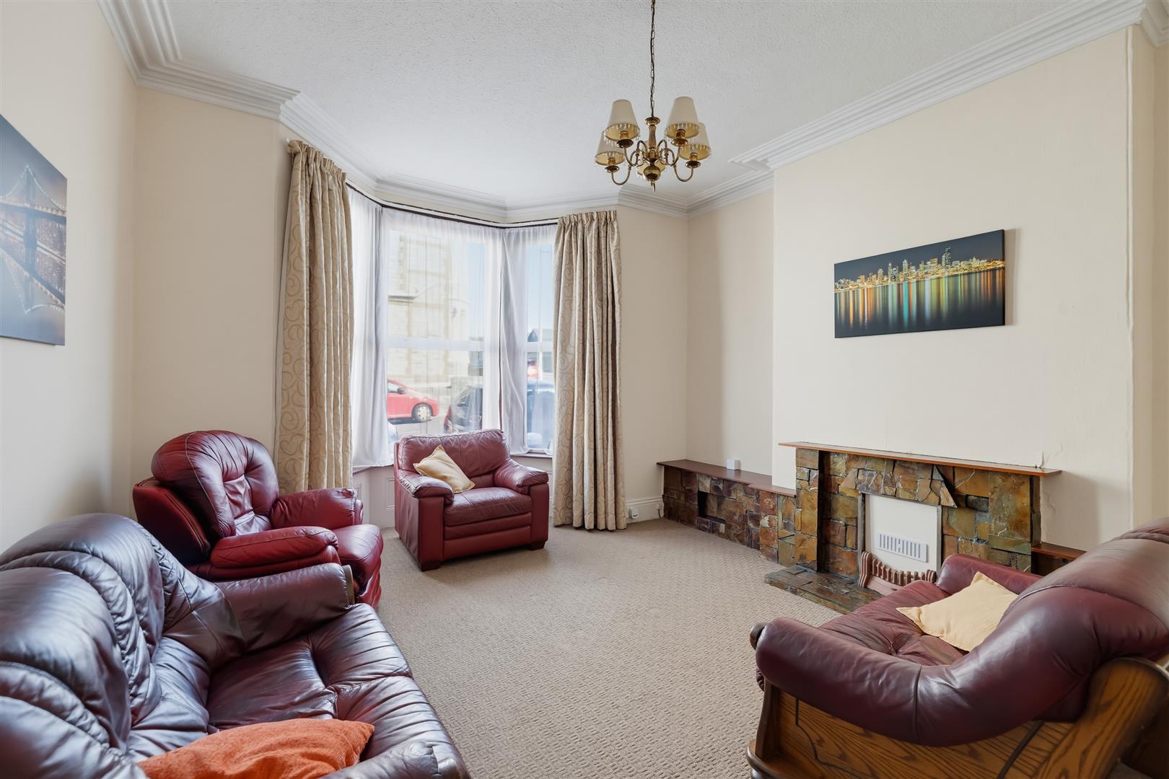
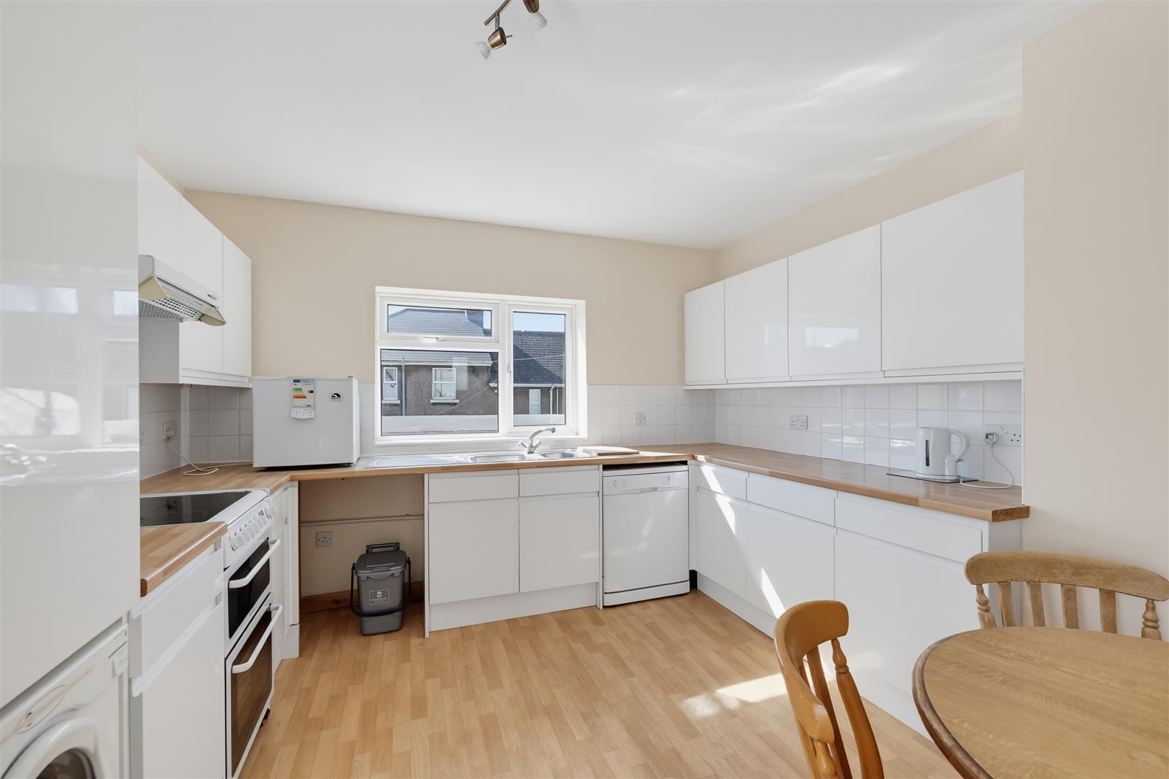
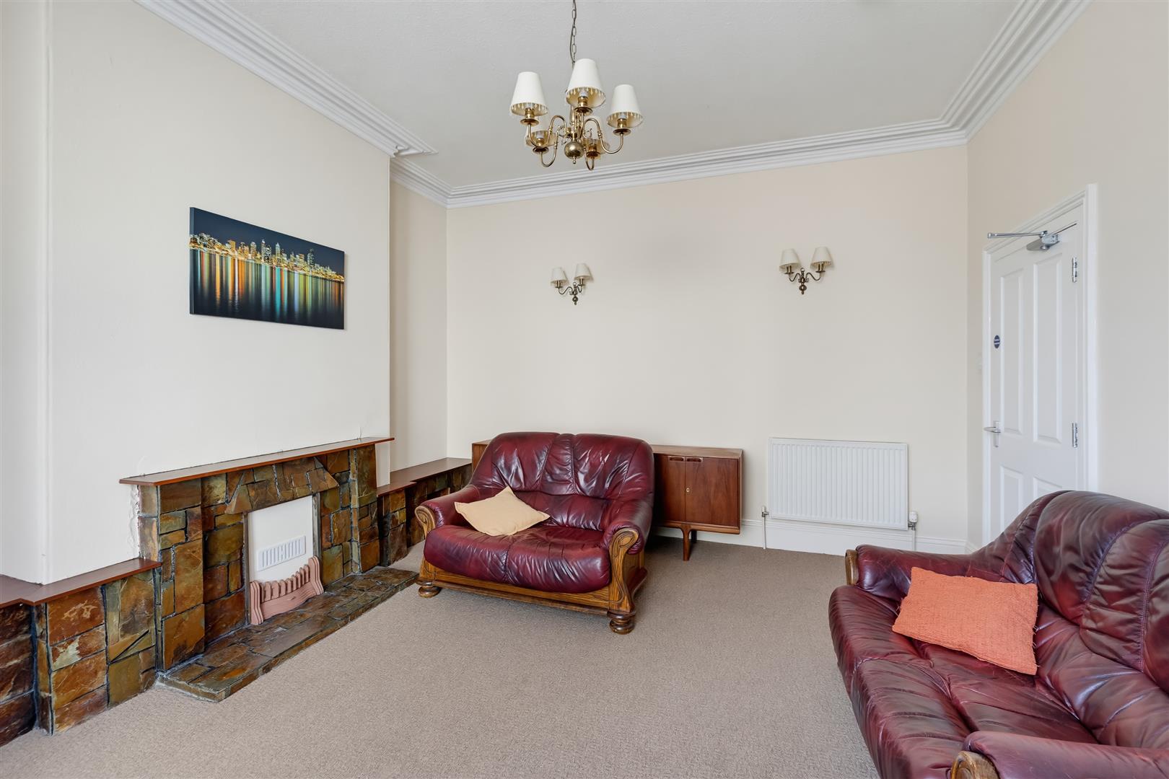
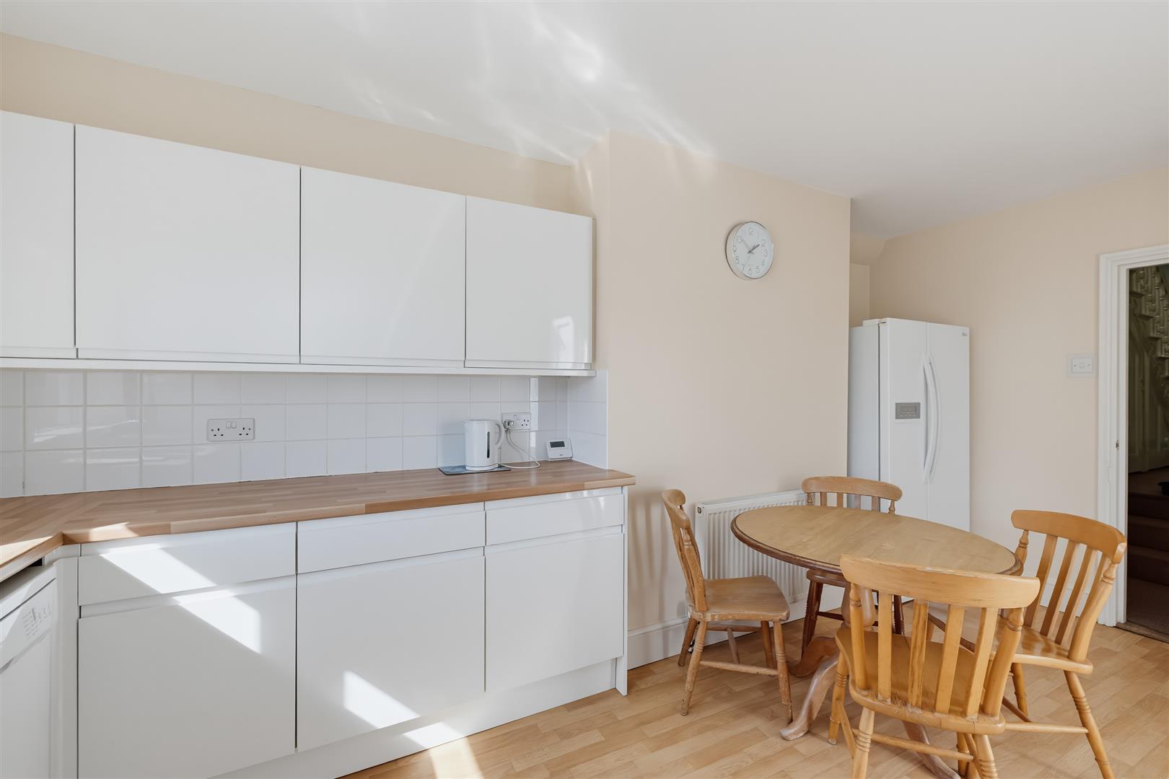
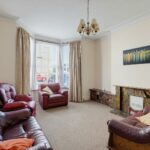
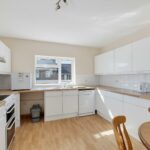
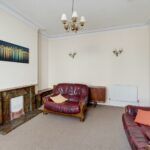
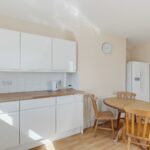
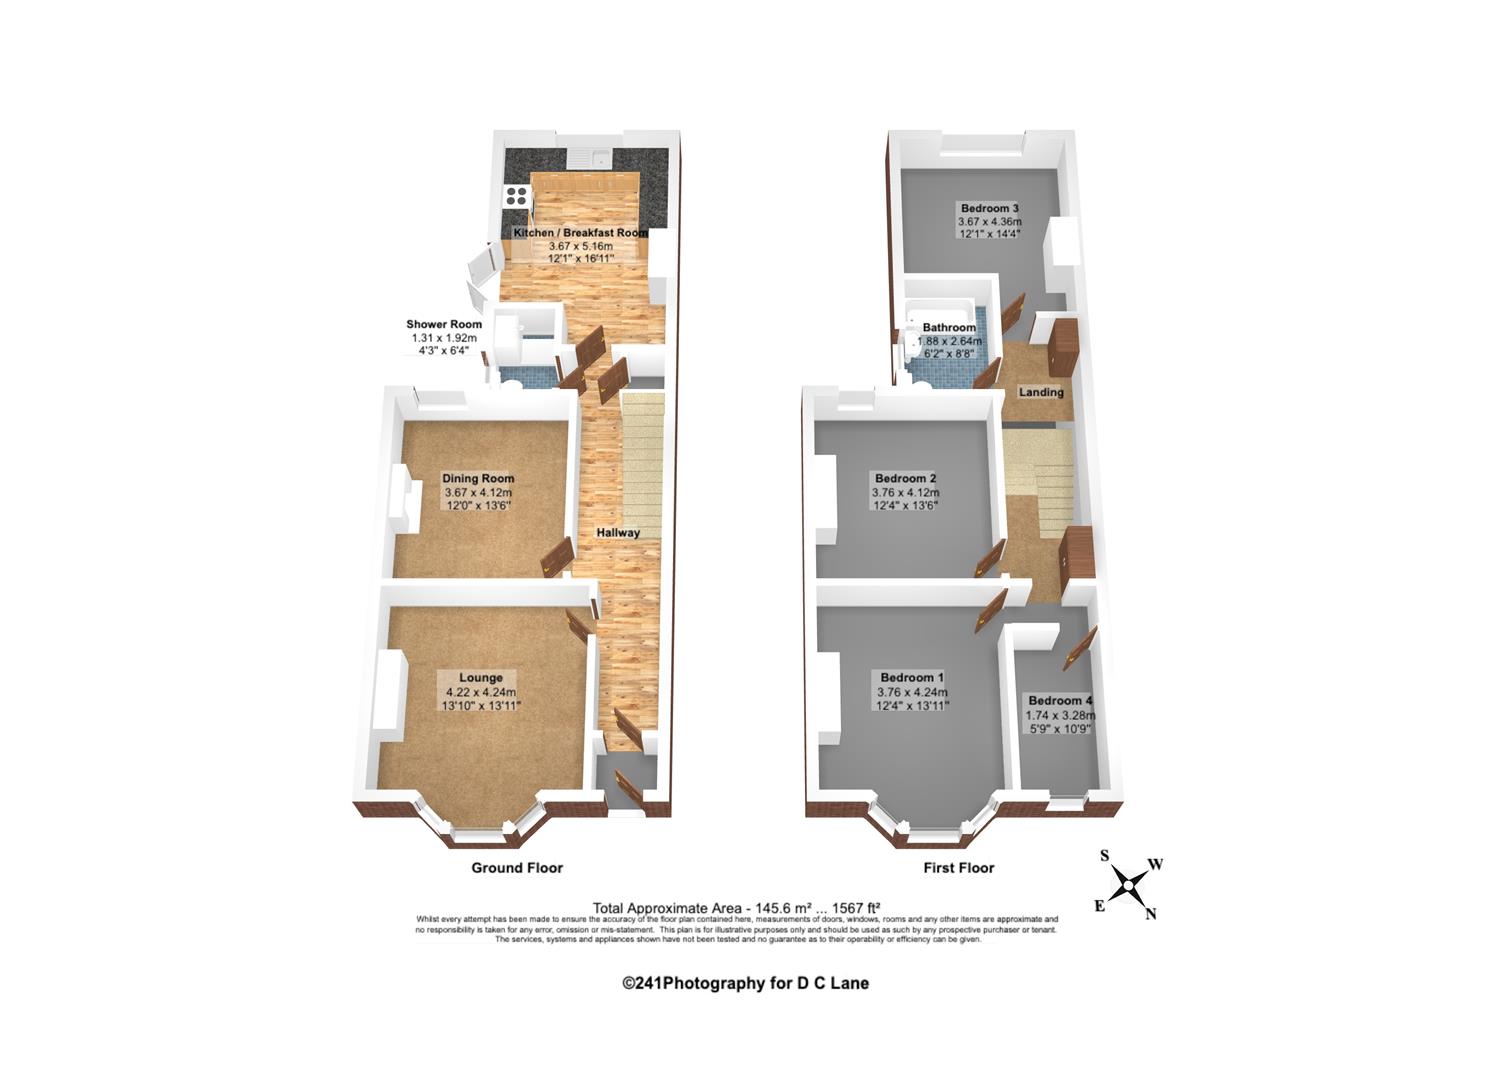
The property opens into an entrance hallway, leading to a bright front reception room featuring a bay window. A second reception room provides an ideal dining room or additional living space, while to the rear is a generous kitchen/breakfast room, fitted with modern cabinetry and offering ample space for a table and chairs and rear garden access. A shower room completes the ground floor accommodation.

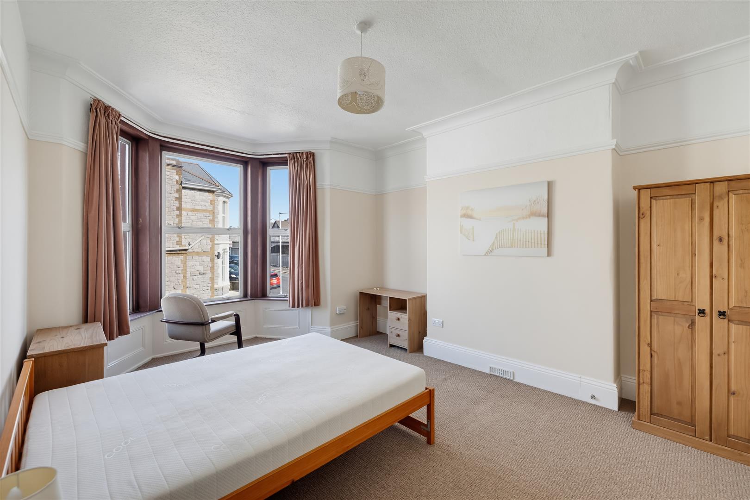
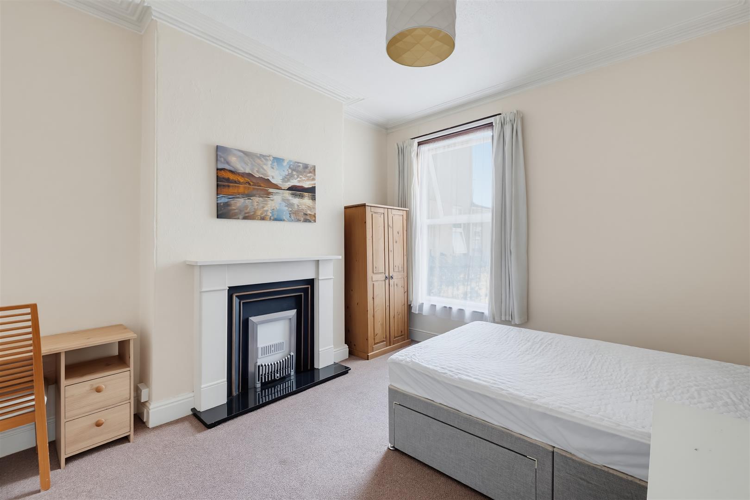
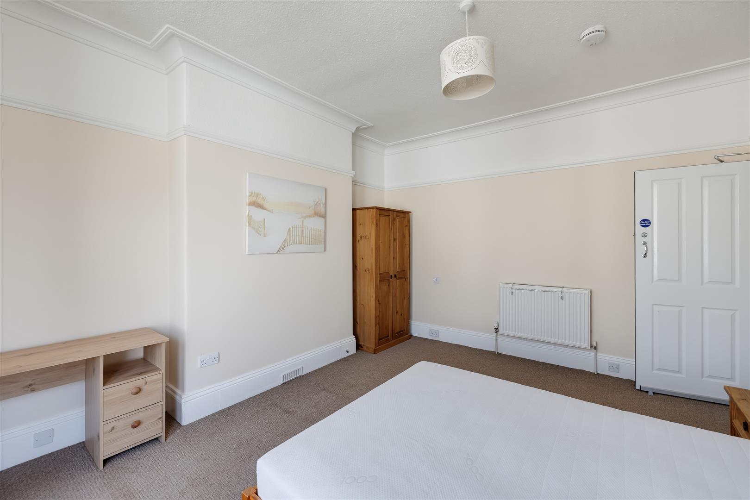
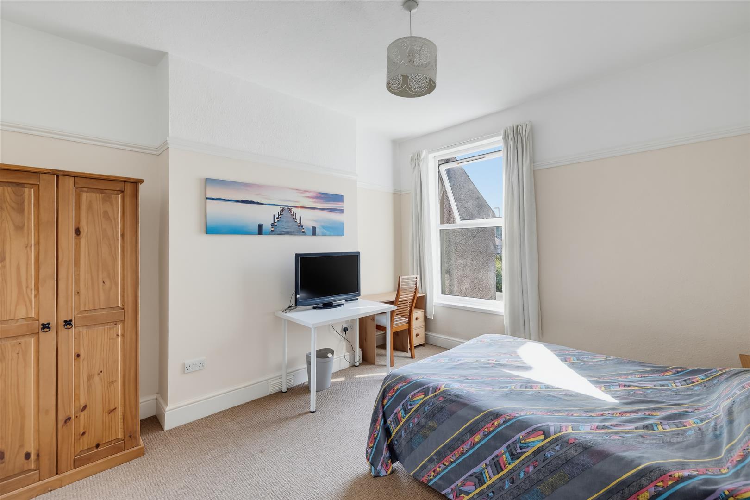
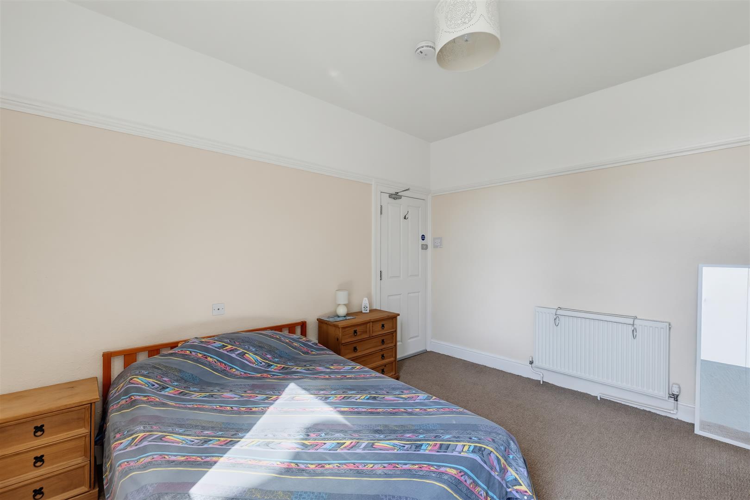
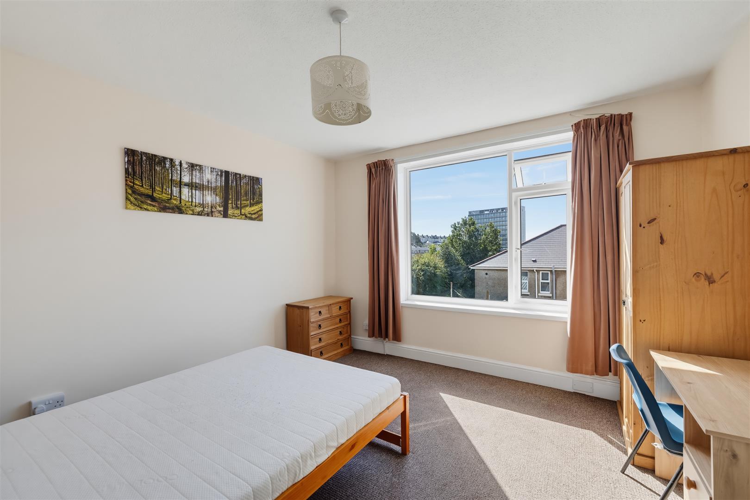
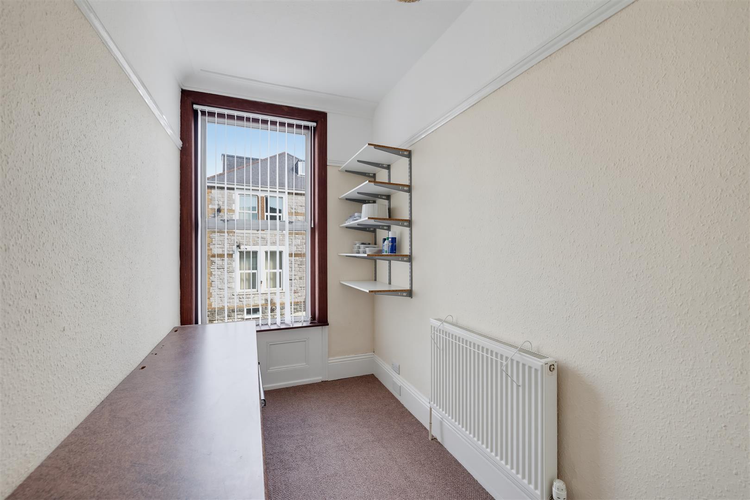
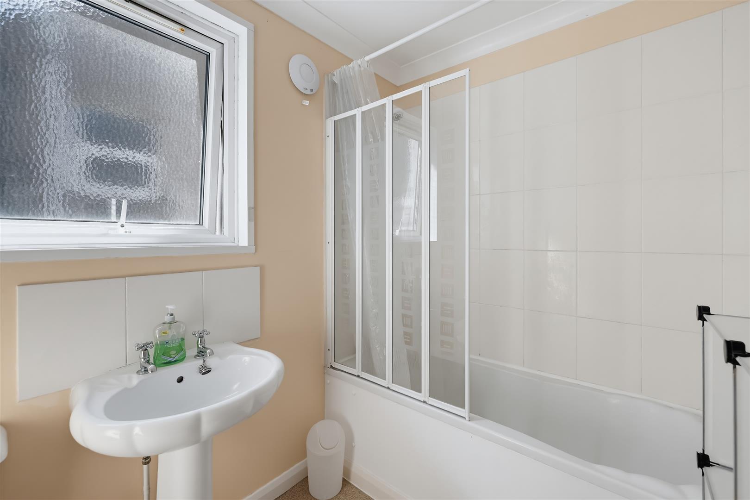
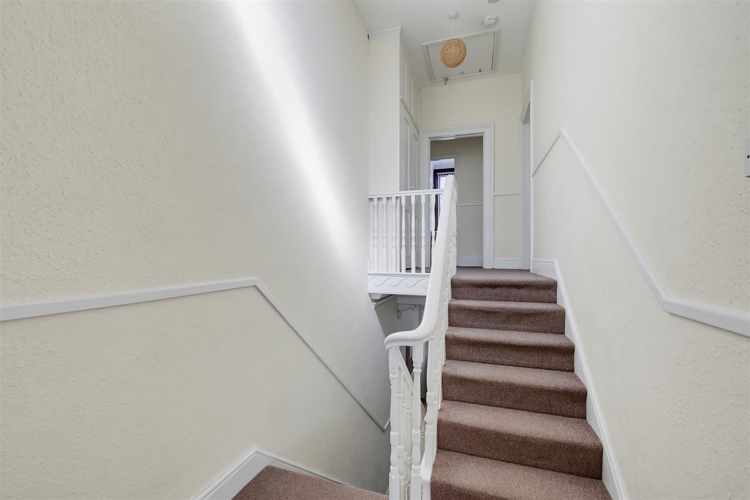
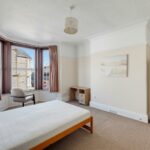
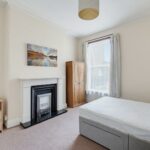
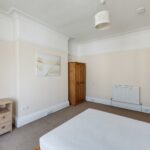
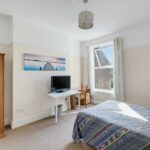
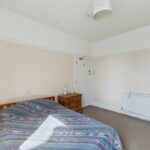
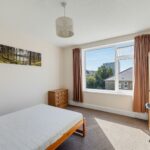
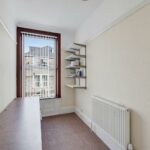
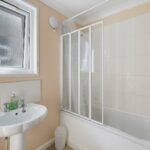
Upstairs, the first floor provides four bedrooms, comprising three well proportioned double bedrooms and a further single bedroom. The bedrooms are served by a family bathroom with bath and overhead shower.

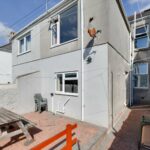
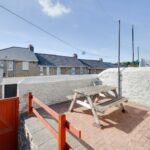
Externally, the property benefits from an enclosed rear courtyard garden with useful rear access.

Previously rented, the property benefits from its superb location, particularly its close proximity to the University, and is offered with no onward chain. An excellent opportunity to acquire a substantial and versatile property in a prime central location and a viewing is recommended.

Please note the property does not have an HMO licence.

Room Details

Full Details

Ground Floor

Lounge 4.22 x 4.24 (13'10" x 13'10")

Dining Room 3.67 x 4.12 (12'0" x 13'6")

Shower Room 1.31 x 1.92 (4'3" x 6'3")

Kitchen/Breakfast Room 3.67 x 5.16 (12'0" x 16'11")

First Floor

Bedroom One

Bedroom Two 3.76 x 4.12 (12'4" x 13'6")

Bedroom Three 3.67 x 4.36 (12'0" x 14'3")

Bedroom Four 1.74 x 3.28 (5'8" x 10'9")

Bathroom 1.88 x 2.64 (6'2" x 8'7")

Map

Street View

Disclaimer

DC Lane – PL1 endeavour to maintain accurate depictions of properties in Virtual Tours, Floor Plans and descriptions, however, these are intended only as a guide and purchasers must satisfy themselves by personal inspection.

The particulars are set out as a general outline only for the guidance of intended purchasers or lessees, and do not constitute, any part of a contract. Nothing in these particulars shall be deemed to be a statement that the property is in good structural condition or otherwise nor that any of the services, appliances, equipment or facilities are in good working order. Purchasers should satisfy themselves of this prior to purchasing. 

All estate agents are legally required to carry out anti-money laundering checks on buyers and sellers under the UK Money Laundering Regulations. DC Lane may charge a fee of £36.00 Inc Vat per individual buyer. This fee covers the cost of completing those checks.”

Request Your Viewing

Someone from our team will be in touch to arrange a suitable day for you to view the property.
Register for Property Alerts
Property Requirements
Which locations would you consider?
Current Position?