




Langmead Road, Plymouth

Langmead Road, Plymouth

,

PL6 5TA

£450,000
£450,000

34866506

  • Ref: 34866506
  • Type: Bungalow
  • Availability: For Sale
  • Bedrooms: 4
  • Bathrooms: 2
  • Reception Rooms: 2
  • Parking: Disabled Parking Not Available, Driveway, Garage, Off Road Parking, StreetParking Permit Not Required
  • Council Tax Band: D
  • Tenure: Freehold
For Sale

Overview

Property Features

  • Superb Detached Bungalow
  • Four Bedrooms
  • Two Receptions
  • Popular Eggbuckland Location
  • Open Plan Living
  • Two Bathrooms
  • Versatile Flexible Living
  • Enclosed Sizeable Rear Garden
  • Garage & Driveway
  • Council Tax Band D

Type & Rooms

Bungalow

Type

4

Bedrooms

2

Bathrooms

2

Reception Rooms

Property Description

Property Summary

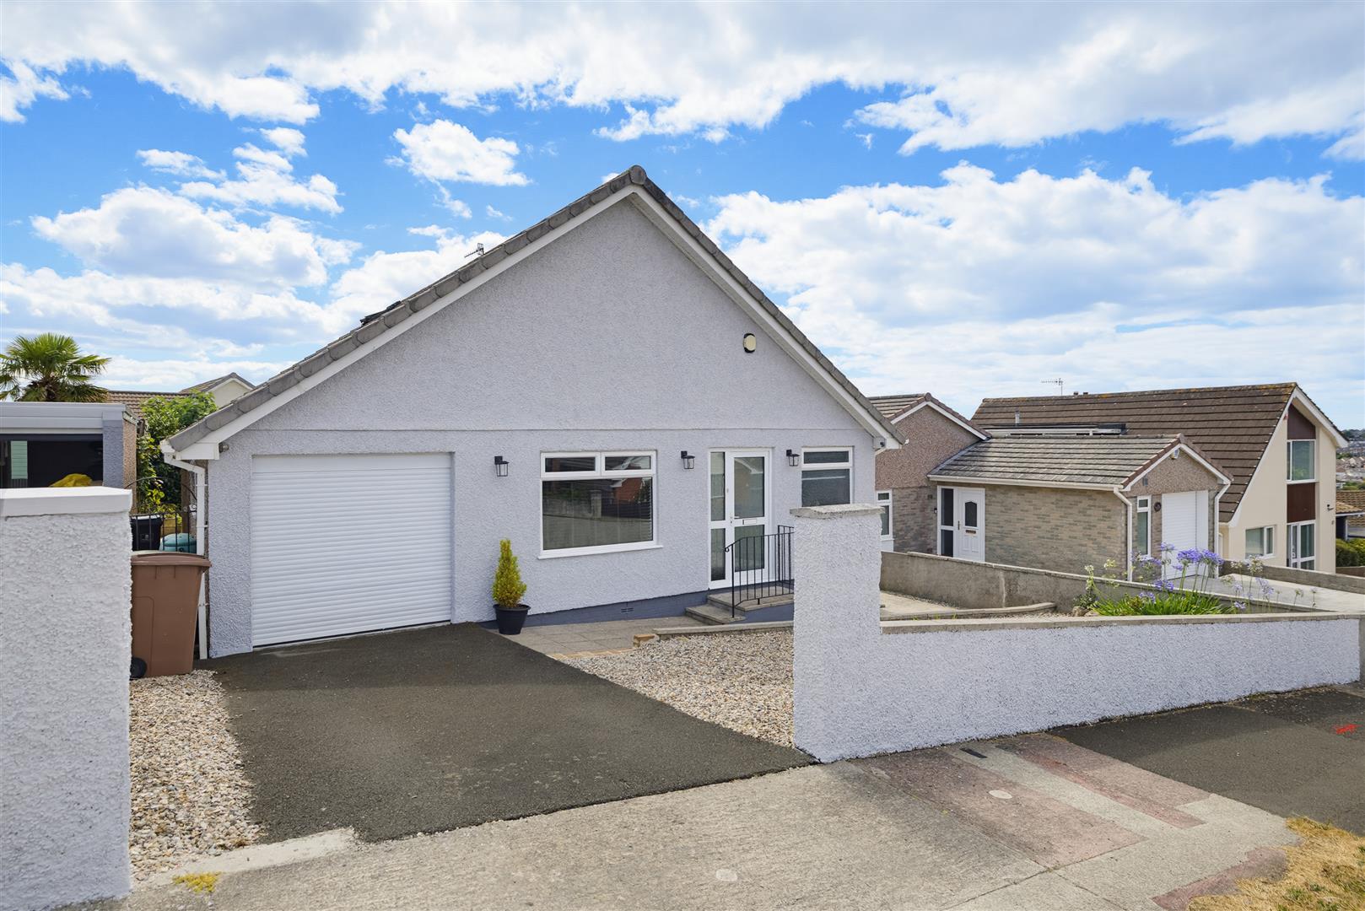
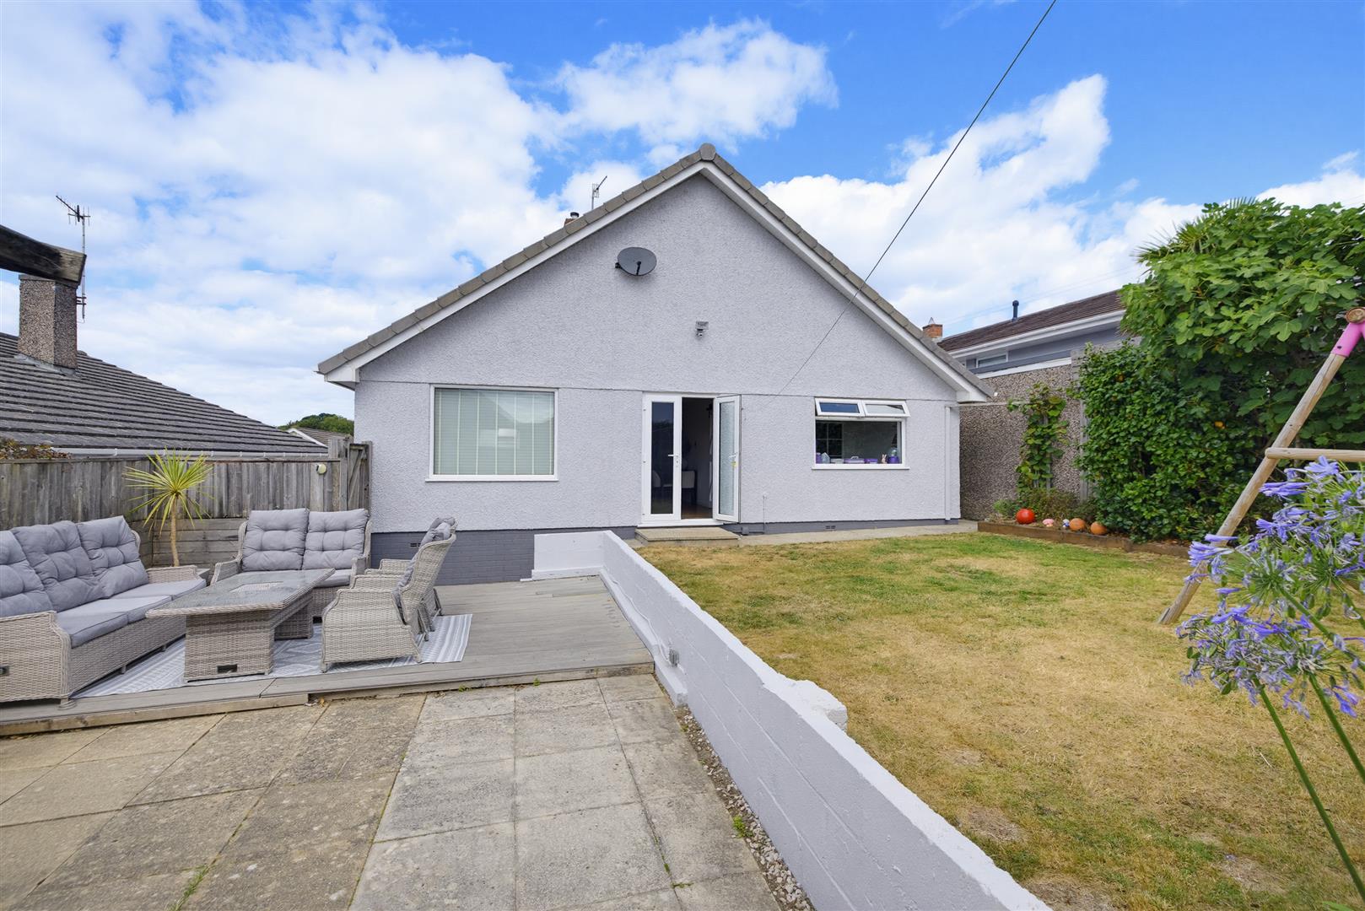
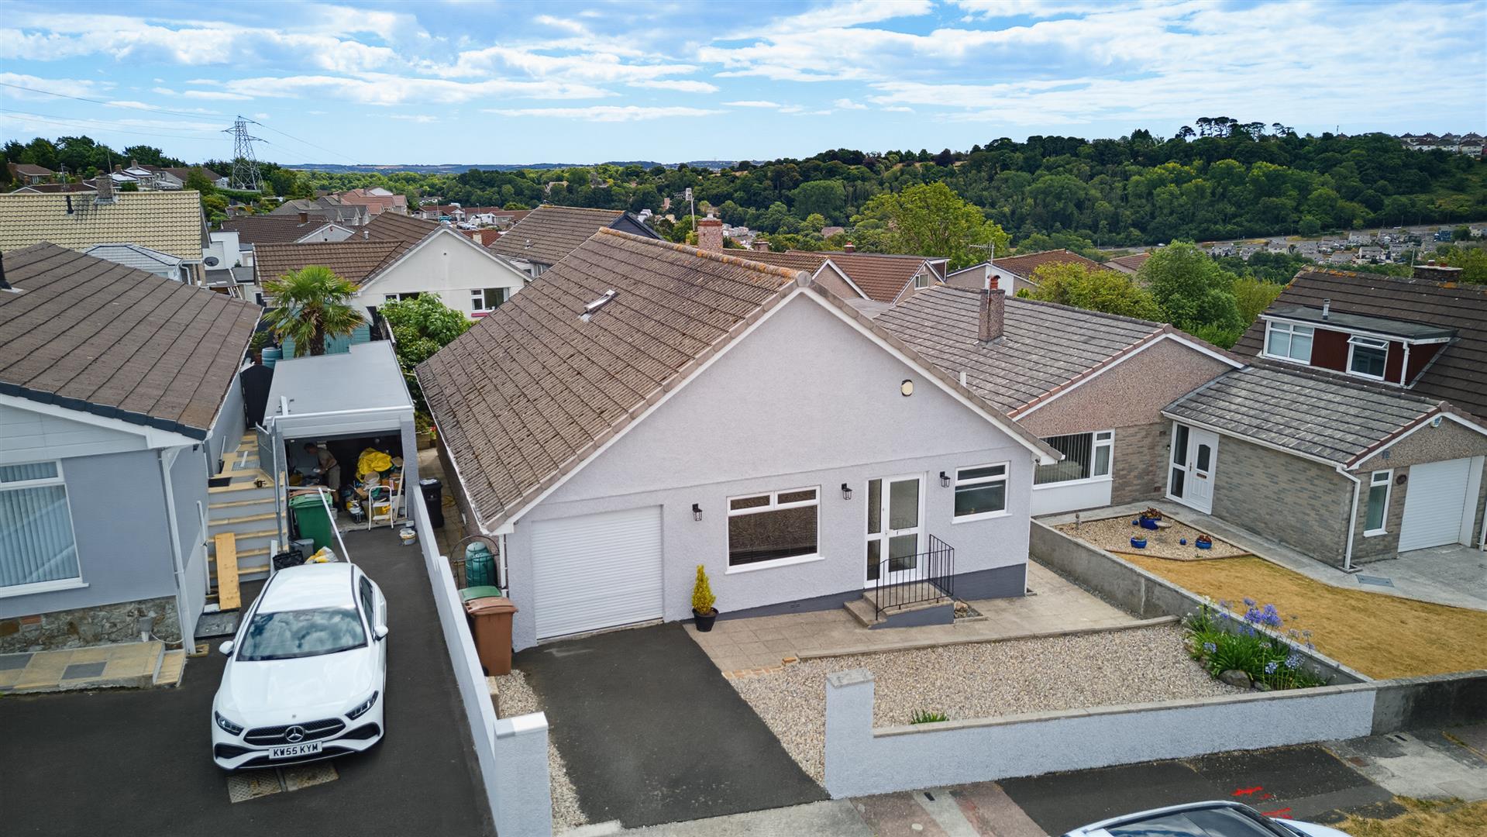
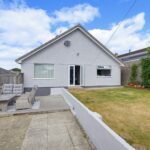
DC Lane are proud to present this impressive detached bungalow occupying a sizeable plot in the sought after area of Eggbuckland, offering a combination of generous accommodation, contemporary style and superb flexibility for modern family living.

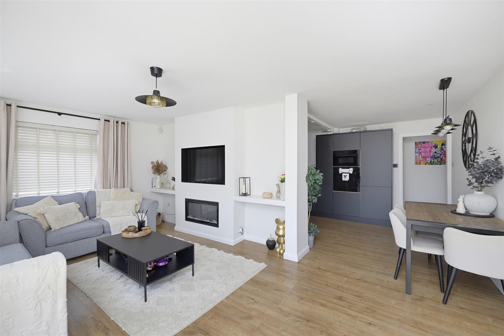
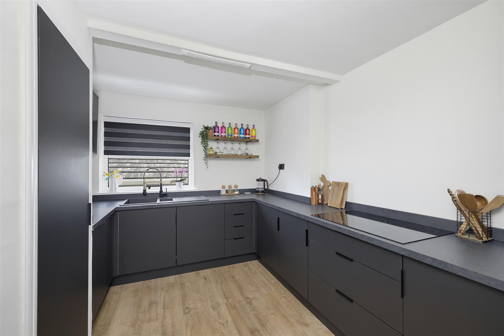
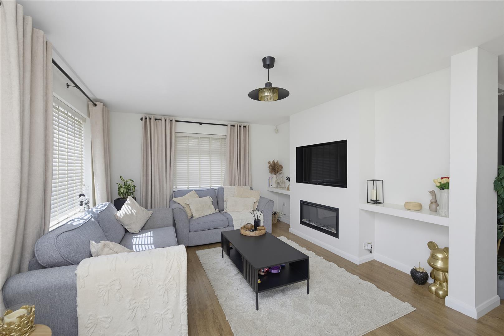
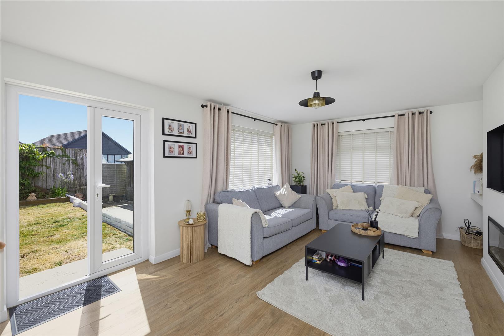
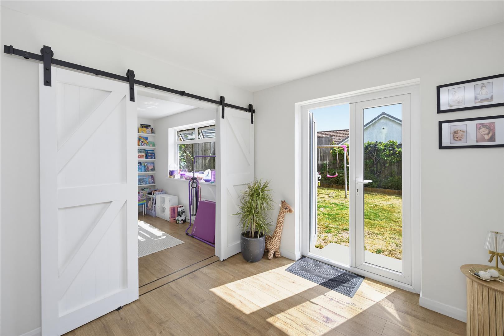
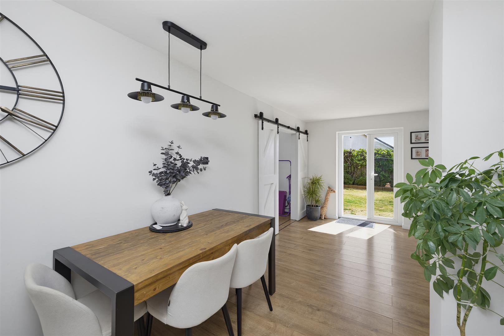
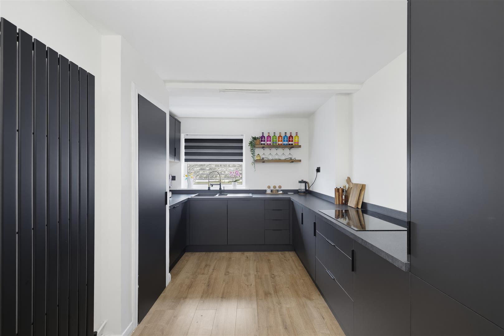
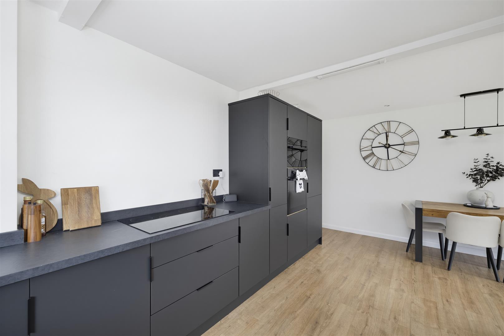
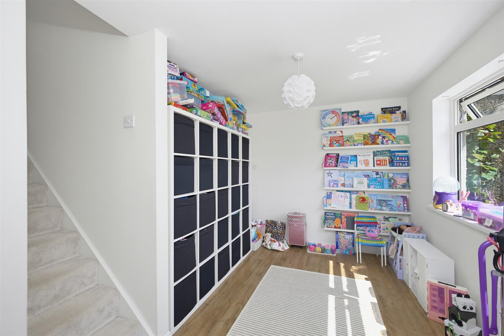
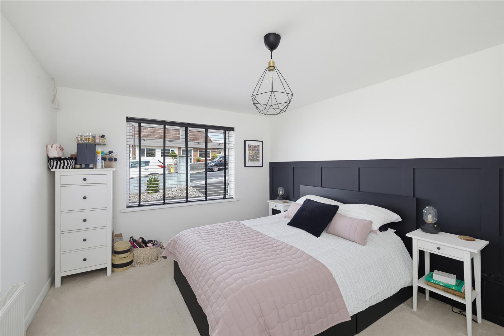
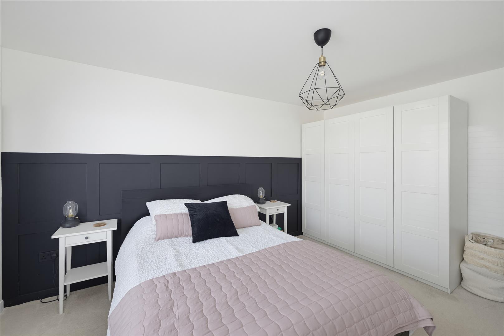
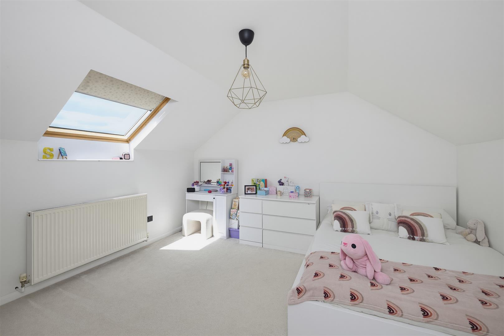
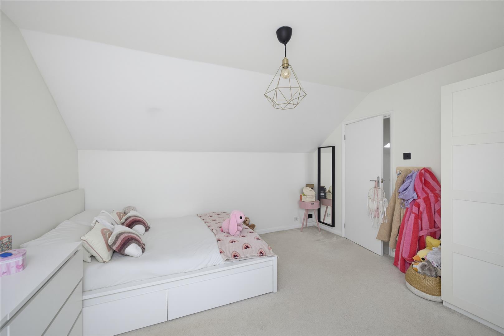
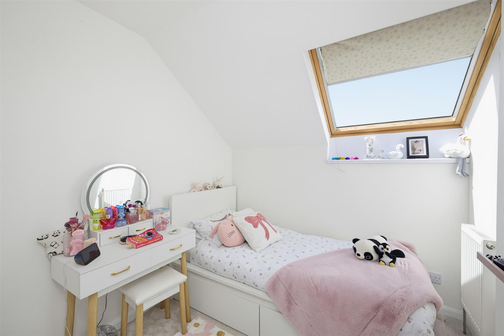
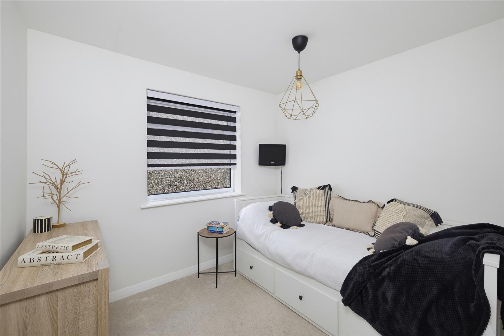
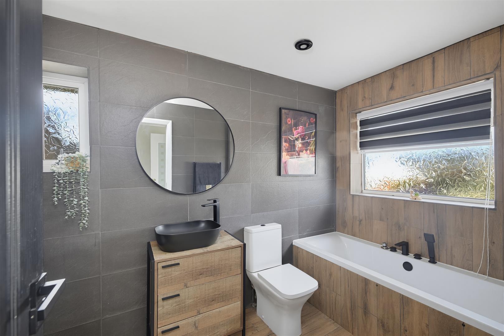
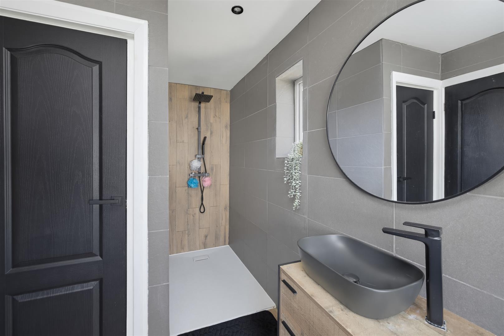
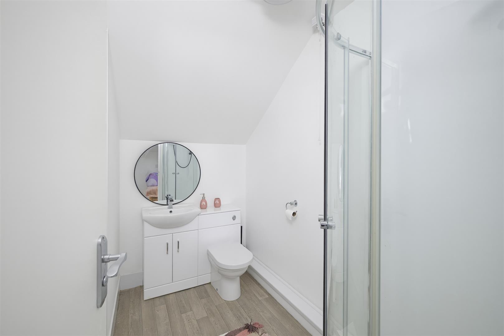
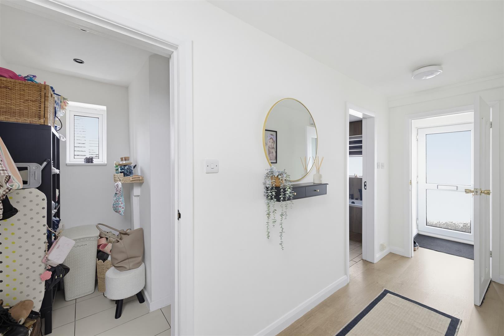
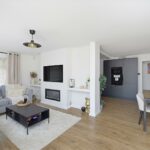
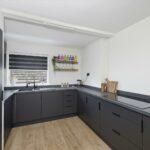
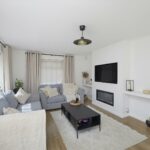
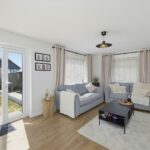
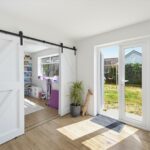
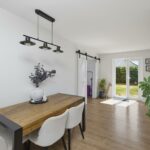
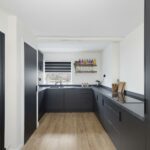
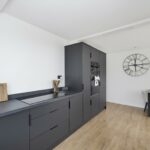
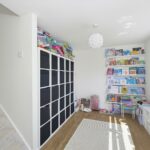
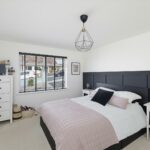
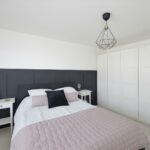
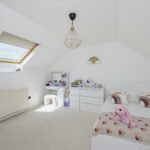
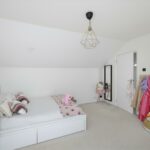
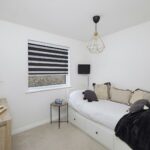
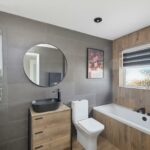
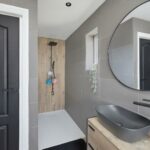
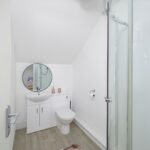
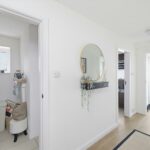
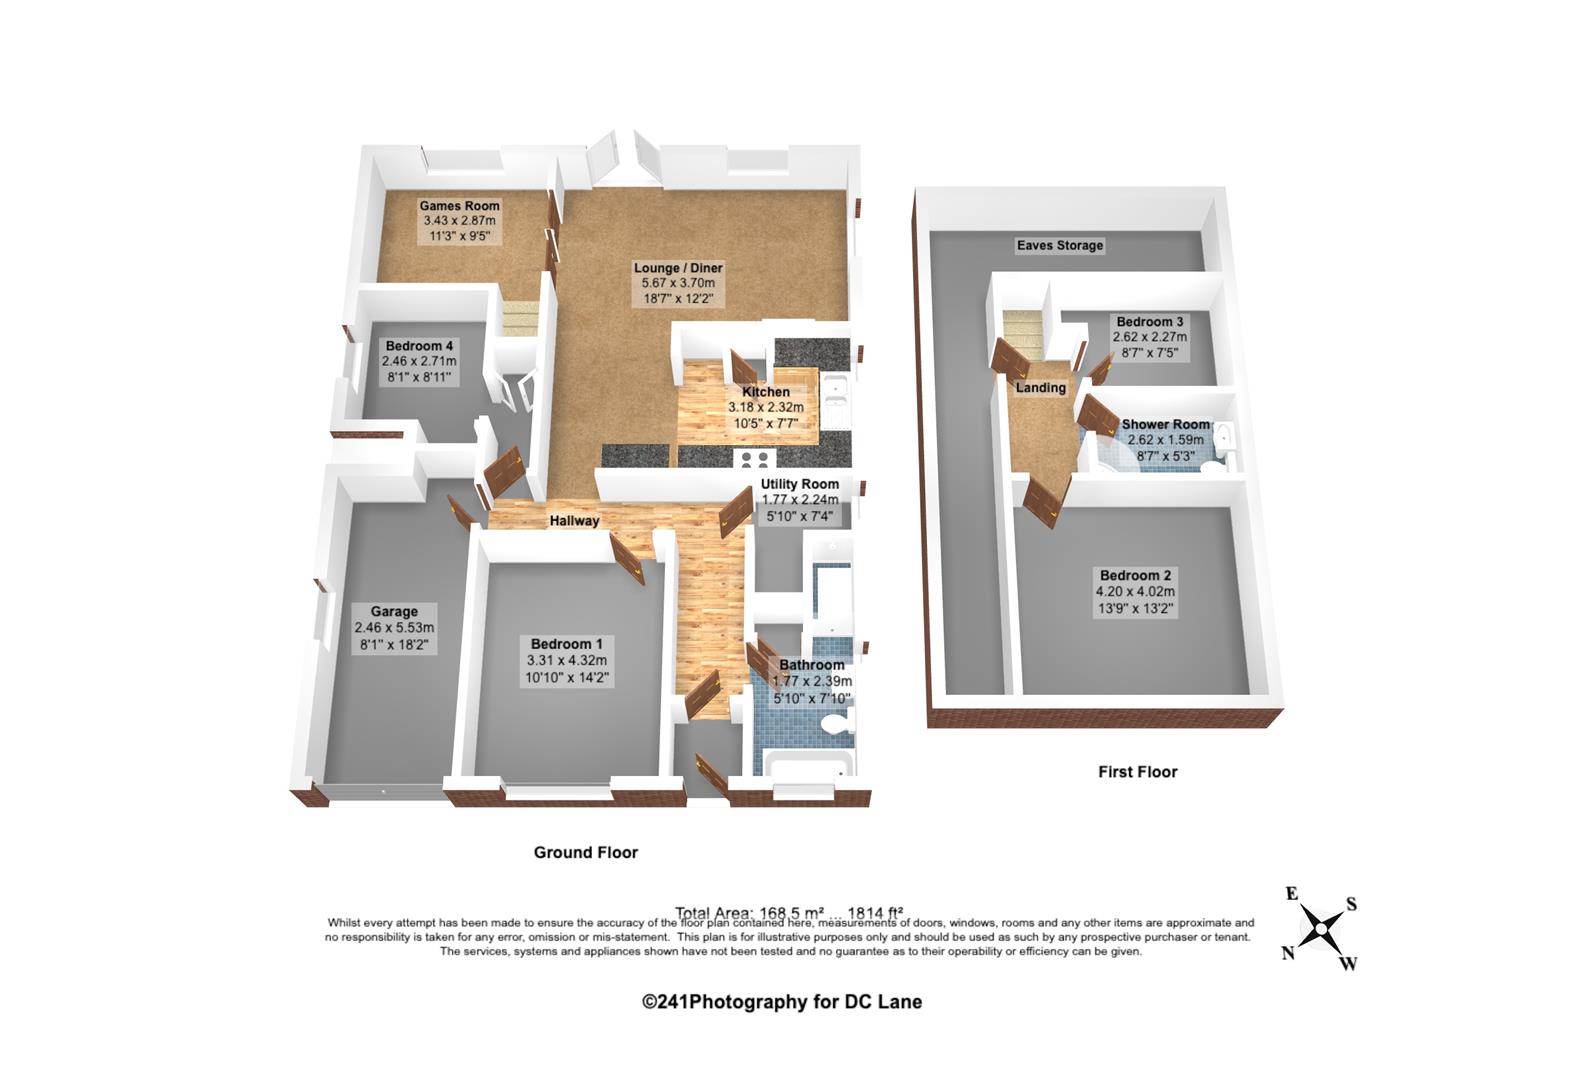
From the moment you step inside, the sense of quality and space is immediately apparent. A welcoming hallway leads to the principal bedroom and a stylish, contemporary bathroom is complemented with a walk in shower. A further bedroom, useful utility area and internal access to the garage complete this part of the ground floor. The true heart of the home is an exceptional open plan living space, designed with modern lifestyles firmly in mind. A stunning kitchen features a wealth of quality cabinetry, generous work surfaces and integrated appliances and flows effortlessly into a dining area and a beautifully appointed lounge, creating an expansive setting in which to cook, entertain and relax. Natural light floods the space, while french doors open directly onto the garden, creating a wonderful connection between the interior and outside. A barn style door introduces a further versatile reception room, currently arranged as a playroom but equally suited to a home office, cosy snug, hobby room or occasional fifth bedroom. Stairs rise to the first floor, where two further bedrooms, both enjoying natural light through Velux windows, are served by a stylish shower room. Additional loft space provides valuable storage and further enhances the practicality of the accommodation.

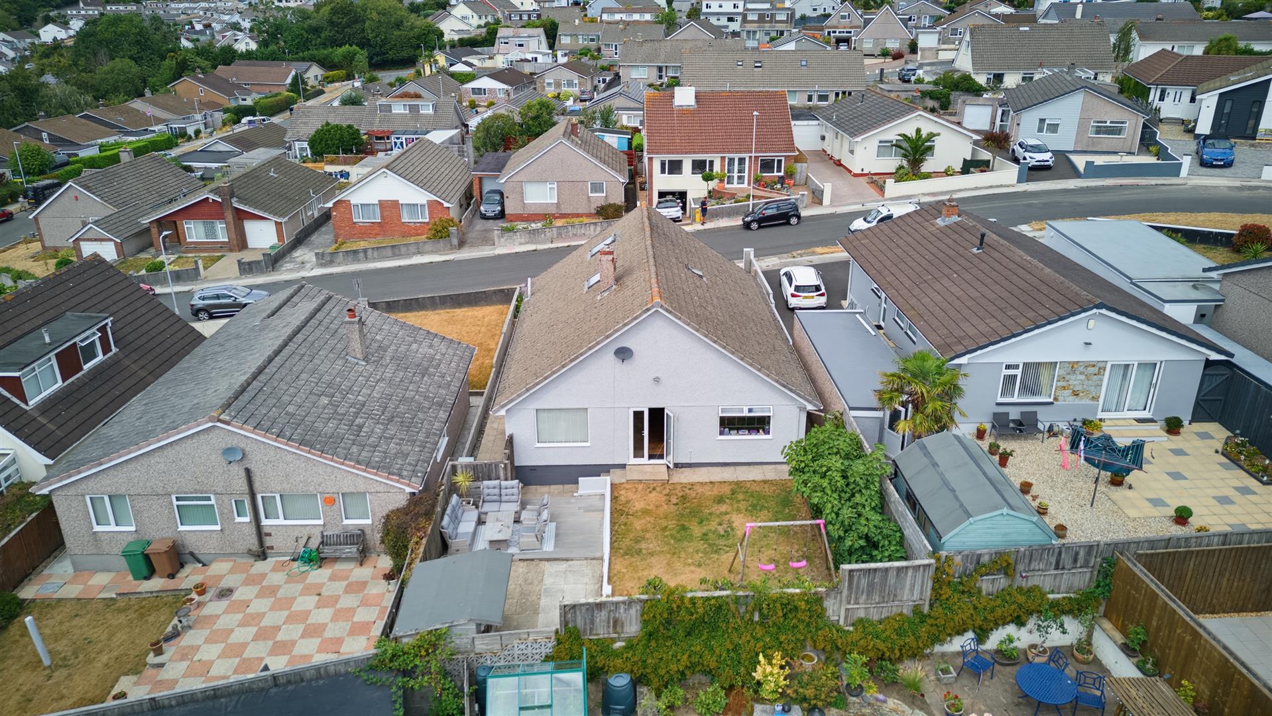
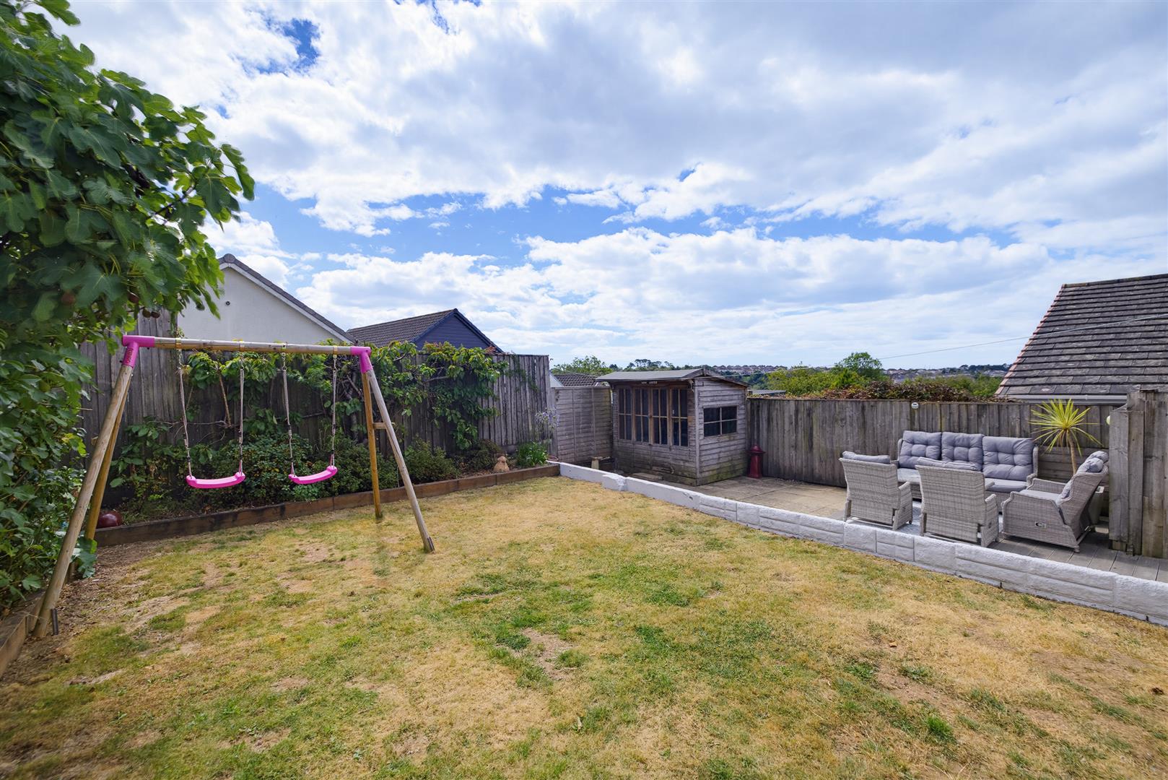
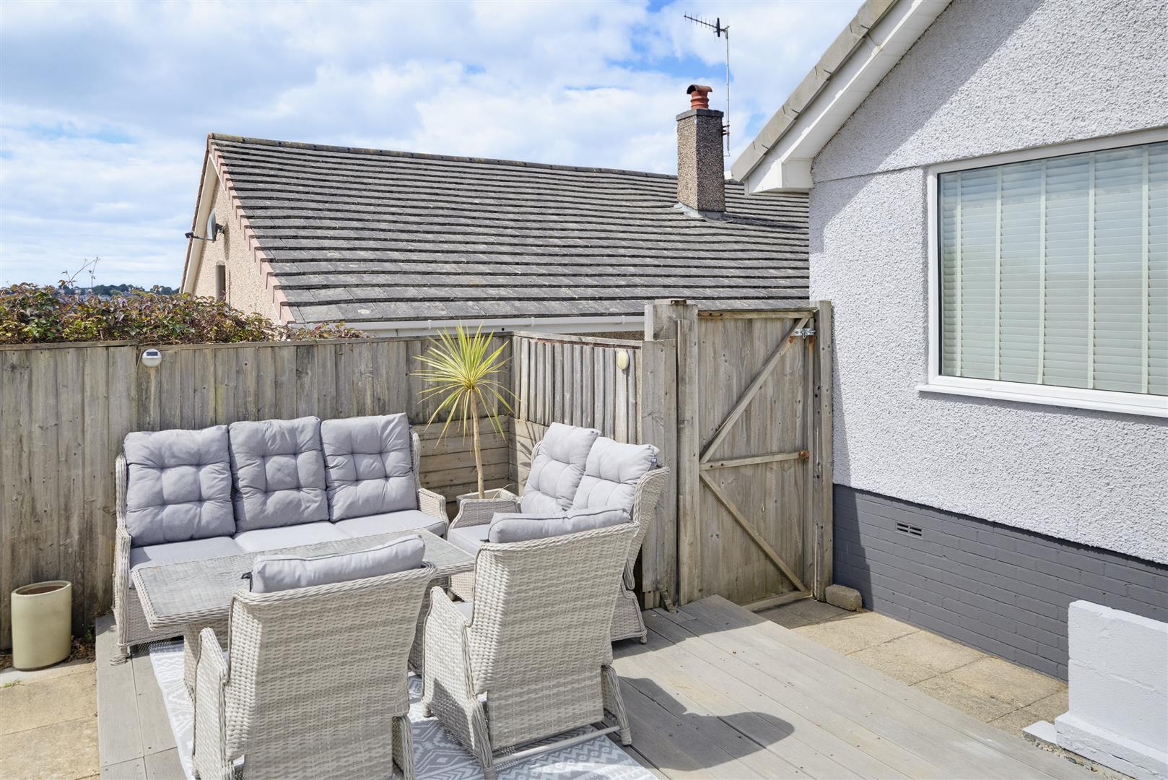
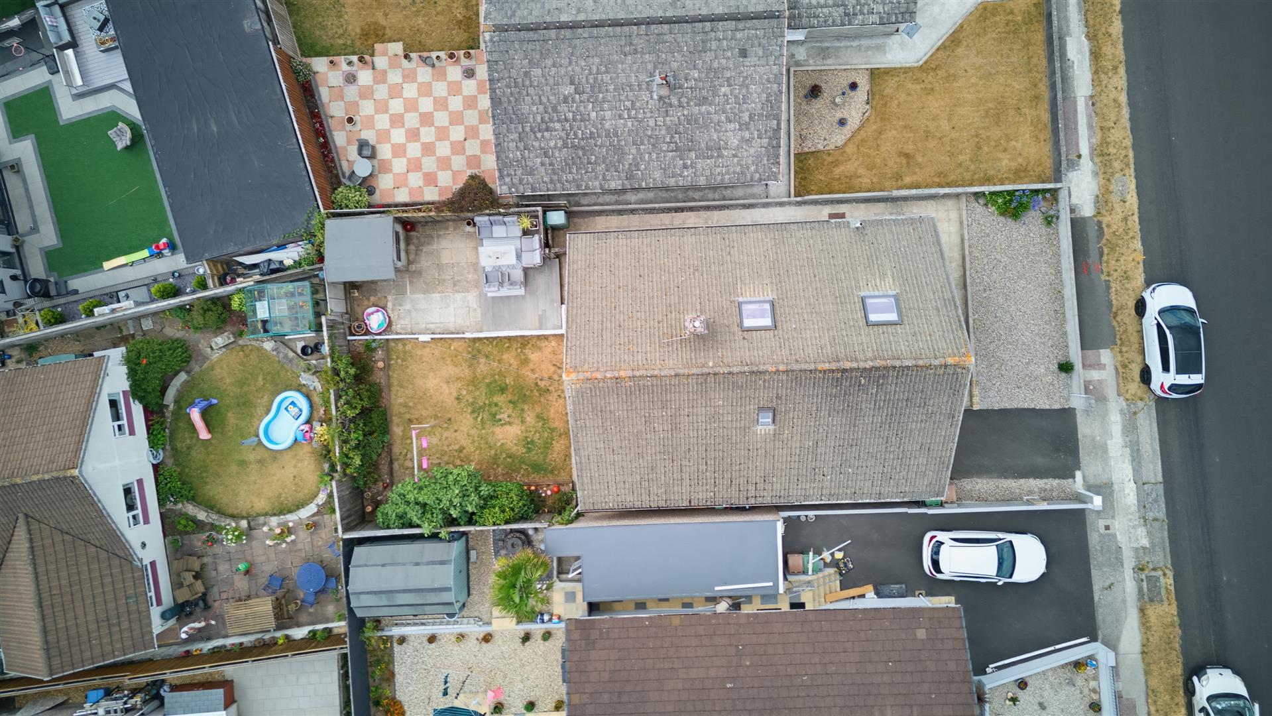
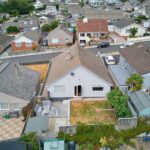
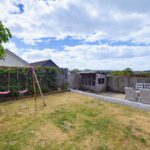
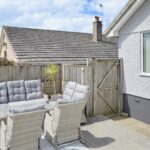
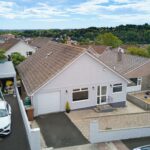
Outside, the south facing garden combines a lawned area with a paved terrace with ample space for statement garden furniture and to the front, a private driveway provides off road parking and leads to the integral garage.

With beautifully considered living spaces and finished to an impressive standard throughout, this exceptional detached bungalow offers far more than its traditional exterior might suggest and a viewing is most definitely recommended.

Room Details

Full Details

Ground Floor

Lounge/Diner 5.67 x 3.70 (18'7" x 12'1")

Kitchen 3.18 x 2.32 (10'5" x 7'7")

Reception Room 3.43 x 2.87 (11'3" x 9'4")

Utility Room 1.77 x 2.24 (5'9" x 7'4")

Bedroom One 3.31 x 4.32 (10'10" x 14'2")

Bathroom 1.77 x 2.39 (5'9" x 7'10")

Bedroom Four 2.46 x 2.71 (8'0" x 8'10")

Garage 2.46 x 5.53 (8'0" x 18'1")

First Floor

Bedroom Two 4.20 x 4.02 (13'9" x 13'2")

Bedroom Three 2.62 x 2.27 (8'7" x 7'5")

Shower Room 2.62 x 1.59 (8'7" x 5'2")

Map

Street View

Disclaimer

DC Lane – PL1 endeavour to maintain accurate depictions of properties in Virtual Tours, Floor Plans and descriptions, however, these are intended only as a guide and purchasers must satisfy themselves by personal inspection.

The particulars are set out as a general outline only for the guidance of intended purchasers or lessees, and do not constitute, any part of a contract. Nothing in these particulars shall be deemed to be a statement that the property is in good structural condition or otherwise nor that any of the services, appliances, equipment or facilities are in good working order. Purchasers should satisfy themselves of this prior to purchasing. 

All estate agents are legally required to carry out anti-money laundering checks on buyers and sellers under the UK Money Laundering Regulations. DC Lane may charge a fee of £36.00 Inc Vat per individual buyer. This fee covers the cost of completing those checks.”

Request Your Viewing

Someone from our team will be in touch to arrange a suitable day for you to view the property.
Register for Property Alerts
Property Requirements
Which locations would you consider?
Current Position?