
Mainstone Avenue, Prince Rock, Plymouth

Mainstone Avenue, Prince Rock, Plymouth

,

PL4 9NB

£265,000 Asking Price

34872855

  • Ref: 34872855

  • Type: House
  • Availability: For Sale
  • Bedrooms: 4
  • Bathrooms: 2
  • Reception Rooms: 1
  • Parking: Disabled Parking Not Available, Street Parking Permit Required
  • Council Tax Band: A
  • Tenure: Freehold
For Sale

Overview

Property Features

  • Three-Storey Family Home - 4 Bedrooms
  • Beautifully Refurbished Throughout
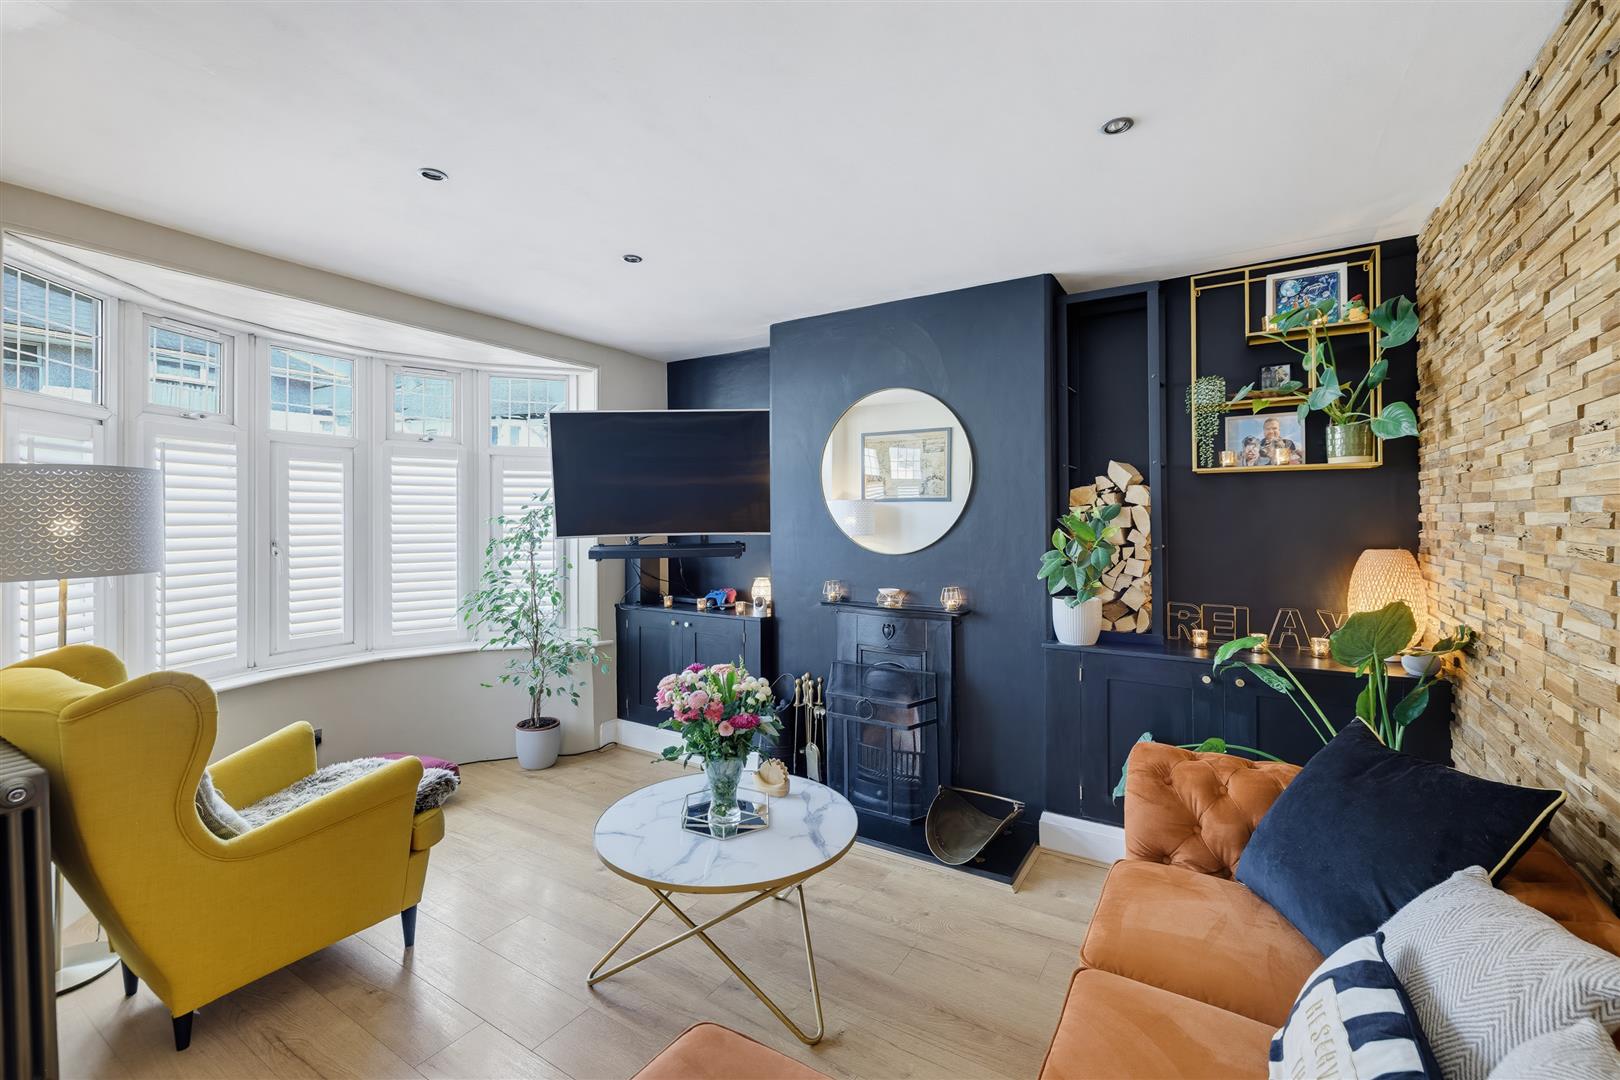
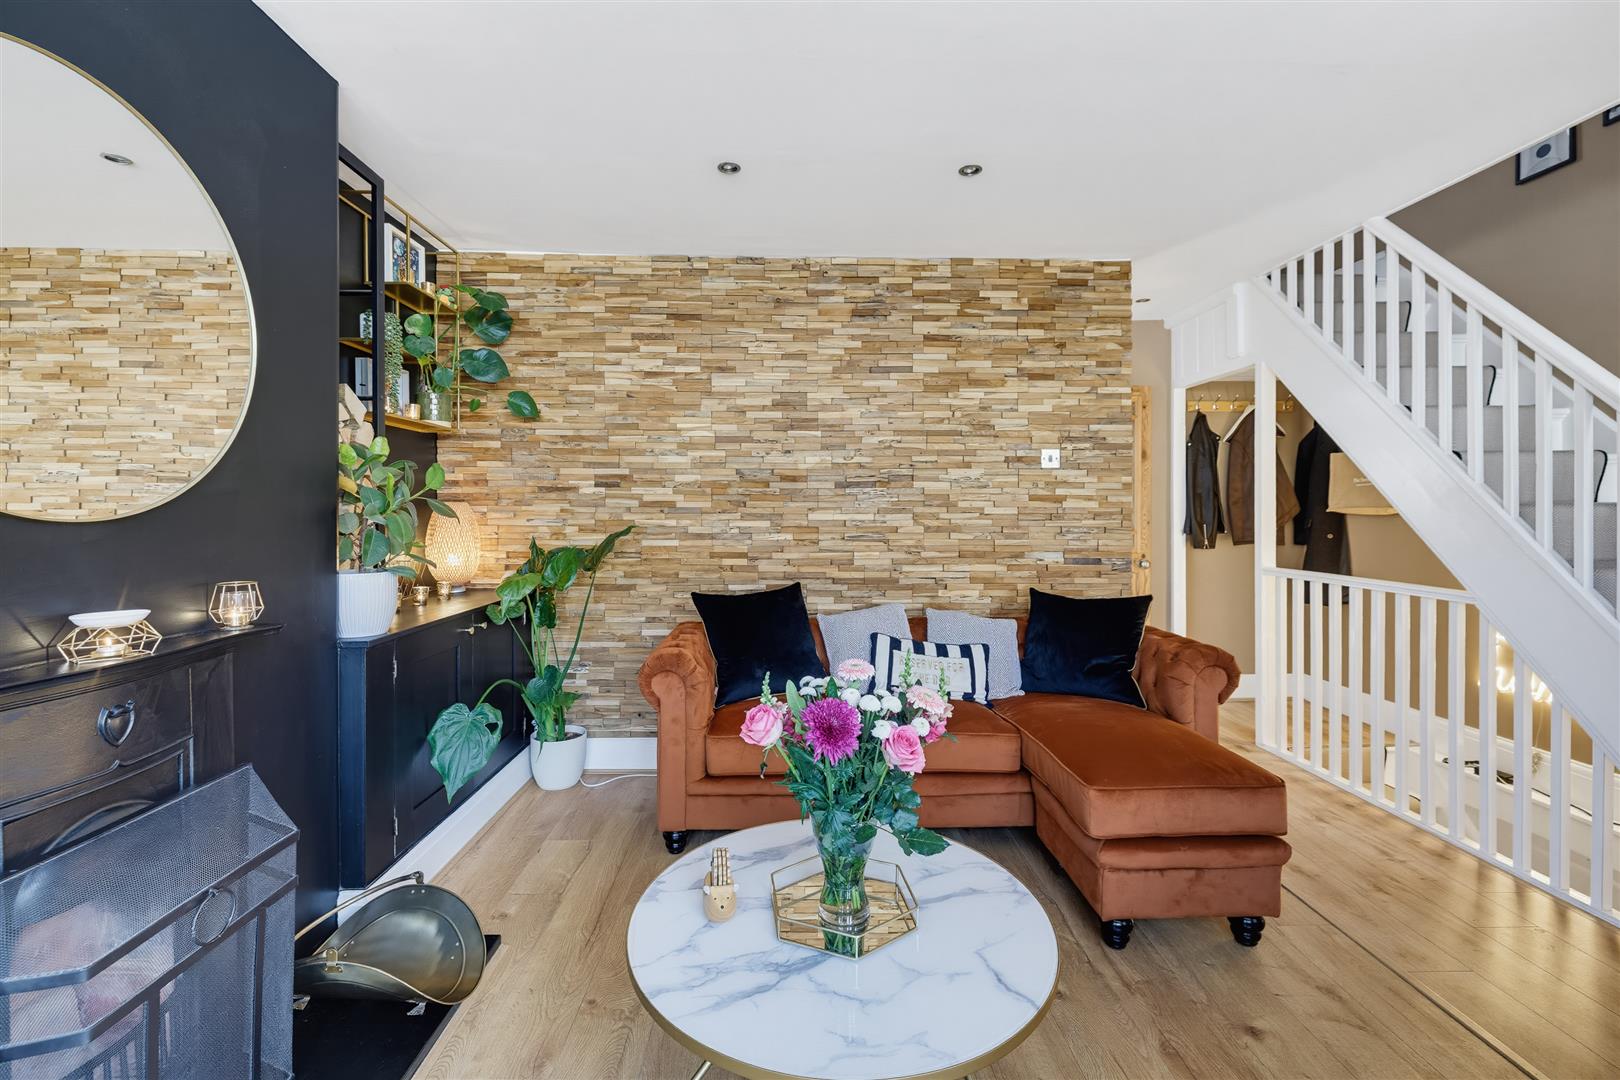
  • Spacious Lounge With Restored Working Fireplace
  • Three Generous Double Bedrooms
  • Additional Games, Hobby or Cinema Room
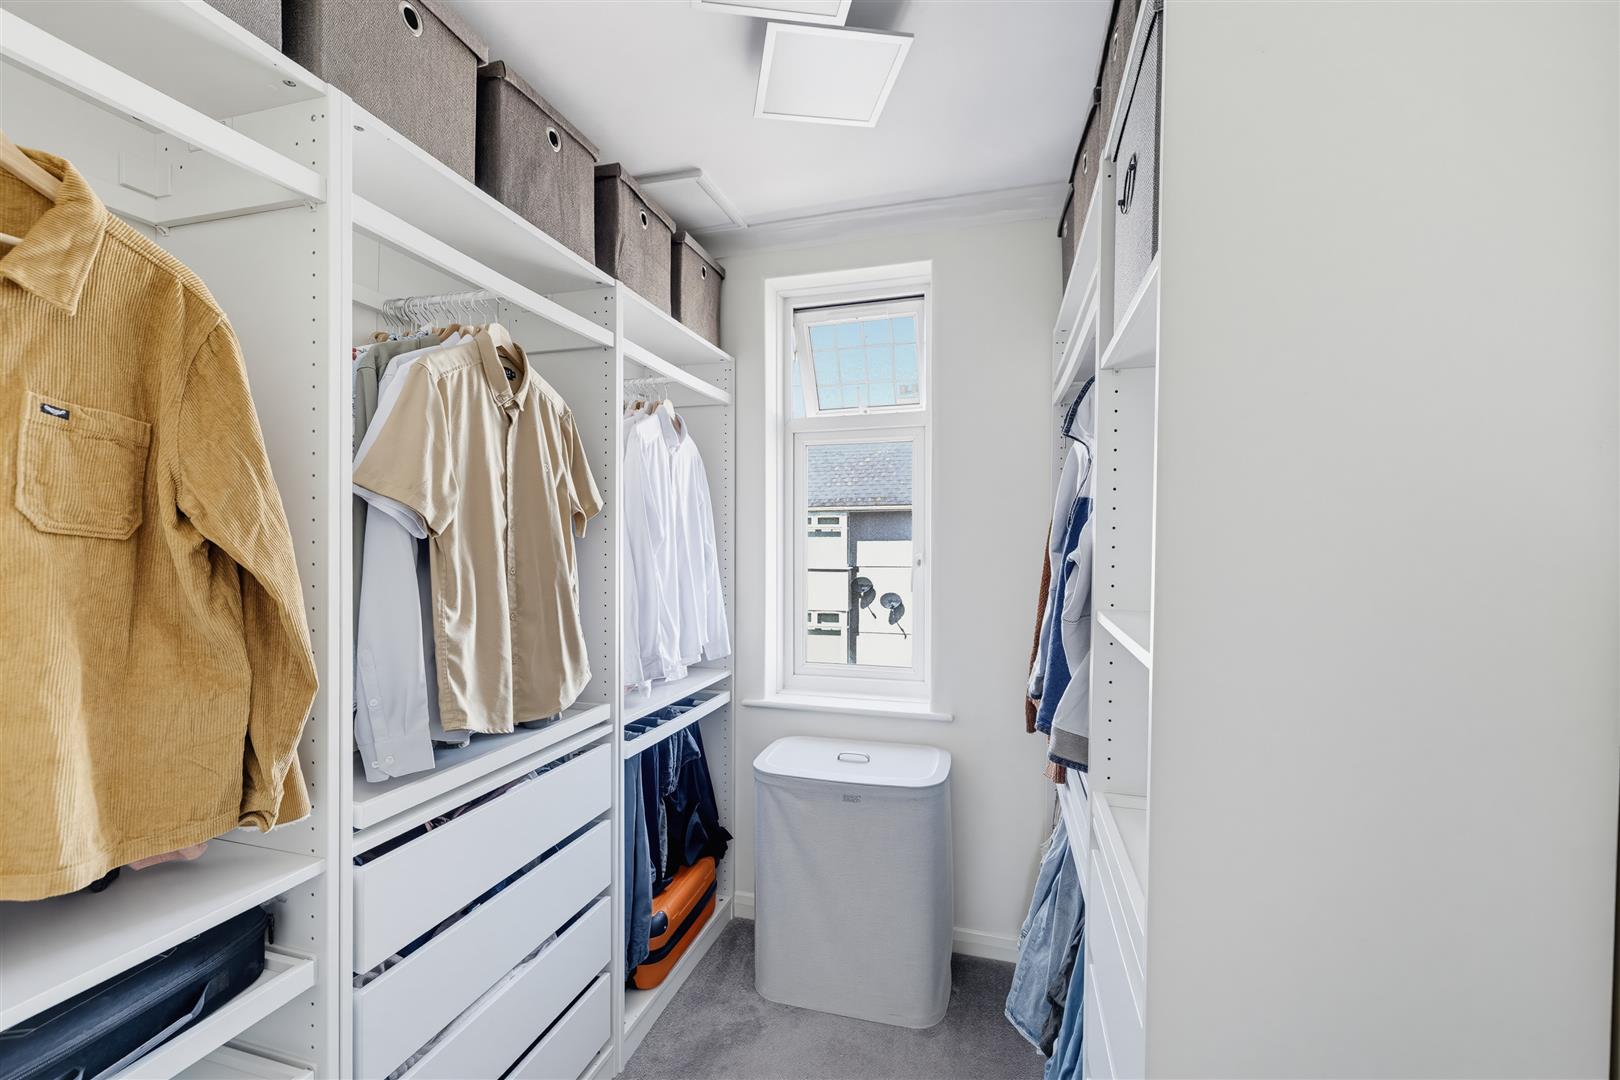
  • Bespoke Walk In Wardrobe/ Single Bedroom
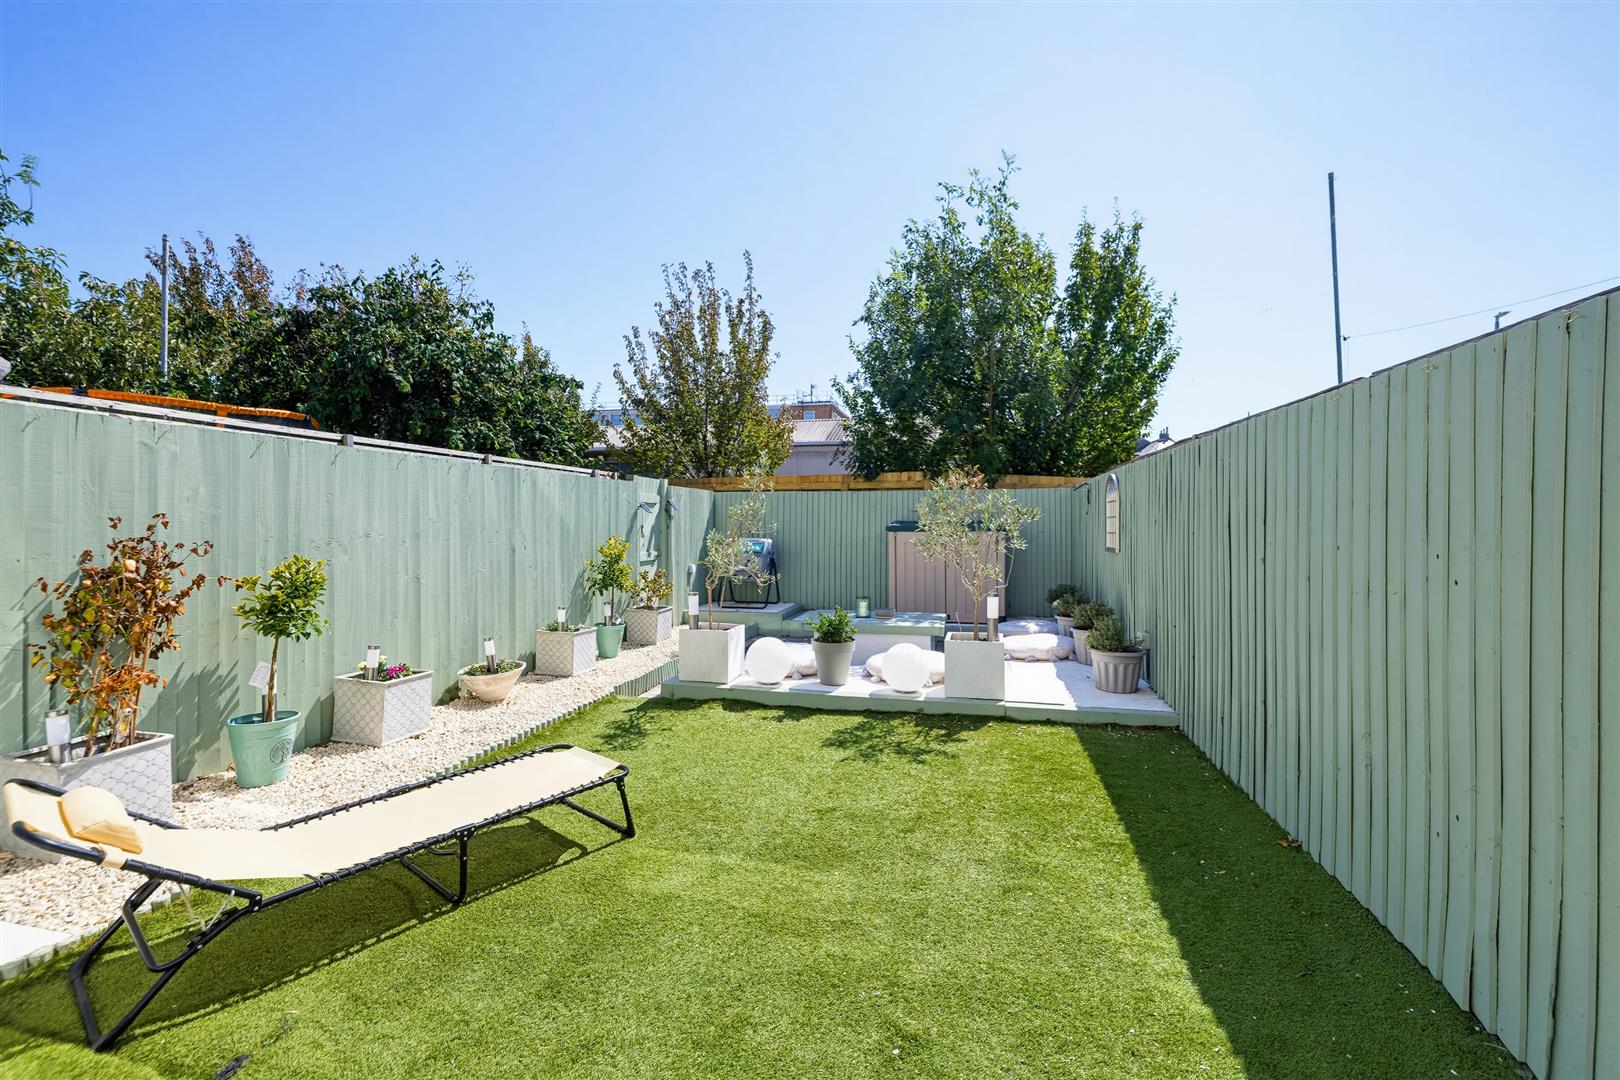
  • Private Rear Garden With Fire Pit And External Power
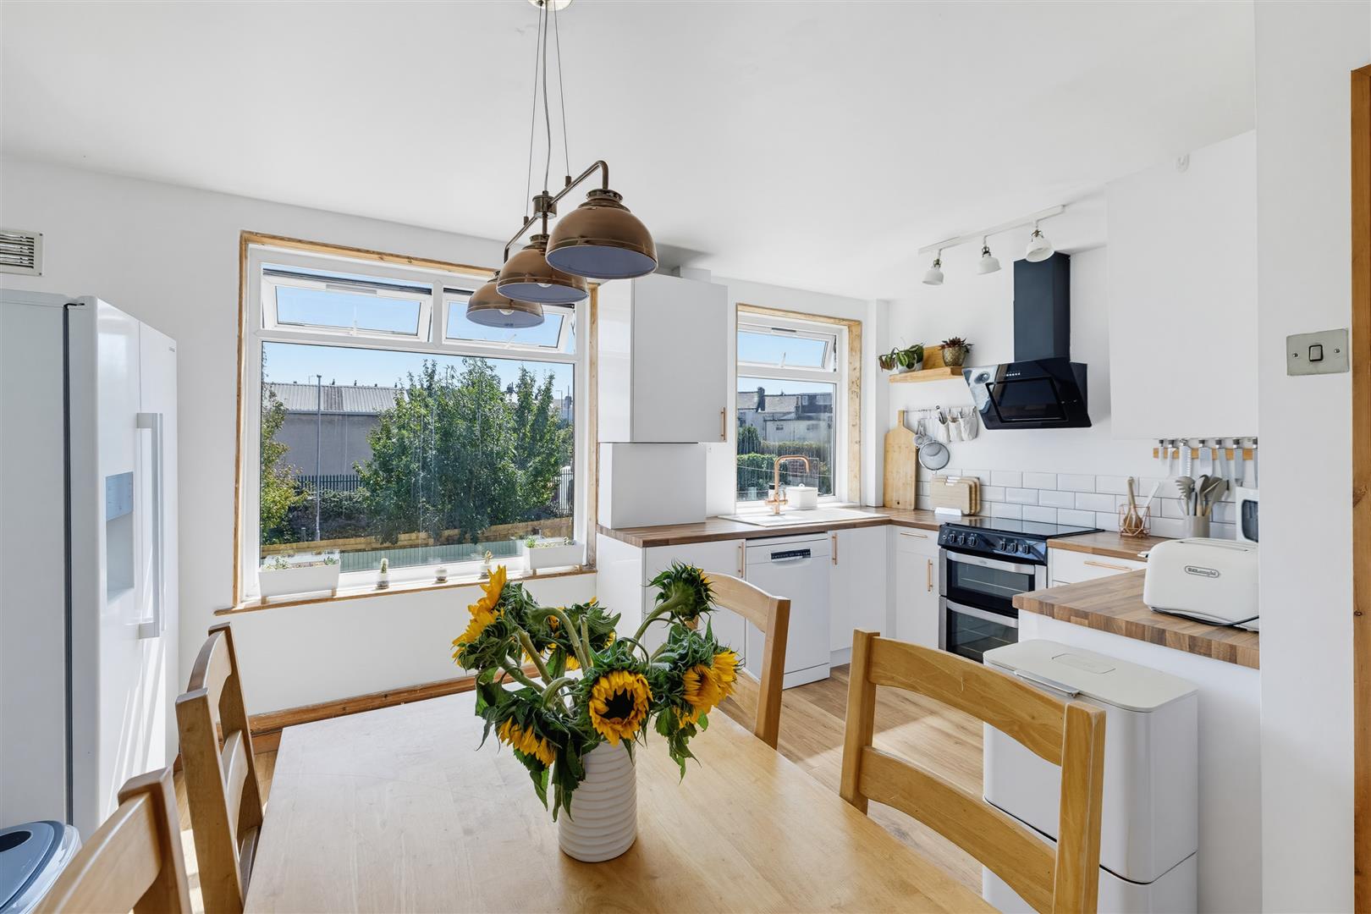
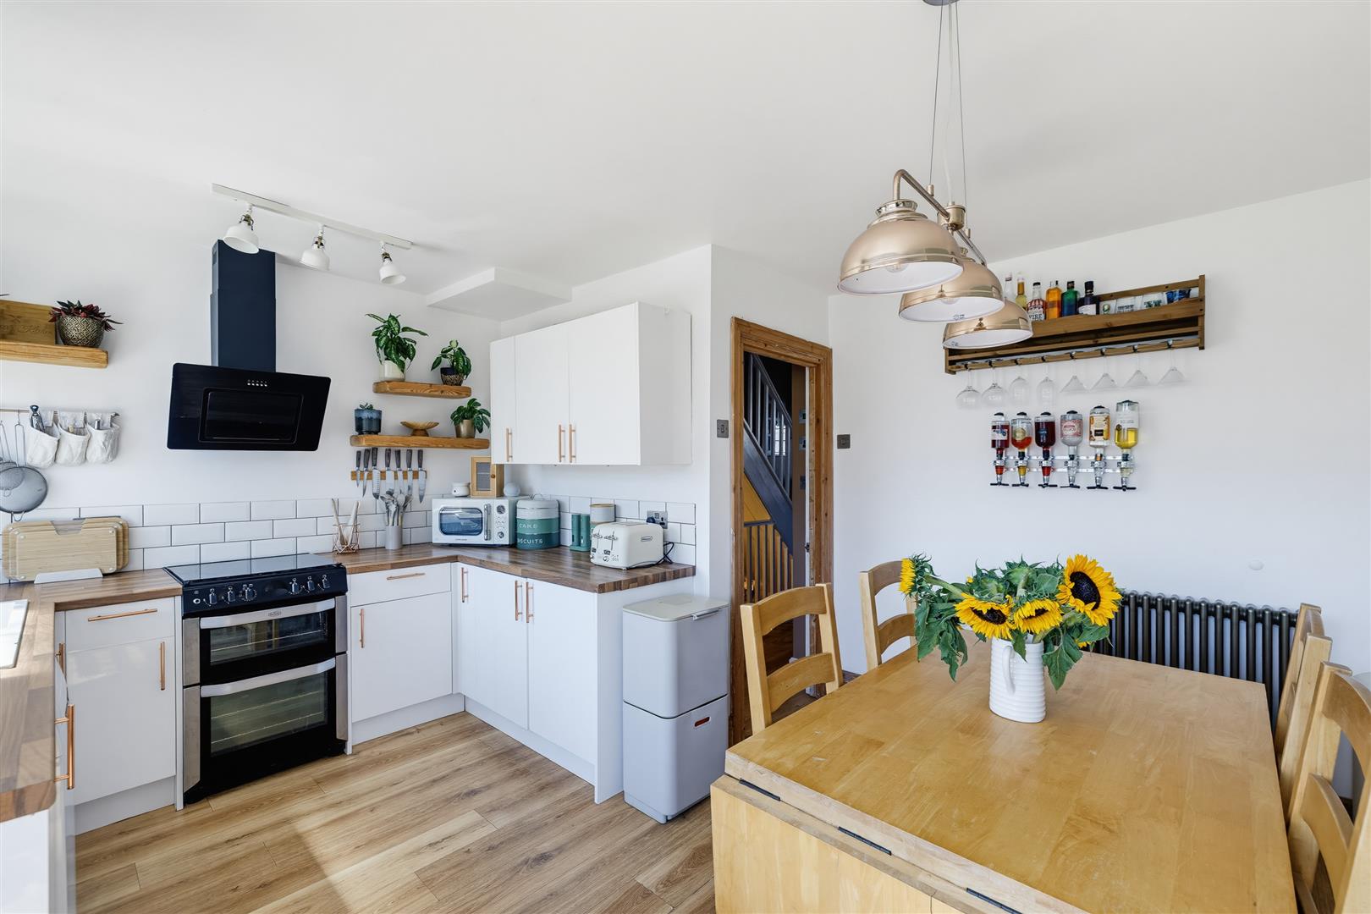
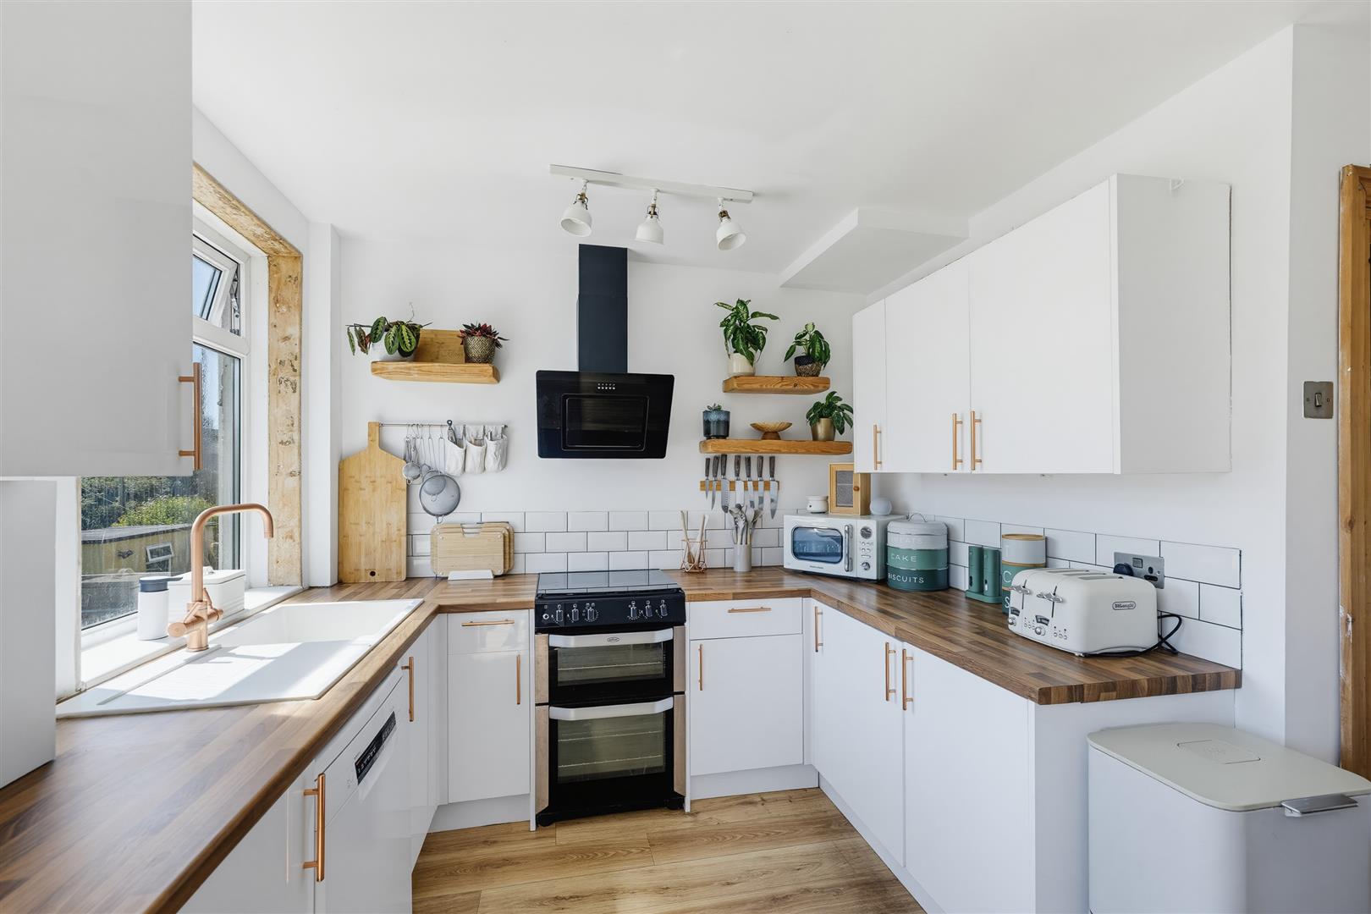
  • Generous Kitchen/Diner
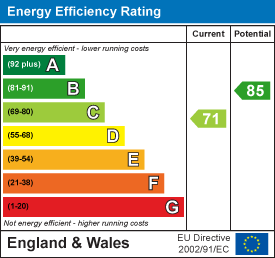
  • EPC C Graded
  • Council Tax Band A

Type & Rooms

House

Type

4

Bedrooms

2

Bathrooms

1

Reception Rooms

Property Description

Property Summary

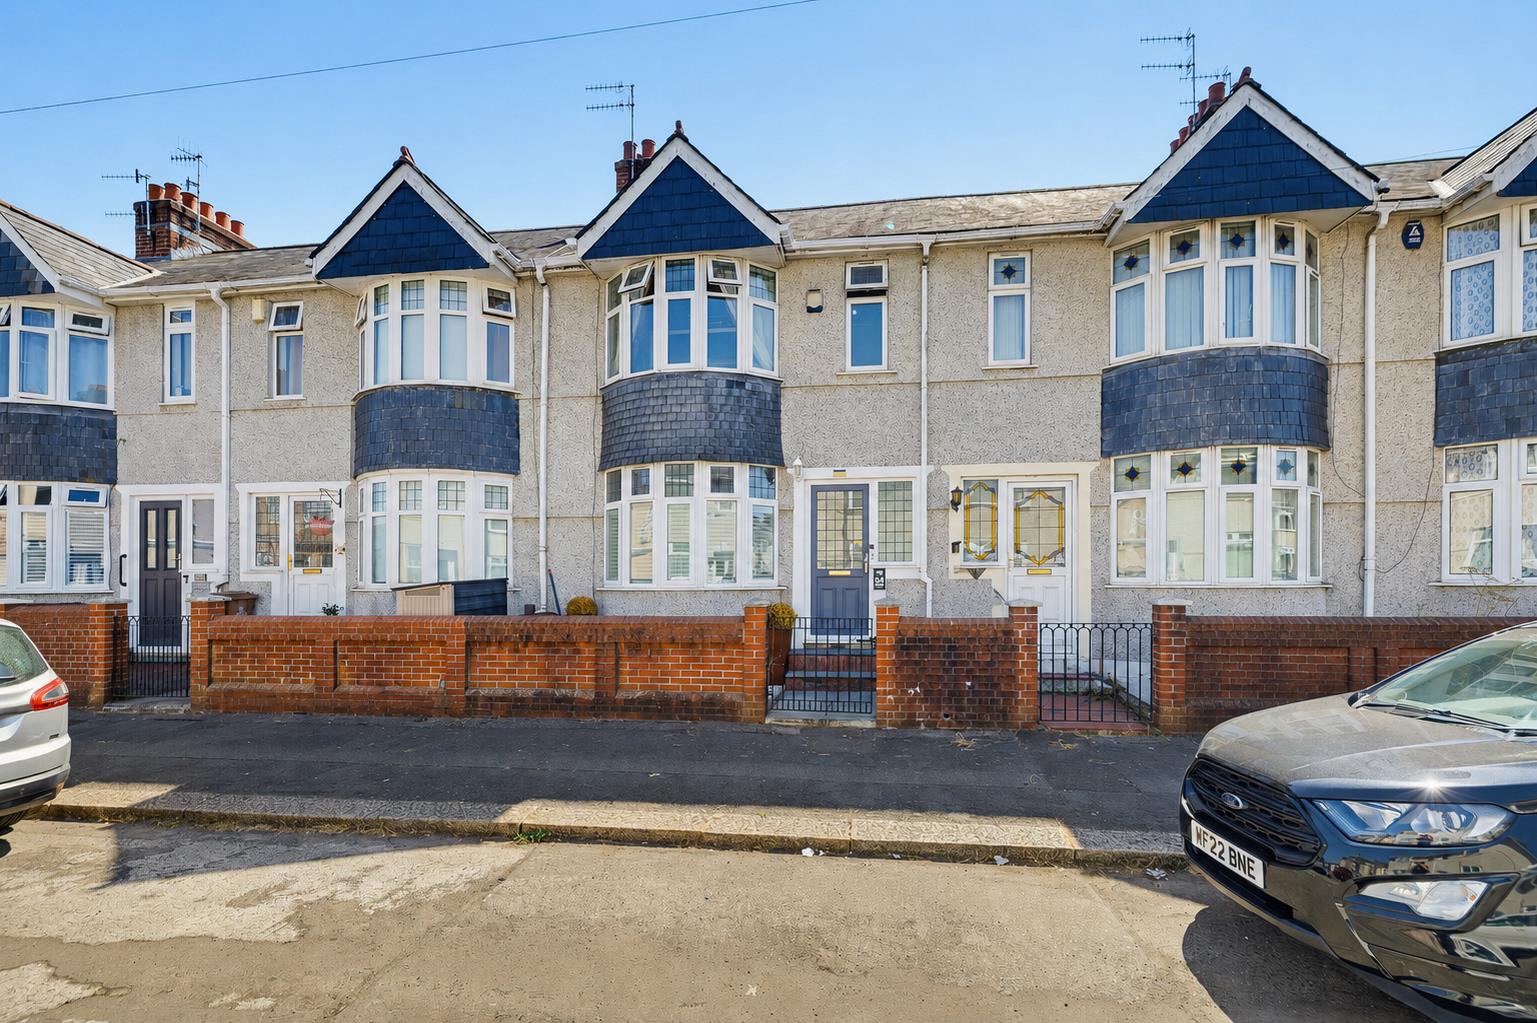
DC Lane are delighted to present this beautifully refurbished three storey family home, offering generous living accommodation, excellent entertaining space and original character.

The property has undergone a comprehensive programme of improvements, creating a home ready to enjoy.

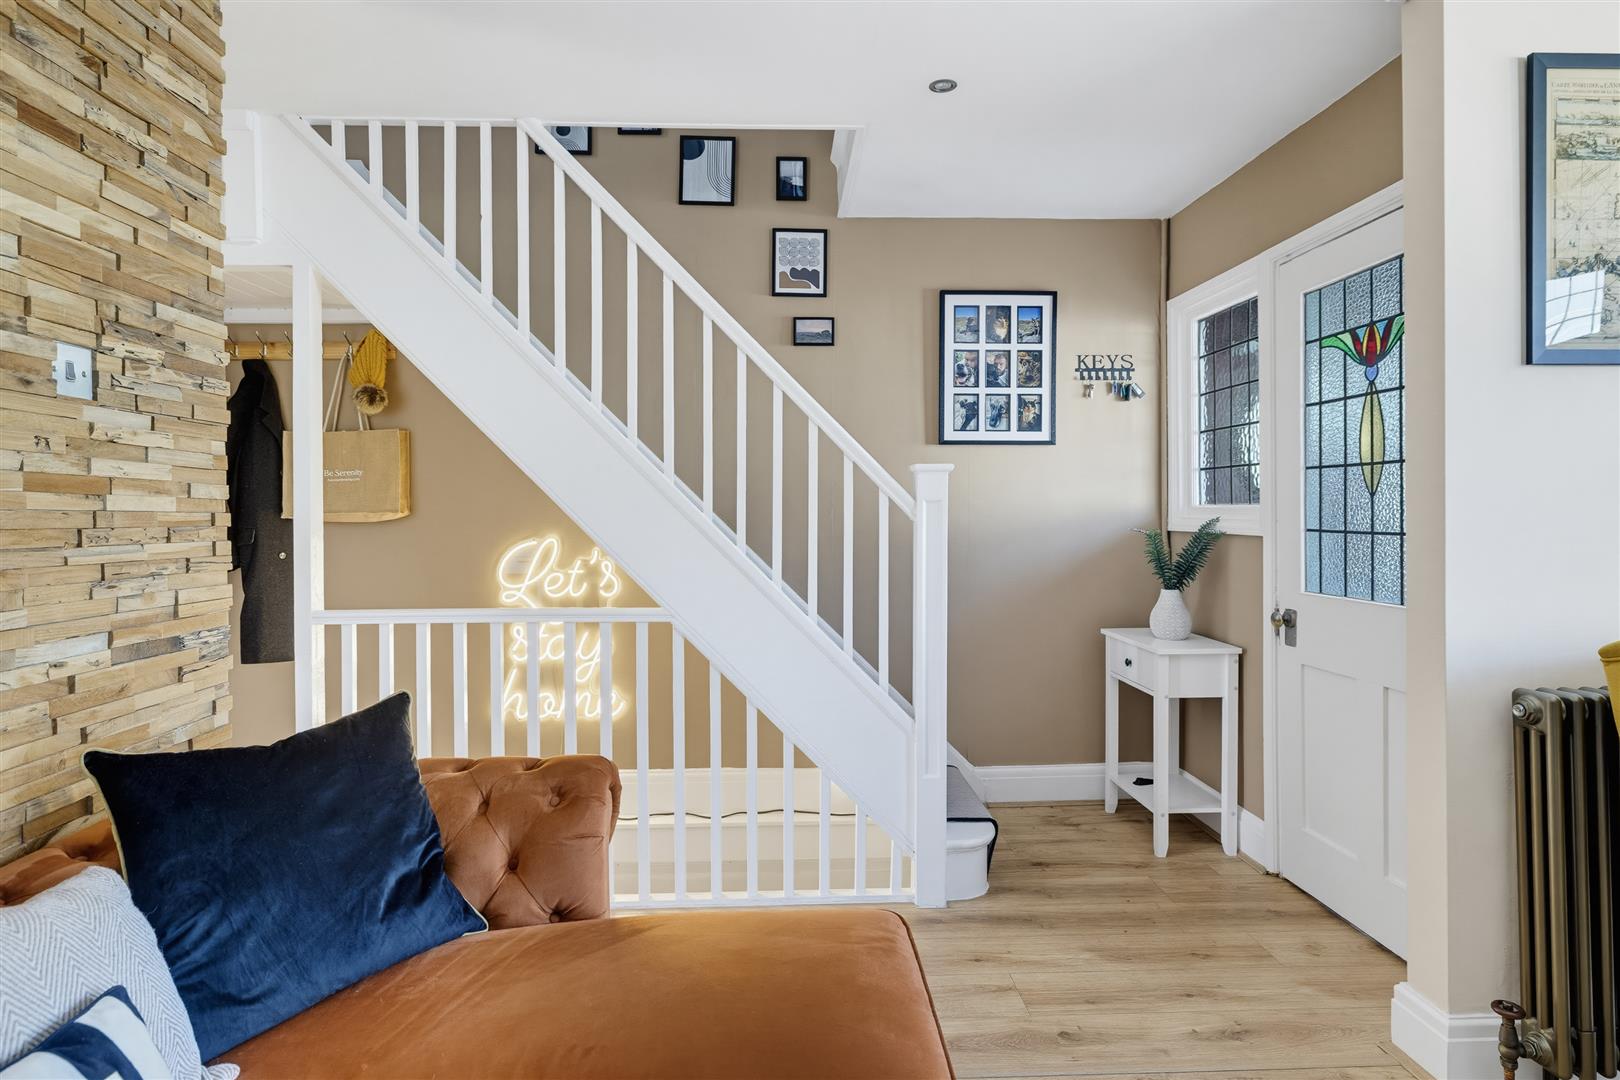
The ground floor opens into a welcoming vestibule with storage, leading into the spacious lounge. A large bay window brings plenty of natural light, while the original fireplace has been fully restored and remains in working order, having been professionally serviced and cleaned annually.

The kitchen/dining room forms the heart of the home, with fitted units, an instant boiling water tap and plenty of space for a dining table. The original fireplace and alcove storage add character.

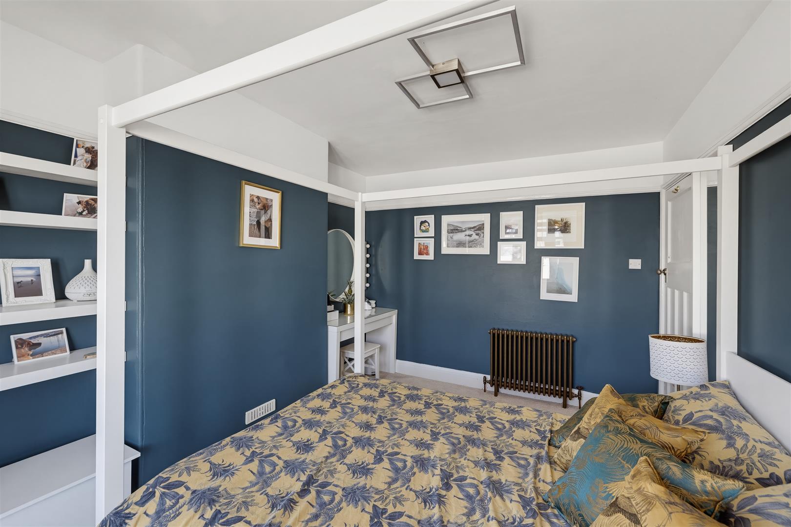
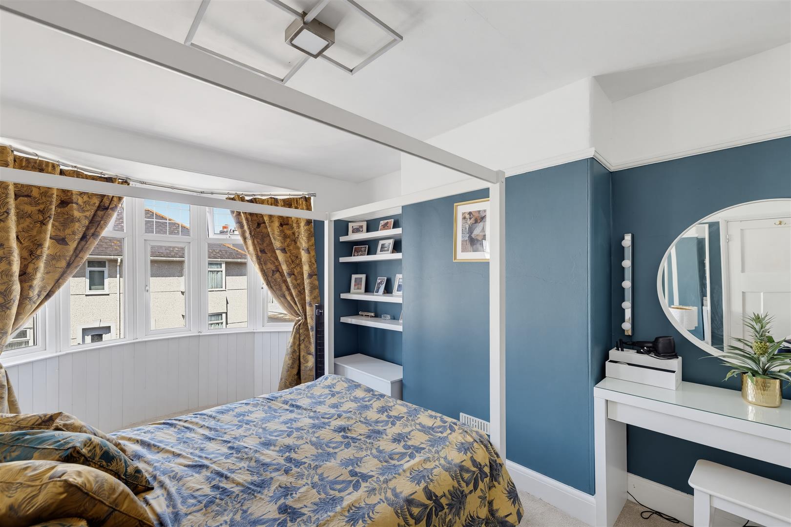
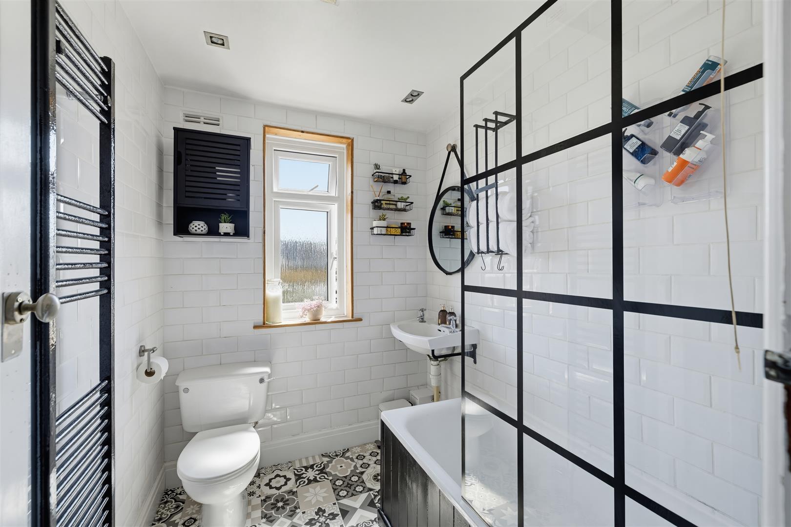
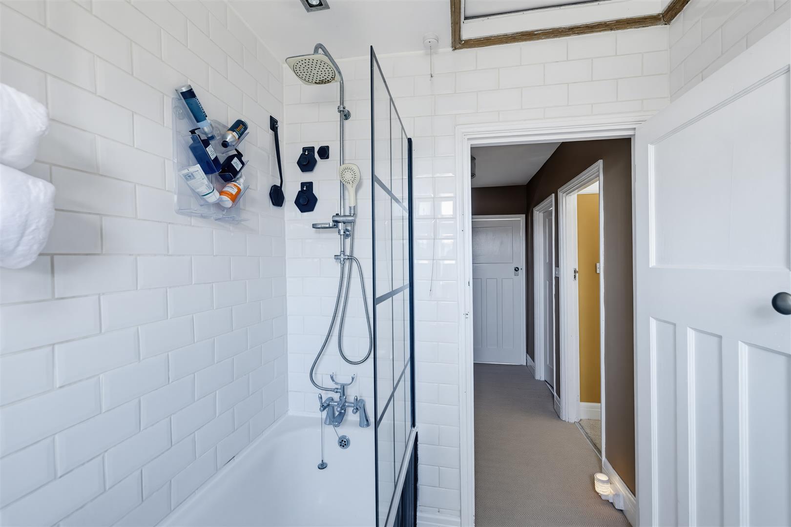
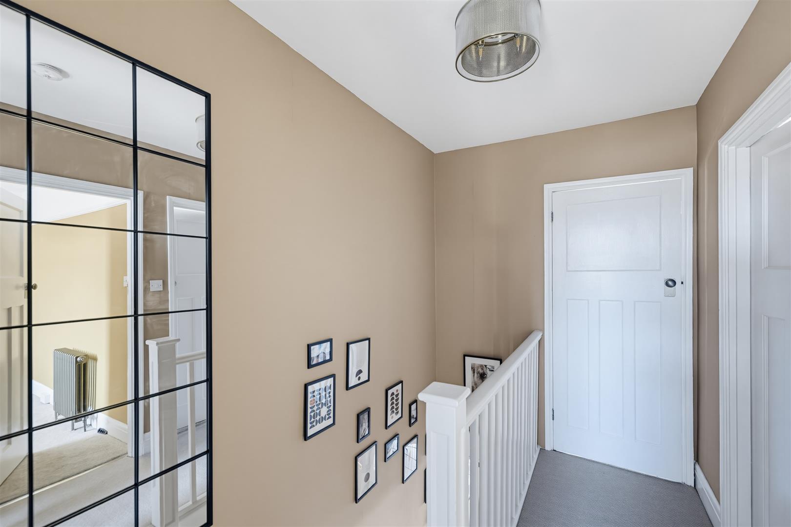
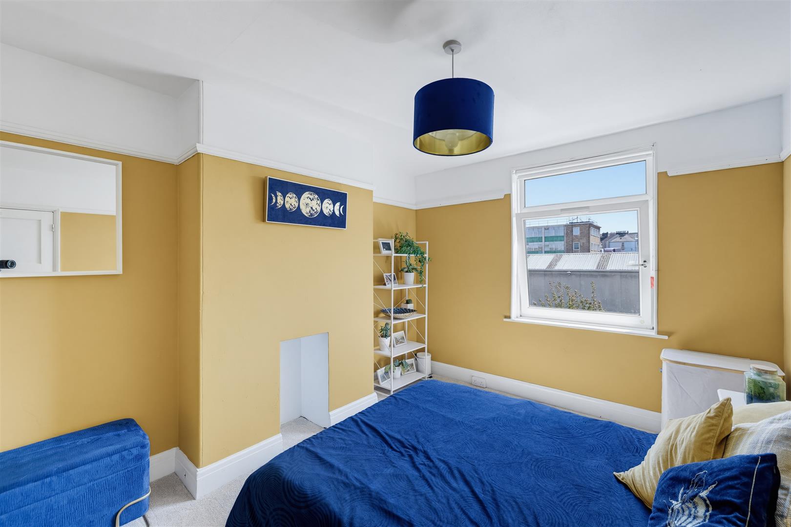
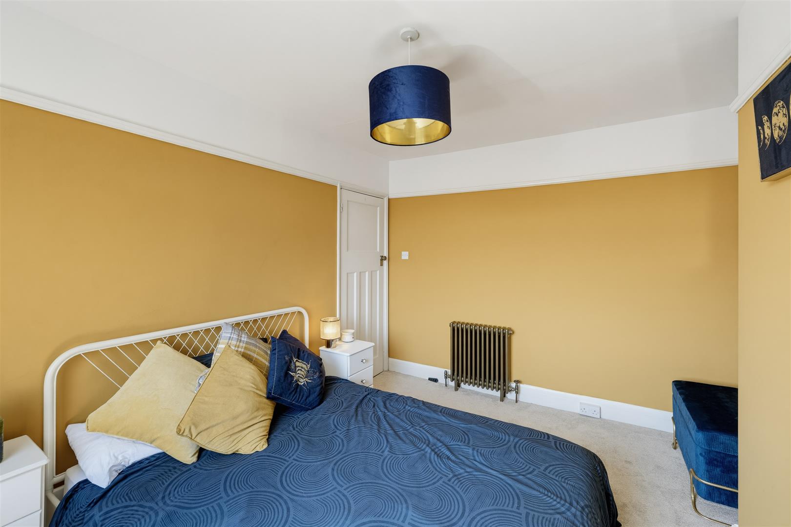
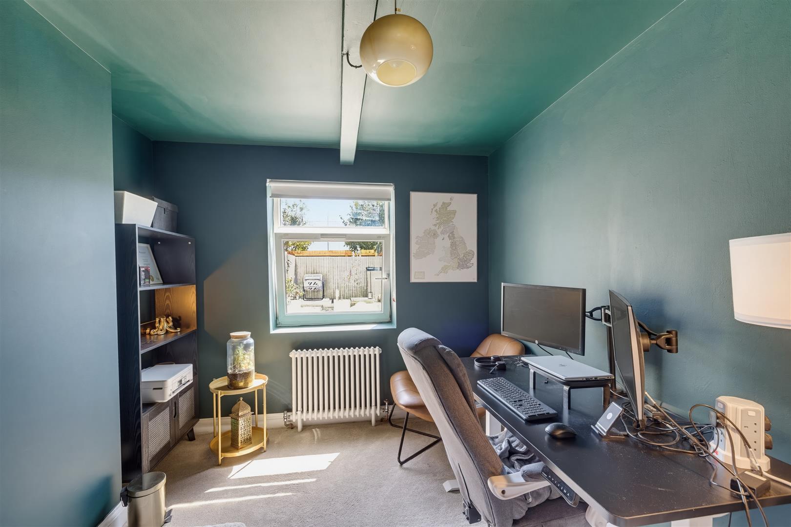
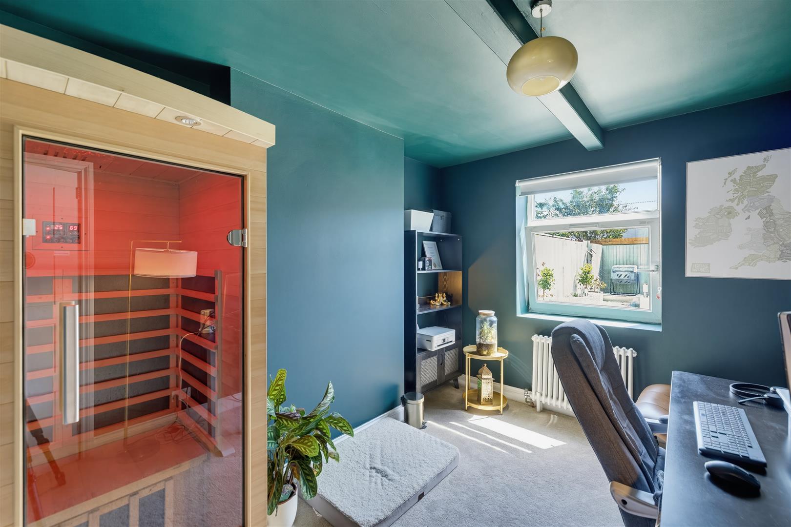
The first floor provides two generous double bedrooms and a family bathroom, together with a cleverly converted third bedroom now serving as a bespoke walk-in wardrobe.

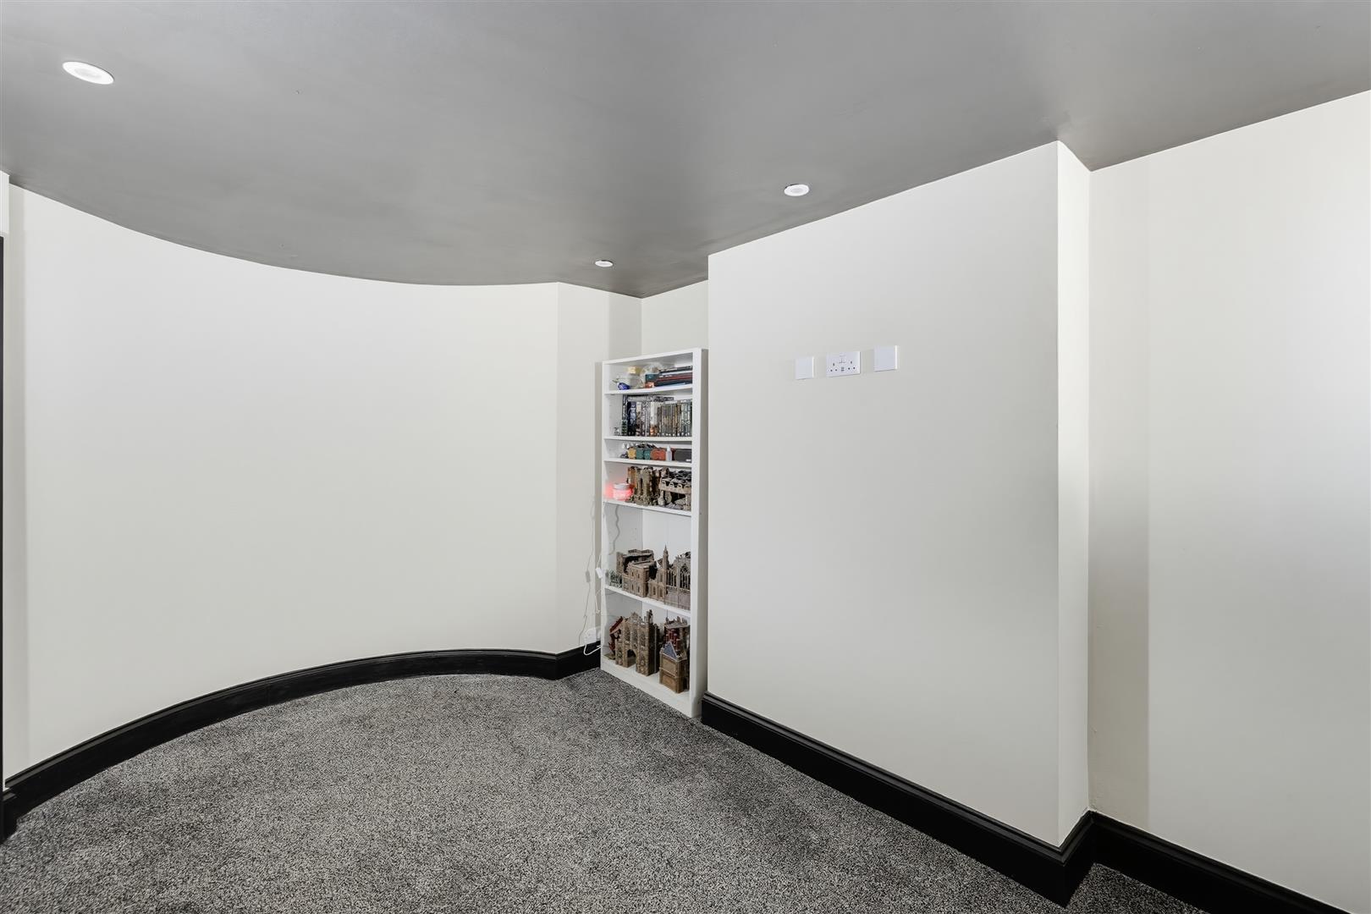
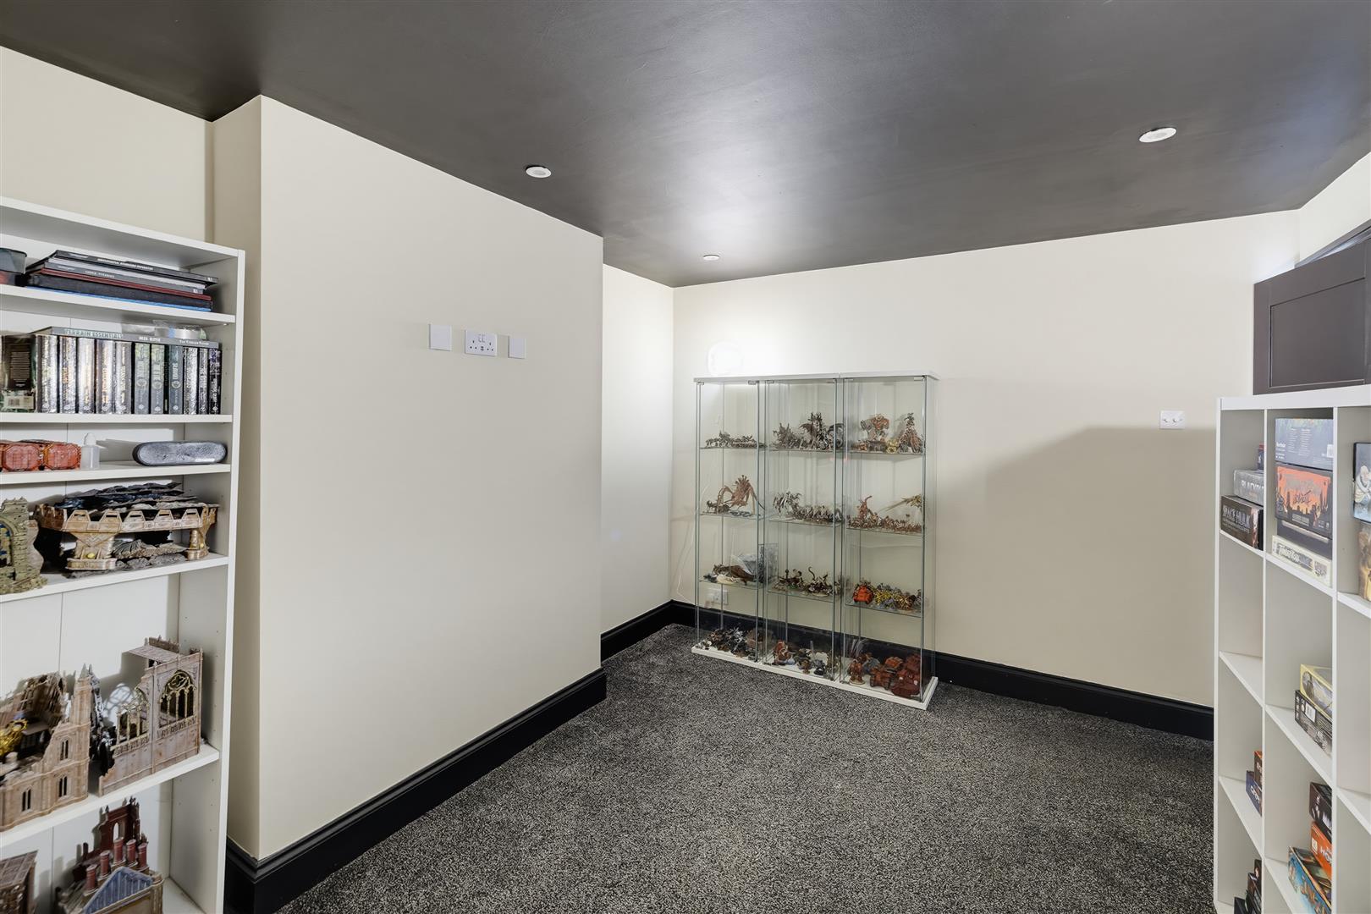
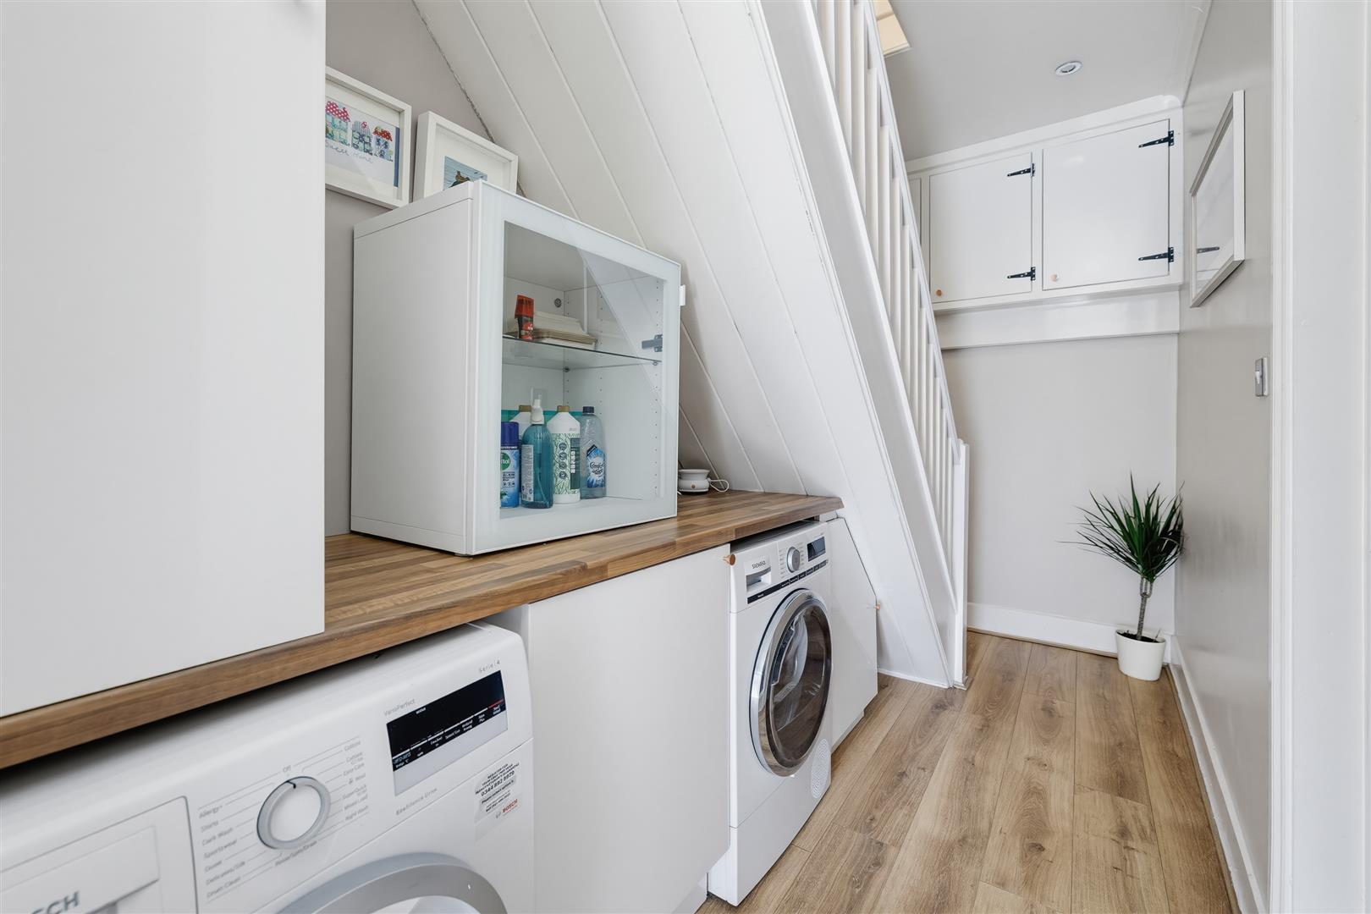
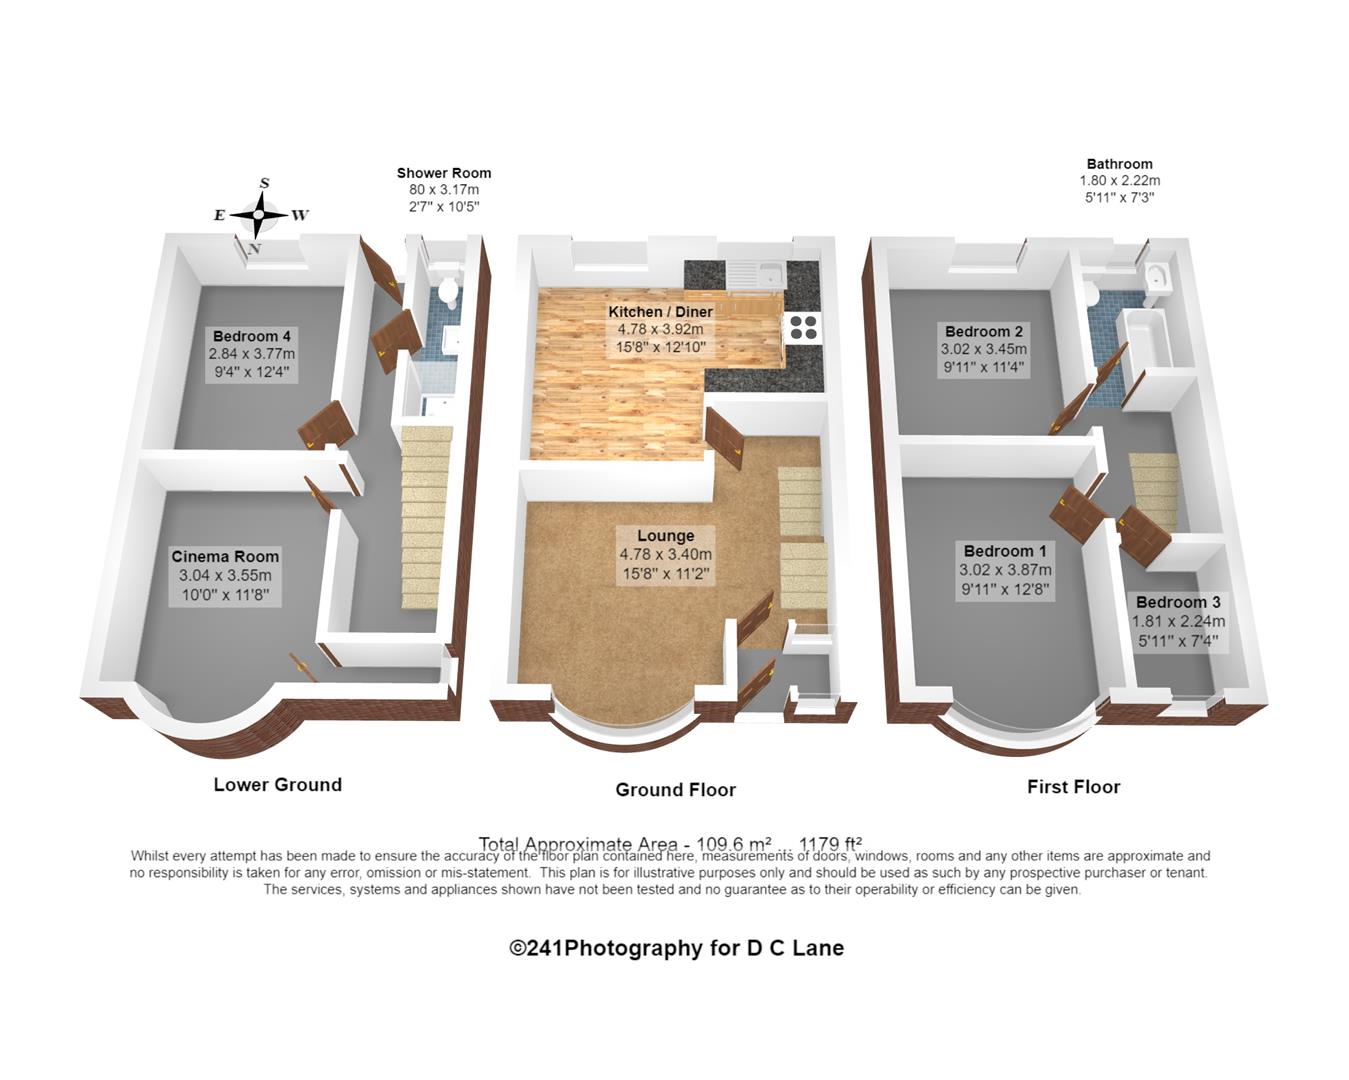
The lower ground floor adds further versatility, with a double bedroom, modern shower room and useful utility area. There is a dedicated space ideal as a games/hobbies or cinema room ideal as for entertaining and leisure pursuits.

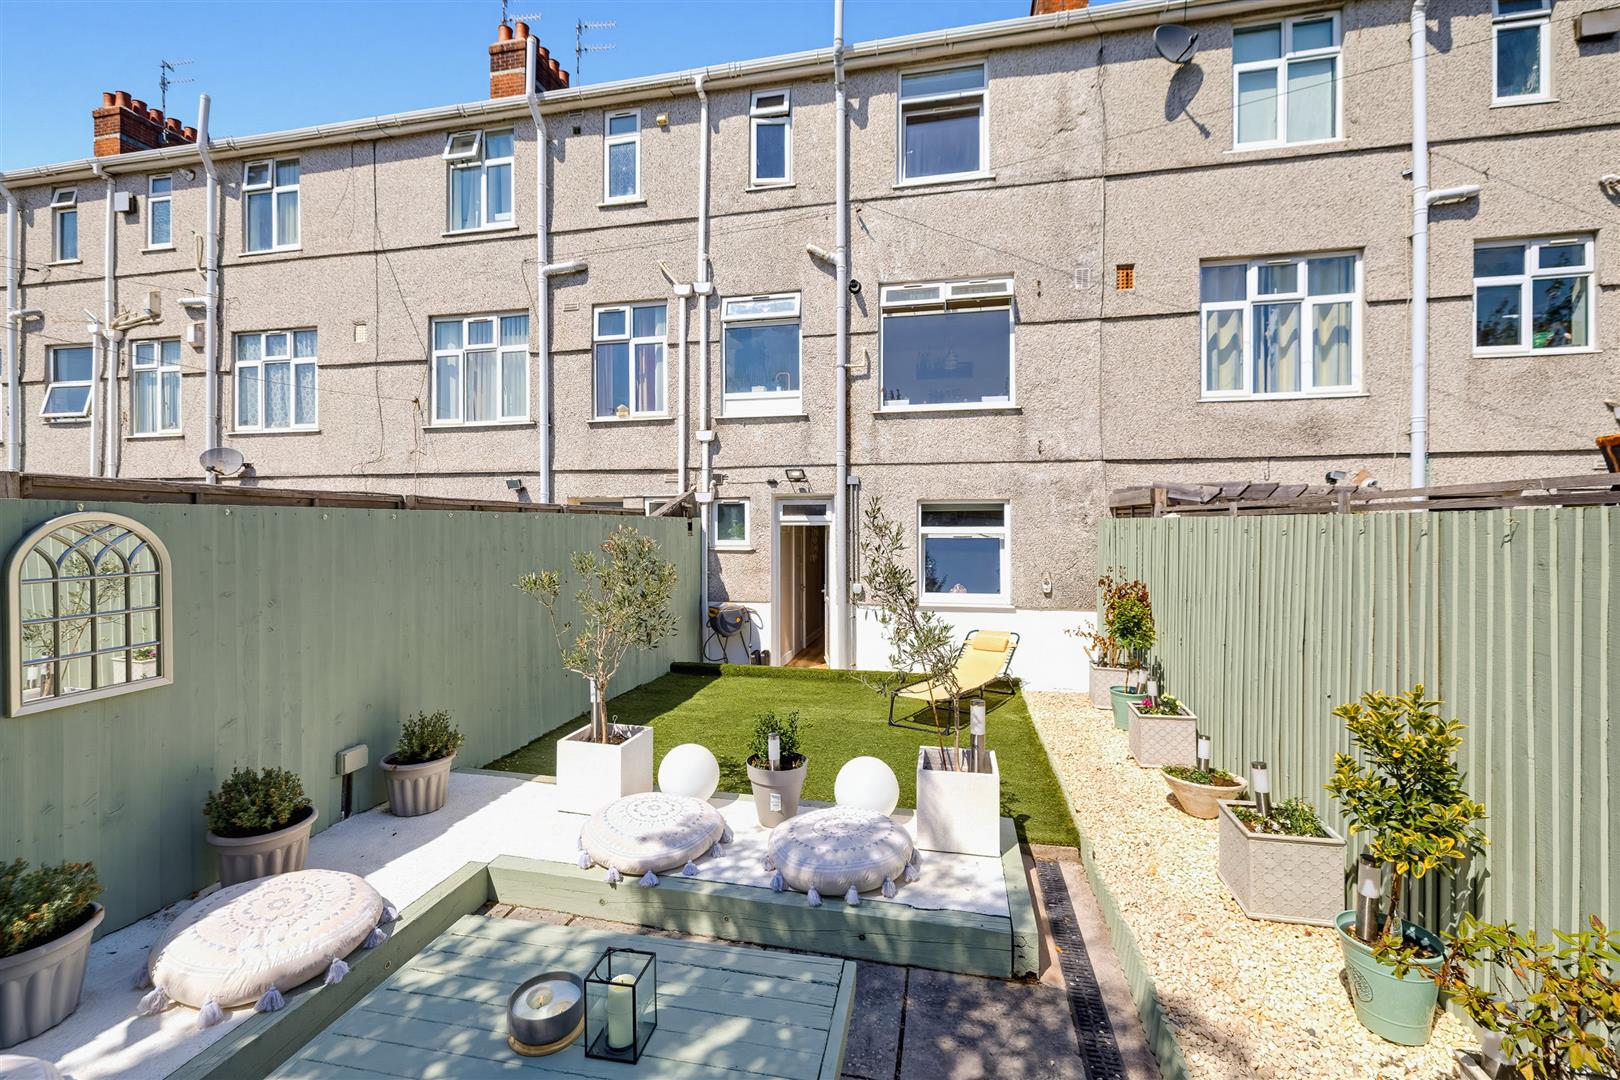
The rear garden can be accessed directly from the home, as well as via a side gate providing convenient access.

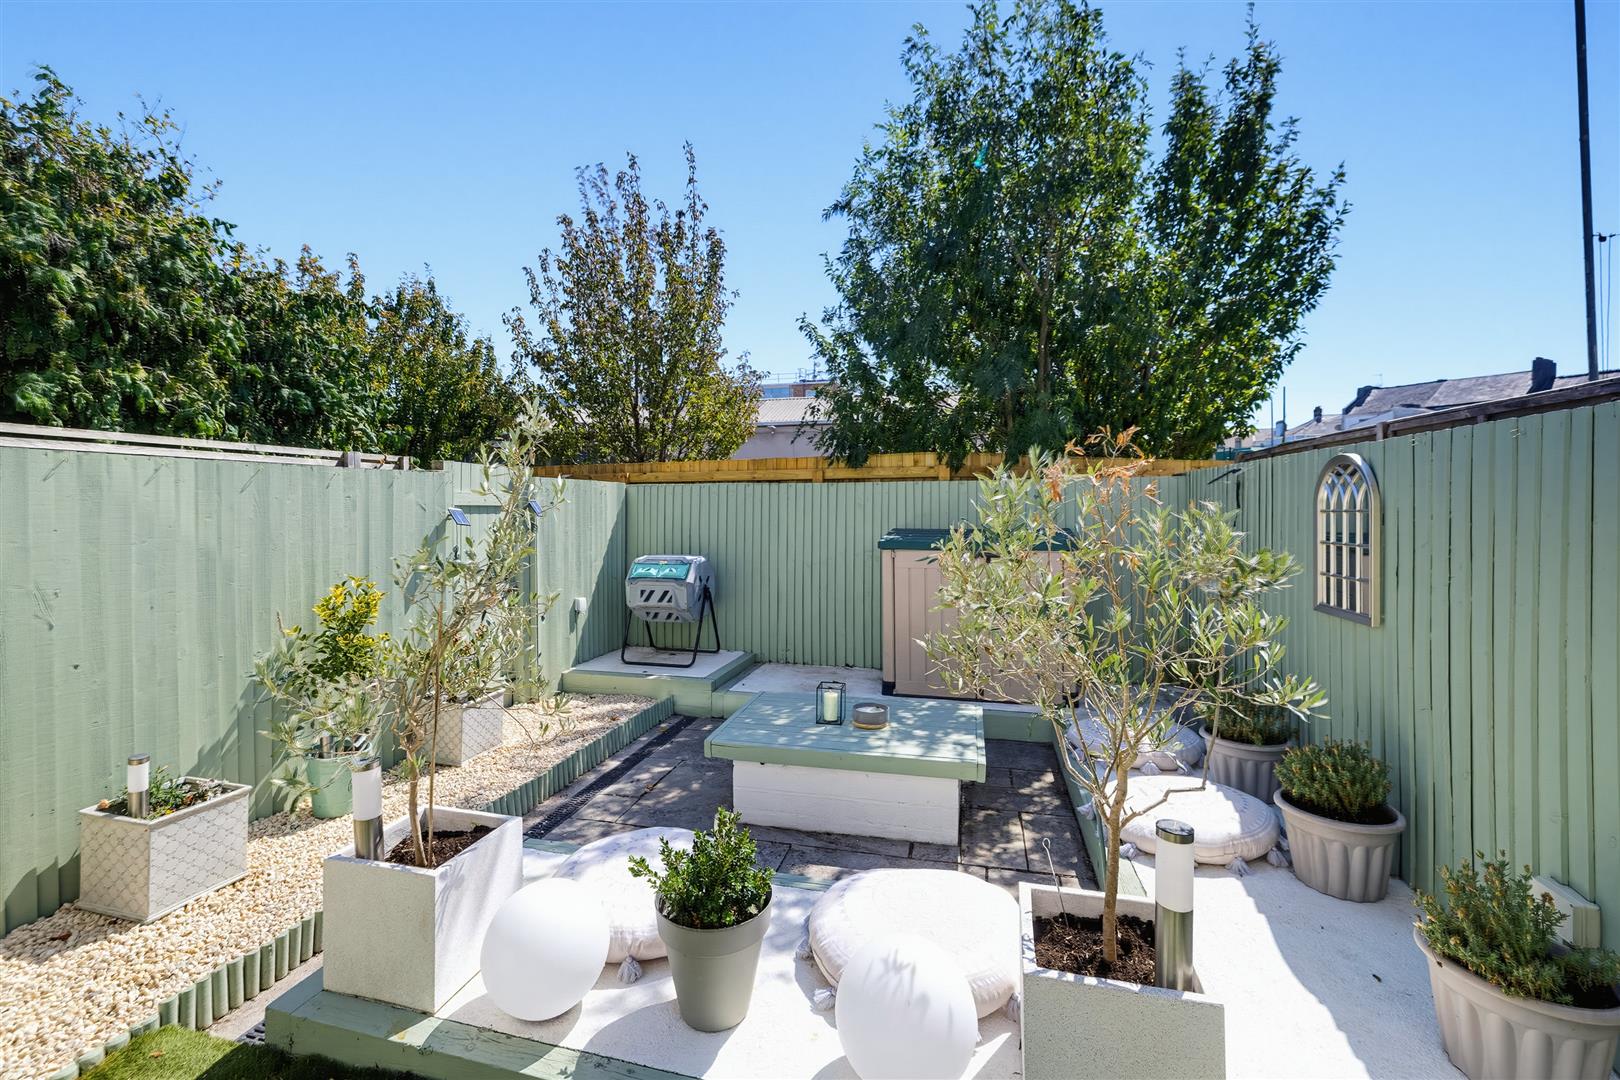
The garden has been designed with socialising in mind, featuring a fire pit as a focal point and external electrical sockets, ideal for summer evenings and entertaining.

Important upgrades include a new Worcester boiler installed in April 2025, new radiators throughout, new carpets and vinyl flooring and new front and rear guttering installed in January 2026. The loft has been fully boarded and insulated, providing additional storage.

This deceptively spacious home offers excellent flexibility. The combination of period character and thoughtful refurbishment, dedicated storage, additional entertaining space and a well-equipped garden makes this a property that needs to be viewed to fully appreciate.

Room Details

Full Details

Lower Ground Floor

Cinema Room 3.04 x 3.55 (9'11" x 11'7")

Bedroom 4 2.84 x 3.77 (9'3" x 12'4")

Shower Room 0.80 x 3.17 (2'7" x 10'4")

Ground Floor

Lounge 4.78 x 3.40 (15'8" x 11'1")

Kitchen/Diner 4.78 x 3.92 (15'8" x 12'10")

First Floor

Bedroom 1 3.02 x 3.87 (9'10" x 12'8")

Bedroom 2 3.02 x 3.45 (9'10" x 11'3")

Bedroom 3 1.81 x 2.24 (5'11" x 7'4")

Bathroom 1.80 x 2.22 (5'10" x 7'3")

Map

Street View

Disclaimer

DC Lane – PL1 endeavour to maintain accurate depictions of properties in Virtual Tours, Floor Plans and descriptions, however, these are intended only as a guide and purchasers must satisfy themselves by personal inspection.

The particulars are set out as a general outline only for the guidance of intended purchasers or lessees, and do not constitute, any part of a contract. Nothing in these particulars shall be deemed to be a statement that the property is in good structural condition or otherwise nor that any of the services, appliances, equipment or facilities are in good working order. Purchasers should satisfy themselves of this prior to purchasing. 

All estate agents are legally required to carry out anti-money laundering checks on buyers and sellers under the UK Money Laundering Regulations. DC Lane may charge a fee of £36.00 Inc Vat per individual buyer. This fee covers the cost of completing those checks.”

Request Your Viewing

Someone from our team will be in touch to arrange a suitable day for you to view the property.
Register for Property Alerts
Property Requirements
Which locations would you consider?
Current Position?