
Meredith Road, Peverell, Plymouth

Meredith Road, Peverell, Plymouth

,

PL2 3QJ

£335,000
£335,000

34793455

  • Ref: 34793455
  • Type: House
  • Availability: For Sale
  • Bedrooms: 5
  • Bathrooms: 3
  • Reception Rooms: 2
  • Parking: Disabled Parking Not Available, StreetParking Permit Not Required
  • Council Tax Band: C
  • Tenure: Freehold
For Sale

Overview

Property Features

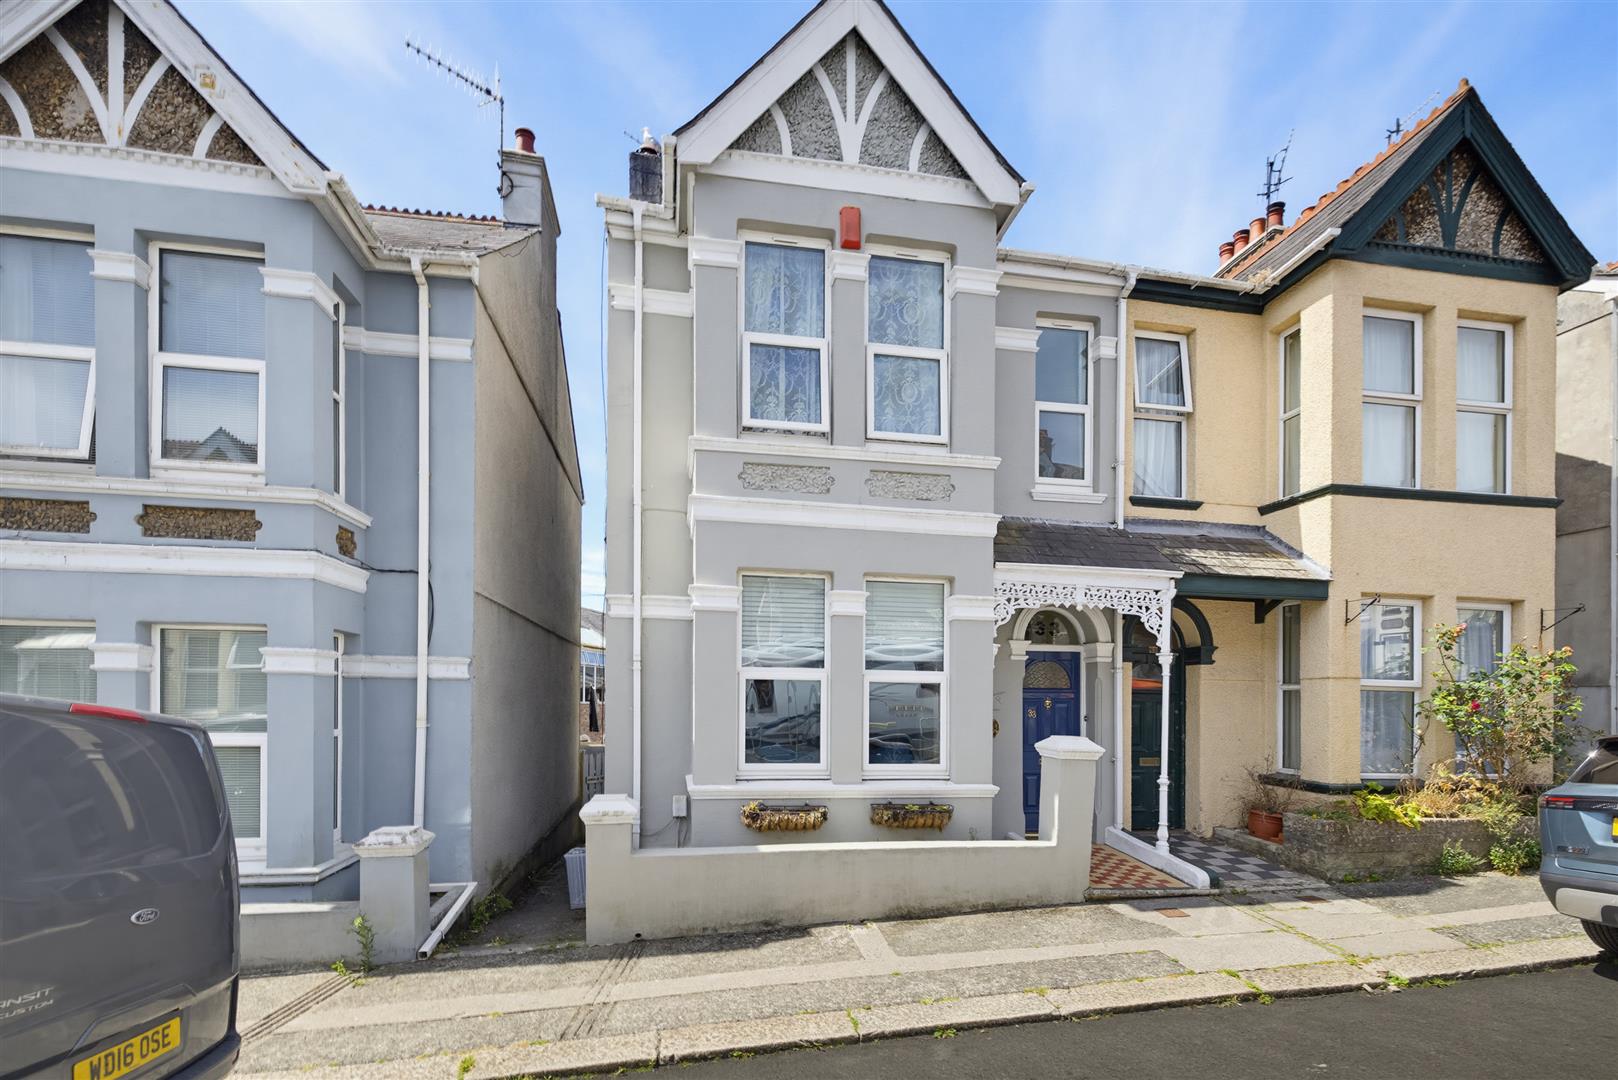
  • Semi Detached Family Home
  • Five Bedrooms
  • Sought After Peverell Area
  • Arranged Over Four Storeys
  • Dormer Loft Conversion
  • Three Bathrooms
  • Flexible & Versatile Accommodation
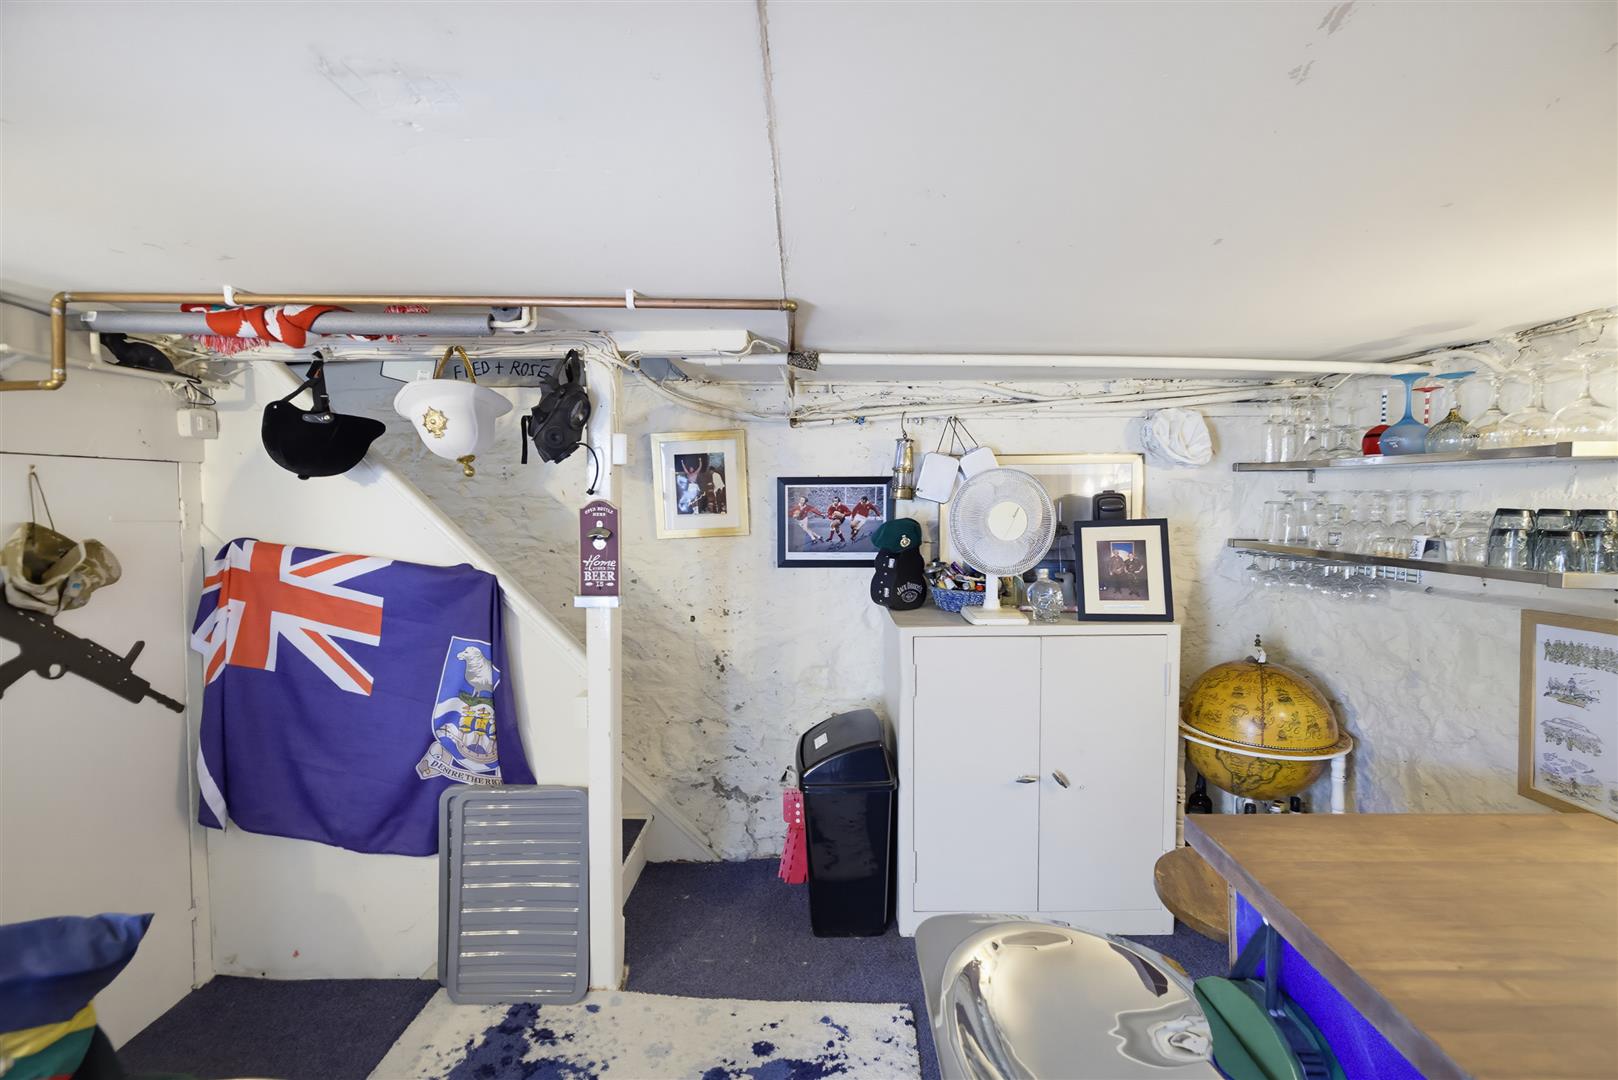
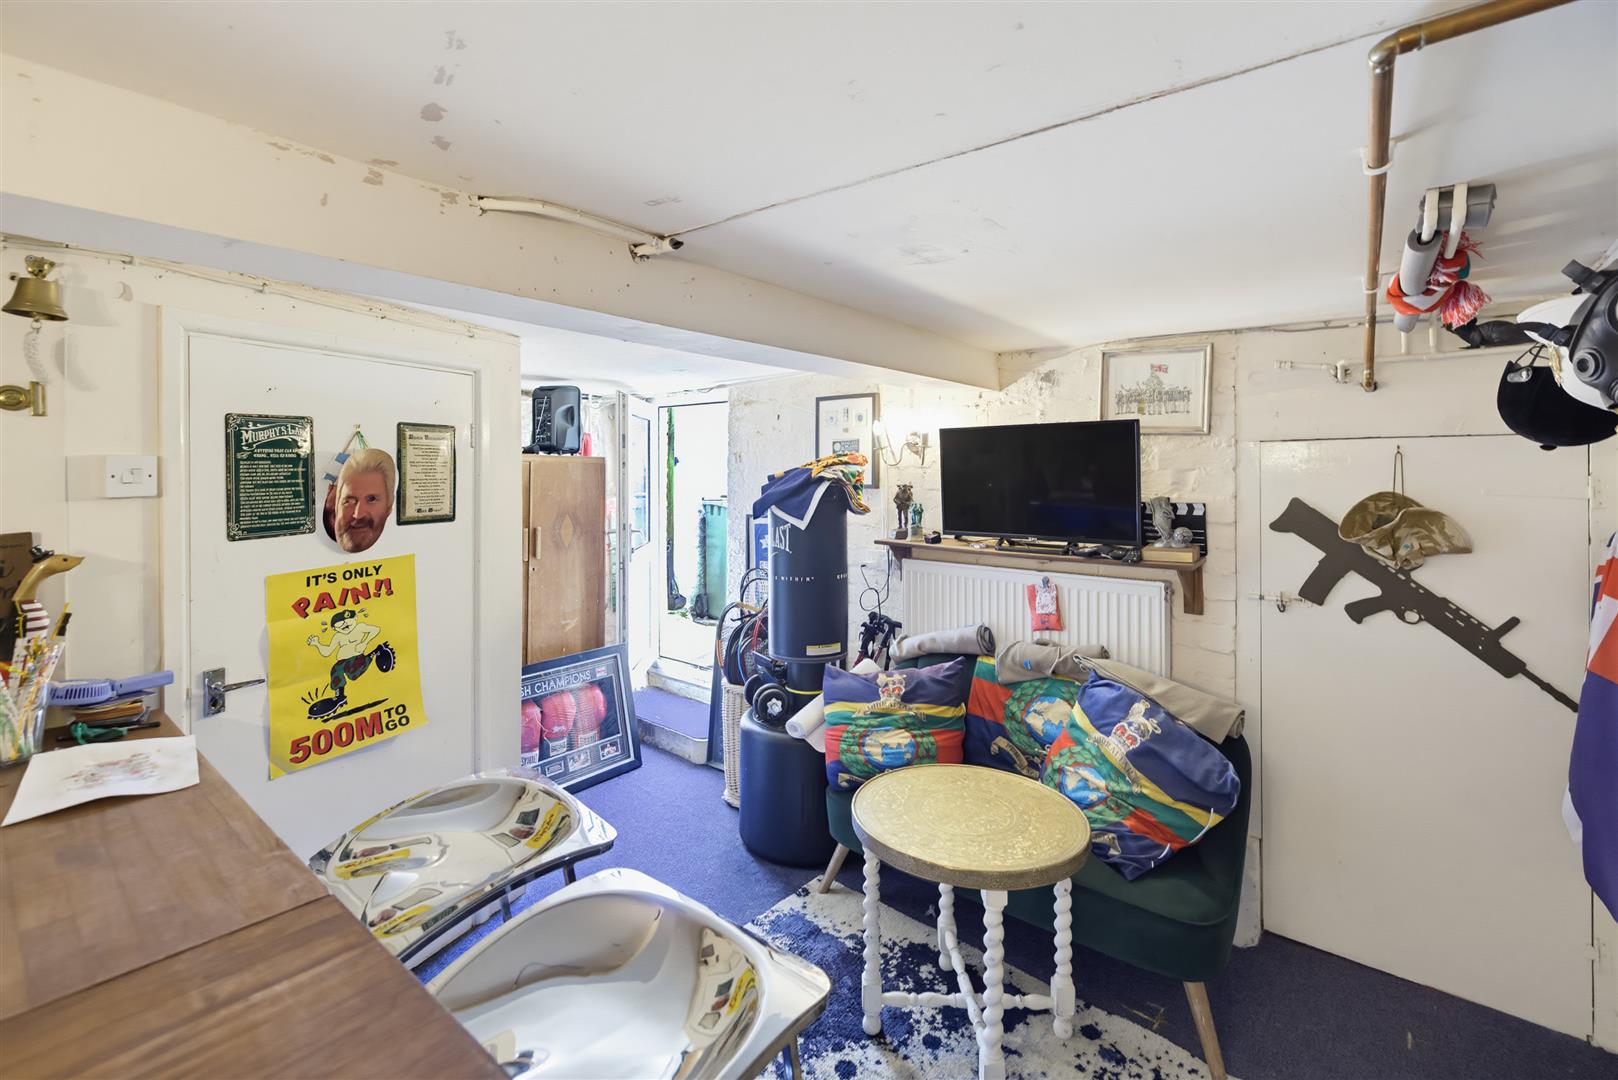
  • Basement with Bar & Utility Room
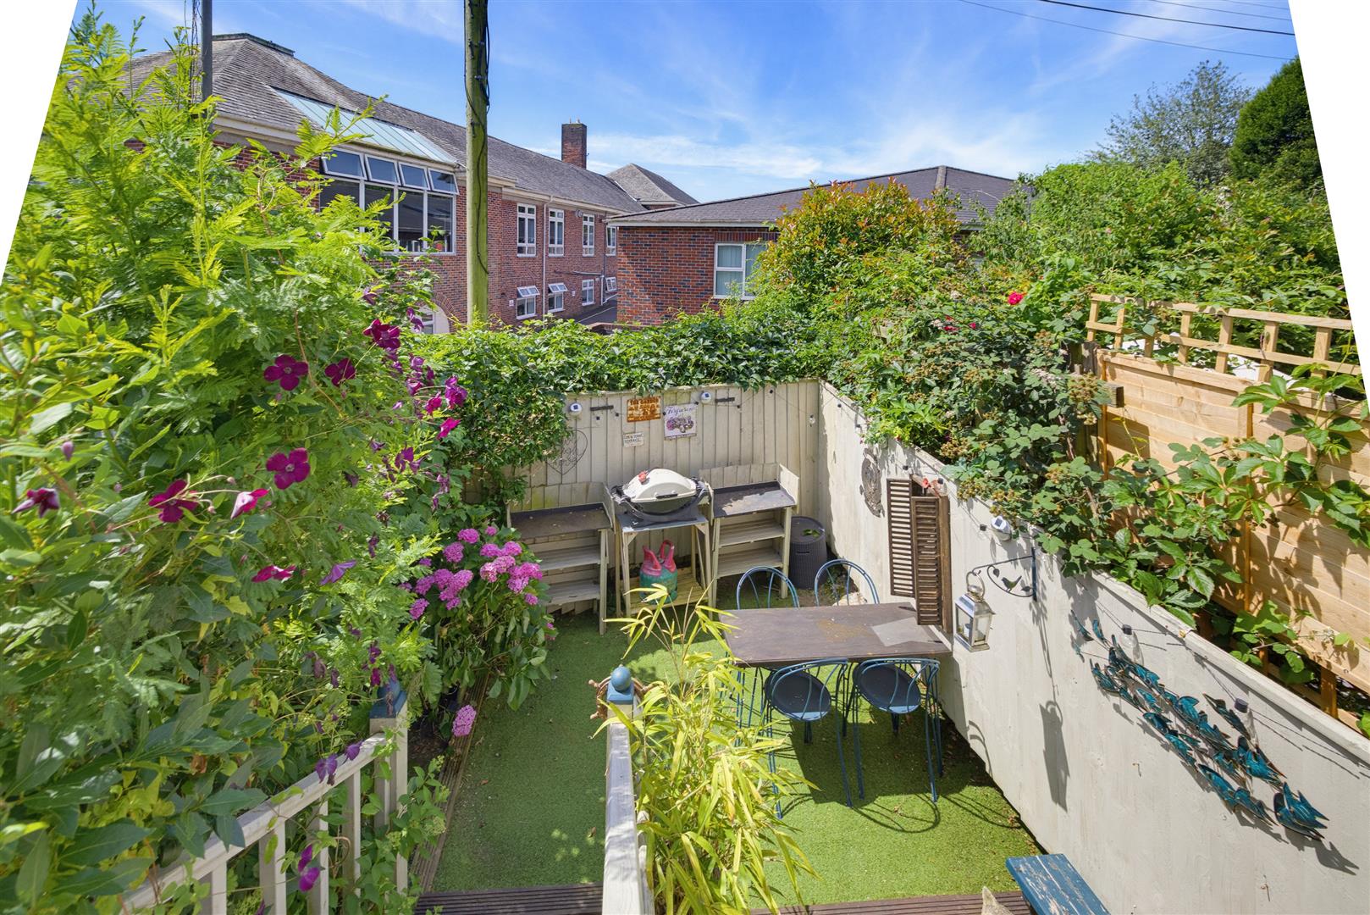
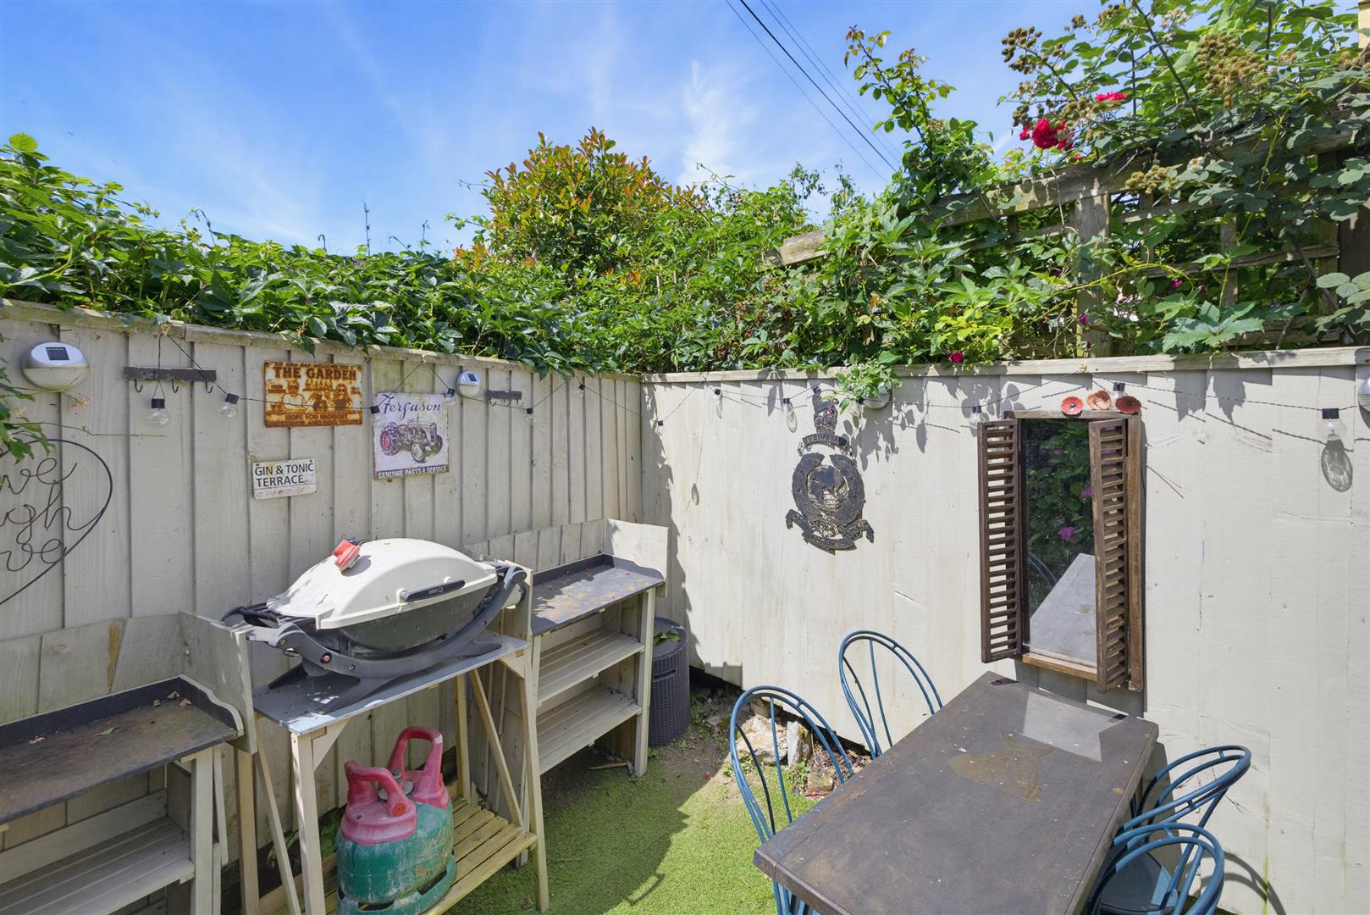
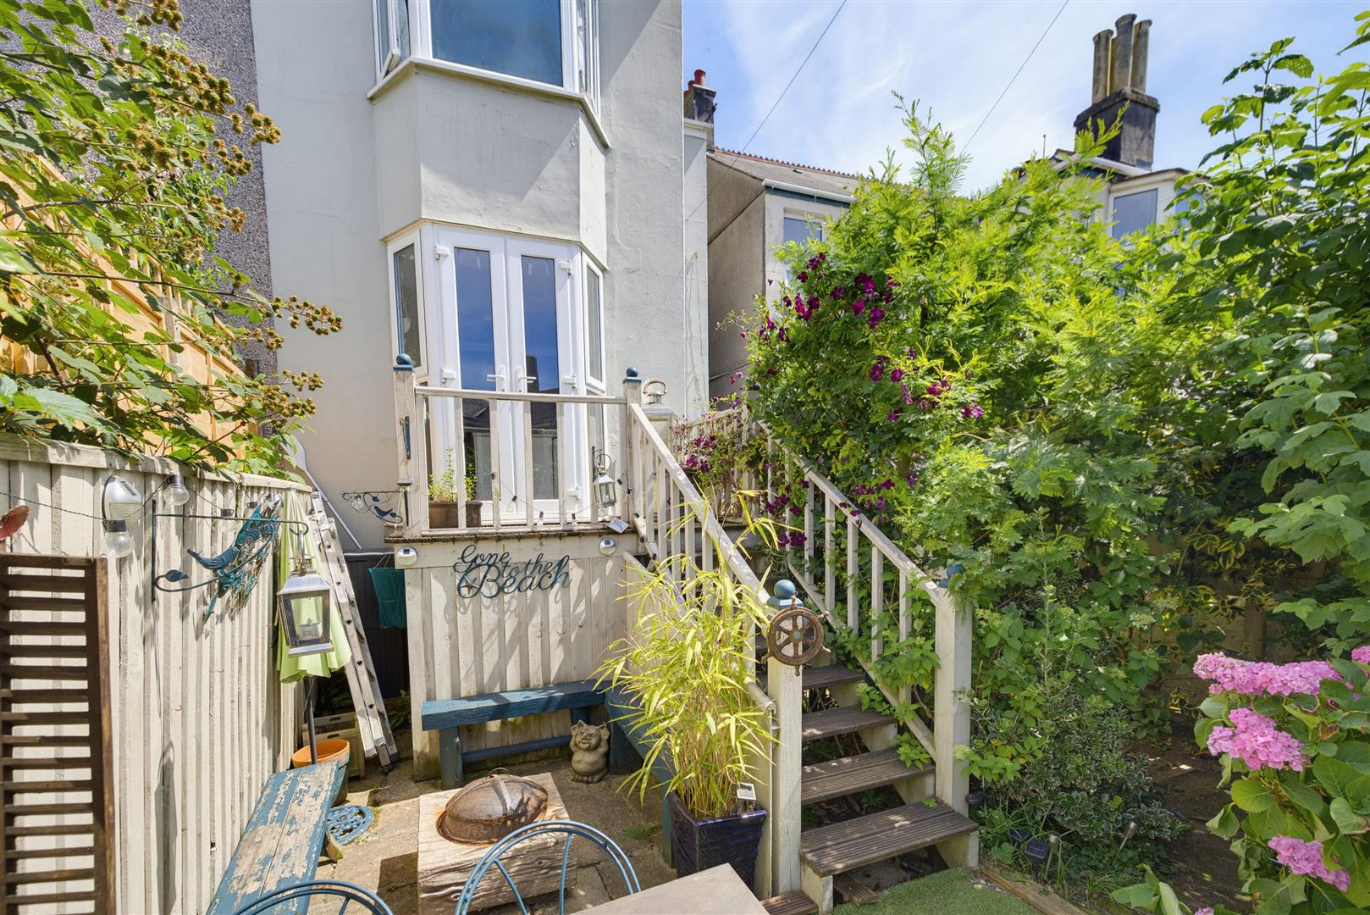
  • Low Maintenance Rear Garden
  • Council Tax Band C

Type & Rooms

House

Type

5

Bedrooms

3

Bathrooms

2

Reception Rooms

Property Description

Property Summary

Combining period charm with generous, flexible living space, this impressive semi detached home in sought after Peverell offers substantial accommodation arranged over four floors, making it an ideal choice for growing families or those seeking versatile living.

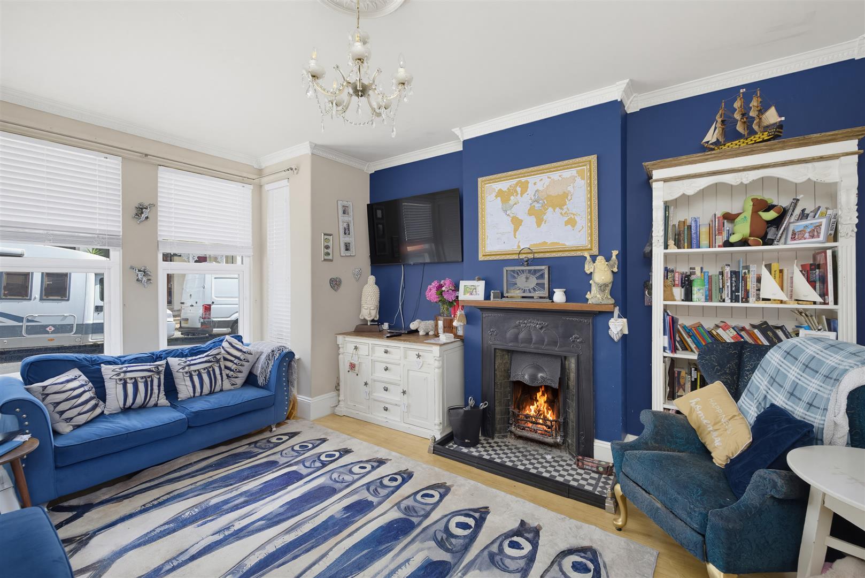
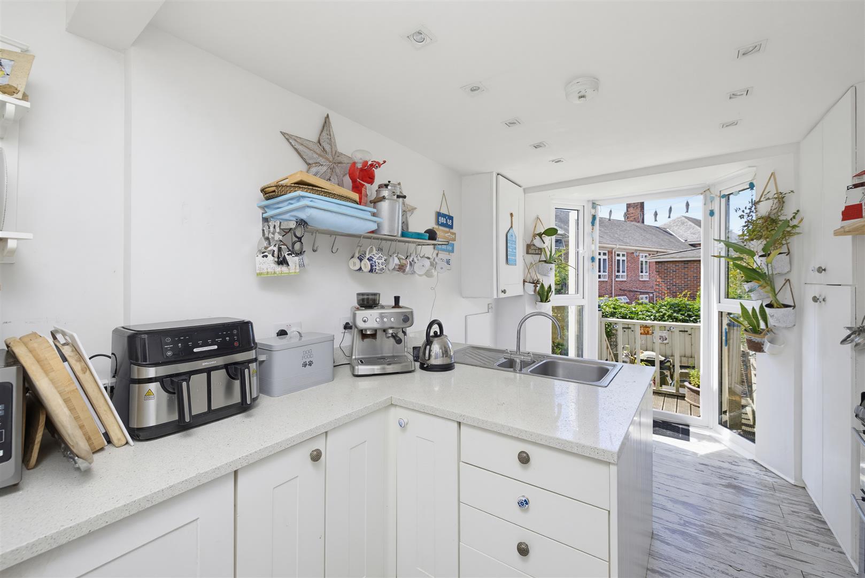
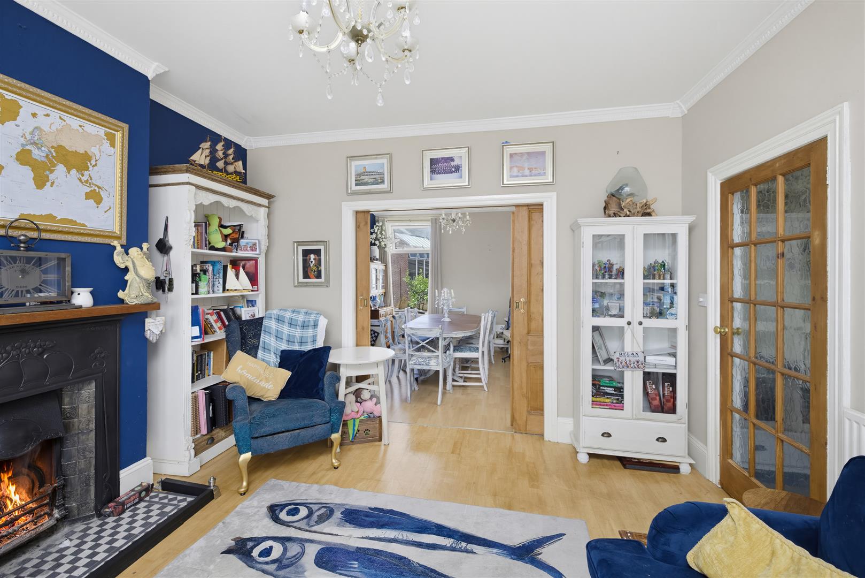
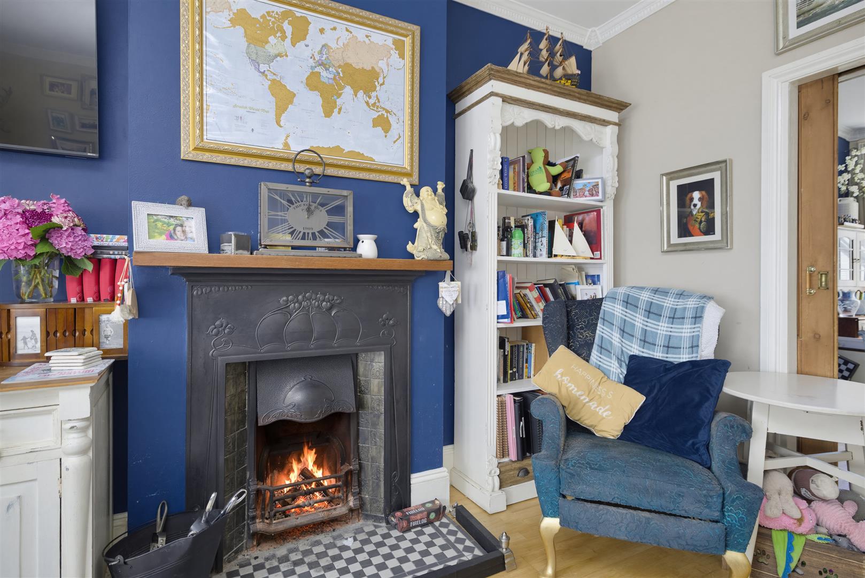
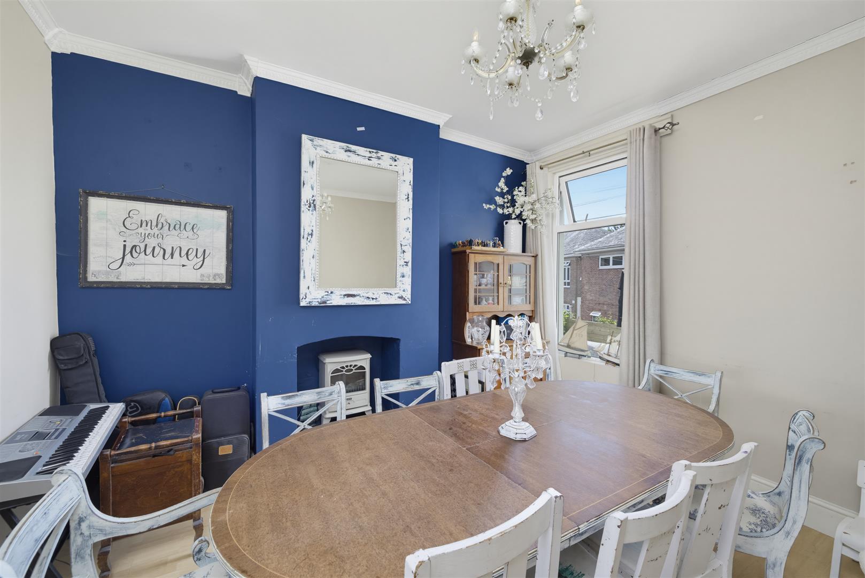
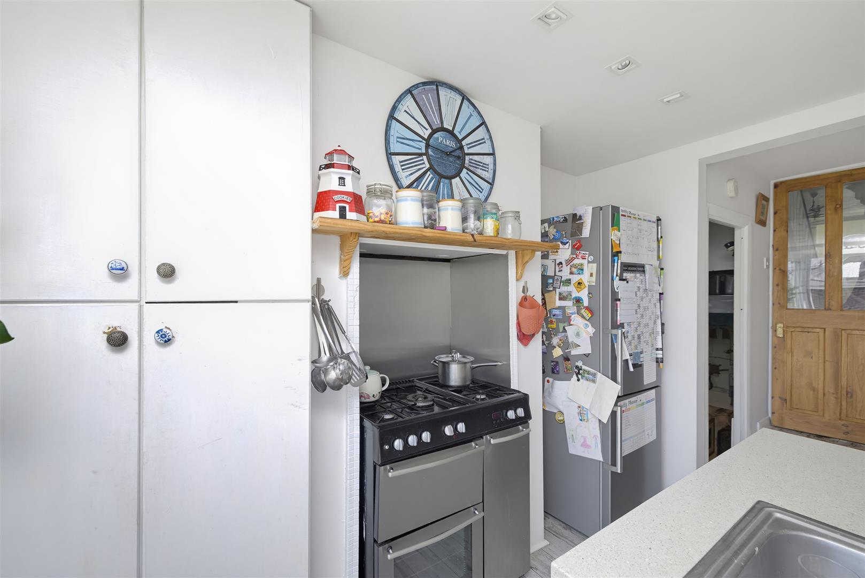
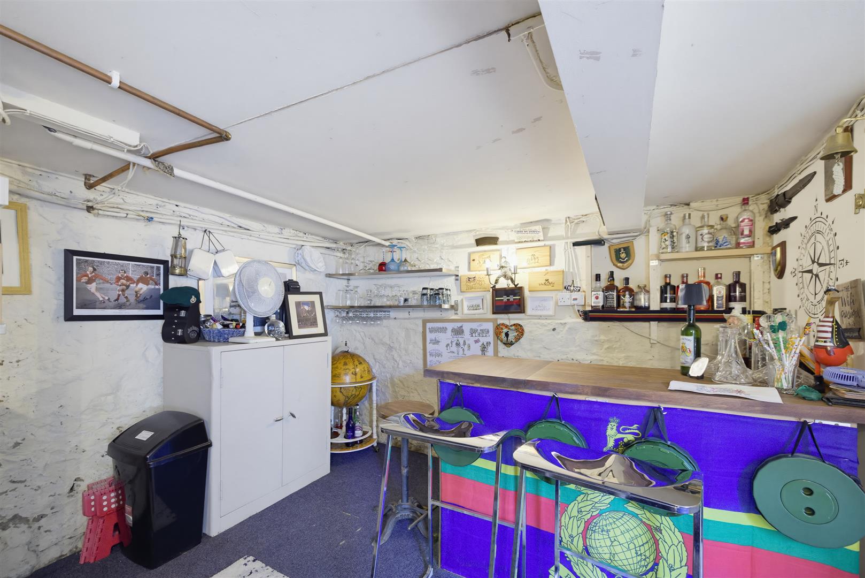
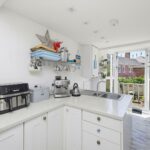
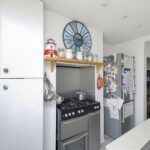
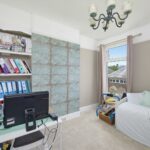
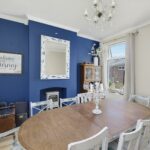
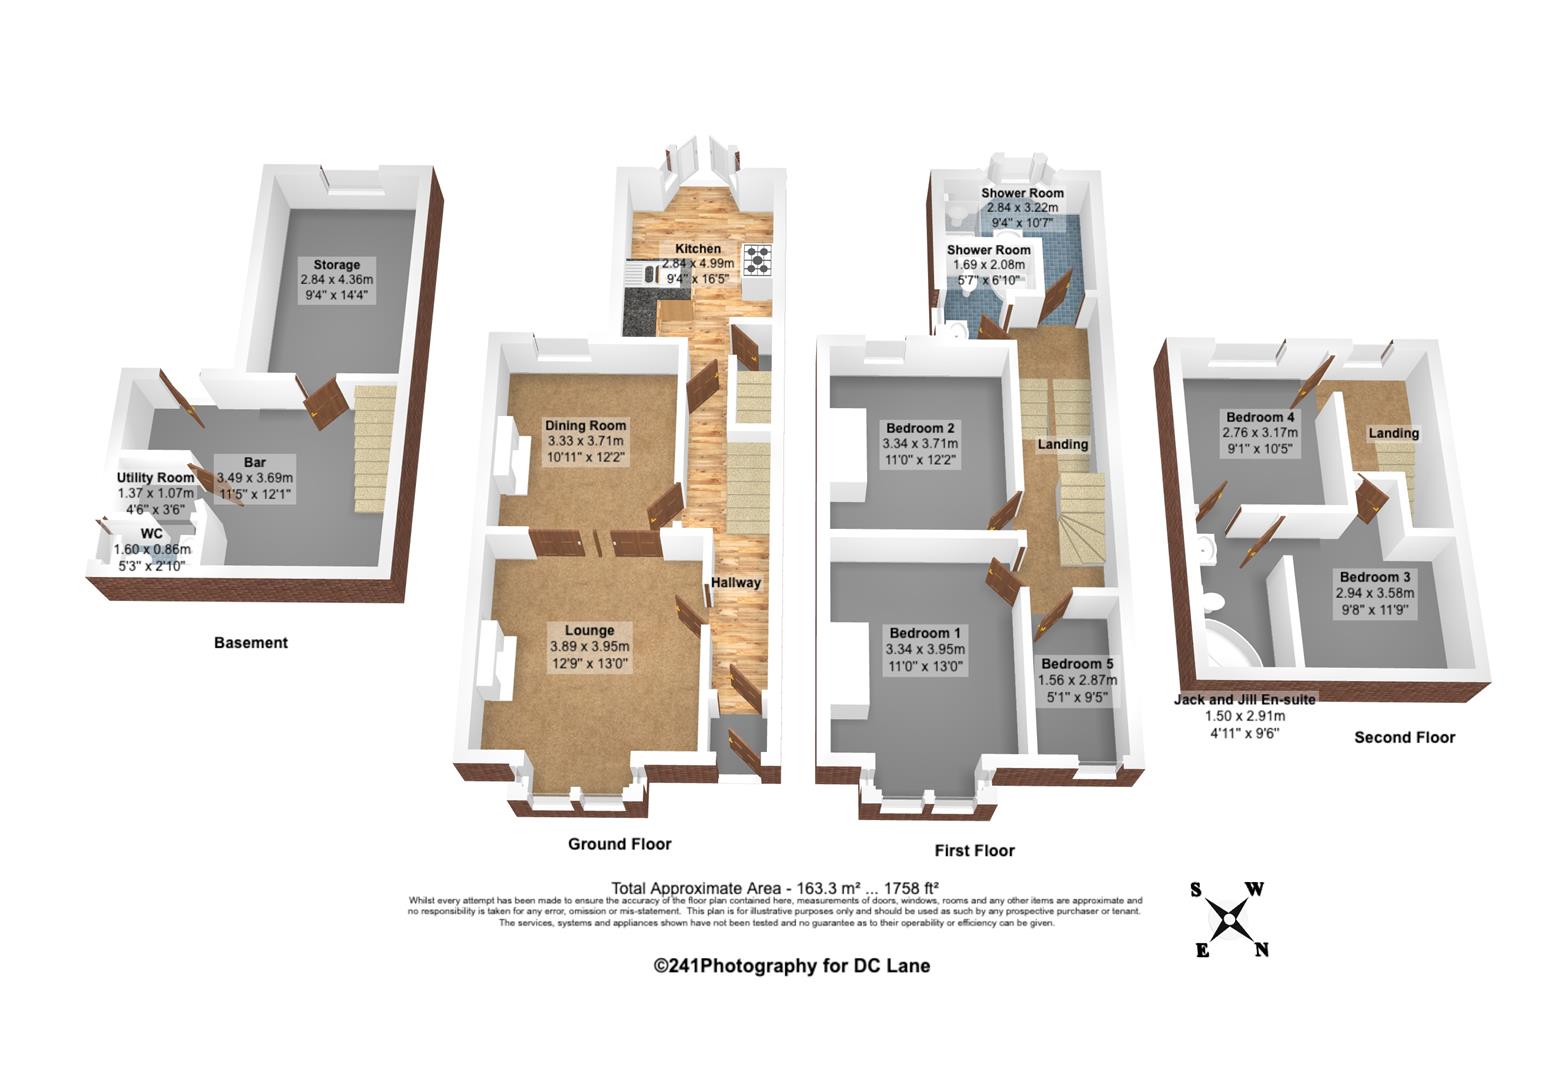
The ground floor offers two reception rooms featuring a period open fireplace with pocket sliding doors seamlessly connect the two rooms, allowing the layout to be opened up for larger gatherings. The kitchen is fitted with a range of units and a practical peninsula, provides preparation and dining space. French doors open directly onto the garden, creating a wonderful connection between the indoor and outdoor living areas. A staircase from the hallway leads to the fully usable lower ground floor, an outstanding addition that greatly enhances the property's versatility. This level comprises a bar and entertainment area, utility room with cloakroom/wc and a substantial storage space, offering endless possibilities for hobbies, entertaining or home working.

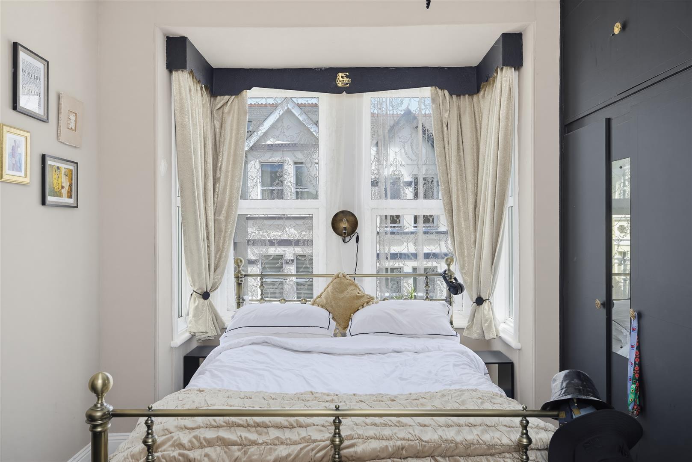
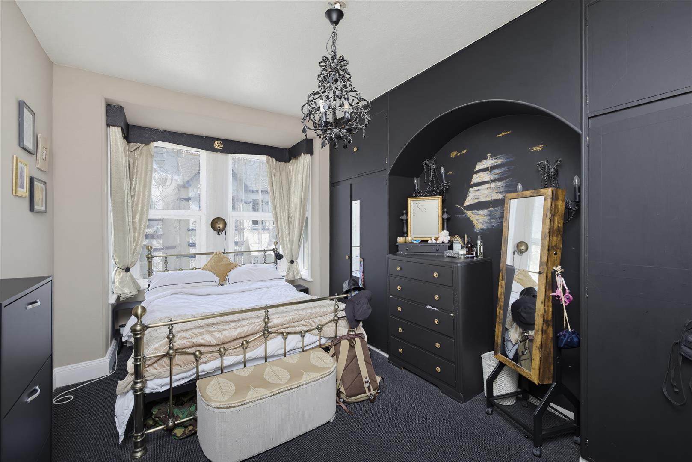
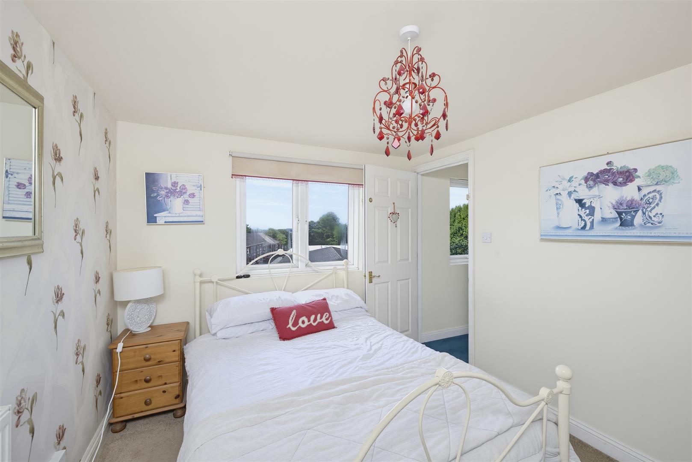
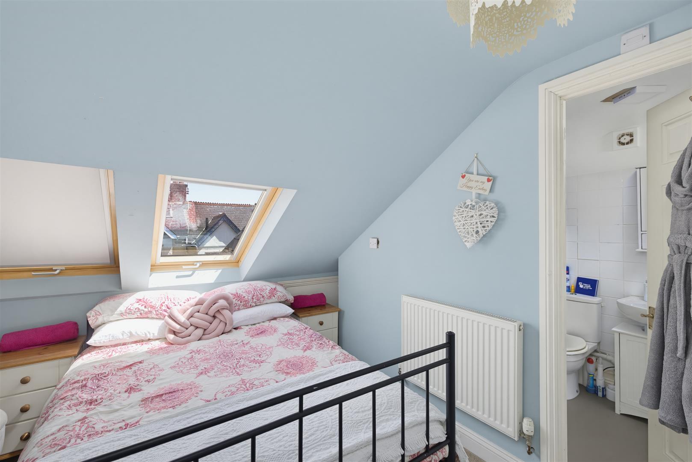
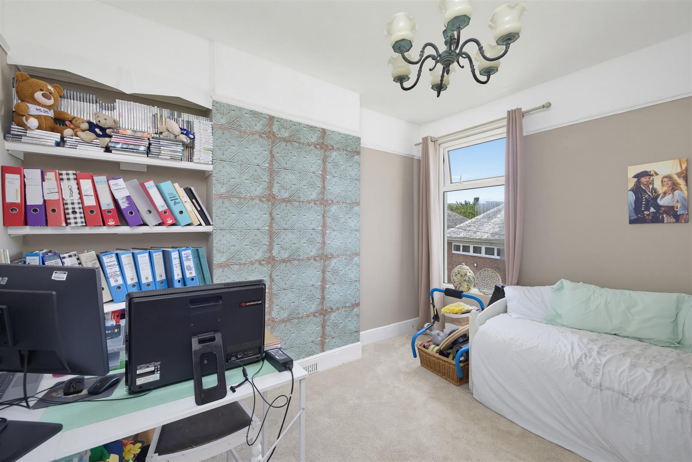
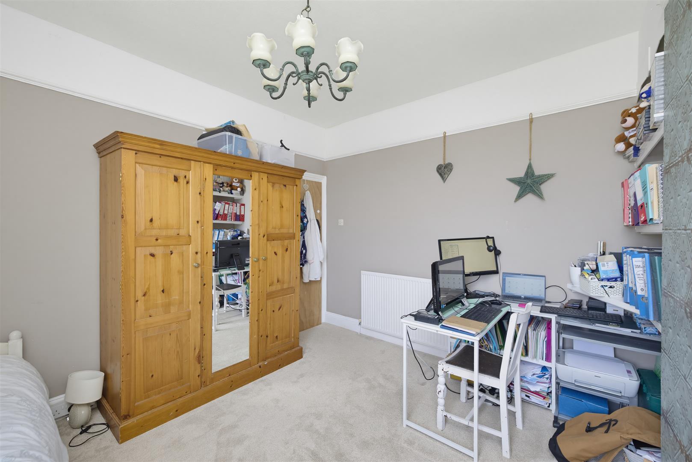
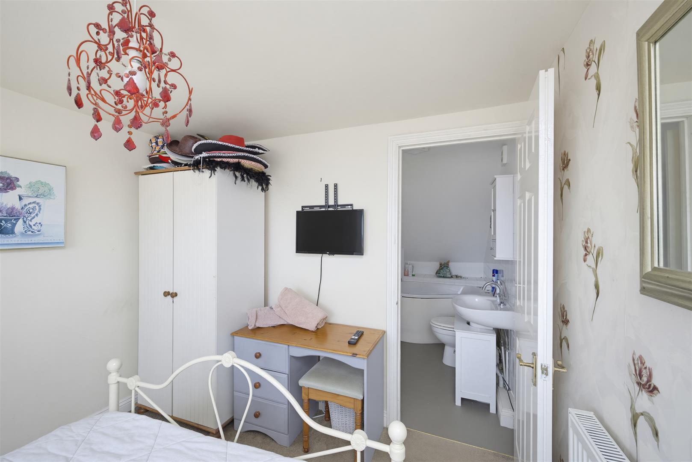
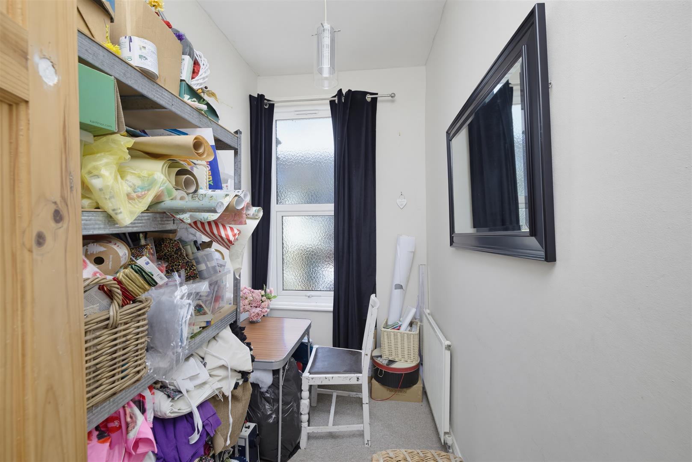
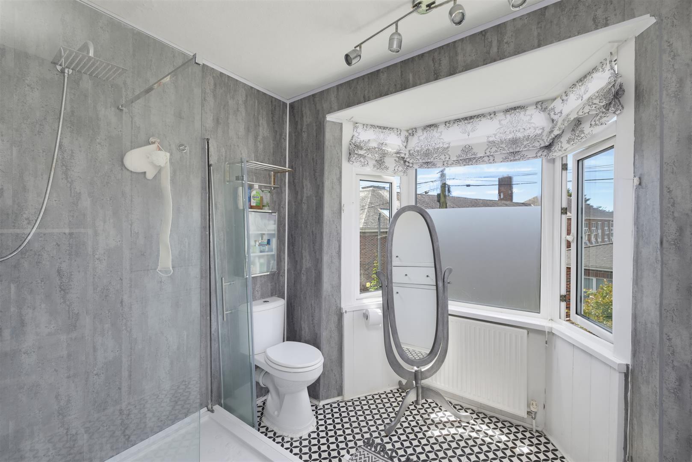
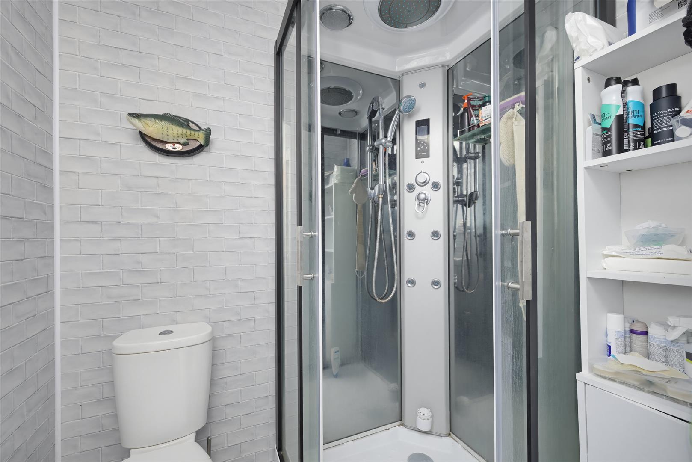
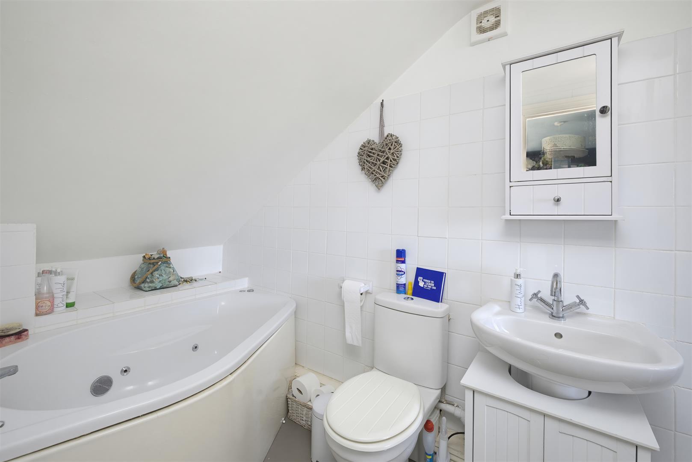
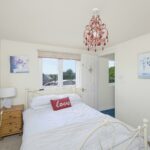
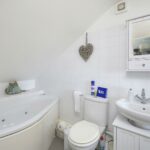
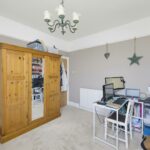
The first floor hosts two generous double bedrooms alongside a single bedroom ideal as a home office or nursery. These are served by two shower rooms, one featuring a spacious double shower enclosure, while the second offers a shower experience complete with body jets, integrated lighting and music system. Occupying the top floor, the dormer loft conversion provides two further bedrooms together with a stylish Jack and Jill bathroom featuring a corner spa bath with jets, creating a relaxing retreat.

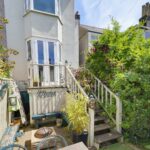
A decked terrace extends directly from the kitchen, while steps lead to a sun soaked courtyard that offers a private outdoor space with a pathway leading to the lower ground floor and gated side access allows easy passage from the front of the property to the rear garden.

Offering an abundance of living space and remarkable flexibility throughout, this substantial period home is perfectly suited to modern family life and a viewing is highly recommended.

Room Details

Full Details

Ground Floor

Lounge 3.89 x 3.95 (12'9" x 12'11")

Dining Room 3,33 x 3,71 (9'10",108'3" x 9'10",232'11")

Kitchen 2.84 x 4.99 (9'3" x 16'4")

First Floor

Bedroom One 3.34 x 3.95 (10'11" x 12'11")

Bedroom Two 3.34 x 3,71 (10'11" x 9'10",232'11")

Bedroom Five 1.56 x 2,87 (5'1" x 6'6",285'5")

Shower Room 2.84 x 3.22 (9'3" x 10'6")

Shower Room 1.69 x 2.08 (5'6" x 6'9")

Second Floor

Bedroom Three 2.94 x 3.58 (9'7" x 11'8")

Bedroom Four 2.76 x 3.71 (9'0" x 12'2")

Jack & Jill En Suite 1.50 x 2.91 (4'11" x 9'6")

Lower Ground Floor

Bar 3.49 x 3.69 (11'5" x 12'1")

Storage 2.84 x 4.36 (9'3" x 14'3")

Utility Room 1.37 x 1.07 (4'5" x 3'6")

Cloakroom/WC 1.60 x 0.86 (5'2" x 2'9")

Map

Street View

Disclaimer

DC Lane – PL1 endeavour to maintain accurate depictions of properties in Virtual Tours, Floor Plans and descriptions, however, these are intended only as a guide and purchasers must satisfy themselves by personal inspection.

The particulars are set out as a general outline only for the guidance of intended purchasers or lessees, and do not constitute, any part of a contract. Nothing in these particulars shall be deemed to be a statement that the property is in good structural condition or otherwise nor that any of the services, appliances, equipment or facilities are in good working order. Purchasers should satisfy themselves of this prior to purchasing. 

All estate agents are legally required to carry out anti-money laundering checks on buyers and sellers under the UK Money Laundering Regulations. DC Lane may charge a fee of £36.00 Inc Vat per individual buyer. This fee covers the cost of completing those checks.”

Request Your Viewing

Someone from our team will be in touch to arrange a suitable day for you to view the property.
Register for Property Alerts
Property Requirements
Which locations would you consider?
Current Position?