
















Millbay Road, Plymouth

Millbay Road, Plymouth

,

PL1 3EG

£385,000
£385,000

34909001

  • Ref: 34909001
  • Type: House
  • Availability: For Sale
  • Bedrooms: 4
  • Bathrooms: 2
  • Reception Rooms: 1
  • Parking: Disabled Parking Not Available, Gated Parking, Off Road Parking
  • Council Tax Band: D
  • Tenure: Leasehold
  • Leasehold Remaining: 230 years
  • Ground Rent: £250
  • Service Charge: £2,600
For Sale

Overview

Property Features

  • Waterside Townhouse
  • Millbay Coastal Quarter
  • Four Bedrooms
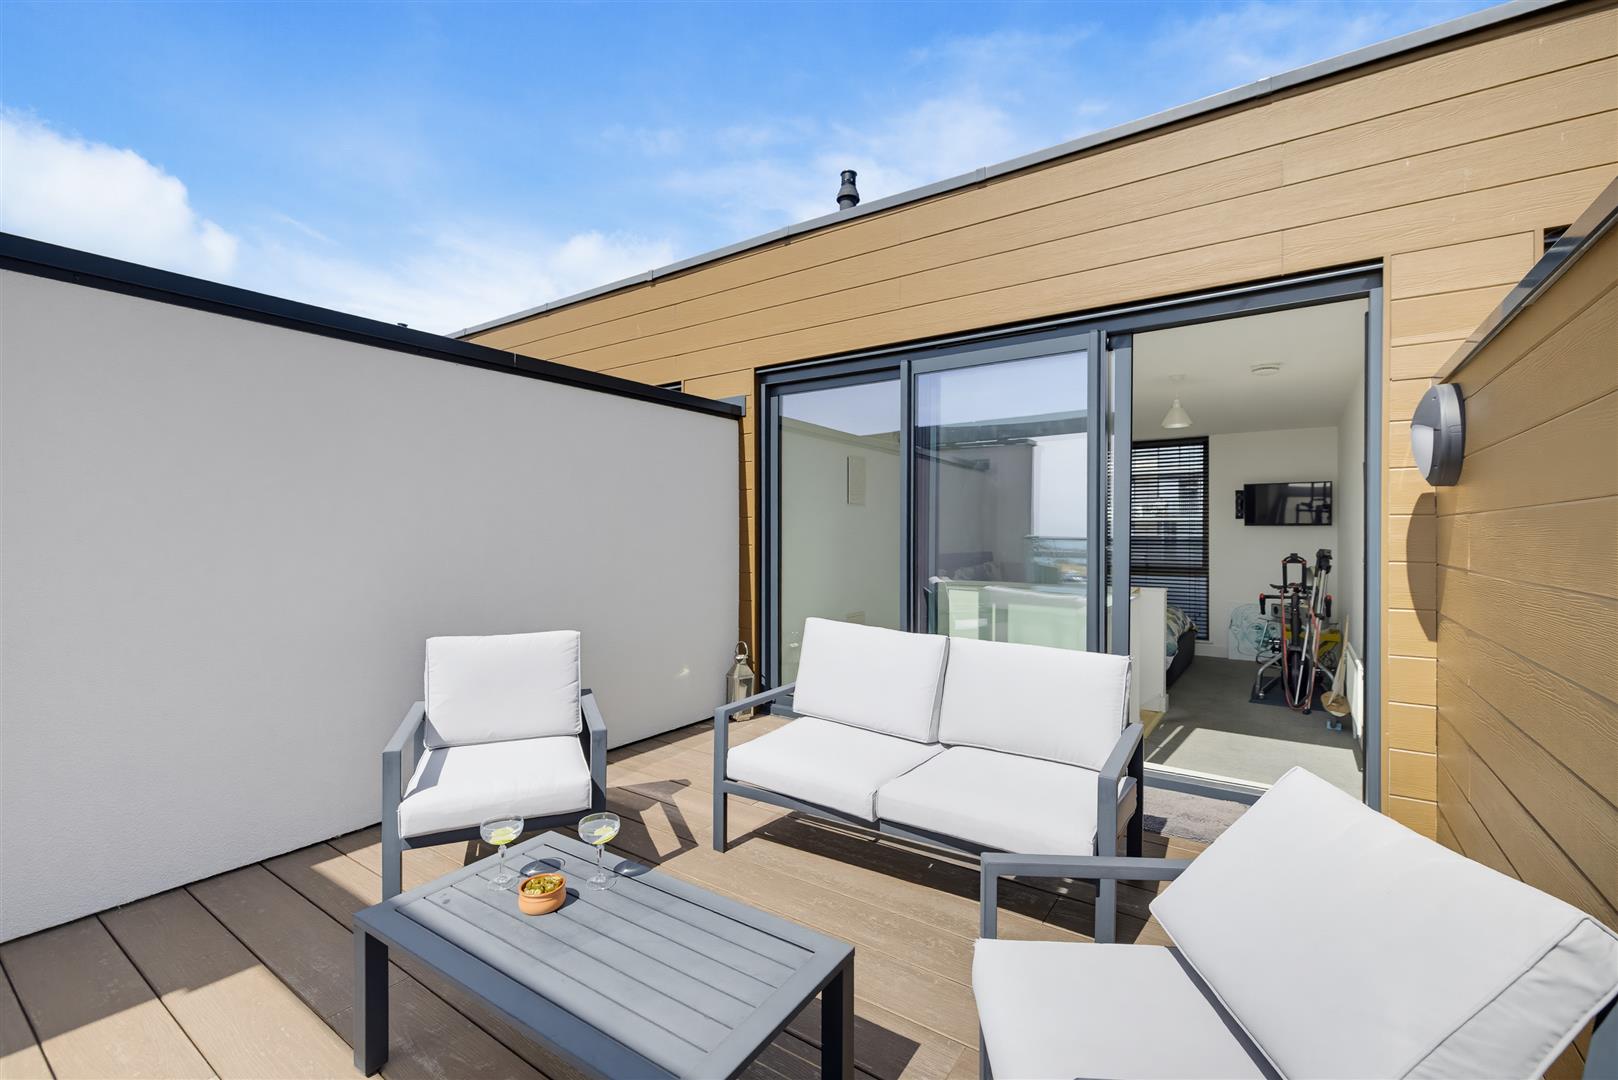
  • Roof Terrace Outstanding Vista
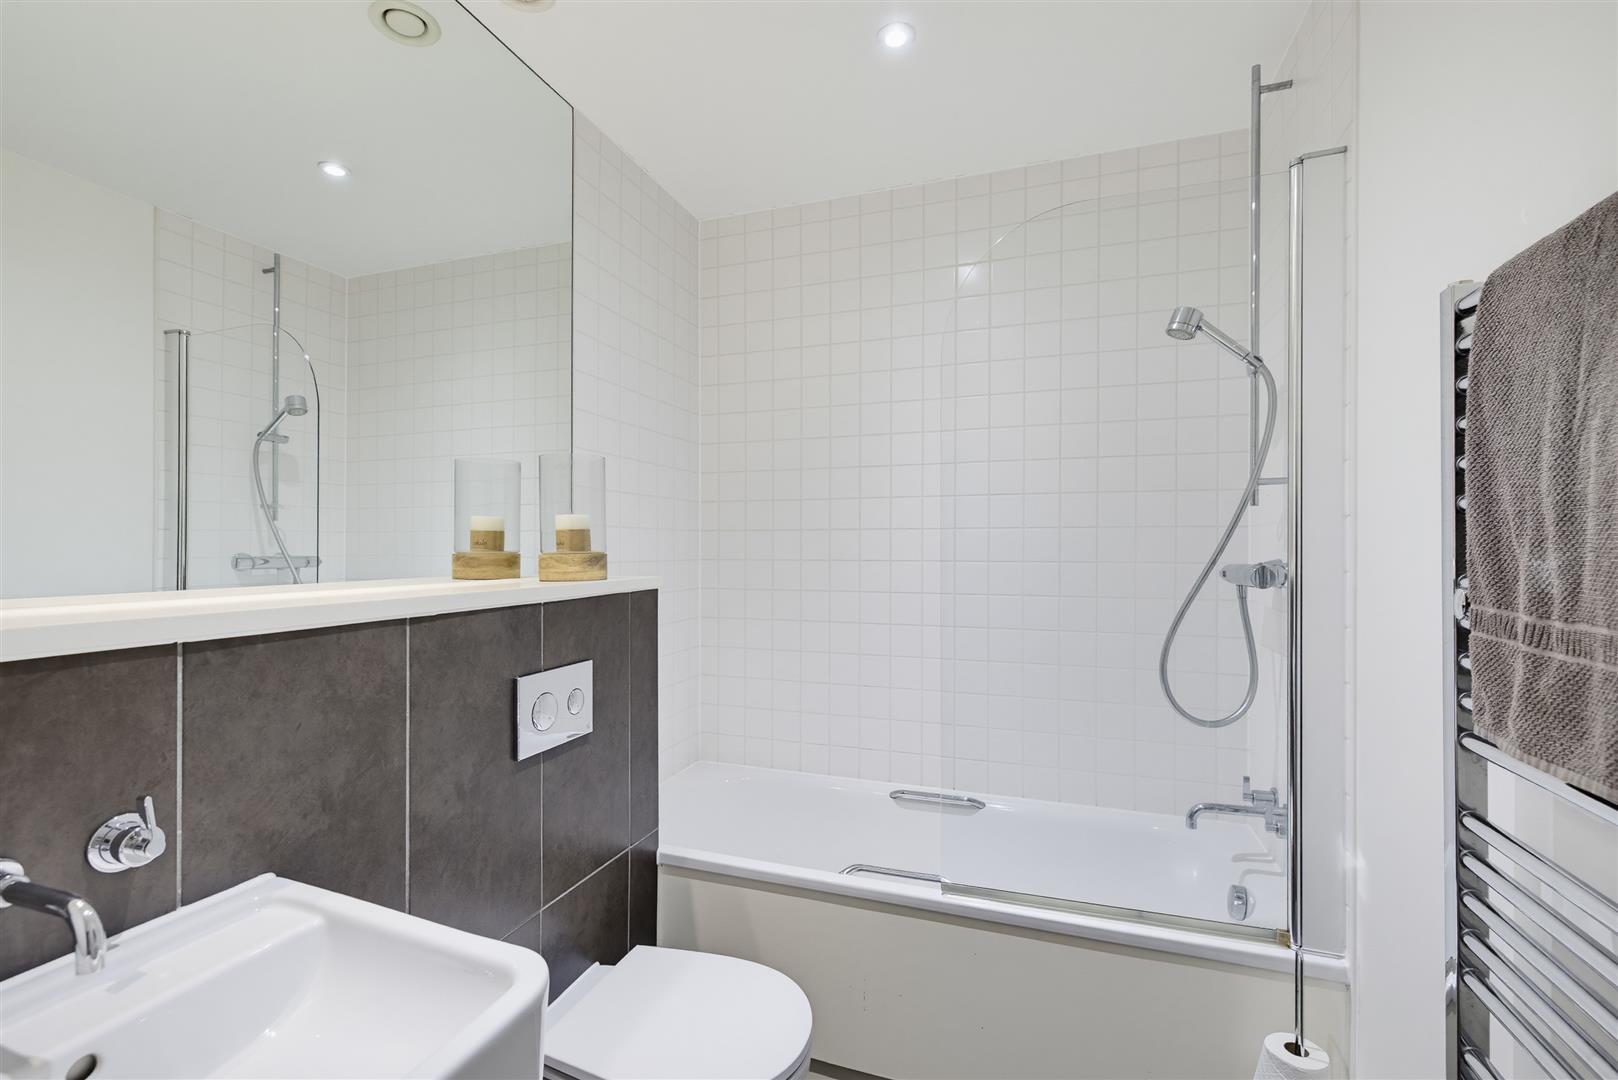
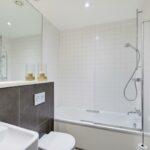
  • Bathroom & En Suite
  • Flexible Versatile Living
  • Tastefully Presented Throughout
  • Balcony & Rear Garden
  • Secure Underground Parking
  • Council Tax Band D

Type & Rooms

House

Type

4

Bedrooms

2

Bathrooms

1

Reception Rooms

Property Description

Property Summary

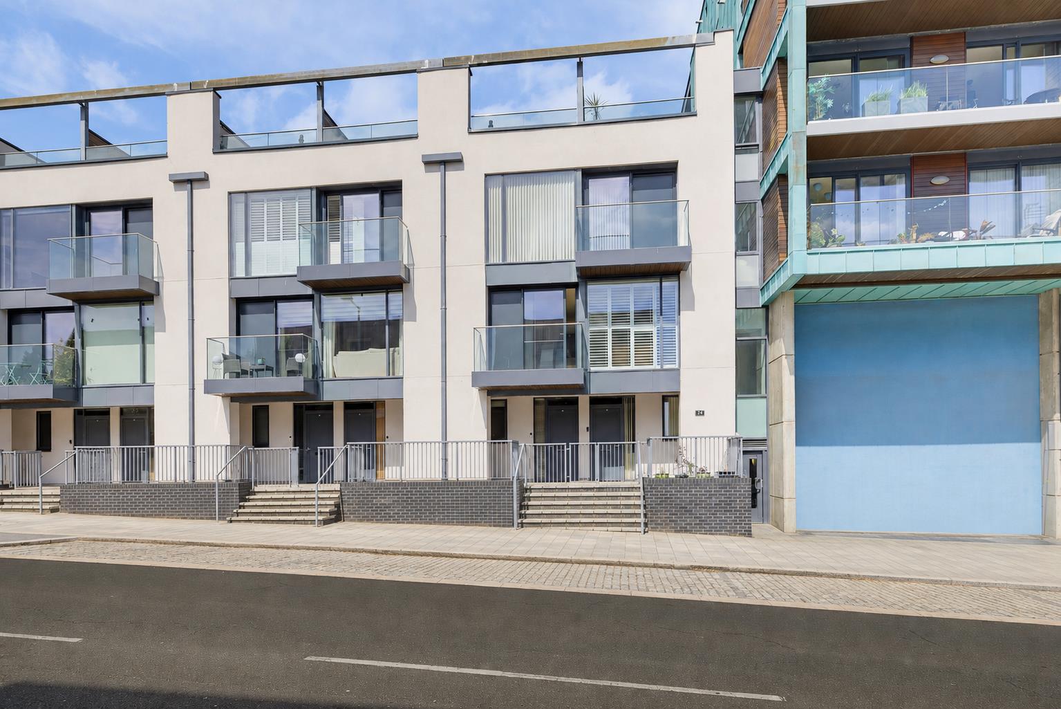
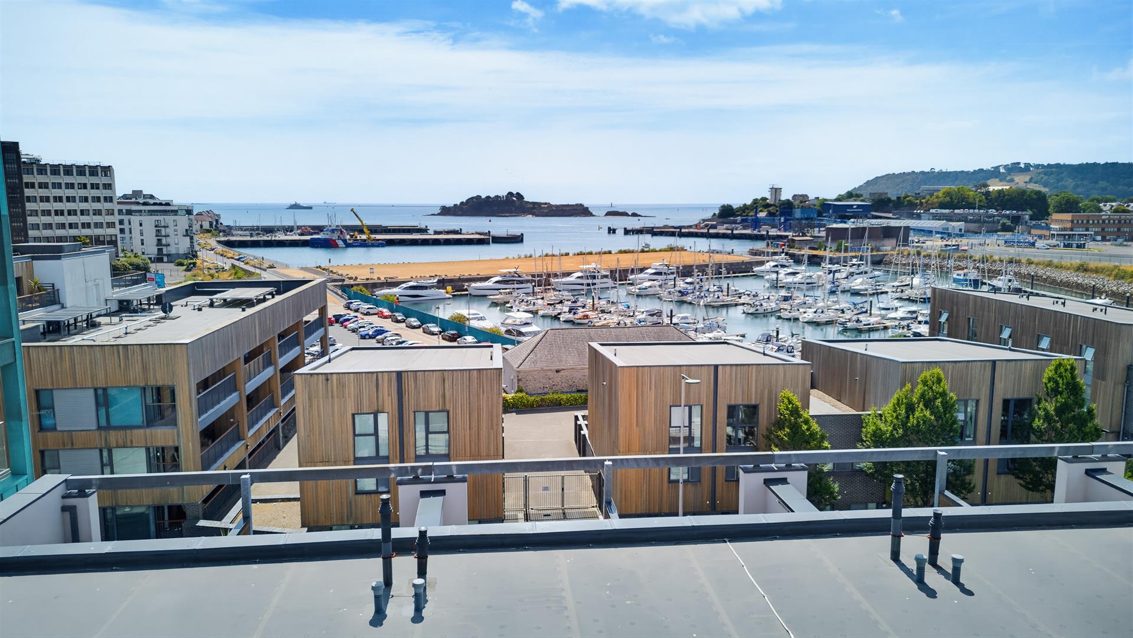
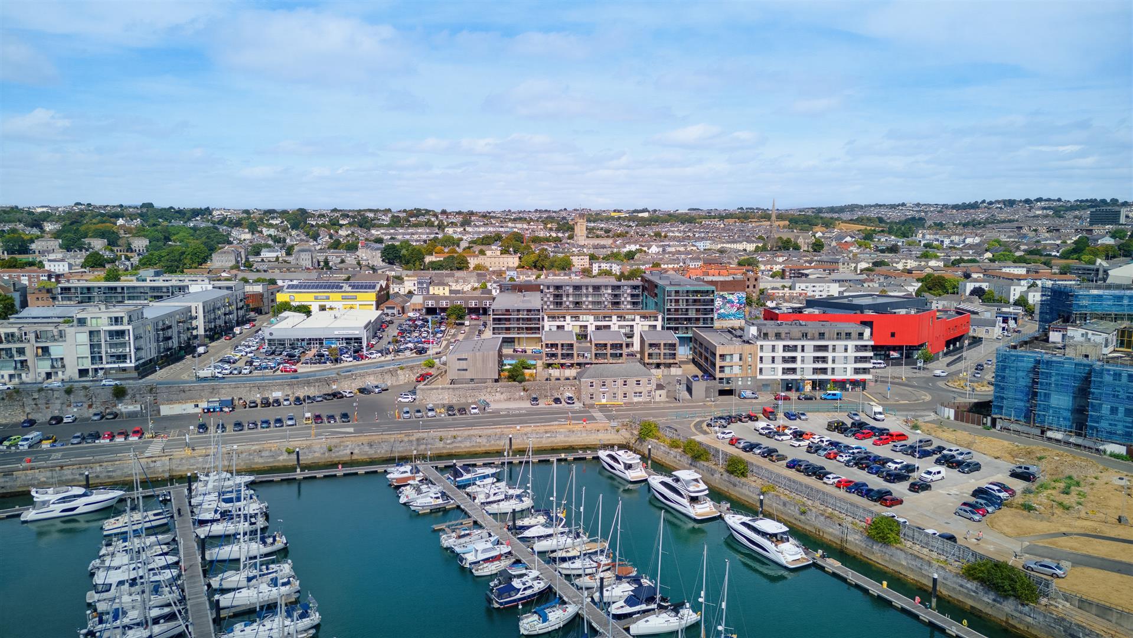
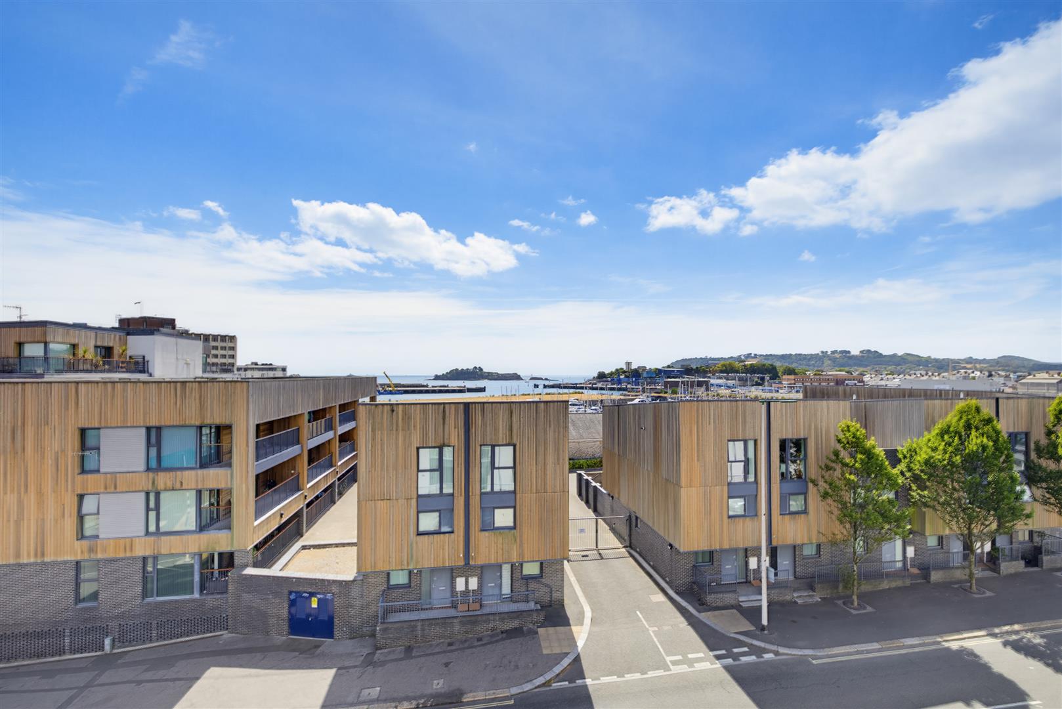
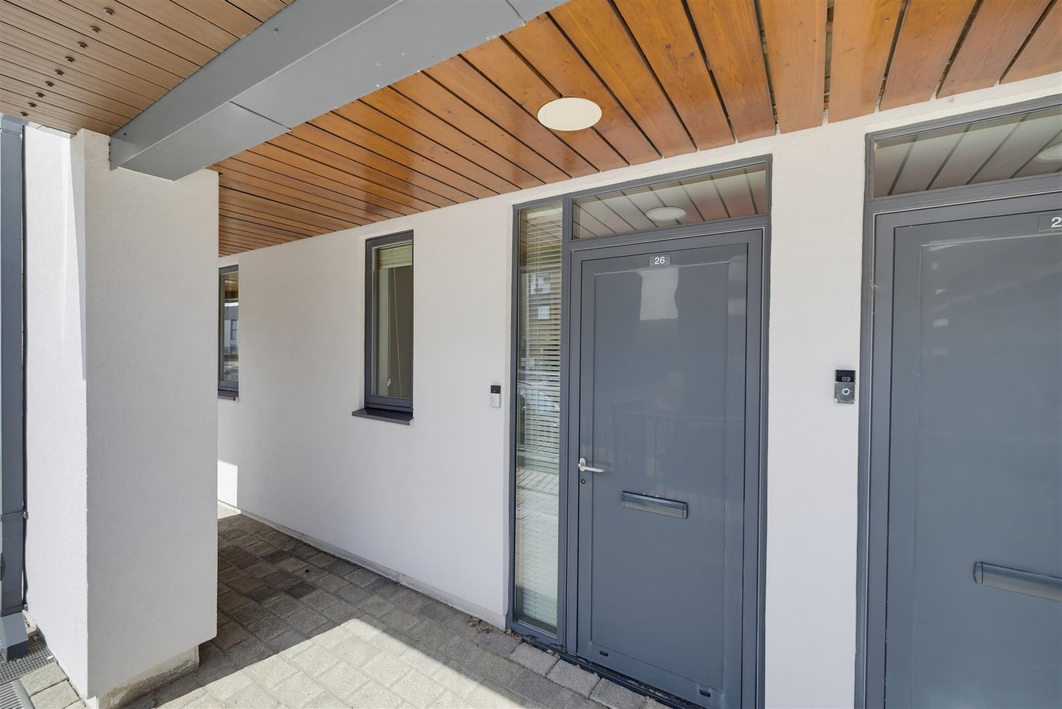
An impressive South West facing townhouse, superbly positioned within Cargo, an exclusive purpose built development in Millbay, Plymouth’s sought after coastal quarter. Ideally placed to embrace a sophisticated waterside lifestyle, this beautifully presented home combines contemporary living with exceptional flexibility, while enjoying close proximity to the waterfront, city centre, King Point Marina, Plymouth Hoe and the vibrant Royal William Yard.

Arranged over four thoughtfully designed storeys, the property offers generous and highly versatile accommodation, making it equally suited to modern family life, working from home and entertaining.

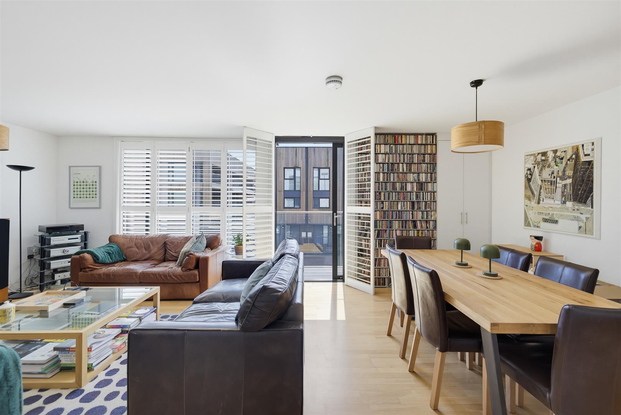
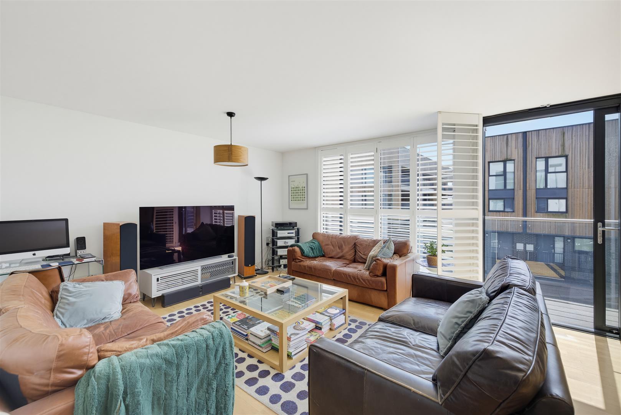
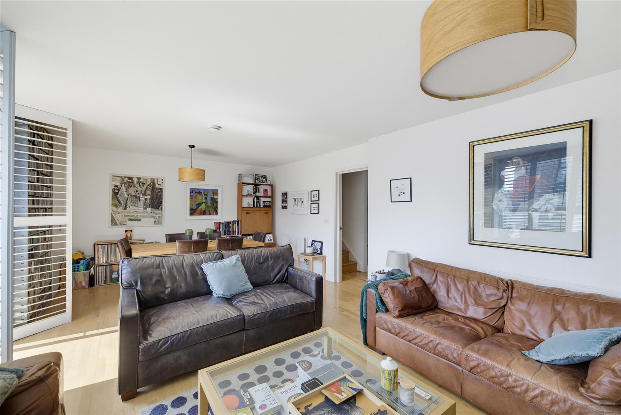
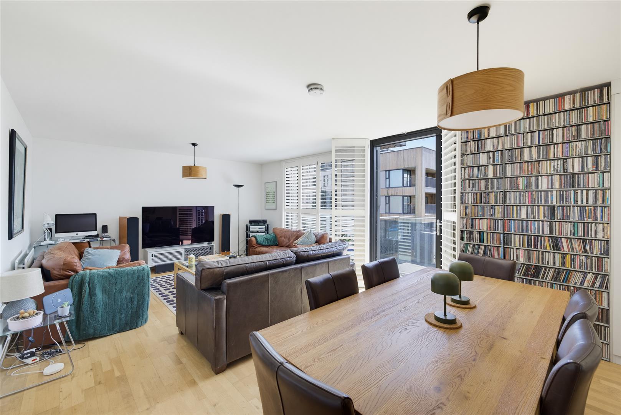
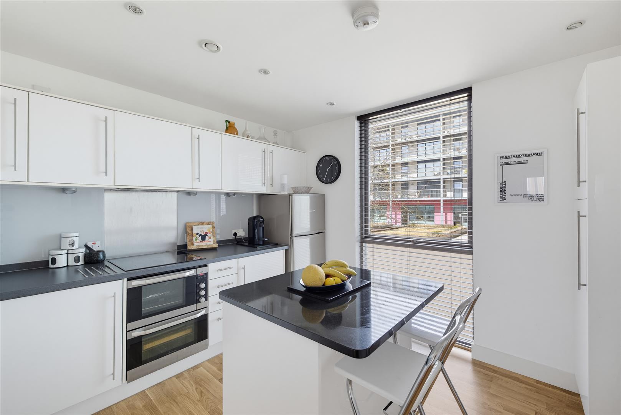
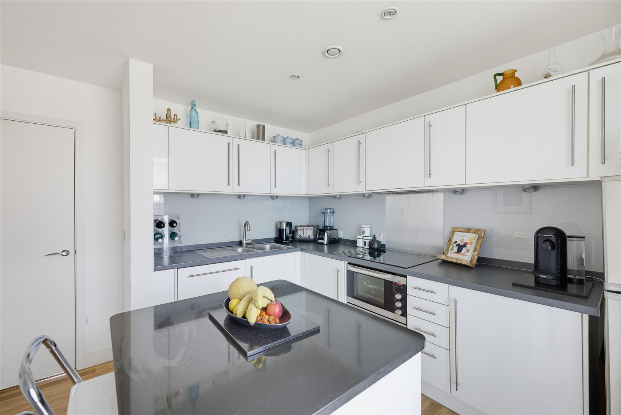
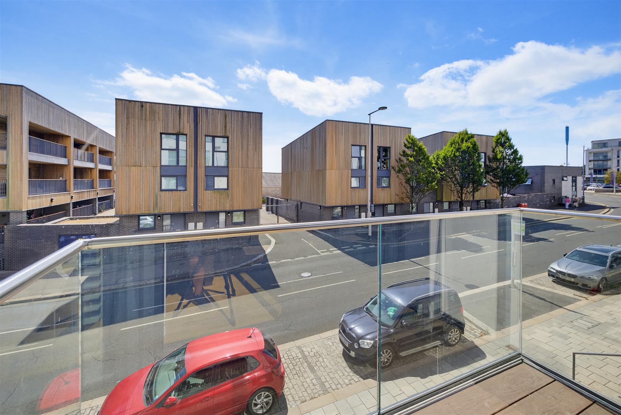
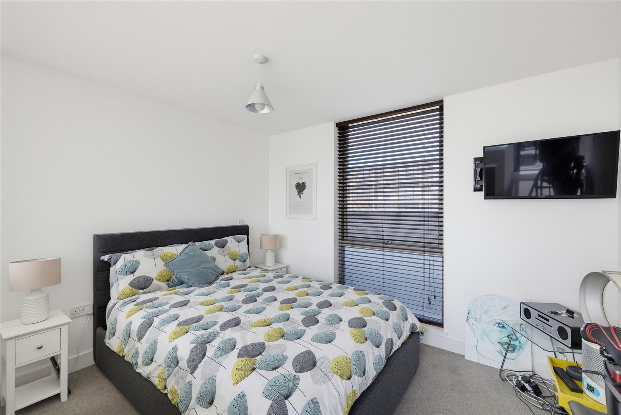
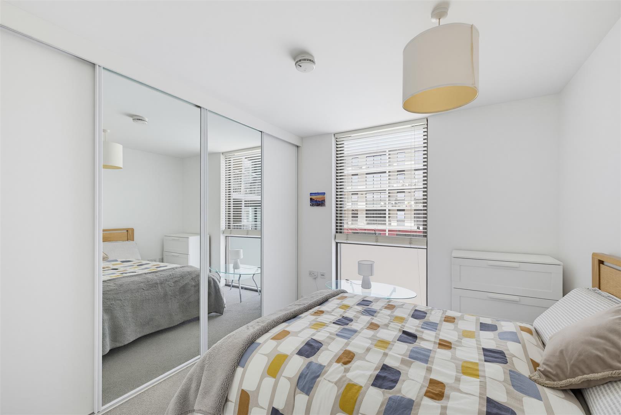
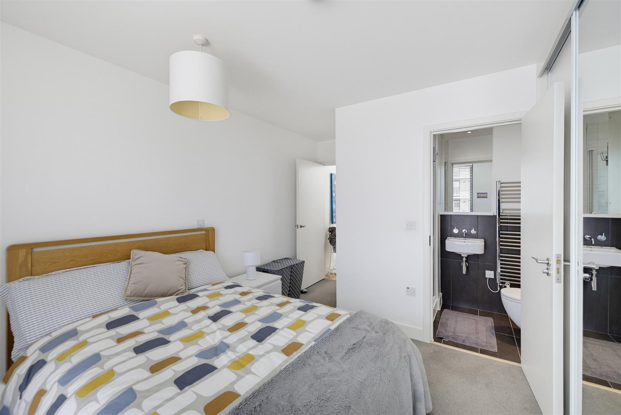
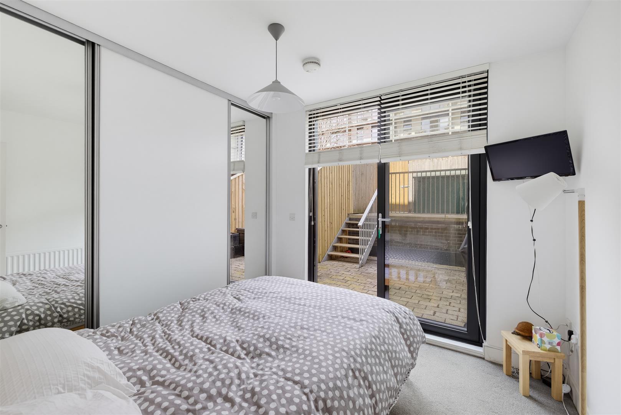
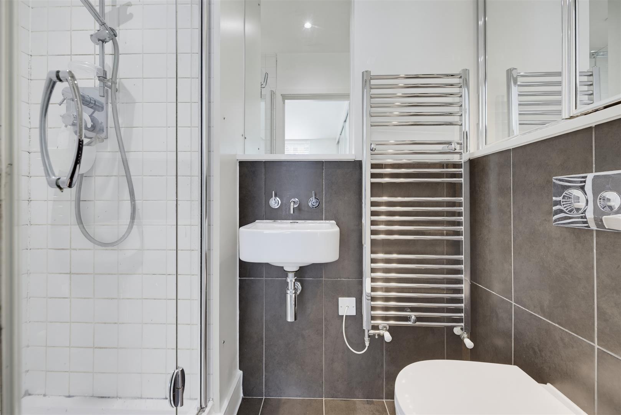
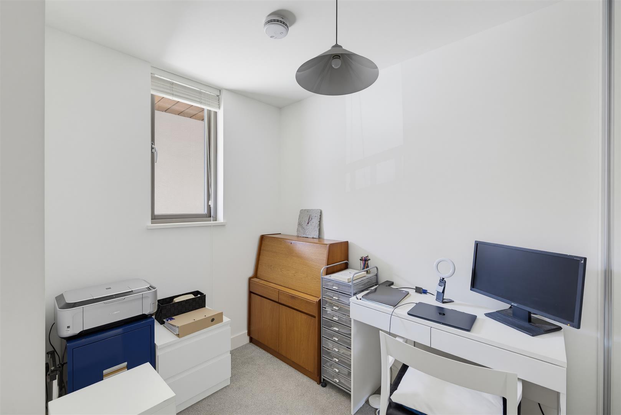
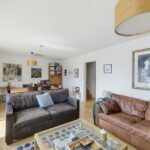
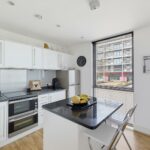
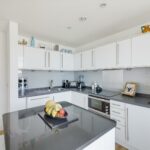
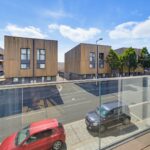
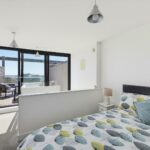
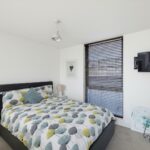
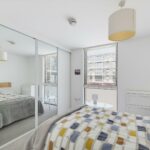
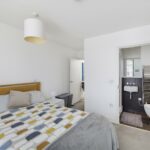
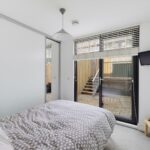
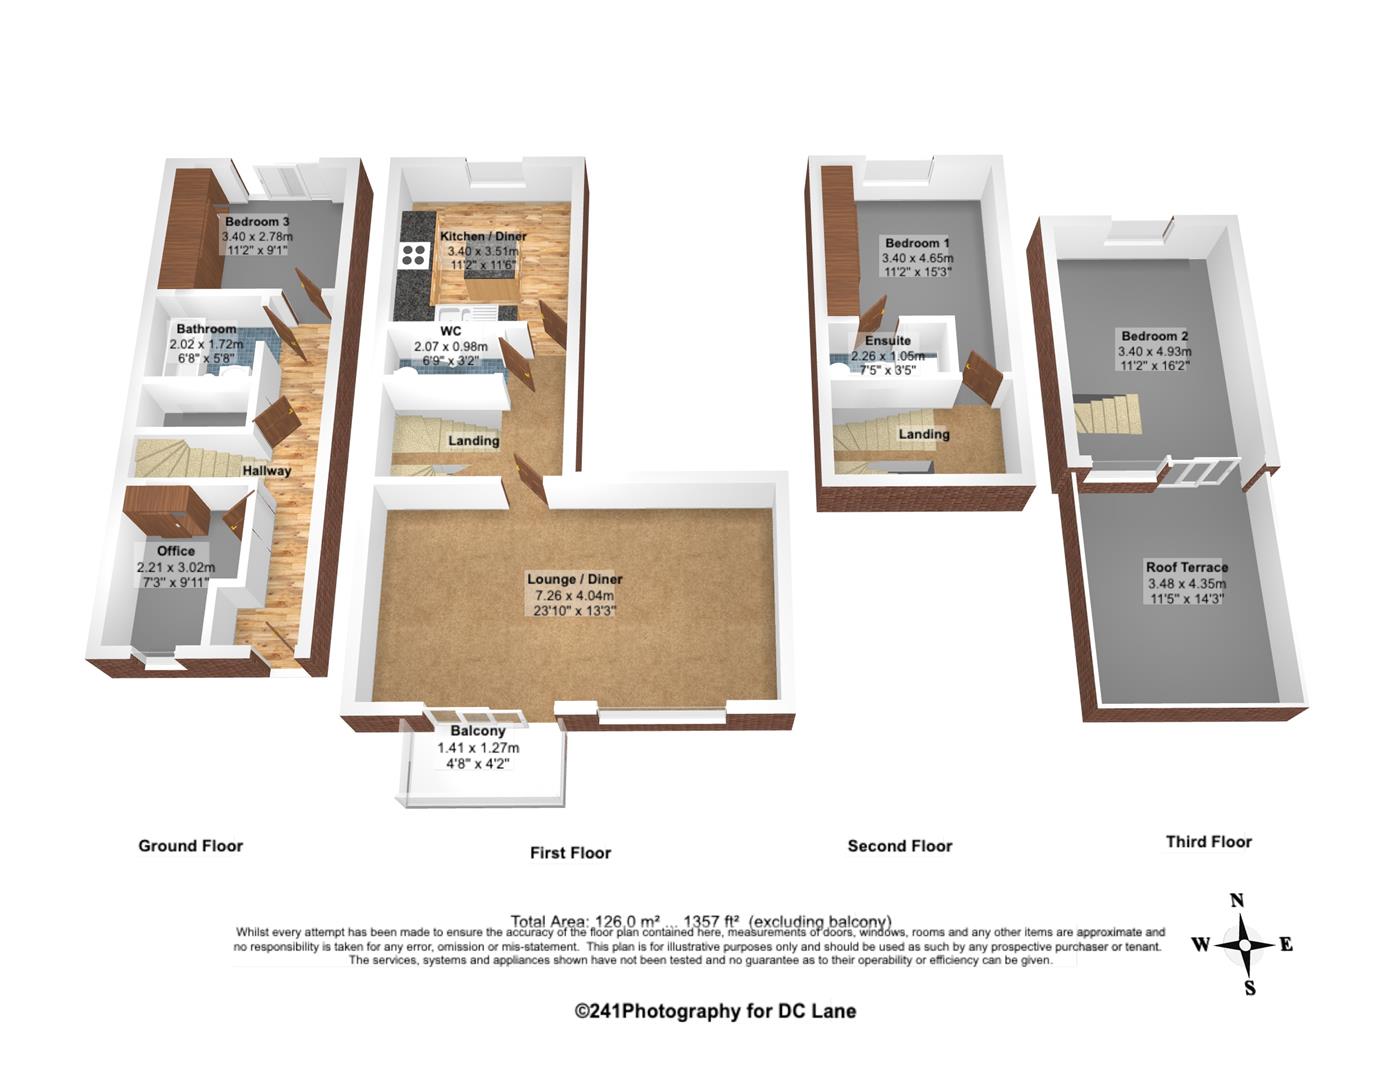
The ground floor offers a double bedroom with access to the rear courtyard garden, a further bedroom/office and cloakroom. The first floor features a spacious reception room, comfortably accommodating statement furniture with elegant shutters framing the doors opening onto a balcony with views over the surrounding area, a contemporary kitchen with integrated appliances and a stylish central island, creating a sociable and practical space, plus convenient WC. The second floor comprises the principal bedroom with built in wardrobes and en suite shower room.

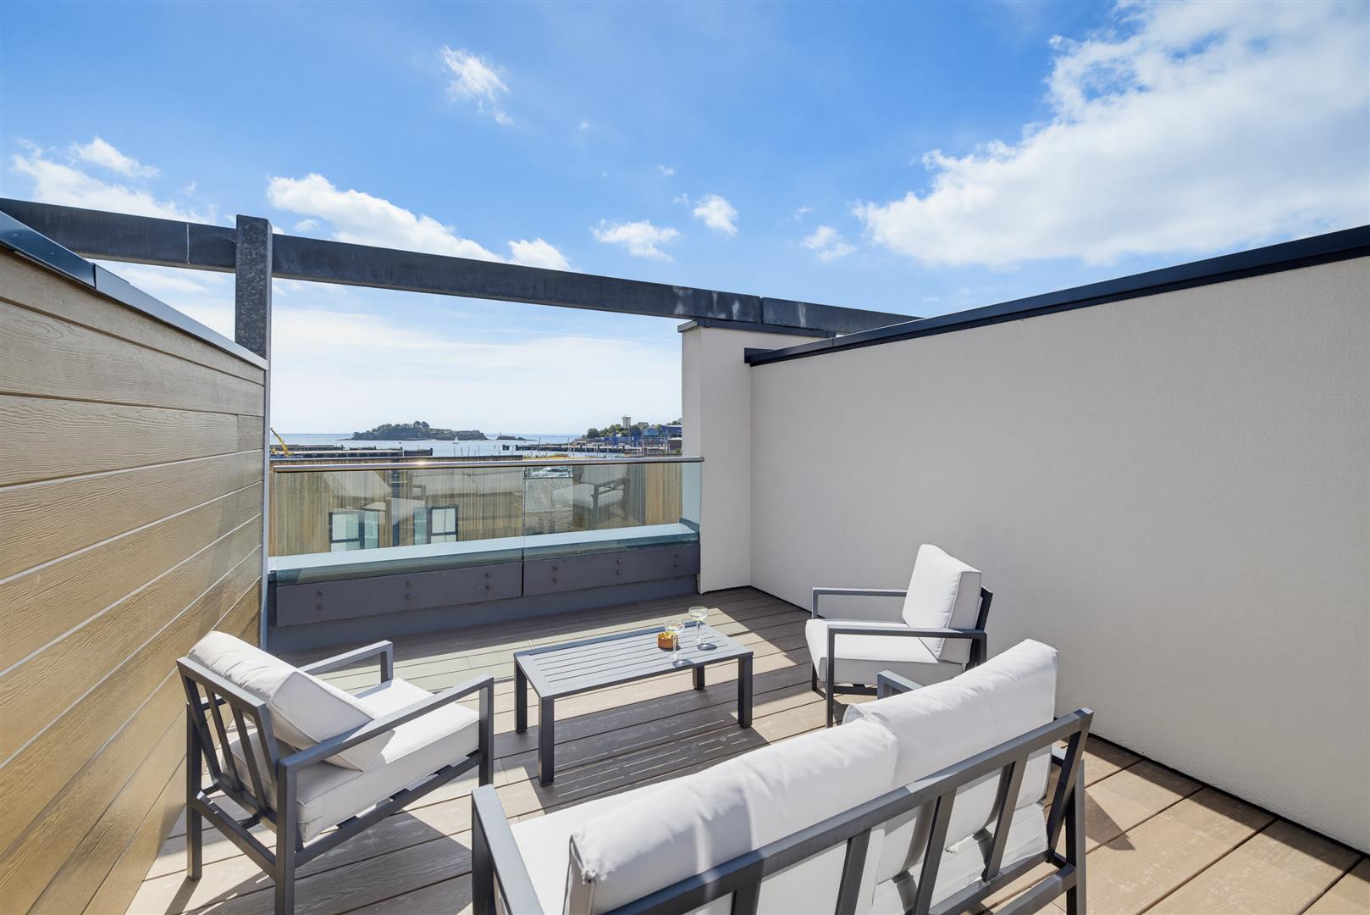
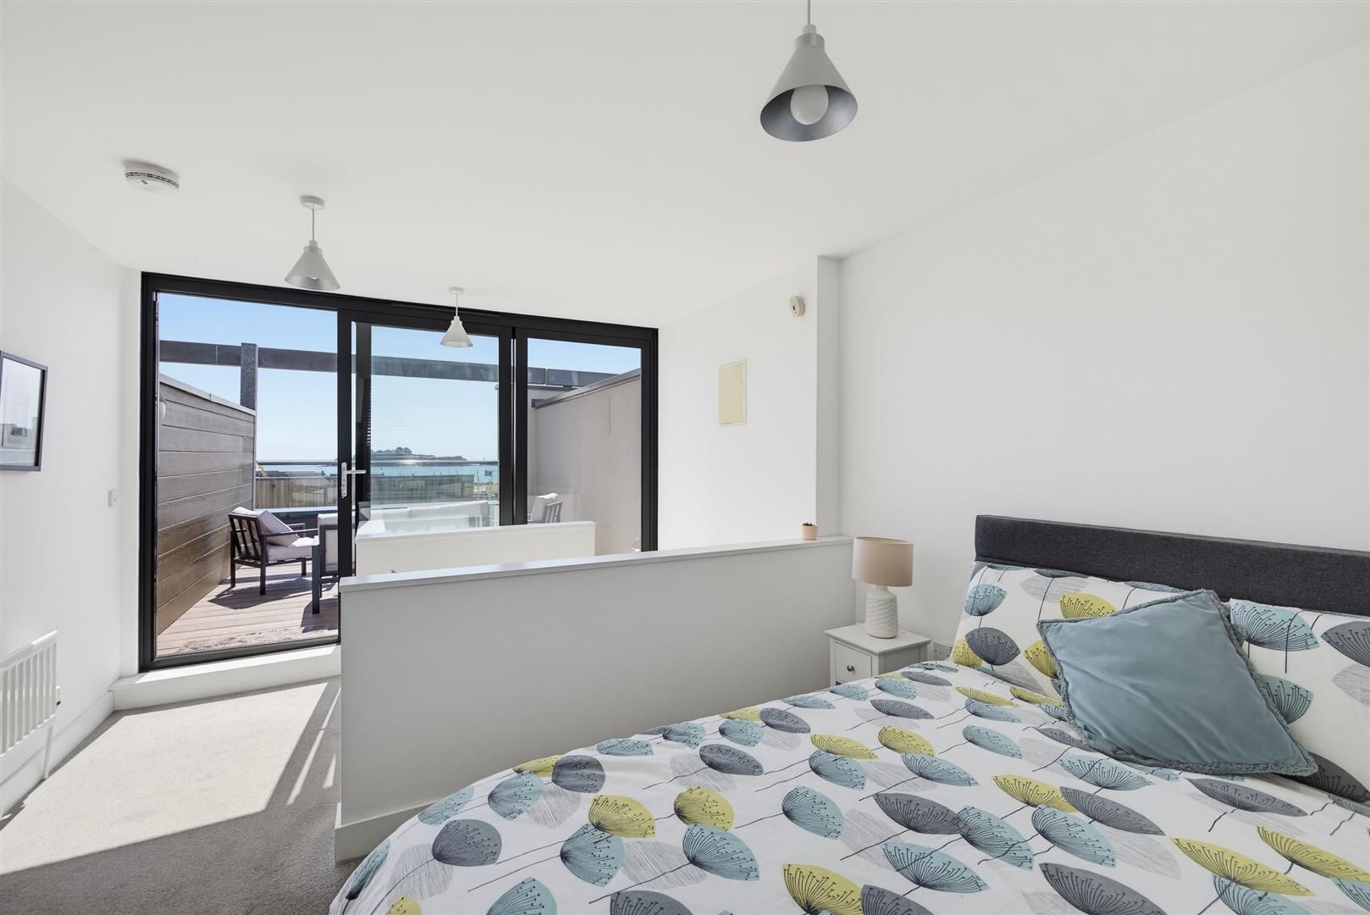
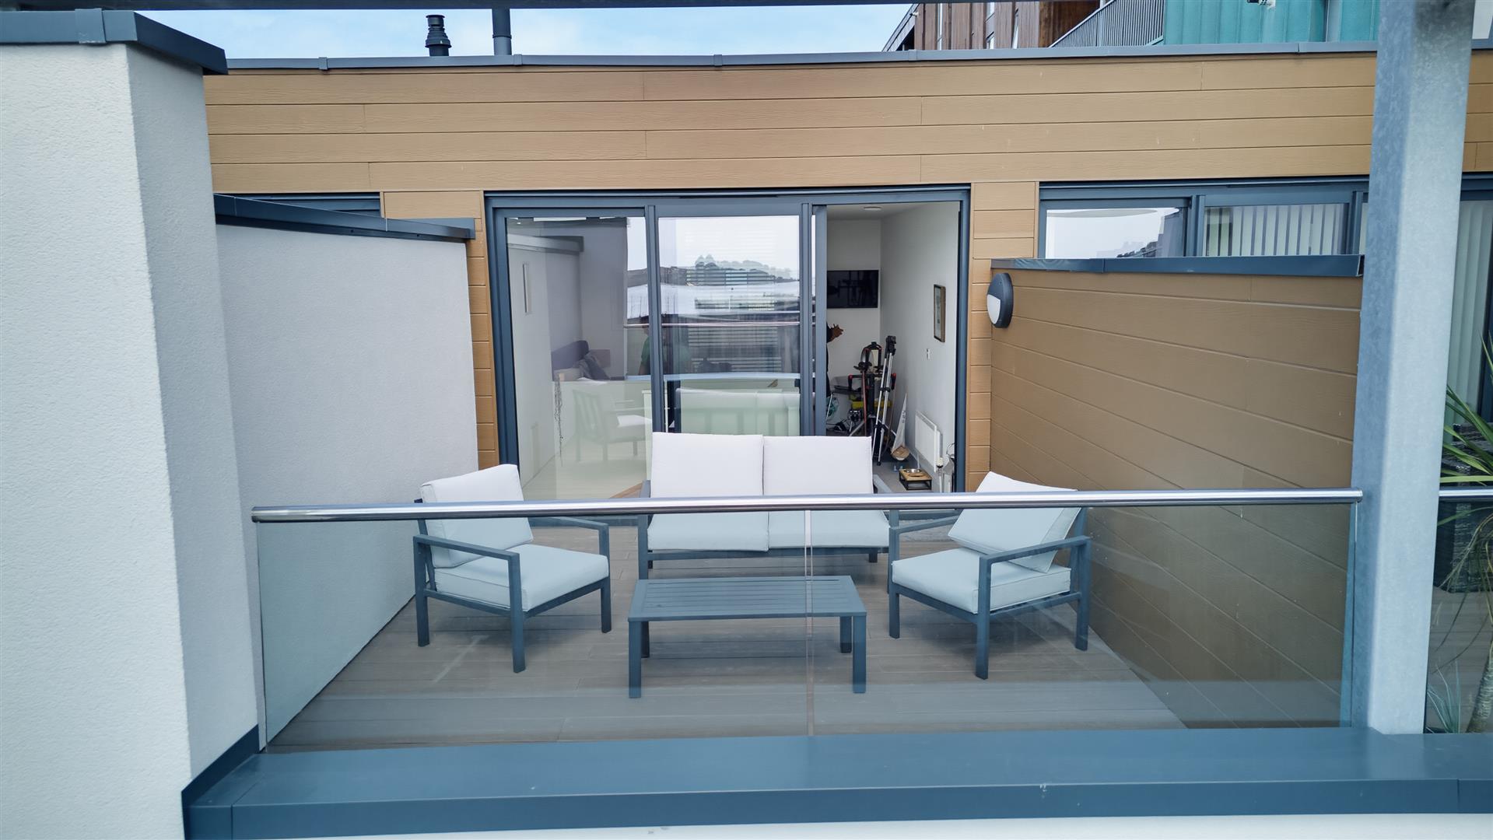
The upper floor offers exceptional flexibility, with a spacious double bedroom or elegant second reception space opening onto a luxurious private south facing sun terrace. Whether waking to captivating views across Plymouth Sound and Drake’s Island, enjoying a morning coffee or creating the perfect evening setting for drinks and entertaining, this impressive elevated terrace provides a truly special outdoor retreat.

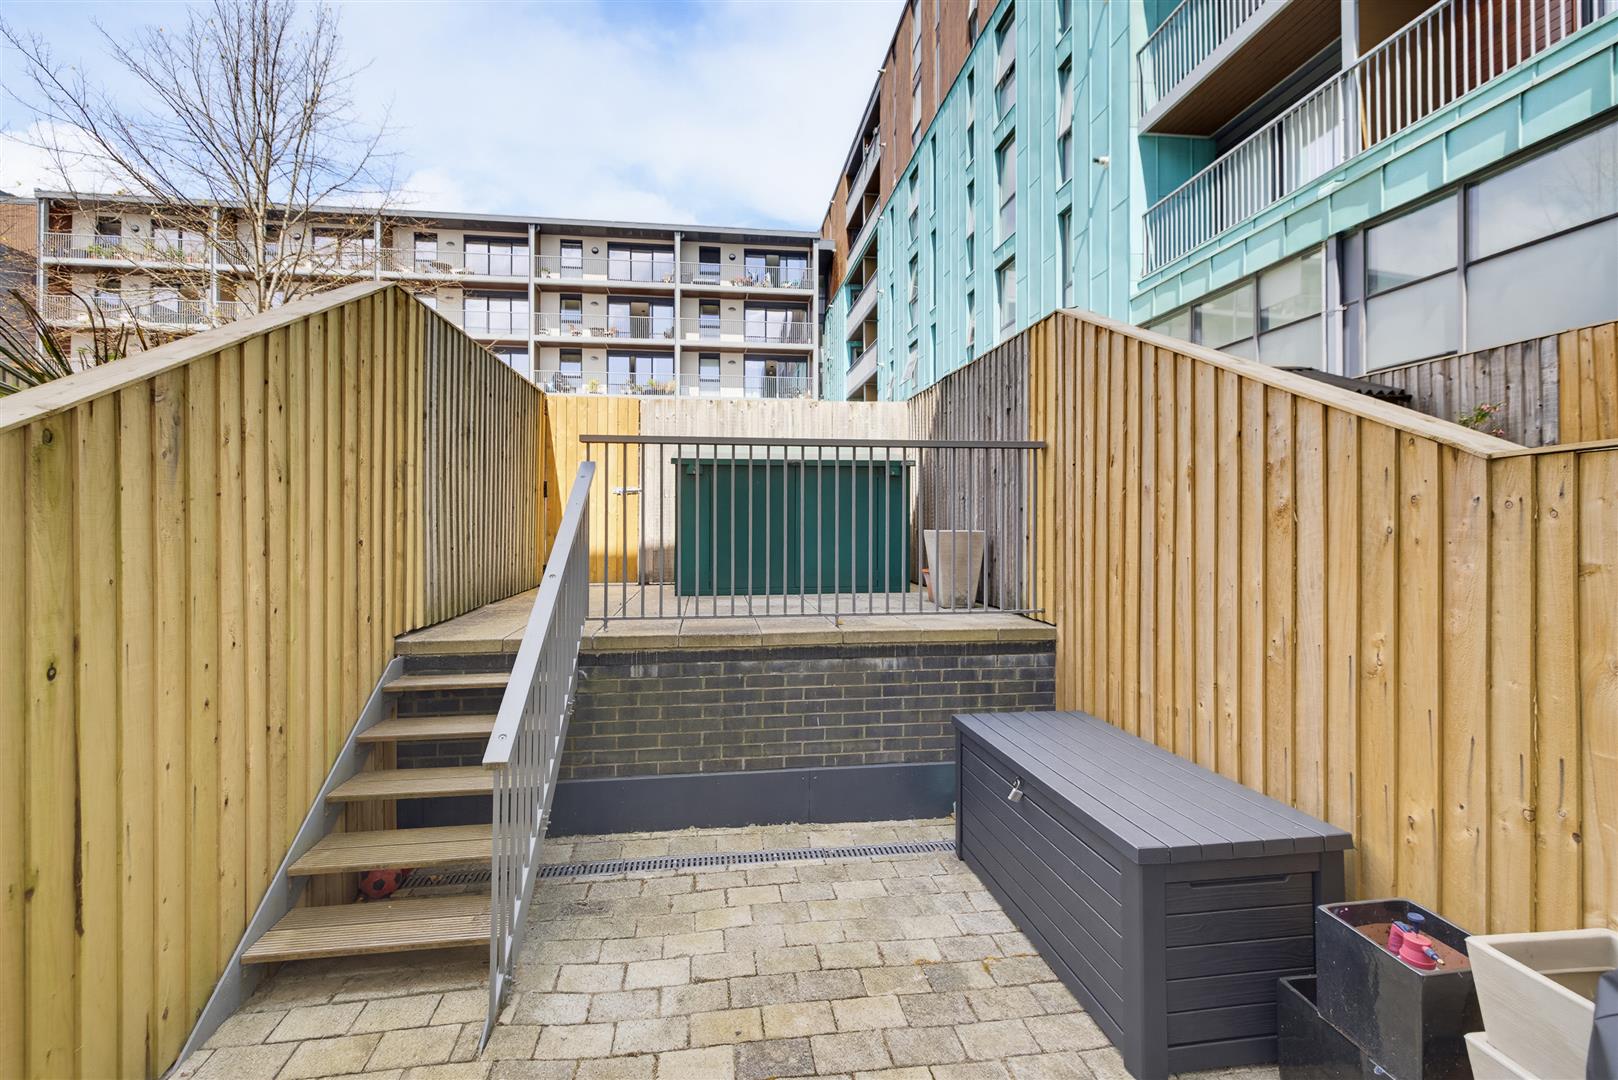
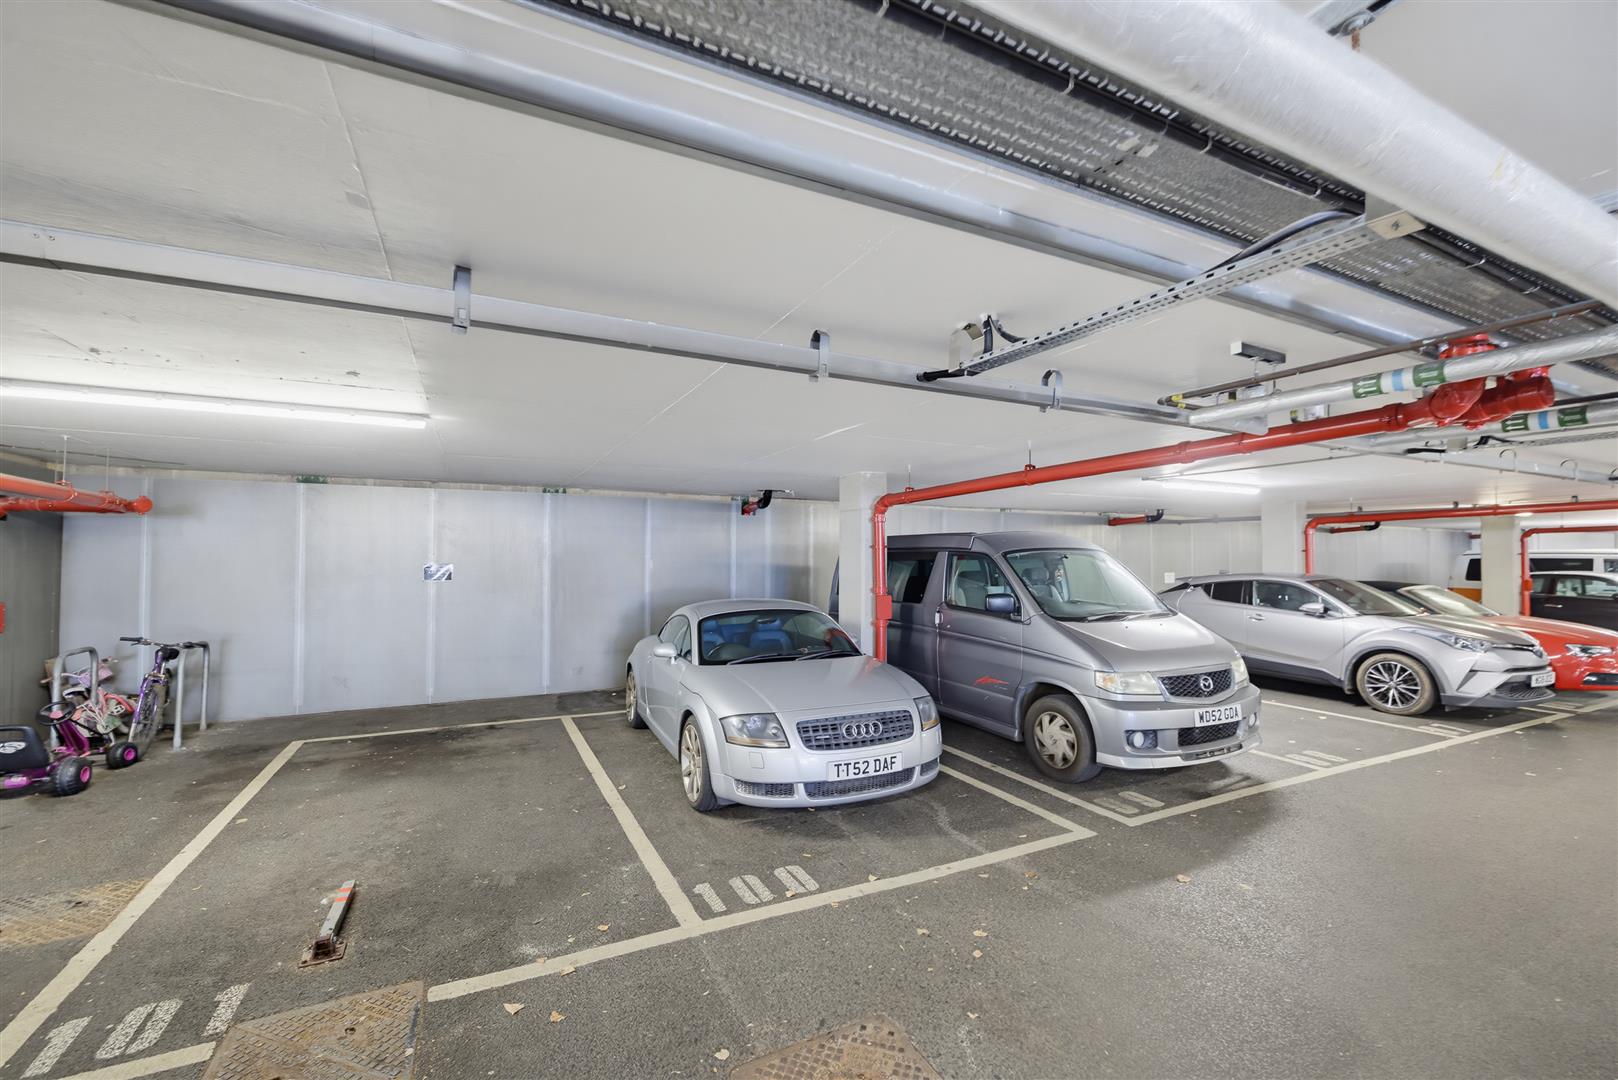
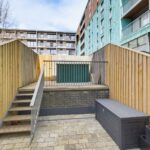
Externally, there is a low maintenance rear garden with gate access, secure underground parking for one car and additional on street permit parking.

Perfectly placed between the city and the sea, it offers the ideal balance of contemporary urban living and relaxed waterside living.

A truly enviable home in a prime location - a viewing is highly recommended

Room Details

Full Details

Ground Floor

Bedroom Four/Office 2.21 x 3.02 (7'3" x 9'10")

Bathroom 2.02 x 1.72 (6'7" x 5'7")

Bedroom Three 3.40 x 2.78 (11'1" x 9'1")

First Floor

Lounge/Diner 7.26 x 4.04 (23'9" x 13'3")

Balcony 1.41 x 1.27 (4'7" x 4'1")

Kitchen/Breakfast Room 3.40 x 3.51 (11'1" x 11'6")

WC 2.07 x 0.98 (6'9" x 3'2")

Second Floor

Bedroom One 3.40 x 4.65 (11'1" x 15'3")

En Suite 2.26 x 1.05 (7'4" x 3'5")

Third Floor

Bedroom Two 3.40 x 4.93 (11'1" x 16'2")

Roof Terrace 3.48 x 4.35 (11'5" x 14'3")

Map

Street View

Disclaimer

DC Lane – PL1 endeavour to maintain accurate depictions of properties in Virtual Tours, Floor Plans and descriptions, however, these are intended only as a guide and purchasers must satisfy themselves by personal inspection.

The particulars are set out as a general outline only for the guidance of intended purchasers or lessees, and do not constitute, any part of a contract. Nothing in these particulars shall be deemed to be a statement that the property is in good structural condition or otherwise nor that any of the services, appliances, equipment or facilities are in good working order. Purchasers should satisfy themselves of this prior to purchasing. 

All estate agents are legally required to carry out anti-money laundering checks on buyers and sellers under the UK Money Laundering Regulations. DC Lane may charge a fee of £36.00 Inc Vat per individual buyer. This fee covers the cost of completing those checks.”

Request Your Viewing

Someone from our team will be in touch to arrange a suitable day for you to view the property.
Register for Property Alerts
Property Requirements
Which locations would you consider?
Current Position?