
Old Laira Road, Plymouth

Old Laira Road, Plymouth

,

PL3 6BL

£190,000
£190,000

34673245
  • Ref: 34673245
  • Type: House
  • Availability: For Sale
  • Bedrooms: 3
  • Bathrooms: 1
  • Reception Rooms: 2
  • Parking: Disabled Parking Not Available, Garage, Rear Of Property, StreetParking Permit Not Required
  • Council Tax Band: B
  • Tenure: Freehold
For Sale

Overview

Property Features

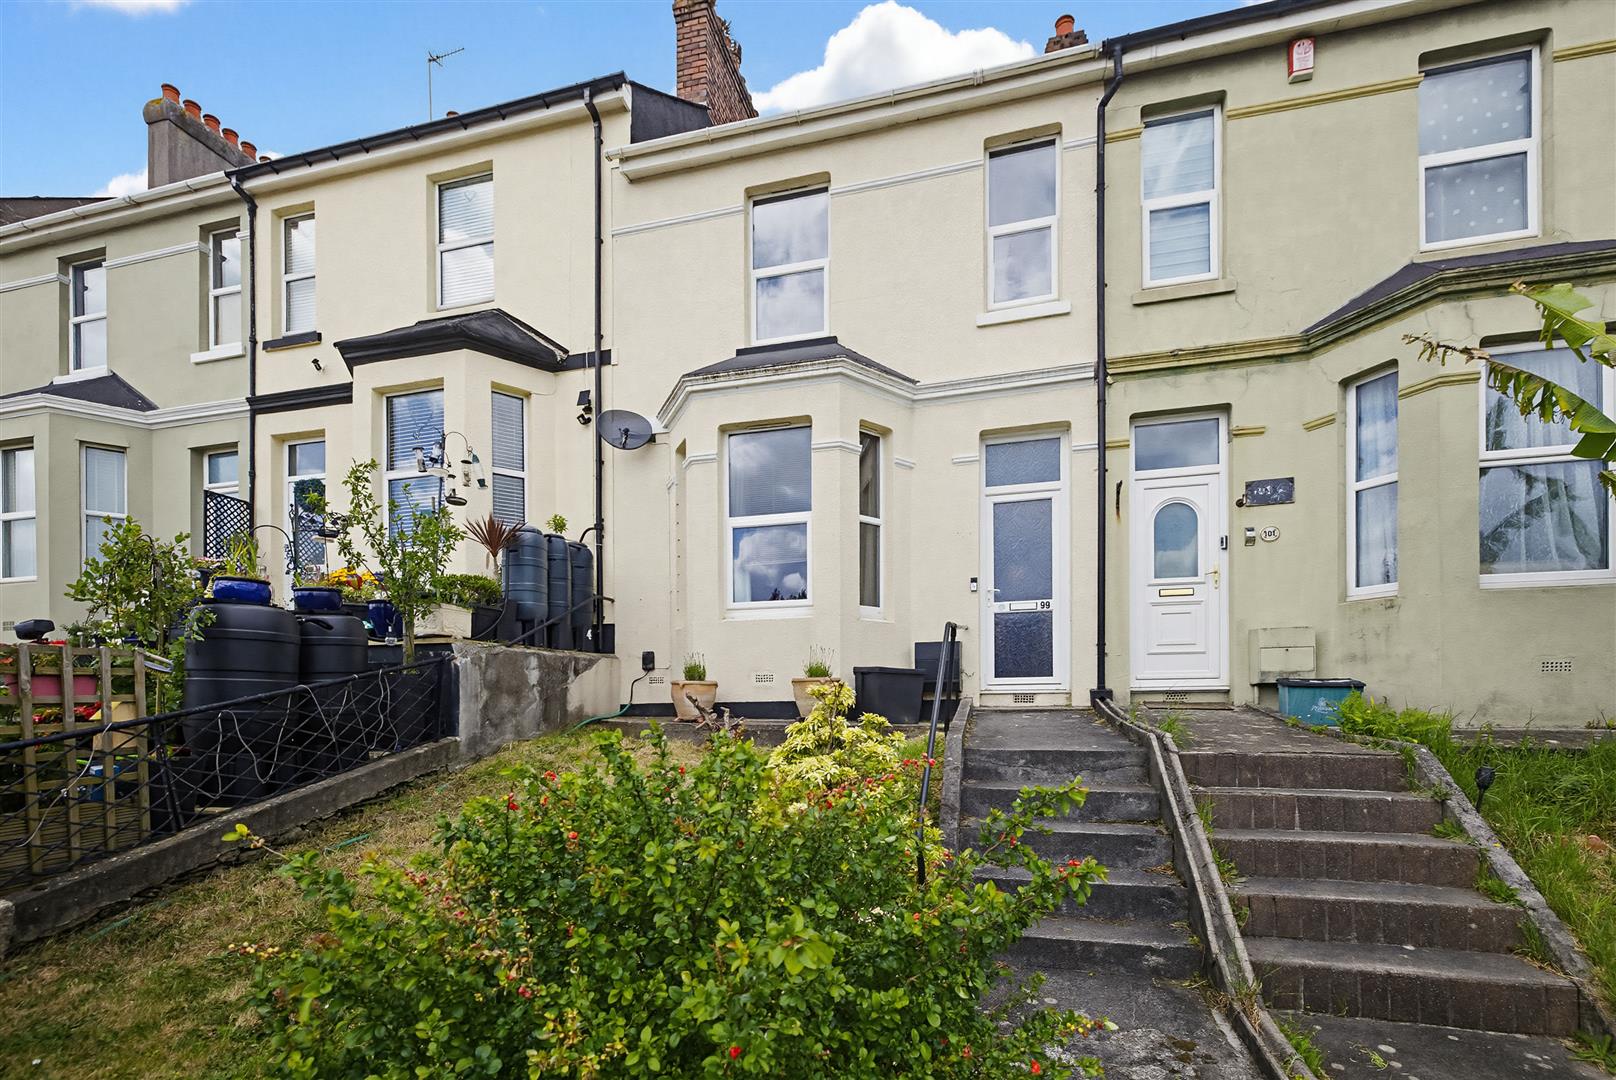
  • Mid Terraced Period Home
  • Three Bedrooms
  • Laira Location
  • Two Reception Rooms
  • Character Features
  • Pantry & Utility Area
  • Garage
  • Rear Courtyard Garden
  • No Onward Chain
  • Council Tax Band B

Type & Rooms

House

Type

3

Bedrooms

1

Bathrooms

2

Reception Rooms

Property Description

Property Summary

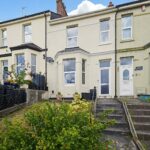
DC Lane are delighted to present this charming mid terraced property in Laira offering easy access to major routes, city centre and a range of local amenities.

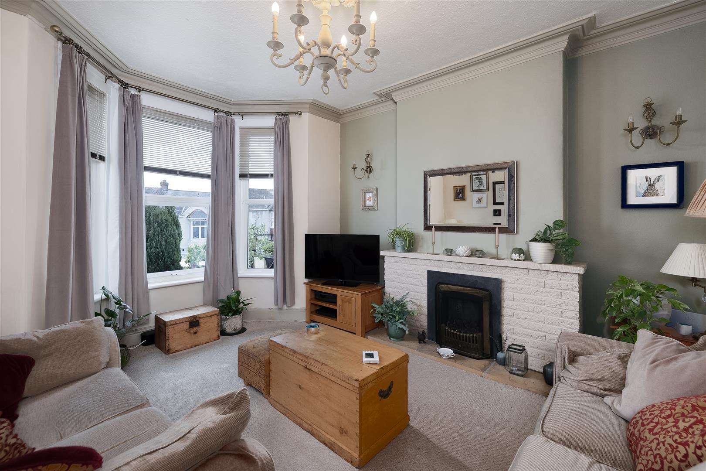
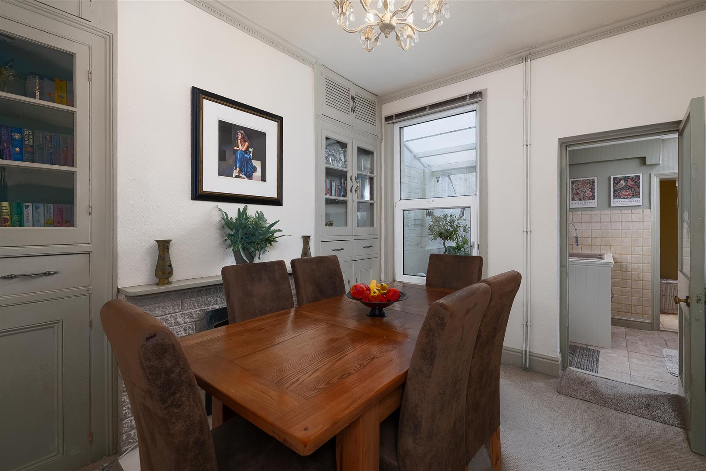
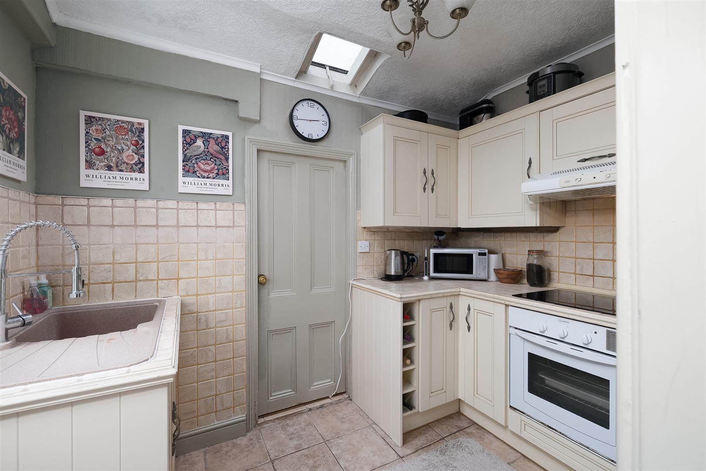
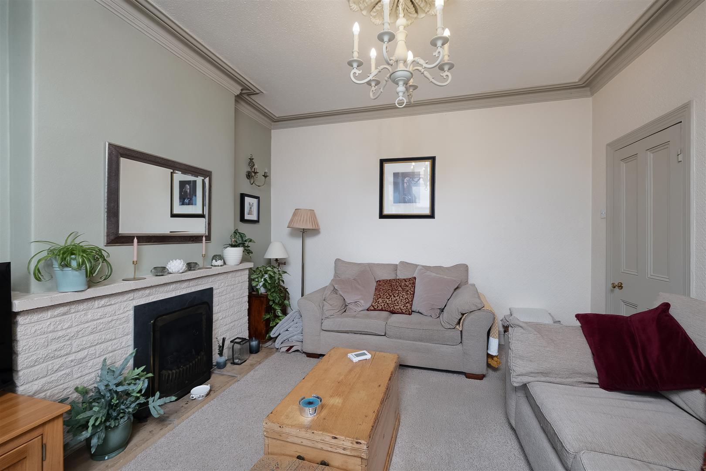
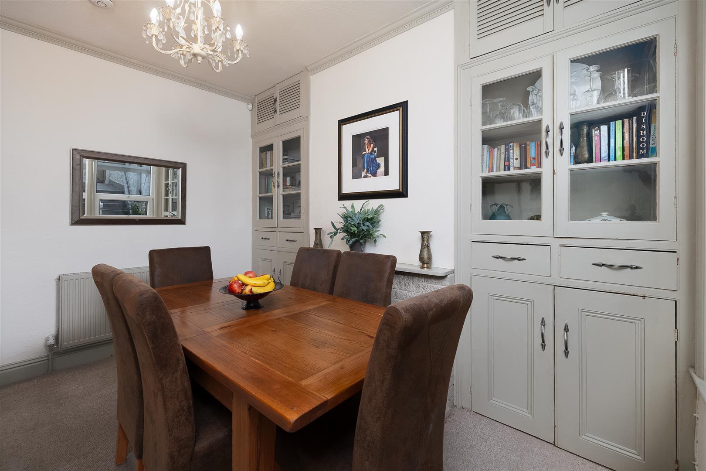
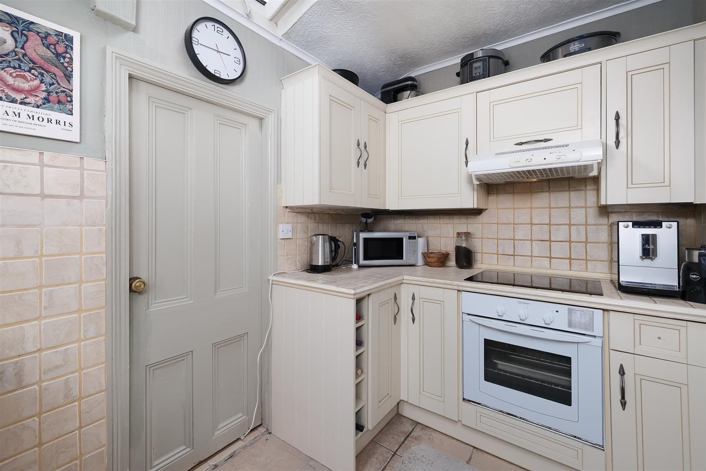
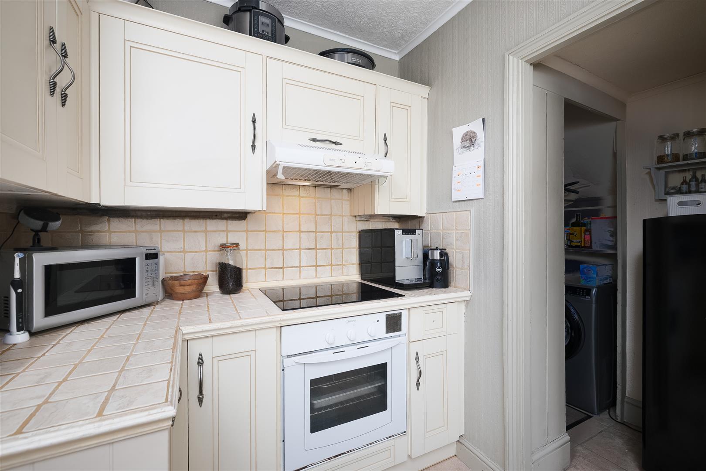
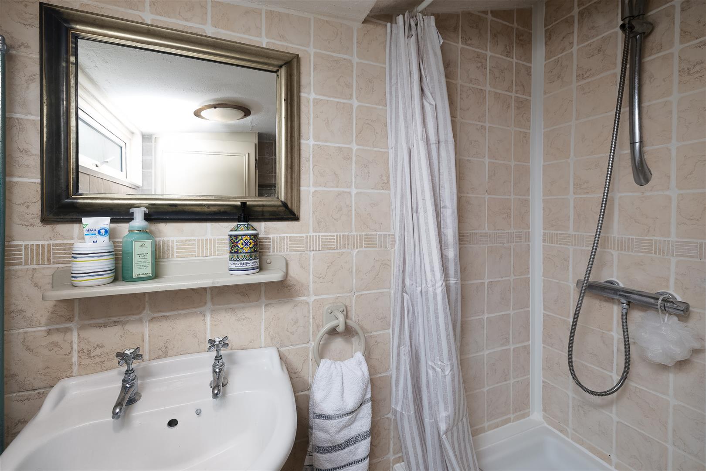
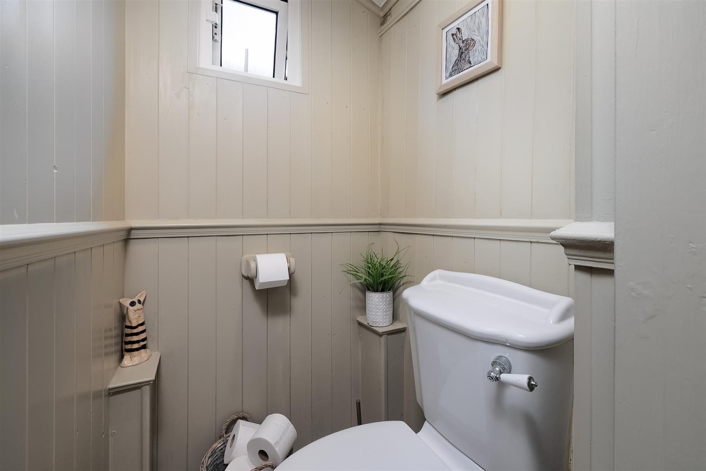
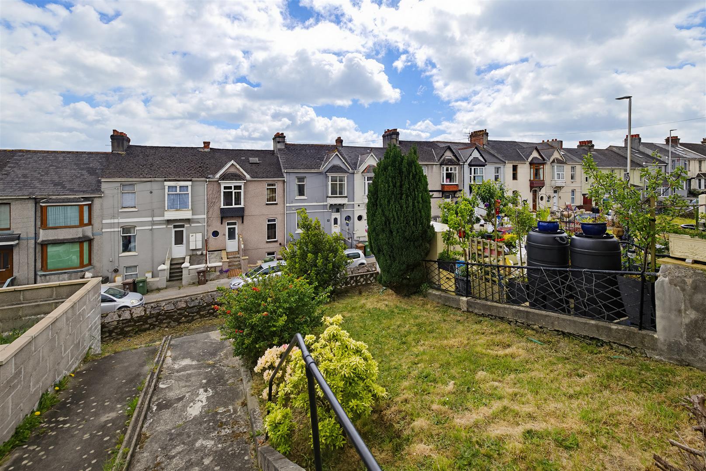
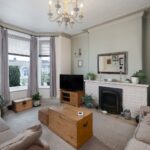
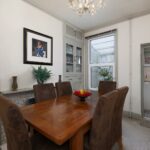
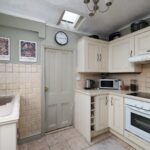
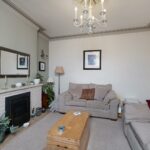
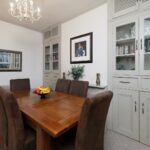
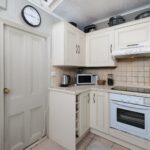
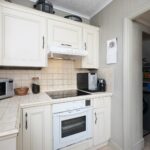
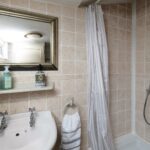
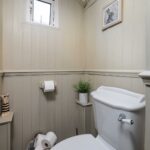
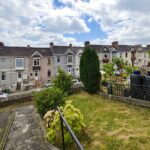
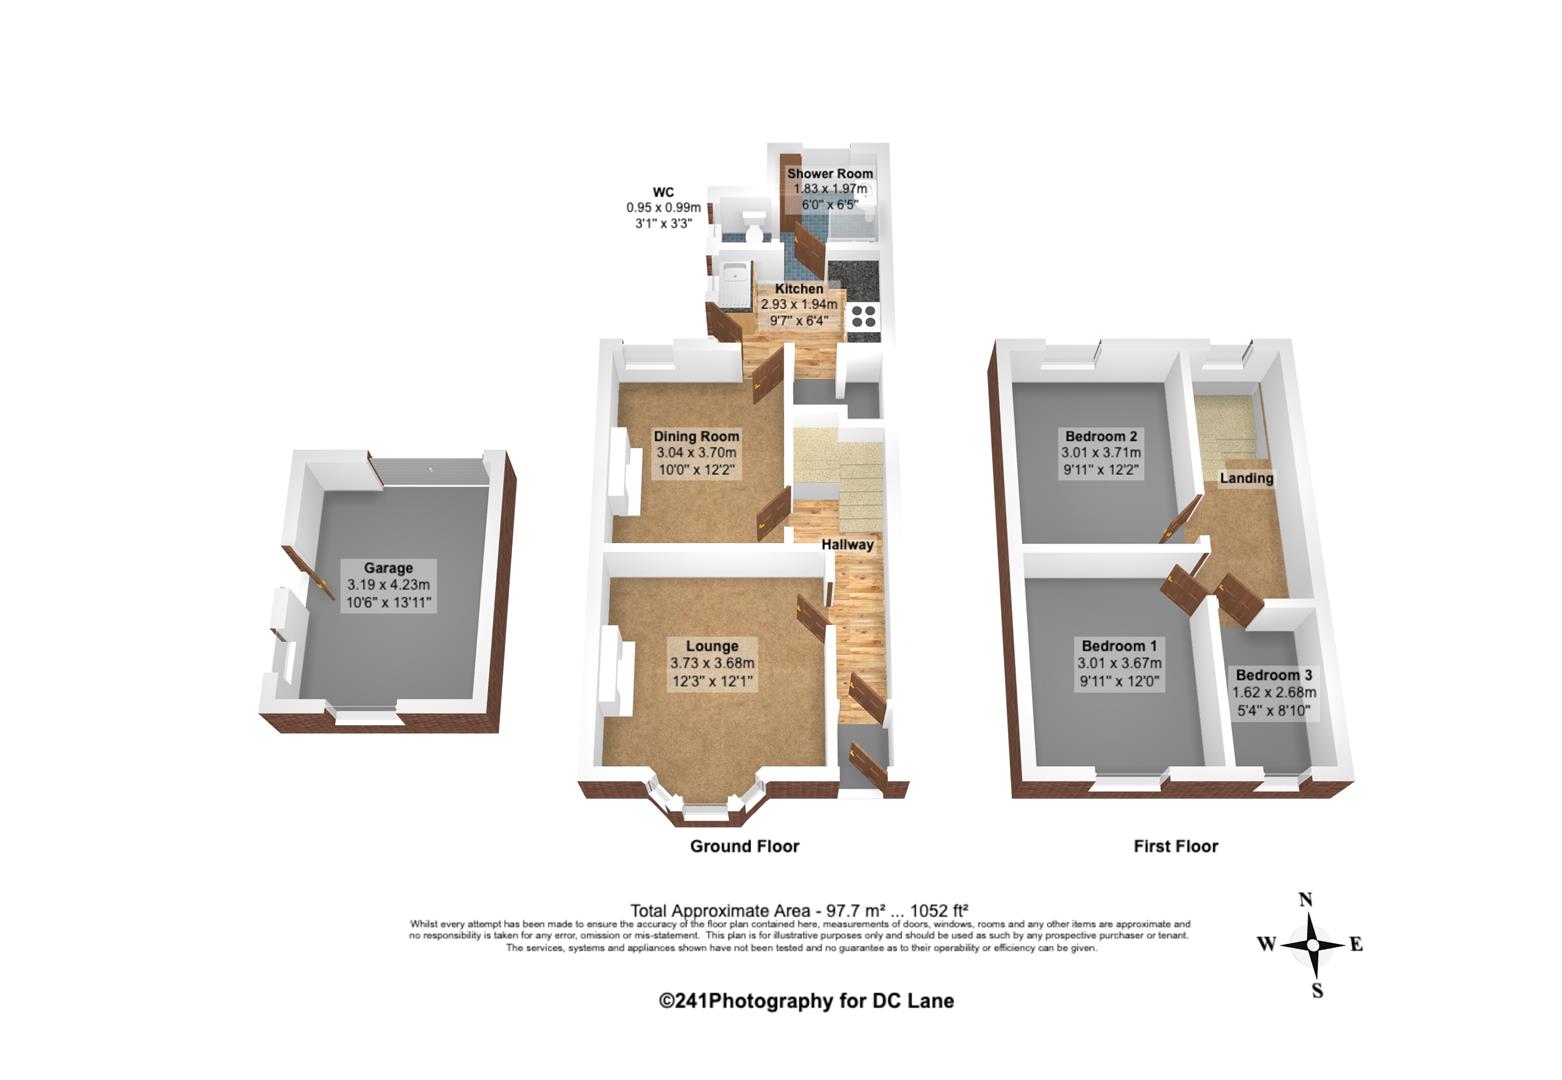
Approached via a lawned front garden, the property welcomes you into an inviting hallway which leads through to a delightful lounge, filled with natural light and centred around a fireplace. The spacious dining room features built in cupboards within the alcoves, providing excellent storage and ample space for a statement dining table and chairs. This flows through into the kitchen, which benefits from a useful pantry/utility area and access to the rear garden. A shower room and separate WC complete the ground floor accommodation.

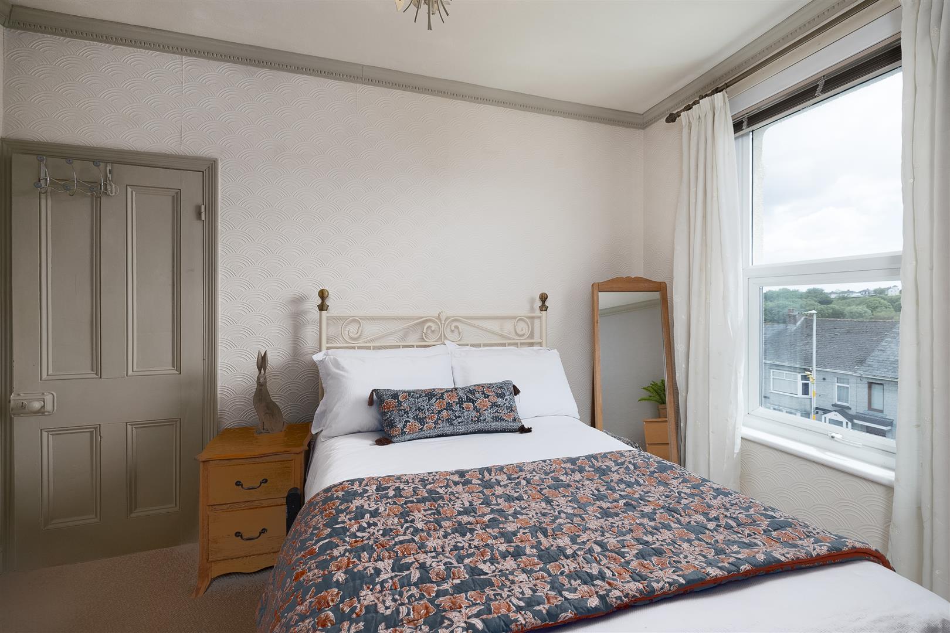
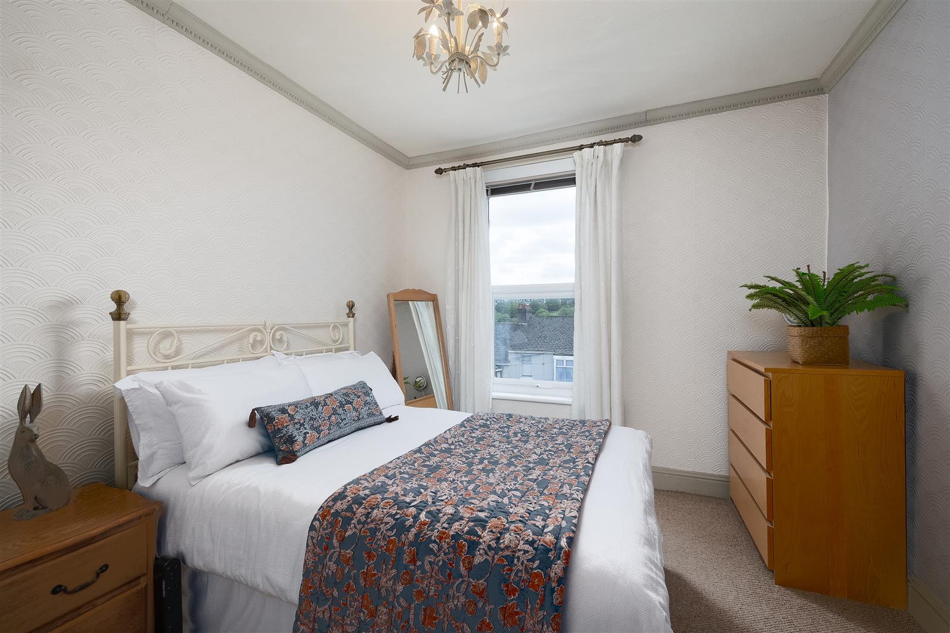
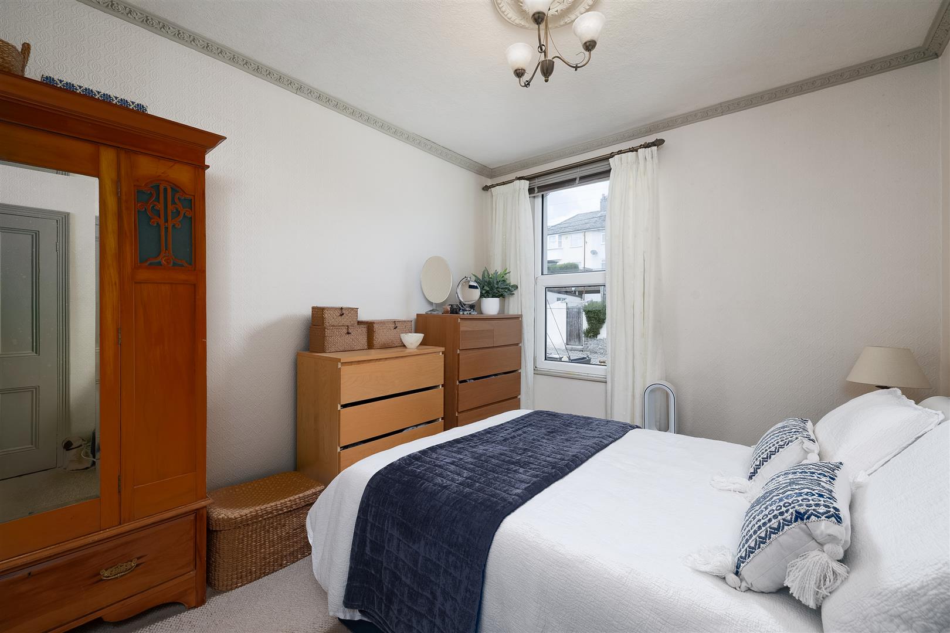
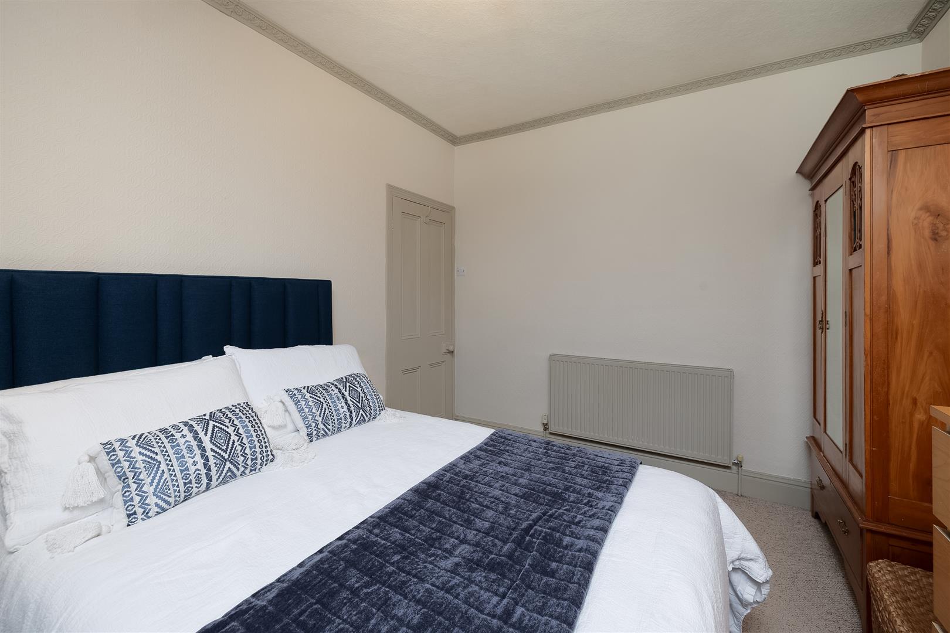
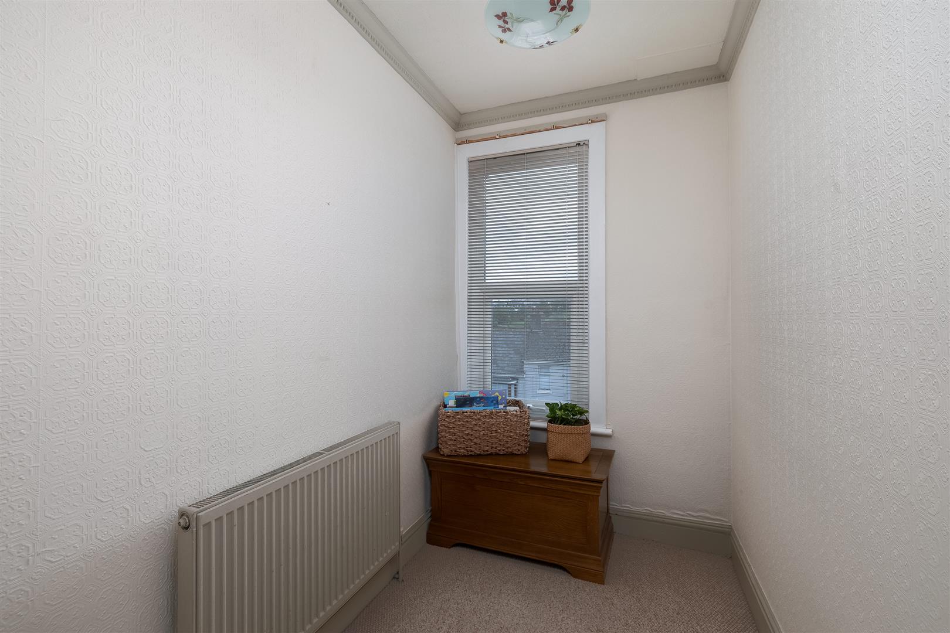
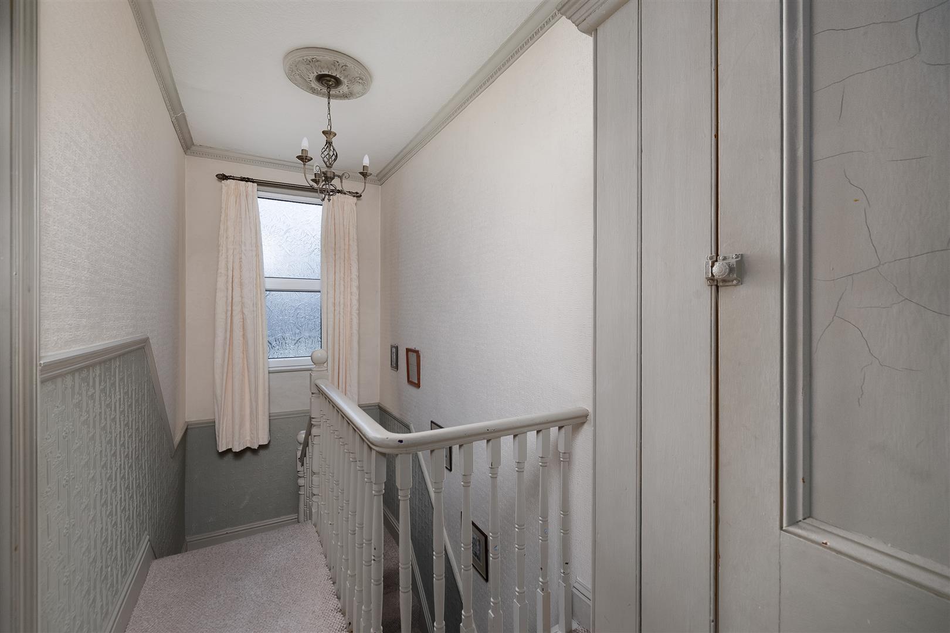
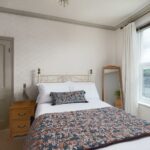
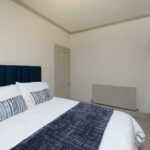
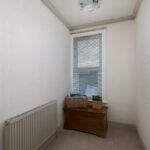
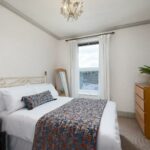
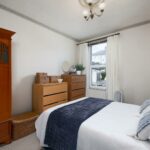
Stairs rise to the first floor where there are two generous double bedrooms and a single bedroom. The property has been tastefully decorated throughout, with beautiful sage coloured woodwork creating a warm cottage style feel full of character and charm.

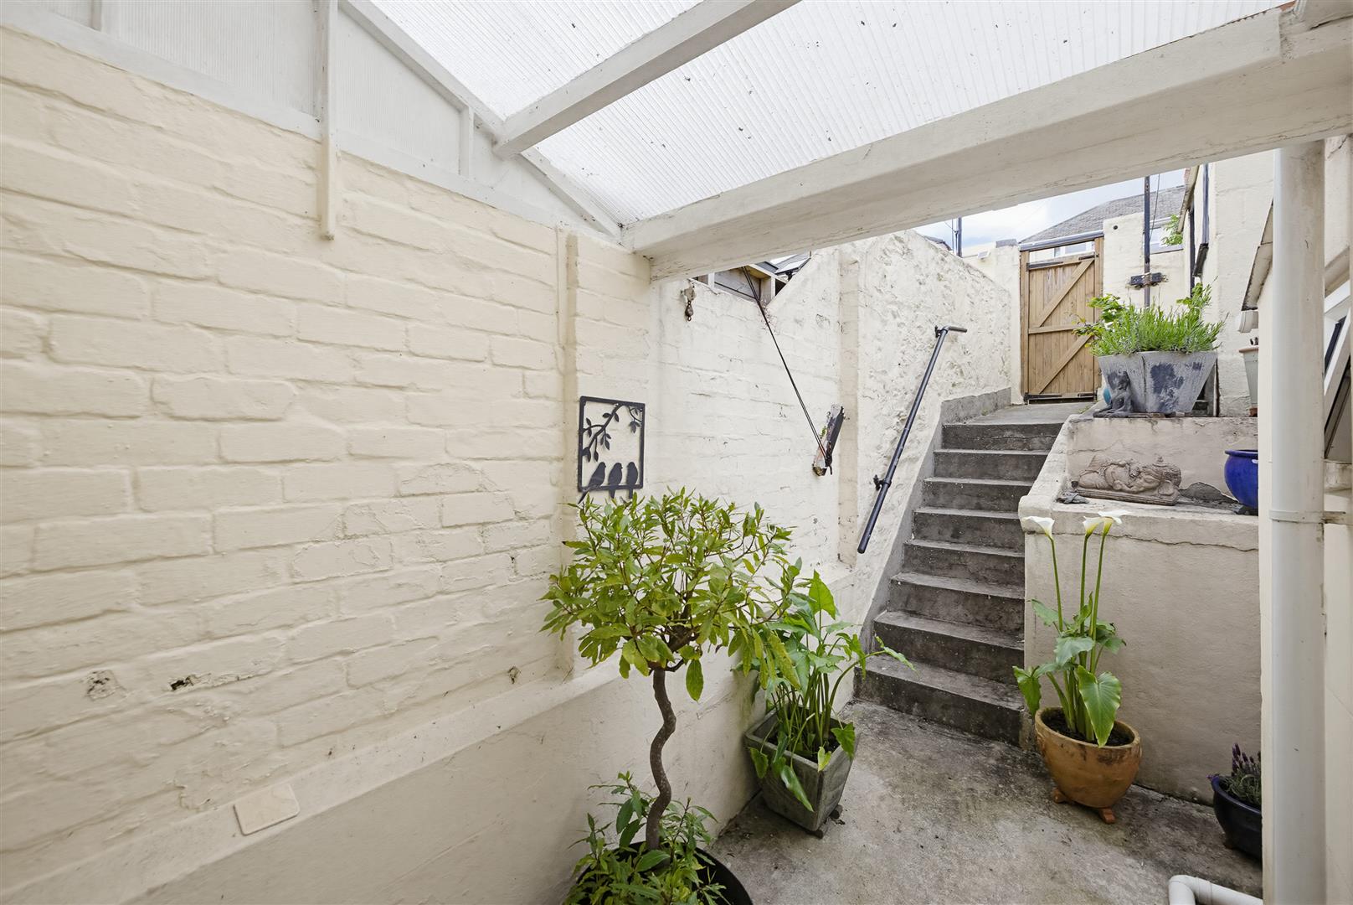
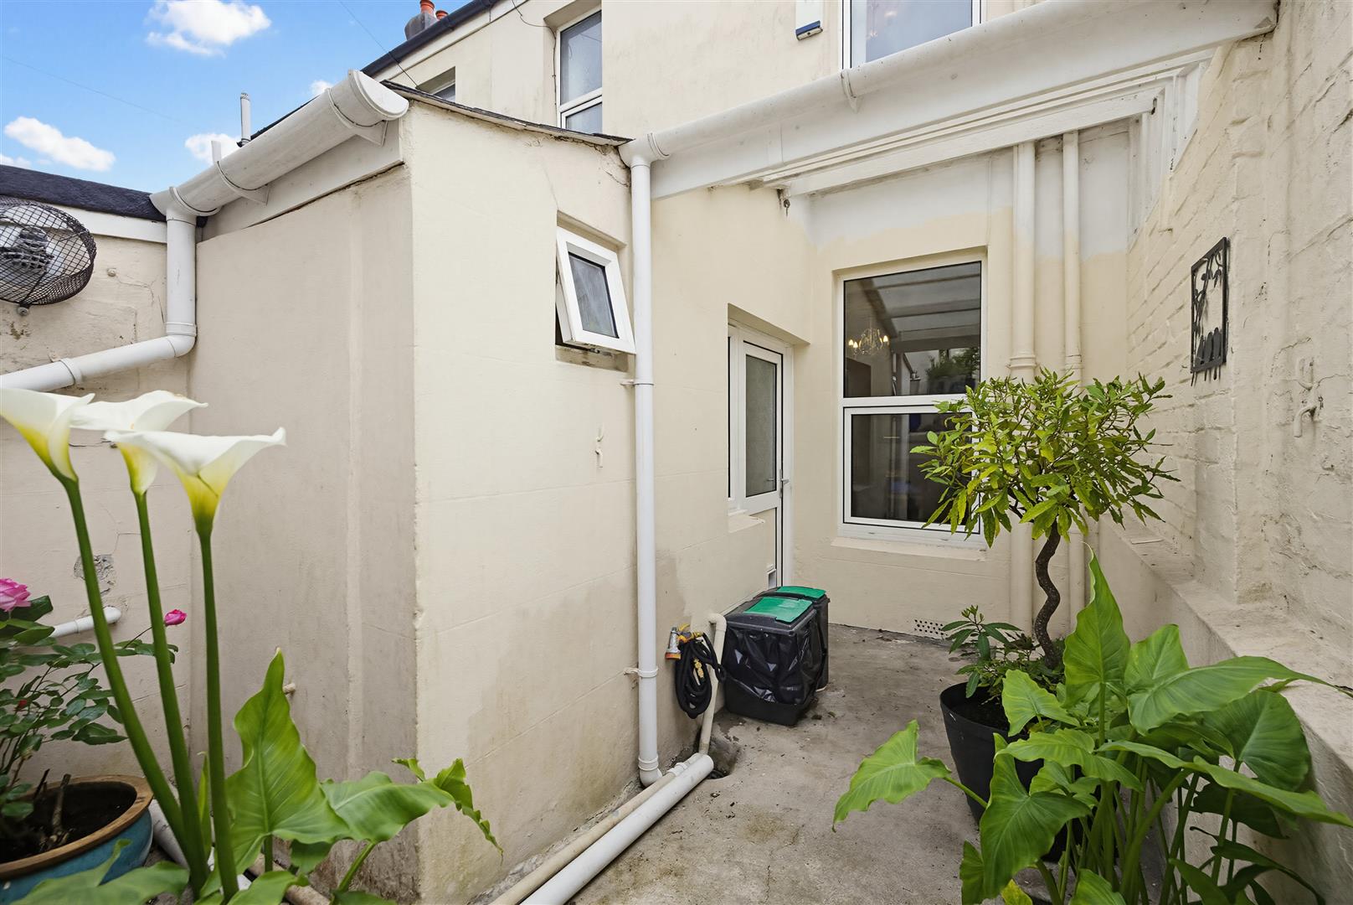
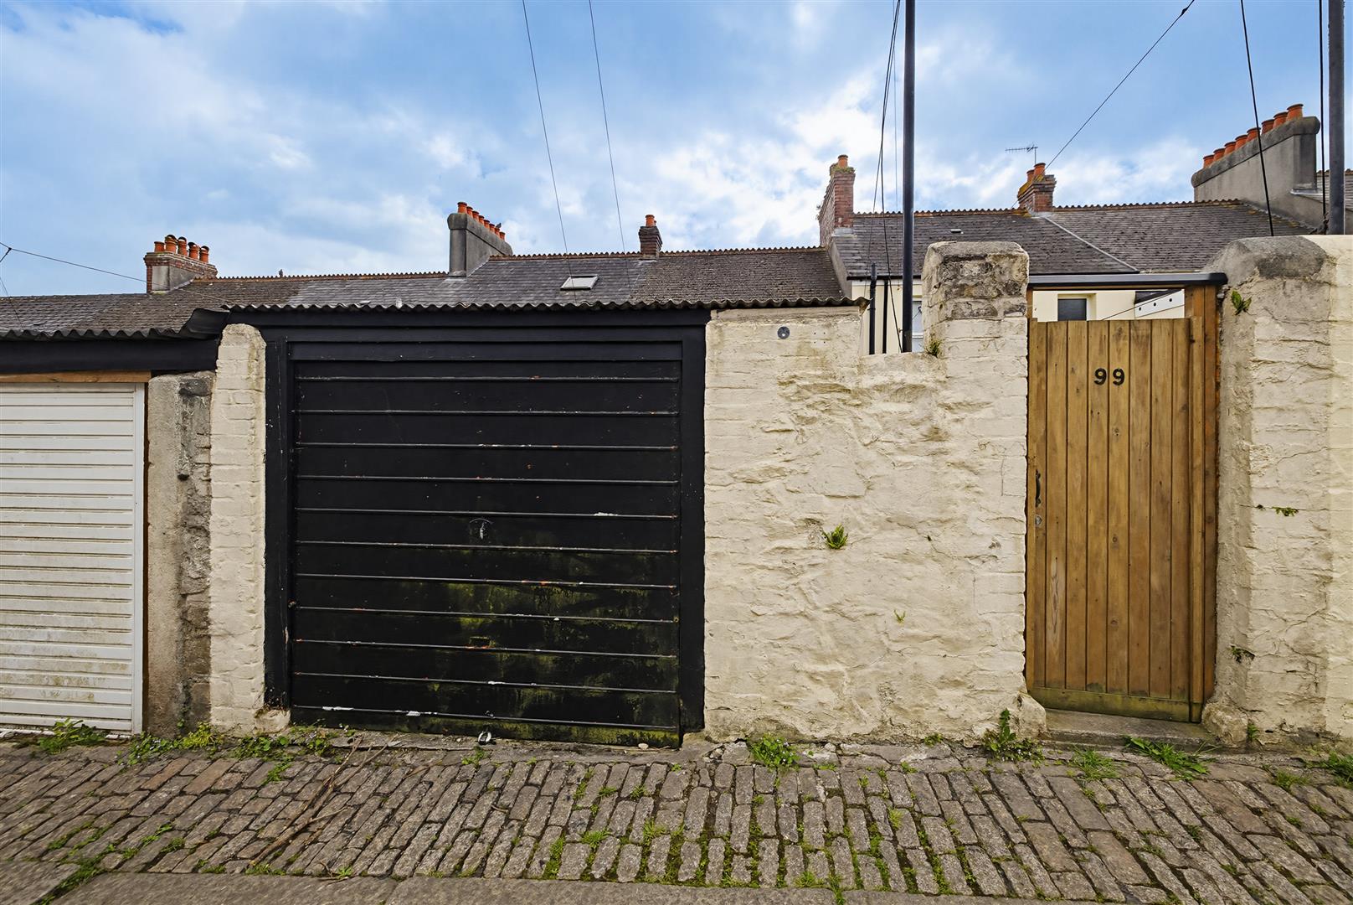
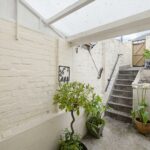
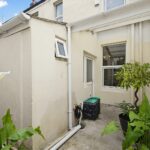
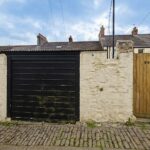
To the rear, the enclosed courtyard offers a covered seating area, ideal for enjoying the outdoors in all weathers. Steps rise to the garage with rear lane access, and the current owner has also utilised the wide lane outside the garage for parking.

Offered to the market with no onward chain, this light filled and characterful home simply must be viewed.

Room Details

Full Details

Ground Floor

Lounge 3.73 x 3.68 (12'2" x 12'0")

Dining Room 3.04 x 3.70 (9'11" x 12'1")

Kitchen 2.93 x 1.94 (9'7" x 6'4")

Shower Room 1.83 x 1.97 (6'0" x 6'5")

First Floor

Bedroom One 3.01 x 3.67 (9'10" x 12'0")

Bedroom Two 3.01 x 3.71 (9'10" x 12'2")

Bedroom Three 1.62 x 2.68 (5'3" x 8'9")

External

Garage 3.19 x 4.23 (10'5" x 13'10")

Map

Street View

Disclaimer

DC Lane – PL1 endeavour to maintain accurate depictions of properties in Virtual Tours, Floor Plans and descriptions, however, these are intended only as a guide and purchasers must satisfy themselves by personal inspection.

The particulars are set out as a general outline only for the guidance of intended purchasers or lessees, and do not constitute, any part of a contract. Nothing in these particulars shall be deemed to be a statement that the property is in good structural condition or otherwise nor that any of the services, appliances, equipment or facilities are in good working order. Purchasers should satisfy themselves of this prior to purchasing. 

All estate agents are legally required to carry out anti-money laundering checks on buyers and sellers under the UK Money Laundering Regulations. DC Lane may charge a fee of £36.00 Inc Vat per individual buyer. This fee covers the cost of completing those checks.”

Request Your Viewing

Someone from our team will be in touch to arrange a suitable day for you to view the property.
Register for Property Alerts
Property Requirements
Which locations would you consider?
Current Position?