
Queens Gate, Lipson, Plymouth

Queens Gate, Lipson, Plymouth

,

PL4 7PW

£350,000
£350,000

34954863

  • Ref: 34954863

  • Type: Flat / Apartment
  • Availability: For Sale
  • Bedrooms: 3

  • Bathrooms: 2
  • Reception Rooms: 2
  • Parking: Disabled Parking Not Available, Driveway
  • Council Tax Band: B
  • Tenure: Leasehold With Share Of Freehold
For Sale

Overview

Property Features

  • Grand Victorian Apartment
  • Three Bedrooms
  • Overlooking Freedom Fields Park
  • Far Reaching Sea Views
  • Exceptional Entertaining Space
  • Private Garden & Parking
  • Luxurious Principal Bedroom Suite
  • Full Height Cellar
  • Share Of Freehold
  • Council Tax Band B

Type & Rooms

Flat / Apartment

Type

3

Bedrooms

2

Bathrooms

2

Reception Rooms

Property Description

Property Summary

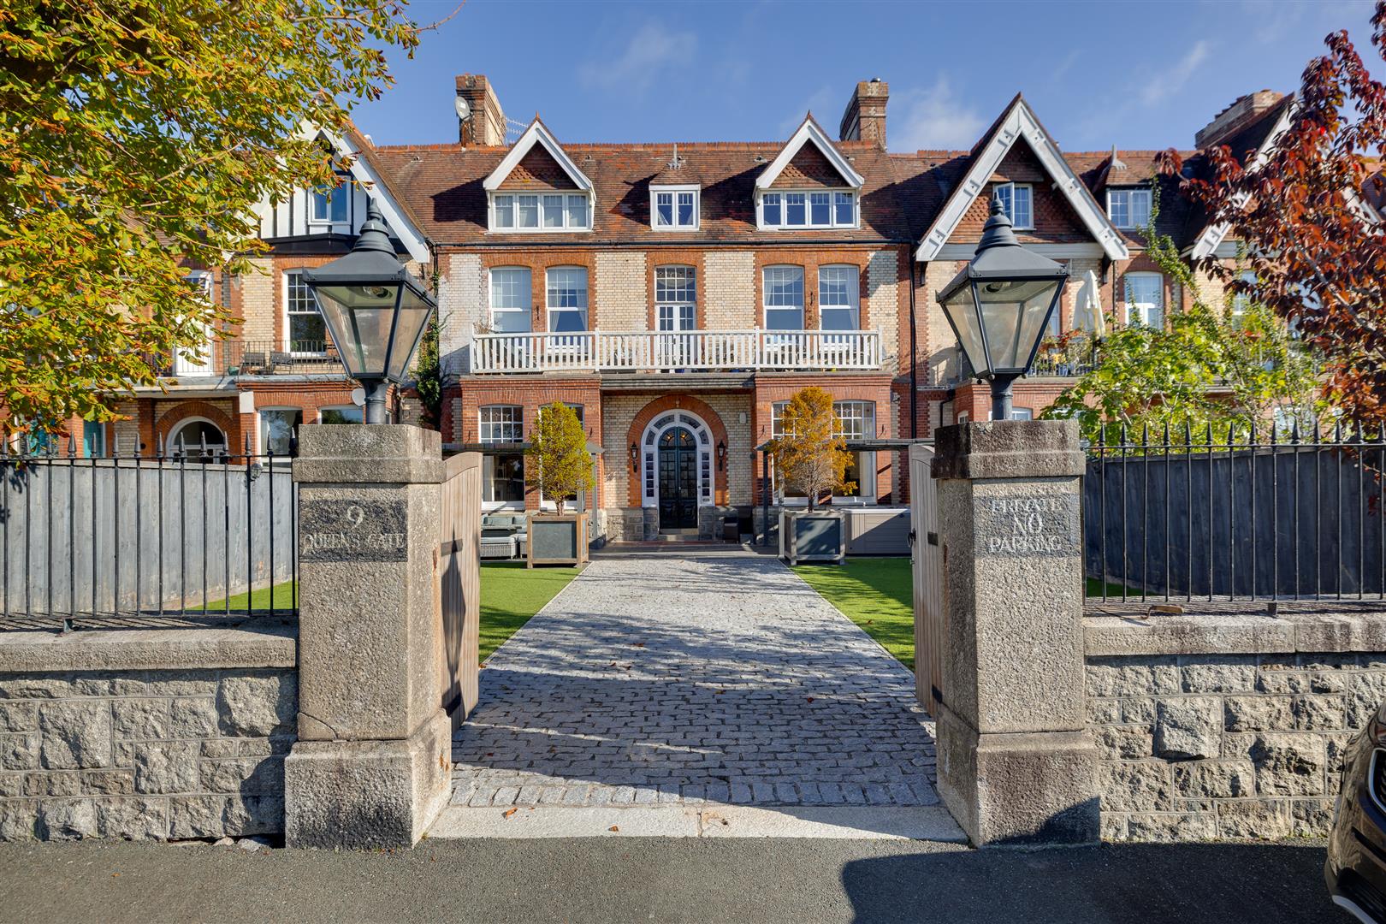
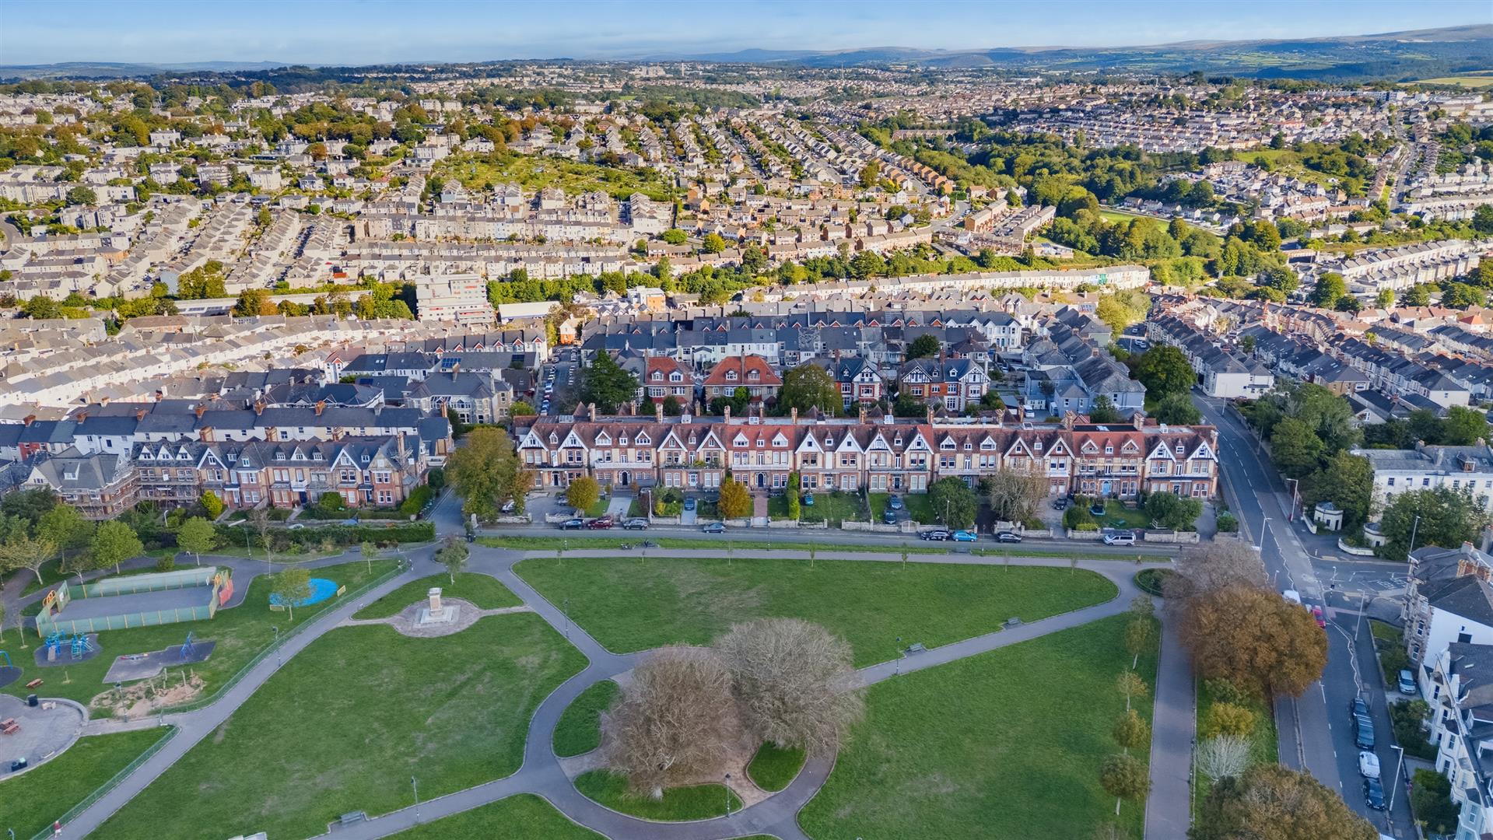
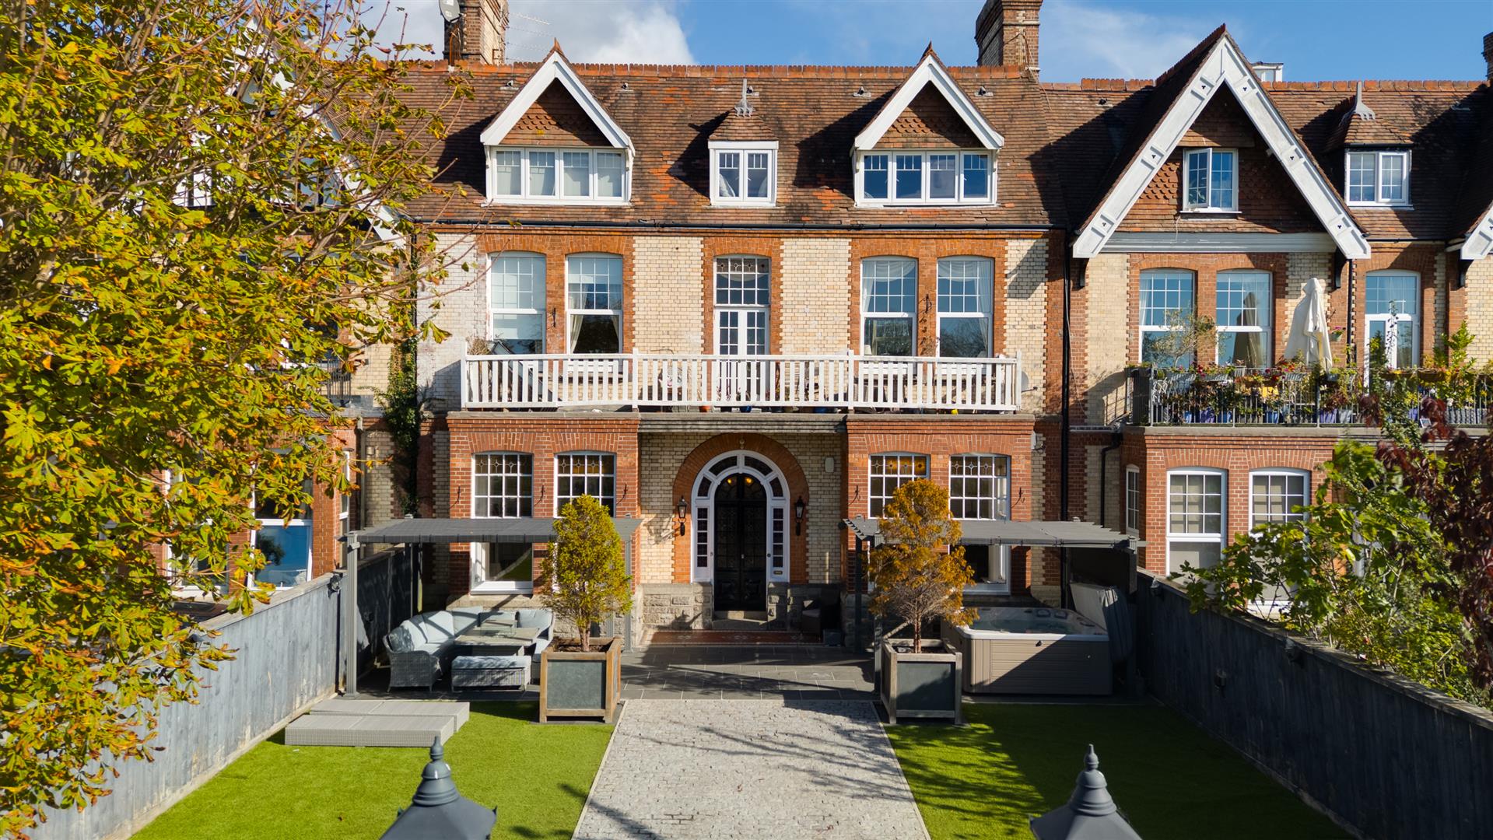
Occupying the entire ground floor of an iconic Victorian red brick villa, this remarkable apartment combines grand period architecture with sophisticated contemporary living, all set against the tranquil backdrop of Freedom Fields Park and far reaching views towards Plymouth Sound.

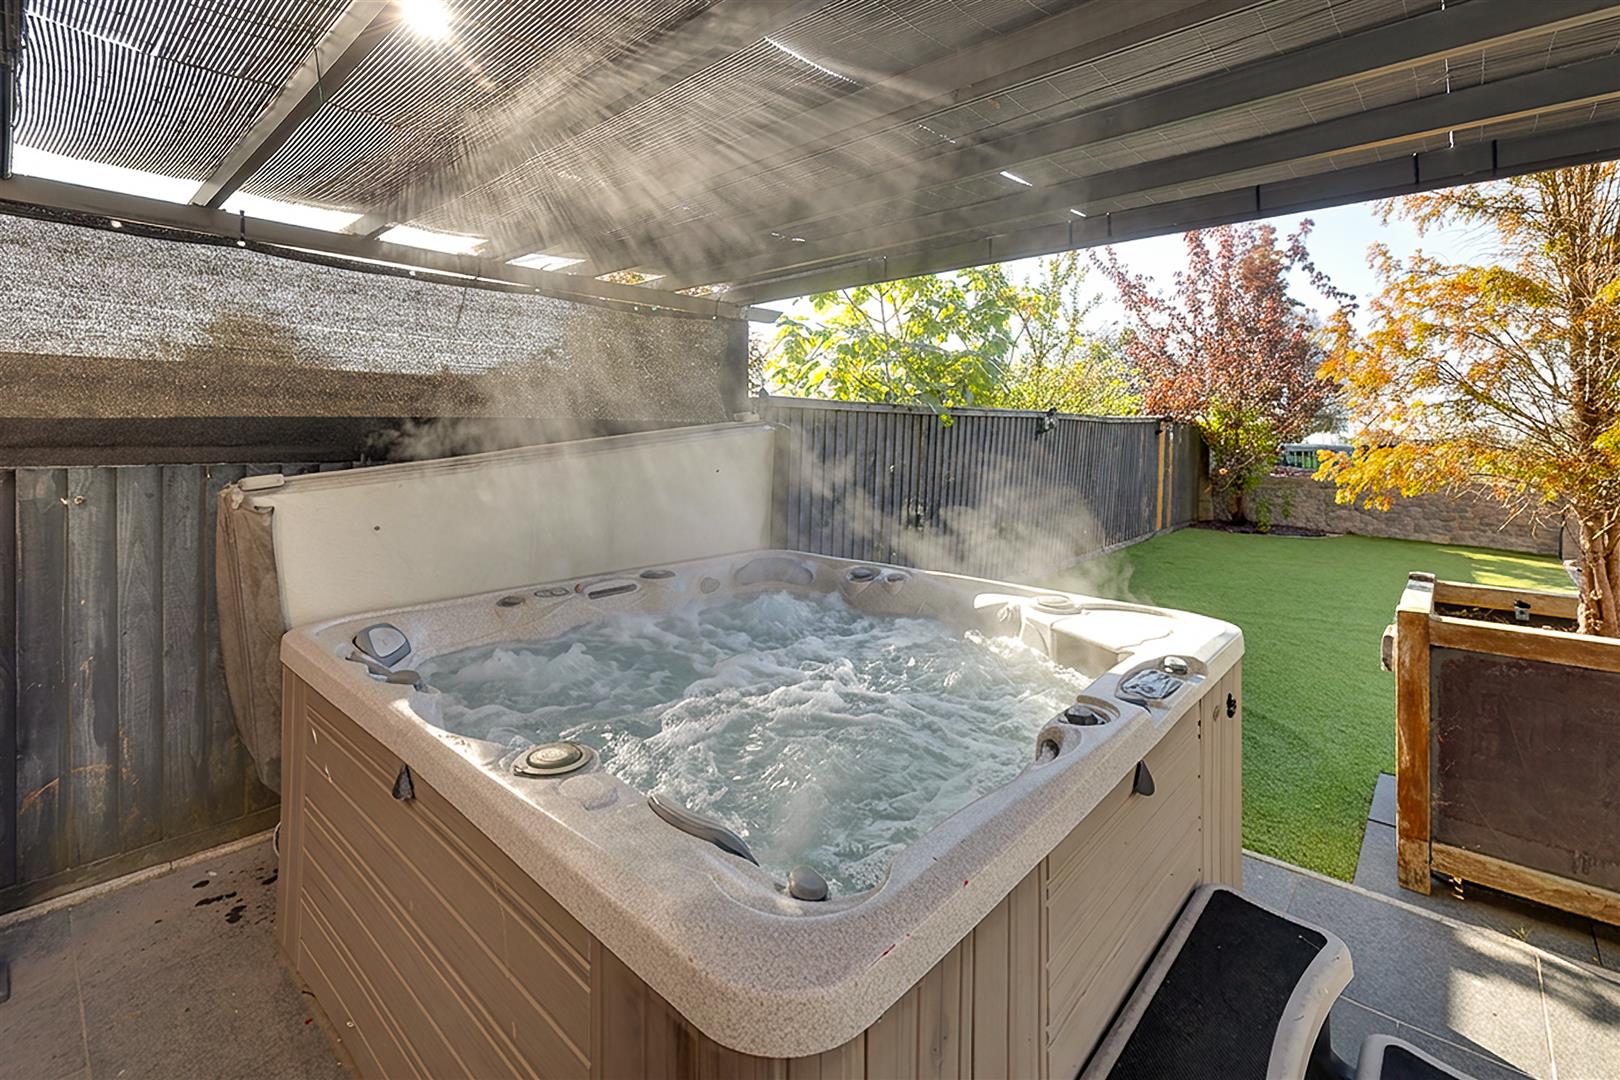
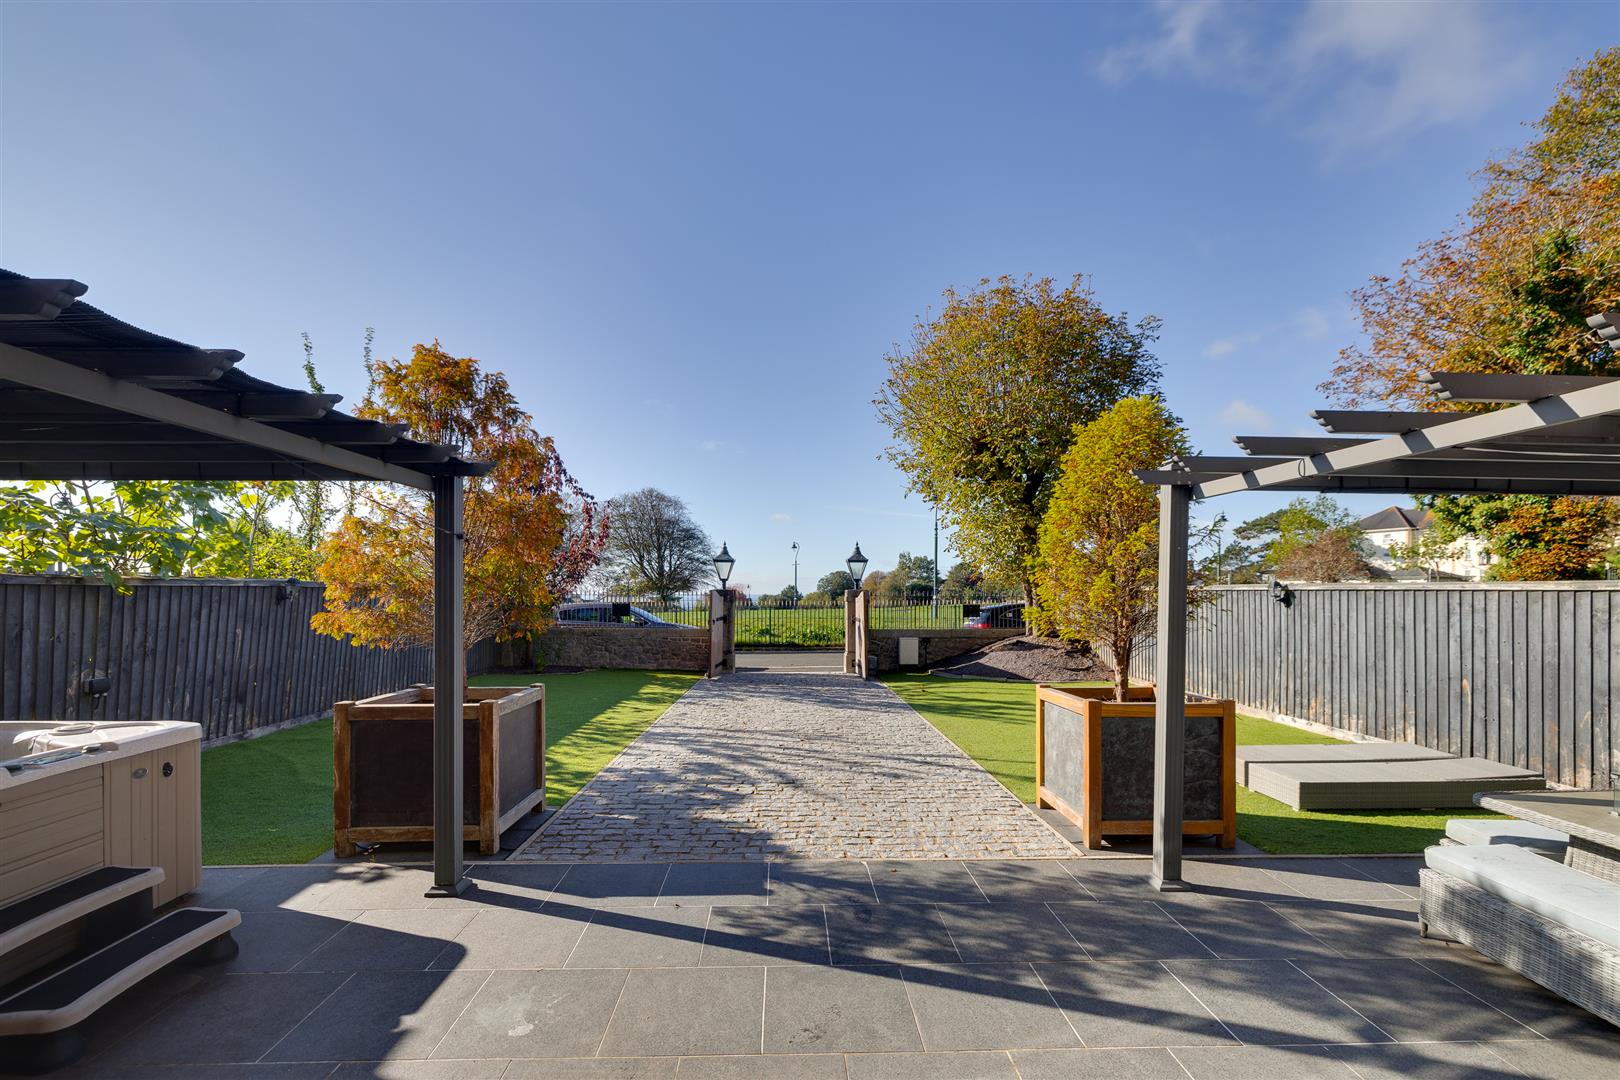
From the moment you arrive, there is a sense of privacy and exclusivity. Double gates open into private parking and a generous garden arranged into distinct areas, with pergolas sheltering a hot tub and seating areas creating an enviable setting for long summer evenings, al fresco dining and sunset drinks.

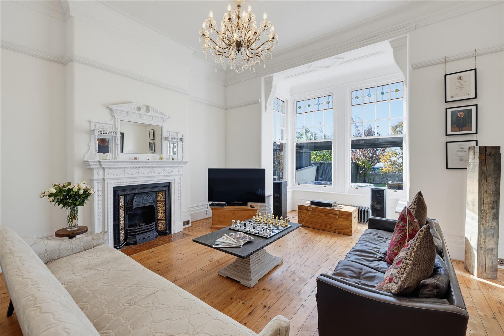
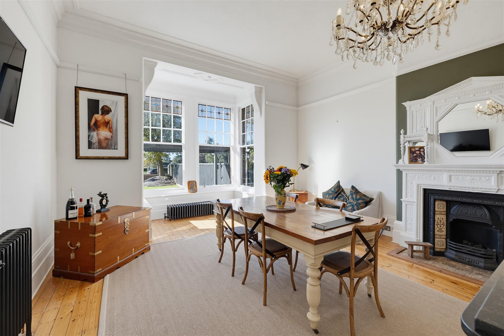
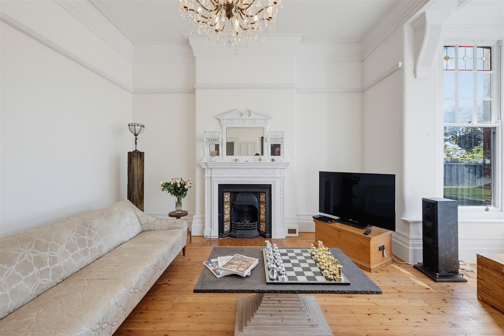
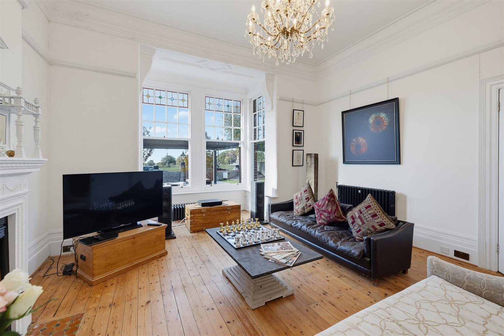
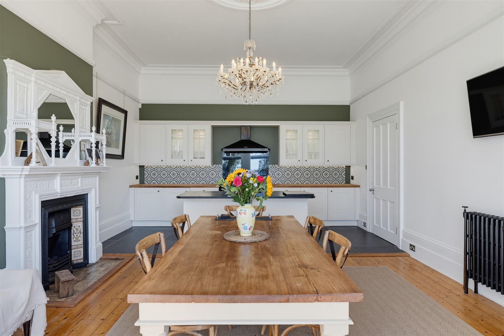
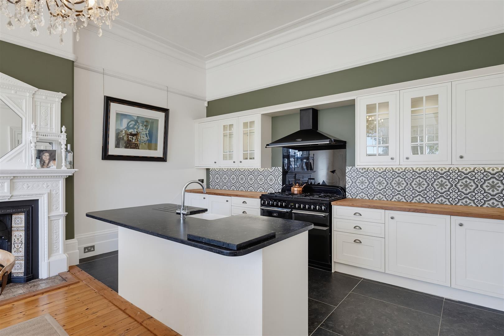
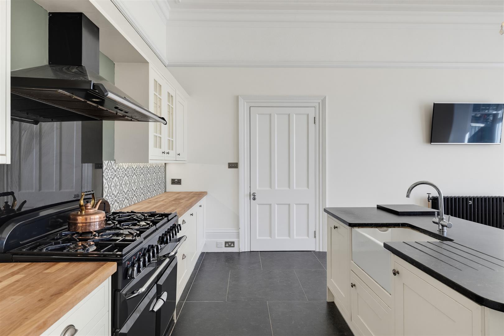
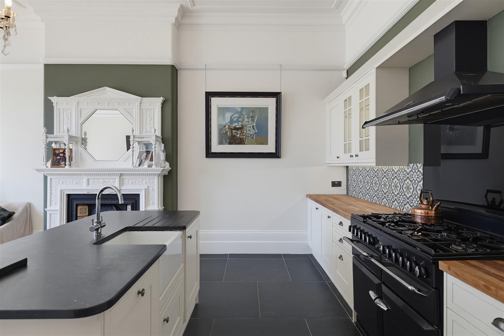
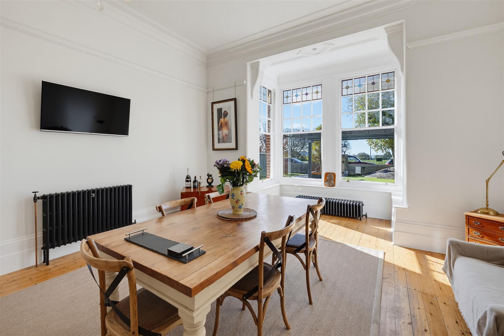
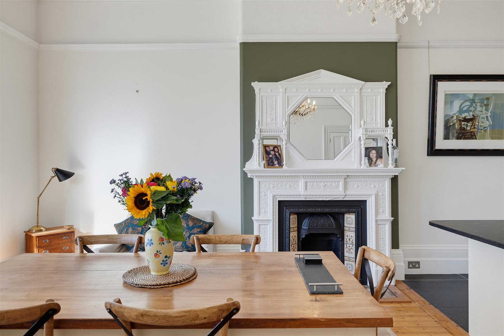
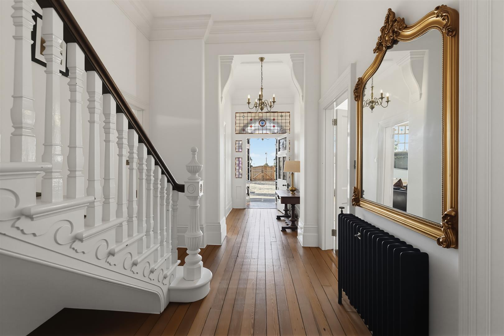
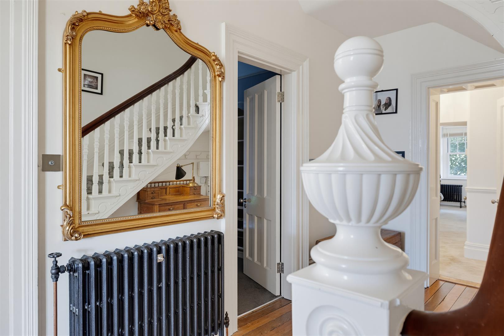
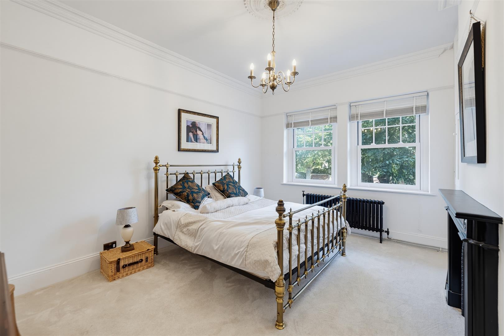
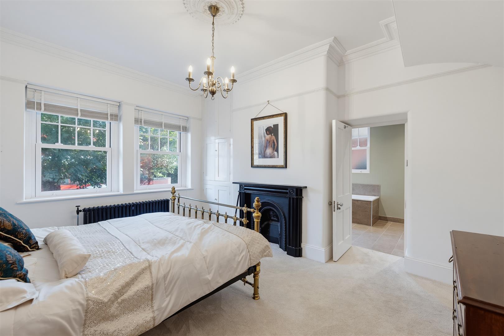
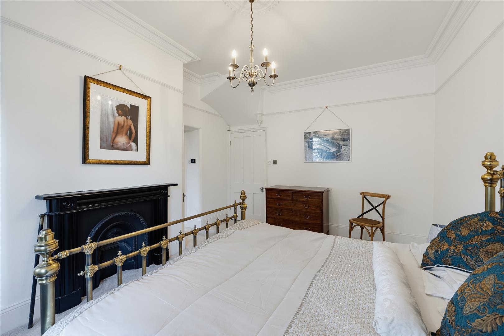
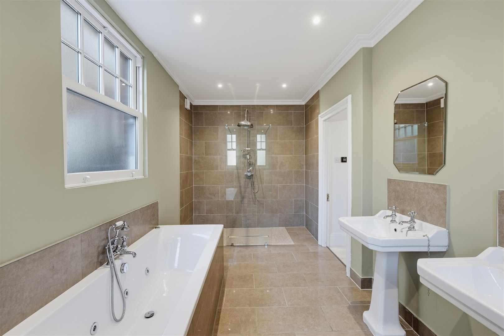
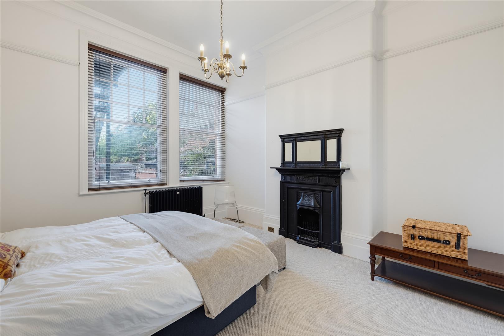
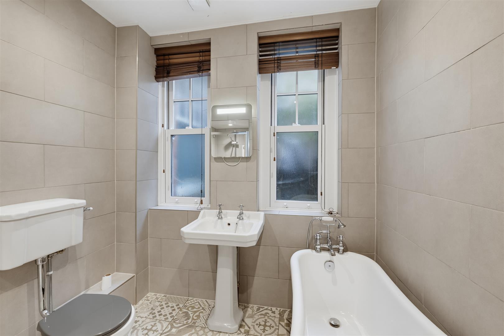
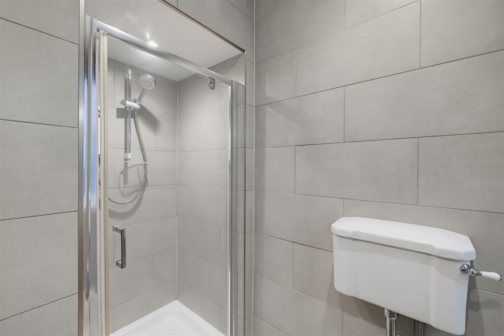
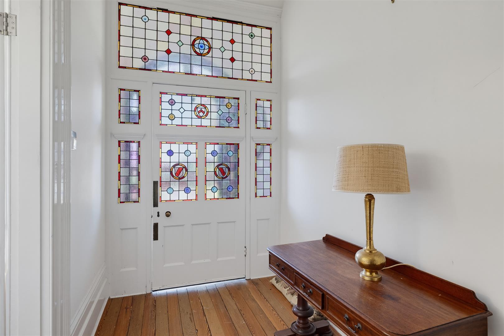
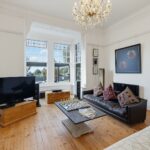
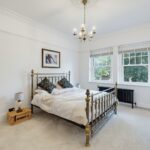
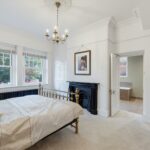
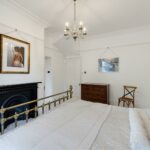
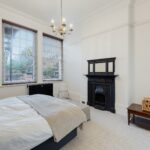
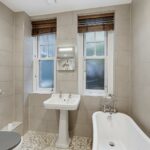
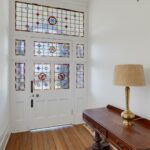
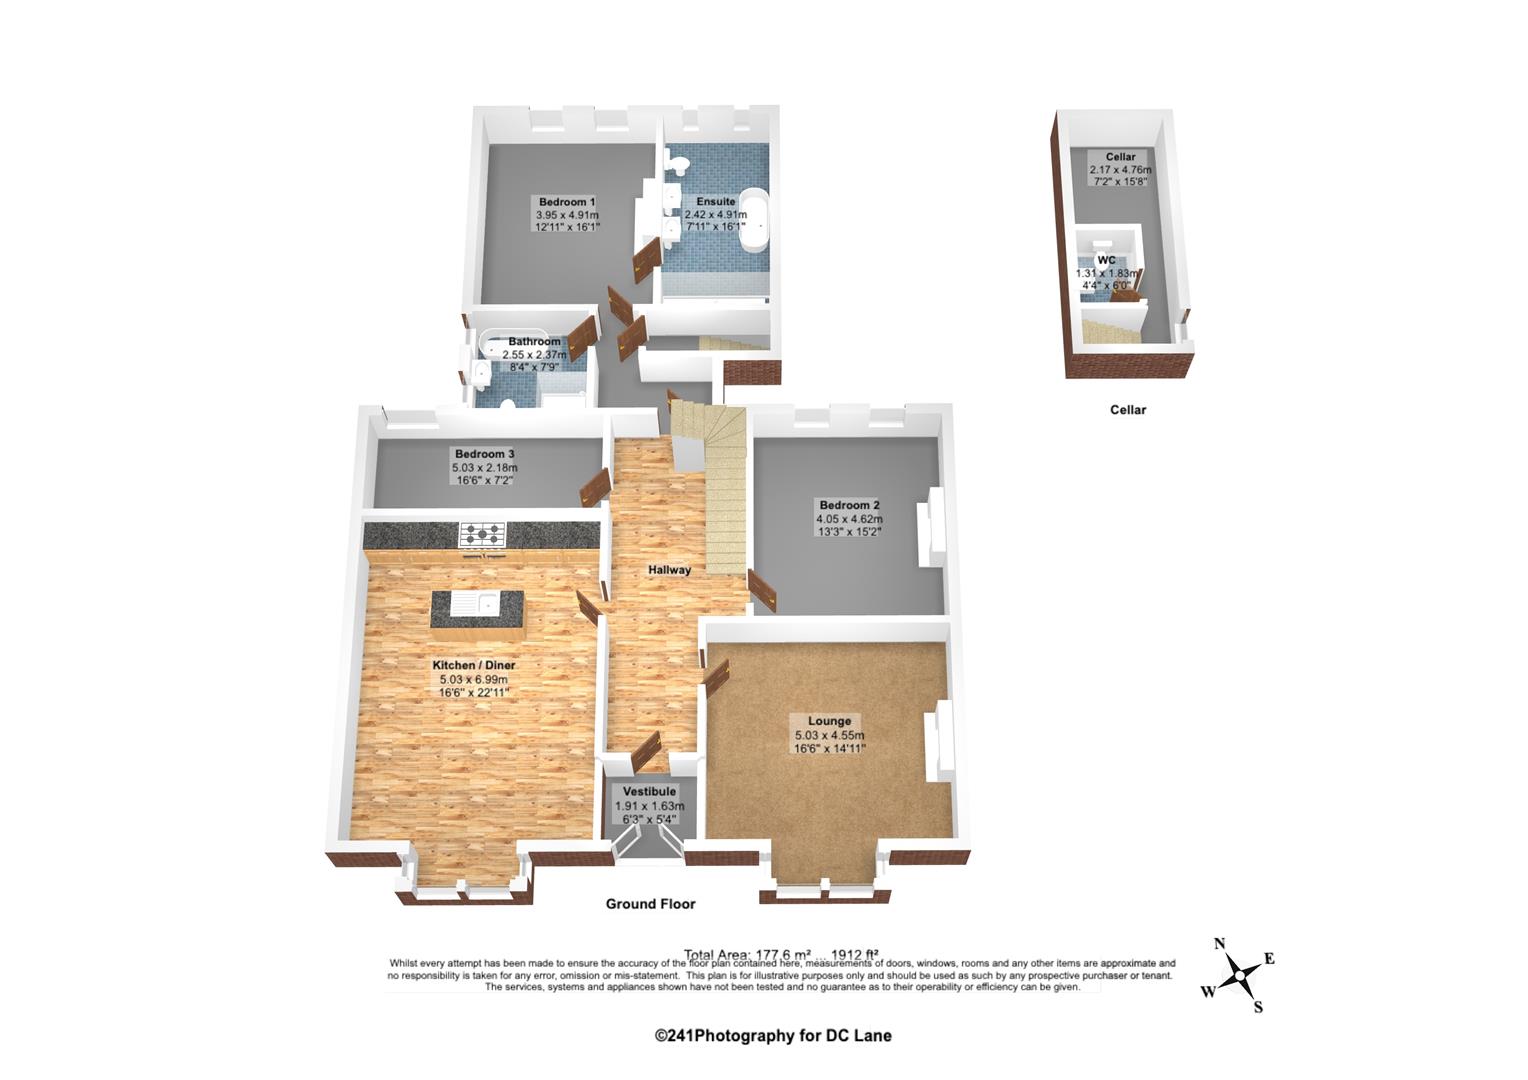
Inside, the apartment is equally impressive. Double doors with elegant stained glass open into a striking reception hallway, where original wood flooring, generous ceiling heights and period detailing immediately establish the character and scale of the property. The reception room combines high ceilings and a beautiful period fireplace with original style cast iron radiator and space for statement furnishings. Large windows draw the eye towards the far reaching views, creating a wonderfully light and atmospheric room. The kitchen/dining room boasts a quality kitchen with integrated appliances, centred around a substantial statement island and comfortably accommodating a large dining table. Elegant wood flooring, period detailing and views across the gardens complete the space. A spacious double bedroom and a third bedroom currently arranged as a dressing room are served by a beautifully appointed bathroom featuring a slipper bath and separate shower cubicle. The principal suite of grand proportions leads through to a sumptuous, spa inspired en suite with a bath with integrated jets alongside a substantial walk in shower enclosure, creating a private retreat. A full height cellar could be utilised as a home gym or wine cellar.

With a share of the freehold and no onward chain, this is an exceptional opportunity to acquire a substantial and individual home in this distinctive setting.

Room Details

Full Details

Ground Floor

Principal Reception Room 5.03 x 4.55 (16'6" x 14'11")

Kitchen/Dining Room 5.03 x 6.99 (16'6" x 22'11")

Bedroom One 3.95 x 4.91 (12'11" x 16'1")

En Suite 2.42 x 4.91 (7'11" x 16'1")

Bedroom Two 4.05 x 4.62 (13'3" x 15'1")

Bedroom Three/Dressing Room 5.03 x 2.18 (16'6" x 7'1")

Bathroom 2.55 x 2.37 (8'4" x 7'9")

Lower Ground Floor

Cellar 2.17 x 4.76 (7'1" x 15'7")

WC 1.31 x 1.83 (4'3" x 6'0")

Map

Street View

Disclaimer

DC Lane – PL1 endeavour to maintain accurate depictions of properties in Virtual Tours, Floor Plans and descriptions, however, these are intended only as a guide and purchasers must satisfy themselves by personal inspection.

The particulars are set out as a general outline only for the guidance of intended purchasers or lessees, and do not constitute, any part of a contract. Nothing in these particulars shall be deemed to be a statement that the property is in good structural condition or otherwise nor that any of the services, appliances, equipment or facilities are in good working order. Purchasers should satisfy themselves of this prior to purchasing. 

All estate agents are legally required to carry out anti-money laundering checks on buyers and sellers under the UK Money Laundering Regulations. DC Lane may charge a fee of £36.00 Inc Vat per individual buyer. This fee covers the cost of completing those checks.”

Request Your Viewing

Someone from our team will be in touch to arrange a suitable day for you to view the property.
Register for Property Alerts
Property Requirements
Which locations would you consider?
Current Position?