
Staddon Park Road, Plymouth

Staddon Park Road, Plymouth

,

PL9 9HL

£260,000
£260,000

34897691

  • Ref: 34897691
  • Type: Bungalow
  • Availability: For Sale
  • Bedrooms: 3
  • Bathrooms: 1
  • Reception Rooms: 1
  • Parking: Disabled Parking Not Available, Driveway, Garage, Off Road Parking
  • Council Tax Band: C
  • Tenure: Freehold
For Sale

Overview

Property Features

  • Delightful Semi Detached Bungalow
  • Three Bedrooms
  • Plymstock Location
  • Excellent Scope Extension
  • Far Reaching Valley Views
  • Generous Plot
  • Gas Central Heating & Solar Panels
  • Garage & Ample Parking
  • No Onward Chain
  • Council Tax Band C

Type & Rooms

Bungalow

Type

3

Bedrooms

1

Bathrooms

1

Reception Rooms

Property Description

Property Summary

EXCELLENT SCOPE FOR MODERNISATION AND EXTENSION

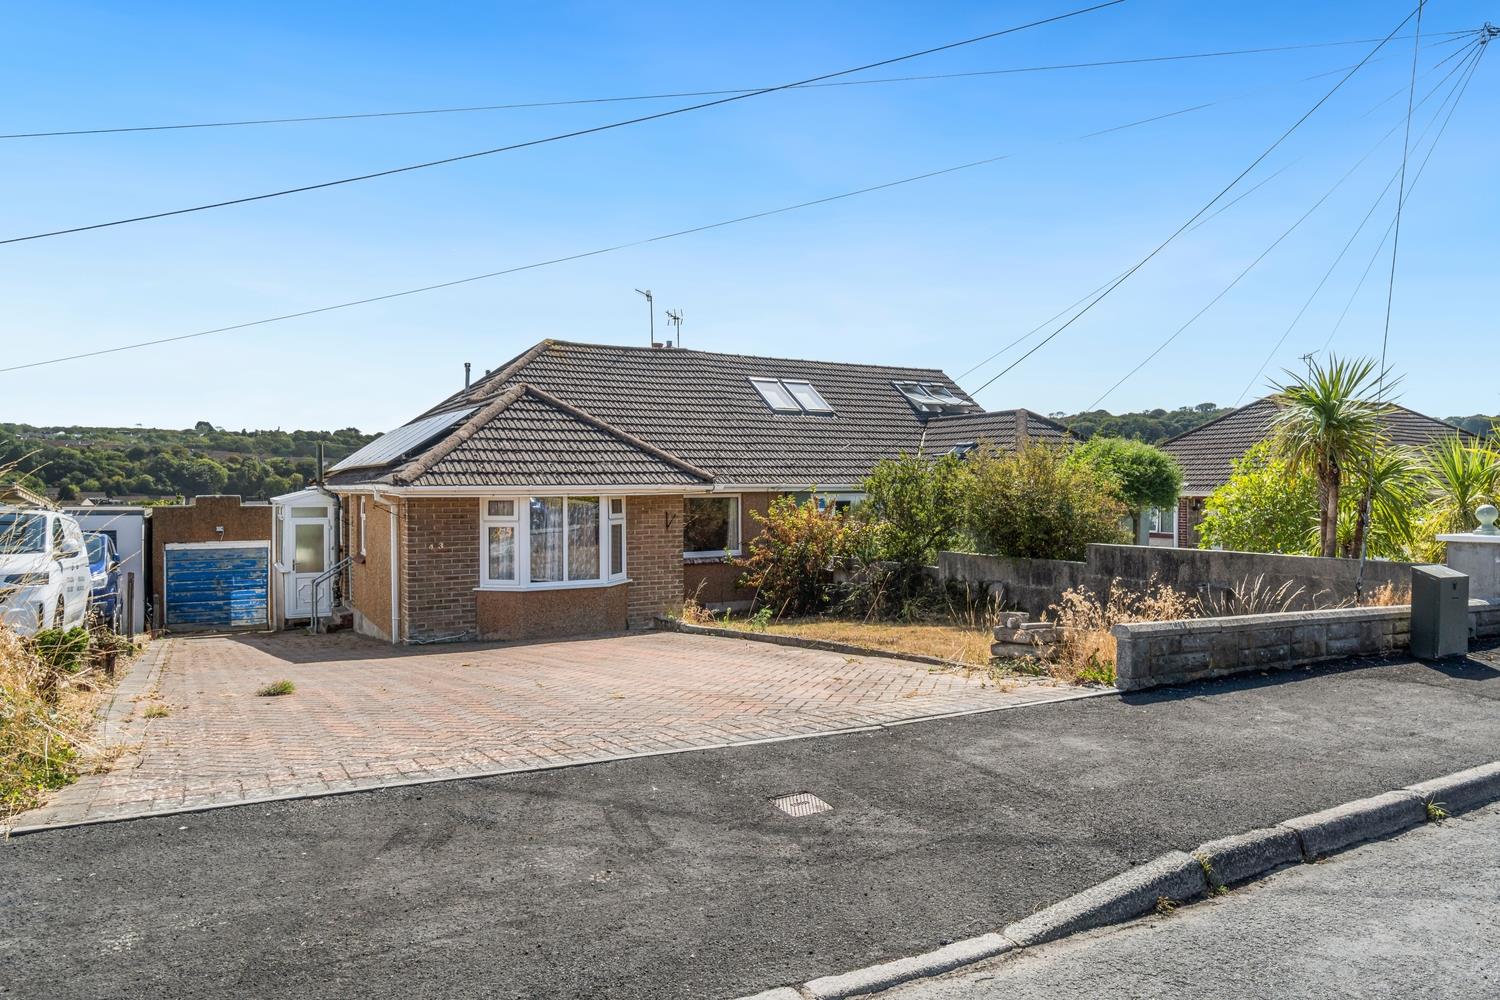
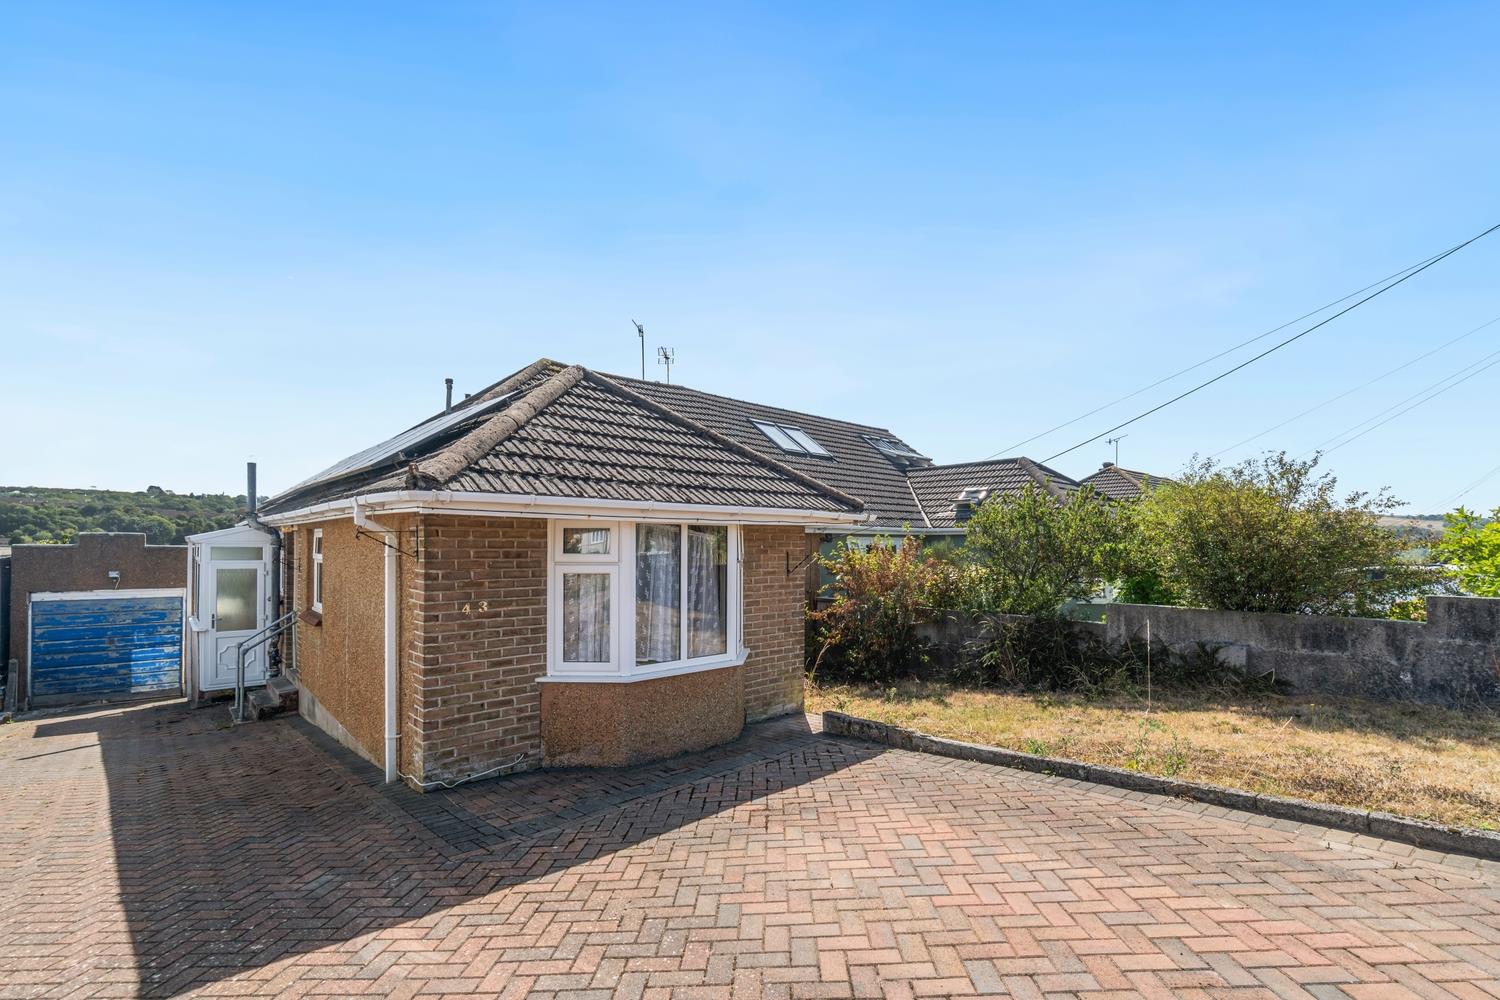
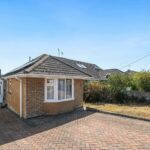
DC Lane are thrilled to present to the market this classic semi detached bungalow in highly sought after Staddon Park Road Plymstock, ideally located for excellent local schooling, Broadway shopping parade, transport links and close proximity to the coastline of Mount Batten, beaches and coastal footpaths.

Having been cherished by the same family for many years, this well proportioned home set within a generous plot, offers an exciting opportunity for a new owner to modernise, remodel and create a truly individual home. The potential is clear, with neighbouring properties having already undertaken extensions and dormer loft conversions, subject to the necessary planning consents.

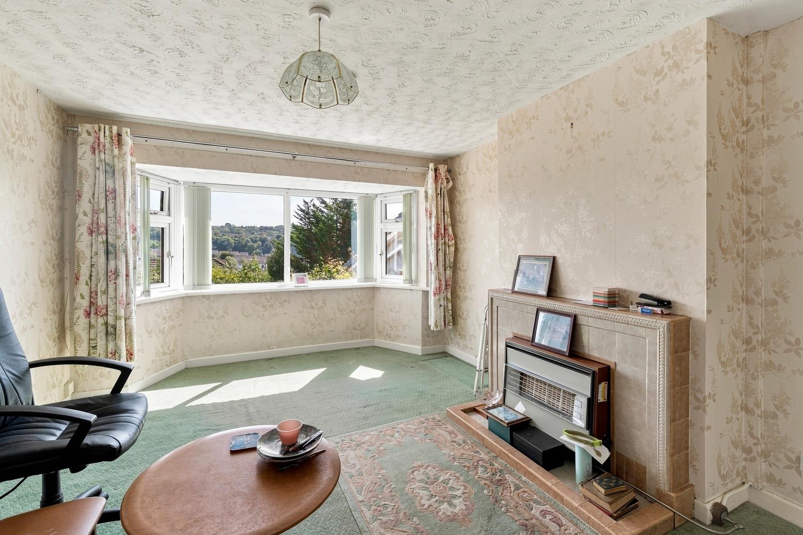
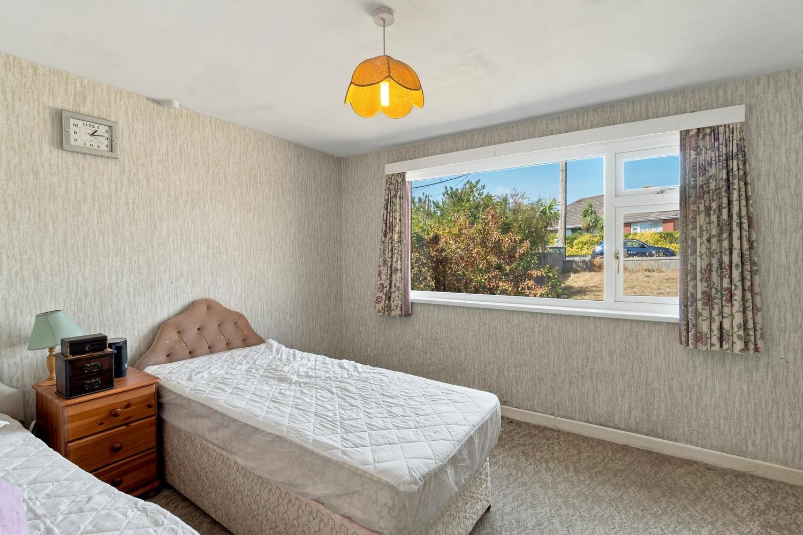
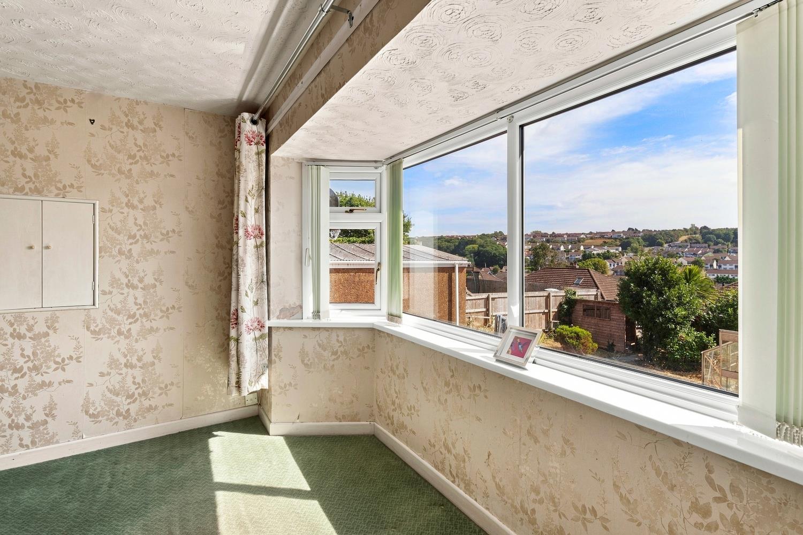
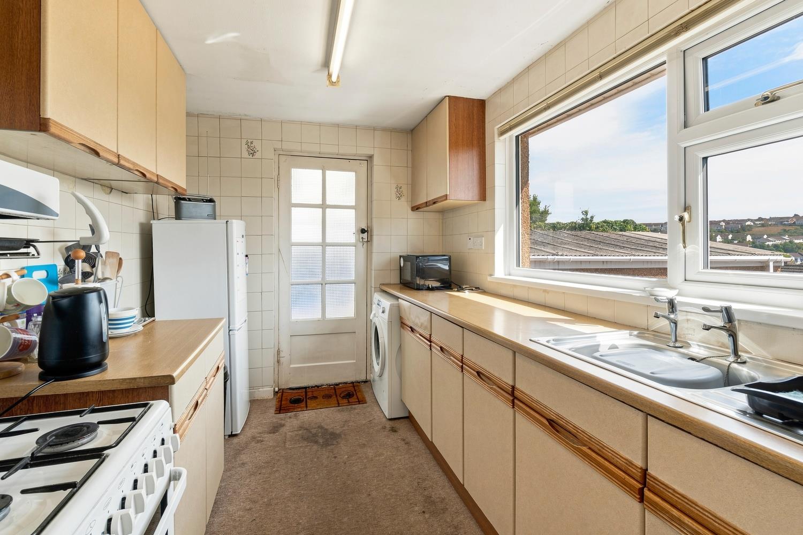
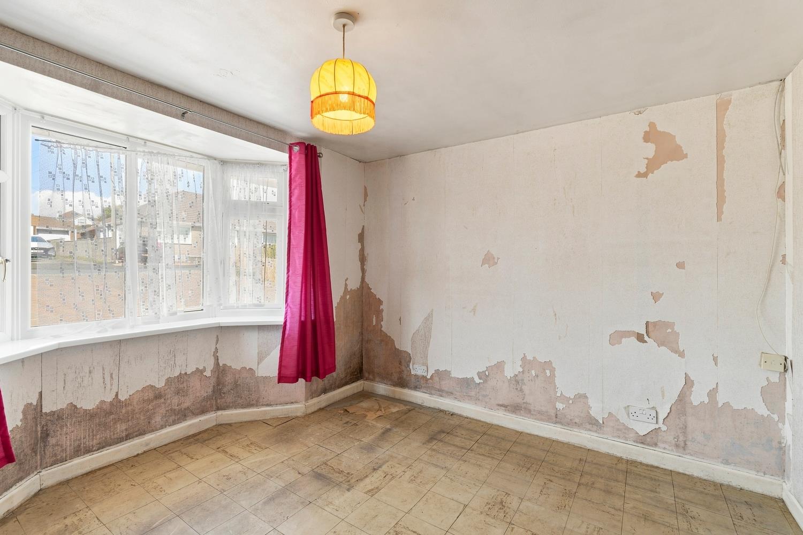
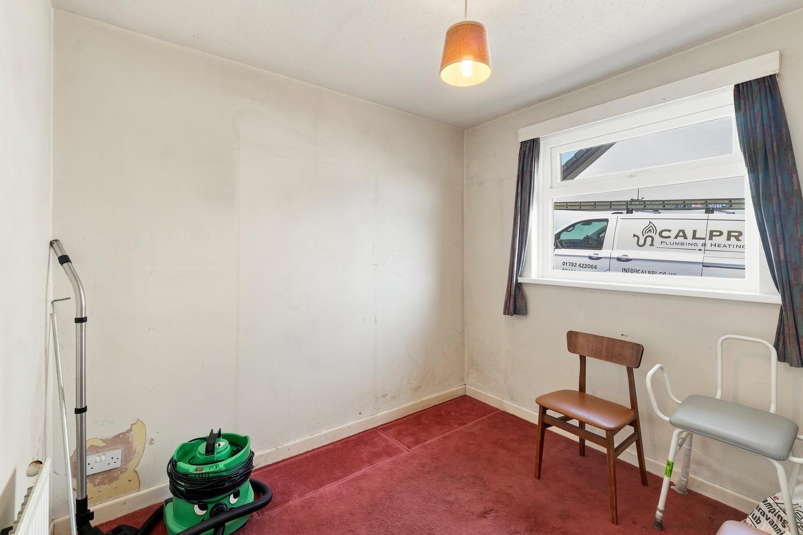
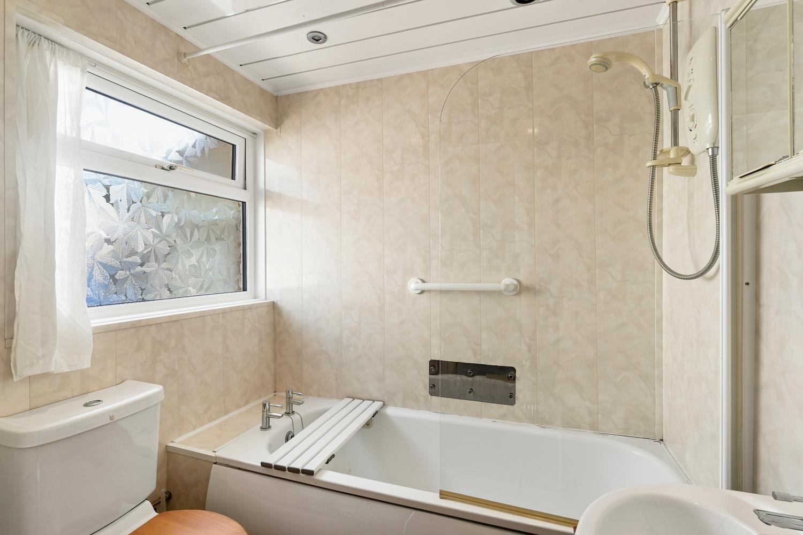
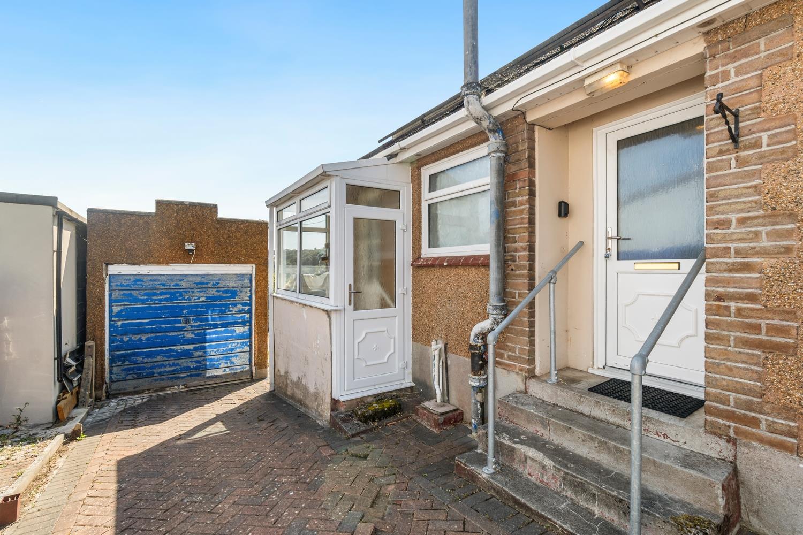
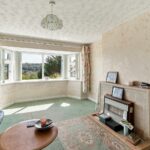
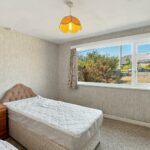
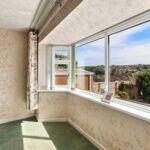
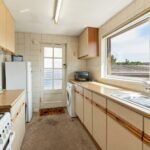
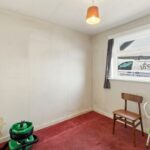
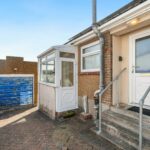
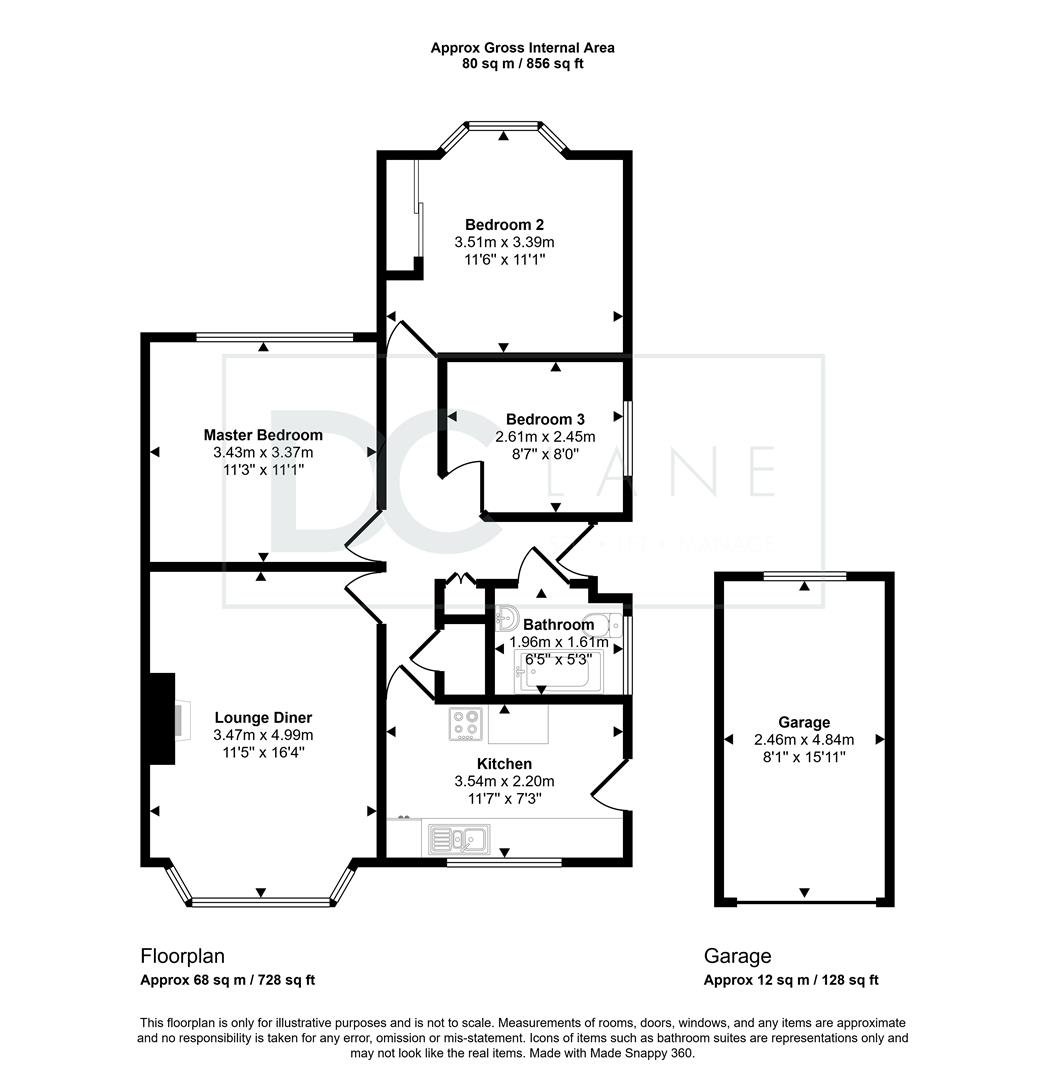
The accommodation currently comprises an entrance hall, a bright living room featuring a large window that takes full advantage of the far reaching views across the valley, a fitted kitchen with side door providing access to the porch, two generous double bedrooms, a further single bedroom and a bathroom. The property benefits from gas central heating and solar panels.

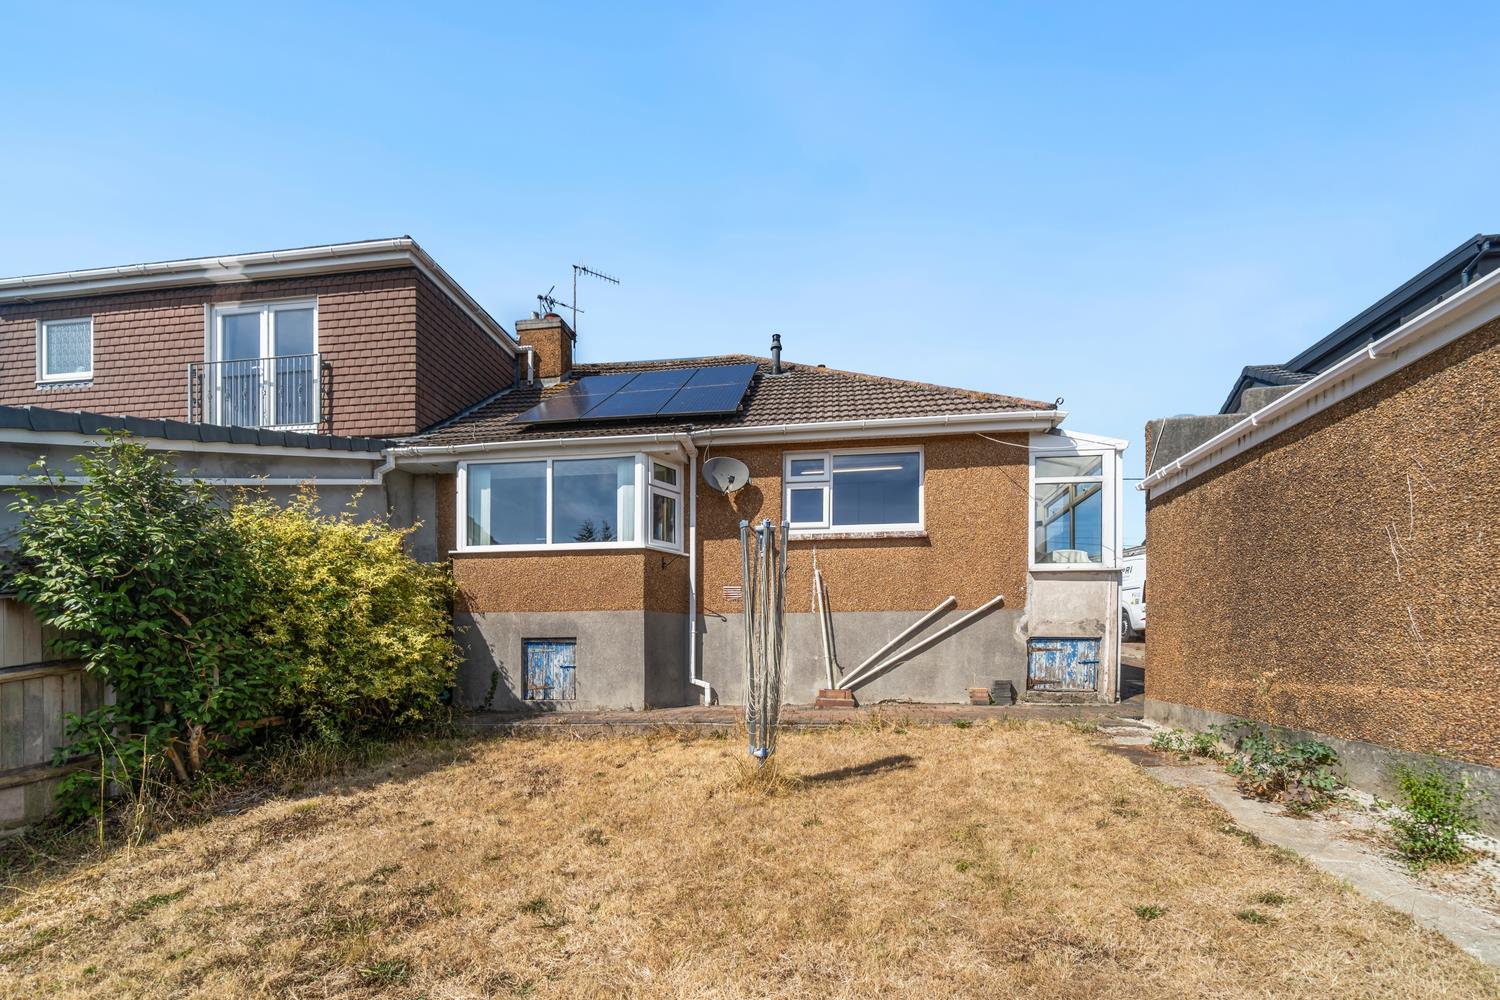
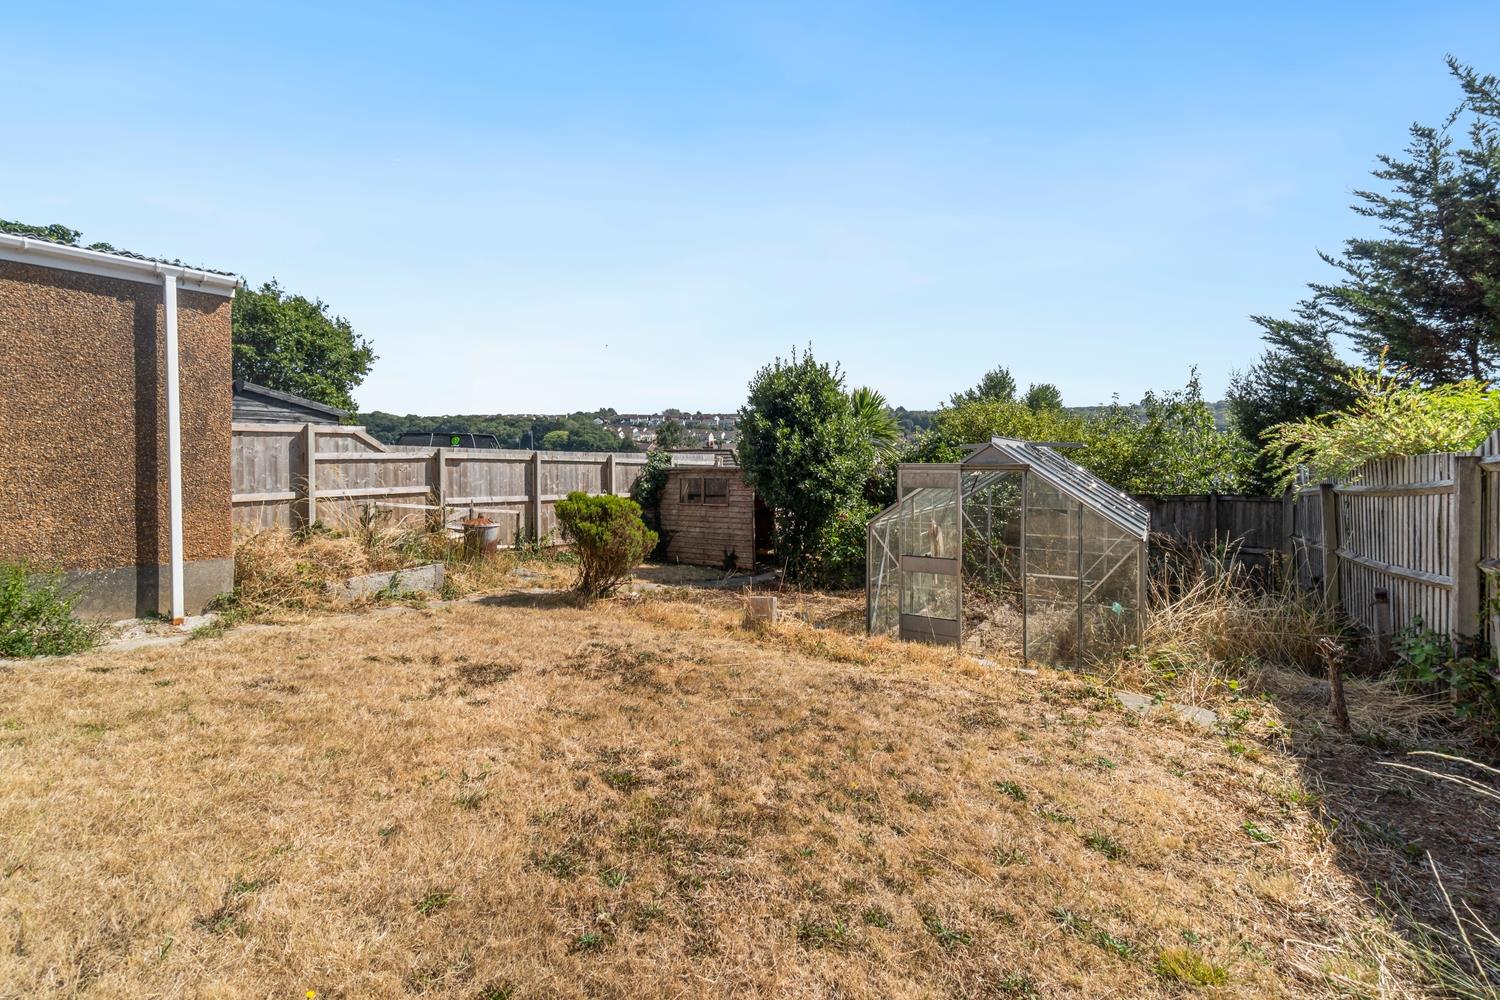
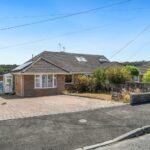
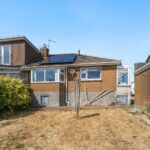
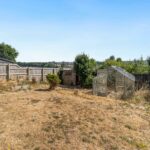
Externally, a brick paved driveway provides ample off road parking and leads to a useful garage. To the rear, the enclosed garden is predominantly laid to lawn and bordered by timber fencing, creating a private and manageable outdoor space and a greenhouse is also included.

Offered to the market with no onward chain, this is a rare opportunity to acquire a bungalow in a highly desirable location with scope to modernise, extend and potentially create additional accommodation, this property will appeal to buyers looking to put their own stamp on a home and a viewing is highly recommended.

Room Details

Full Details

Ground Floor

Lounge/Diner 3.47 x 4.99 (11'4" x 16'4")

Kitchen 3.54 x 2.20 (11'7" x 7'2")

Bedroom One 3.43 x 3.37 (11'3" x 11'0")

Bedroom Two 3.51 x 3.39 (11'6" x 11'1")

Bedroom Three 2.61 x 2.45 (8'6" x 8'0")

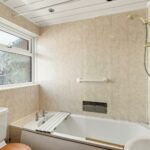
Bathroom 1.96 x 1.61 (6'5" x 5'3")

External

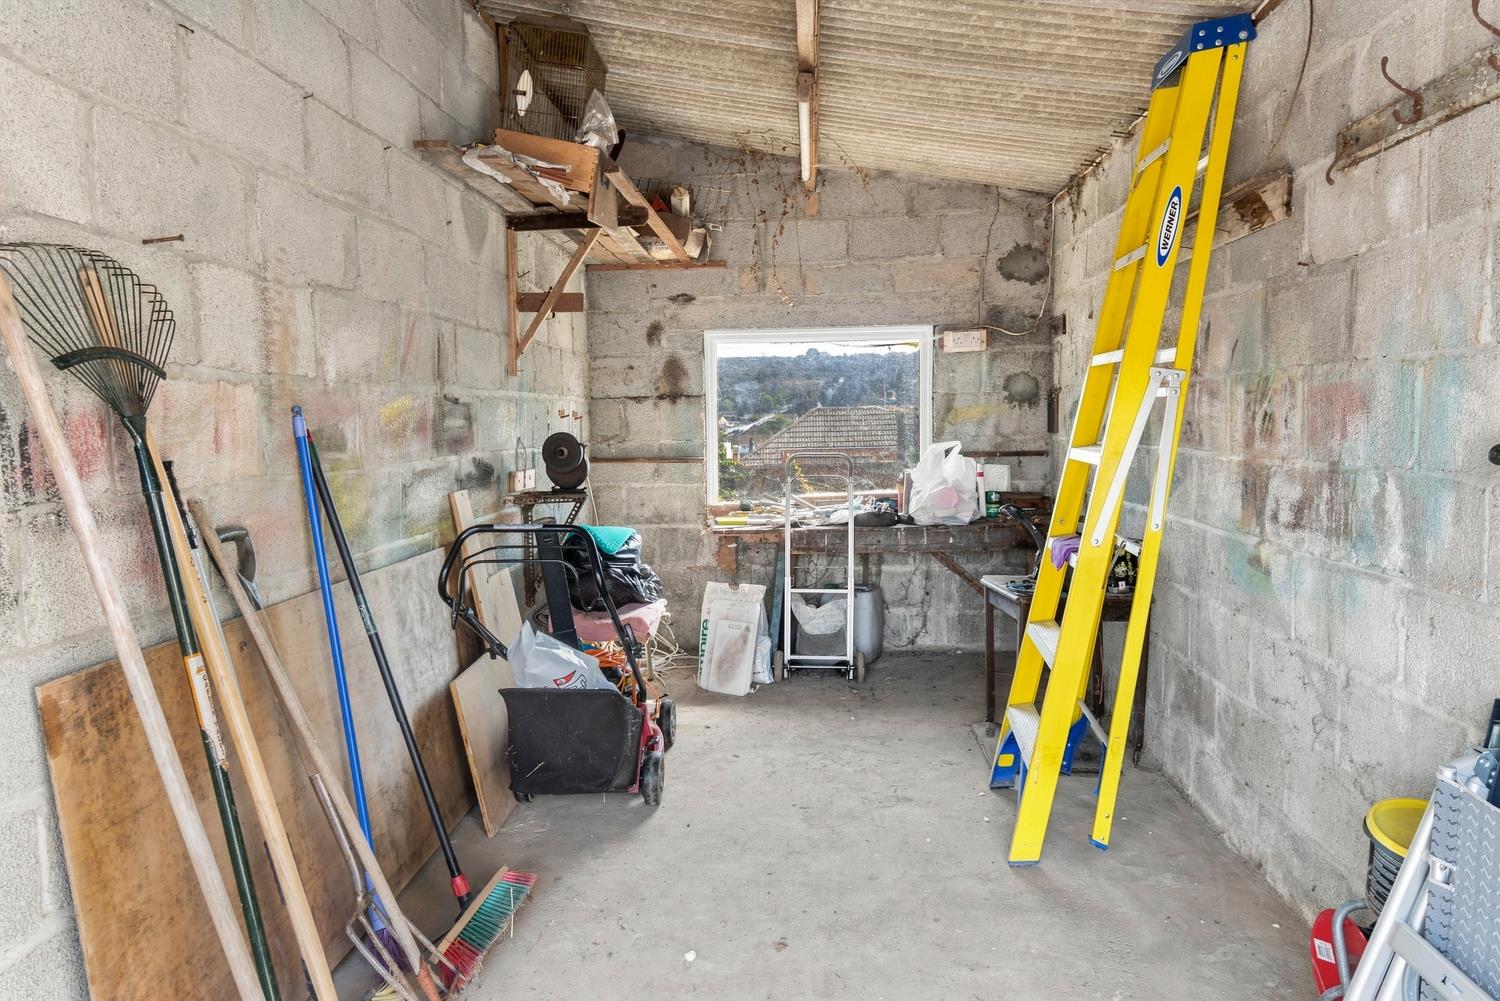
Garage 2.46 x 4.84 (8'0" x 15'10")

Map

Street View

Disclaimer

DC Lane – PL1 endeavour to maintain accurate depictions of properties in Virtual Tours, Floor Plans and descriptions, however, these are intended only as a guide and purchasers must satisfy themselves by personal inspection.

The particulars are set out as a general outline only for the guidance of intended purchasers or lessees, and do not constitute, any part of a contract. Nothing in these particulars shall be deemed to be a statement that the property is in good structural condition or otherwise nor that any of the services, appliances, equipment or facilities are in good working order. Purchasers should satisfy themselves of this prior to purchasing. 

All estate agents are legally required to carry out anti-money laundering checks on buyers and sellers under the UK Money Laundering Regulations. DC Lane may charge a fee of £36.00 Inc Vat per individual buyer. This fee covers the cost of completing those checks.”

Request Your Viewing

Someone from our team will be in touch to arrange a suitable day for you to view the property.
Register for Property Alerts
Property Requirements
Which locations would you consider?
Current Position?