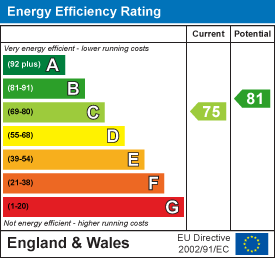






The Birches, Plymouth

The Birches, Plymouth

,

PL6 7LP

£400,000 Offers In Excess Of

35069586

  • Ref: 35069586
  • Type: House
  • Availability: For Sale
  • Bedrooms: 4
  • Bathrooms: 2
  • Reception Rooms: 1
  • Parking: Disabled Parking Not Available, Driveway, Garage
  • Council Tax Band: E
  • Tenure: Freehold
For Sale
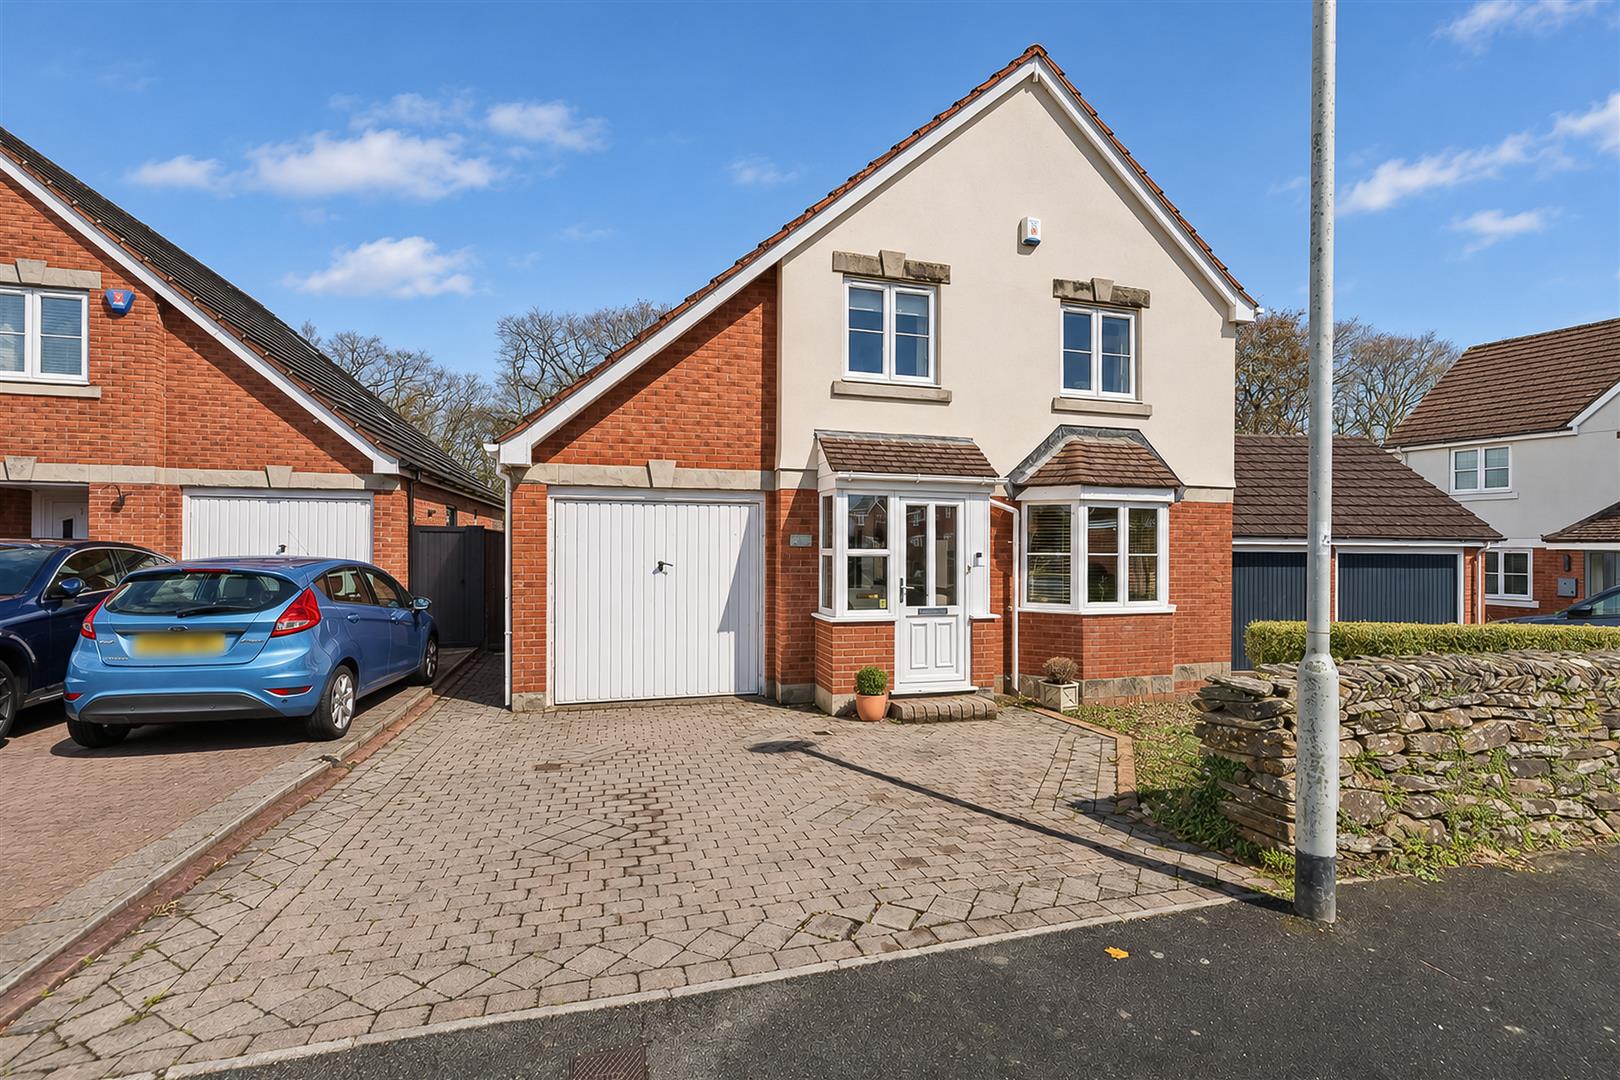
  • Front Exterior
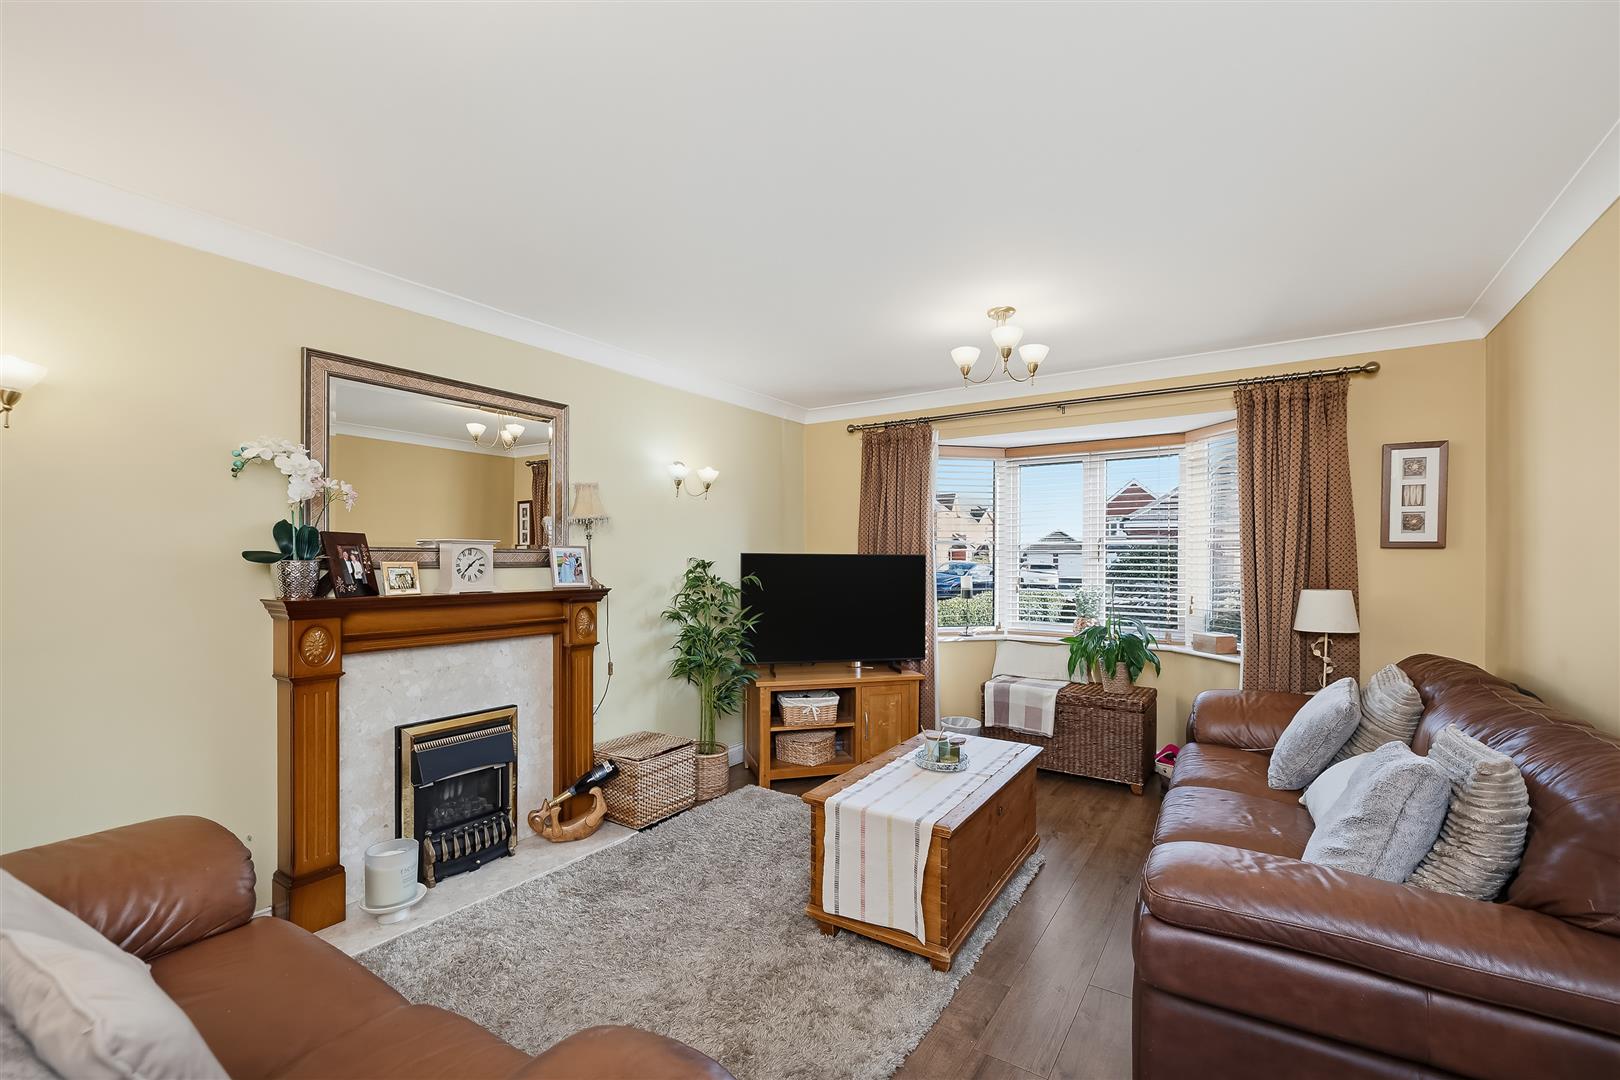
  • Lounge
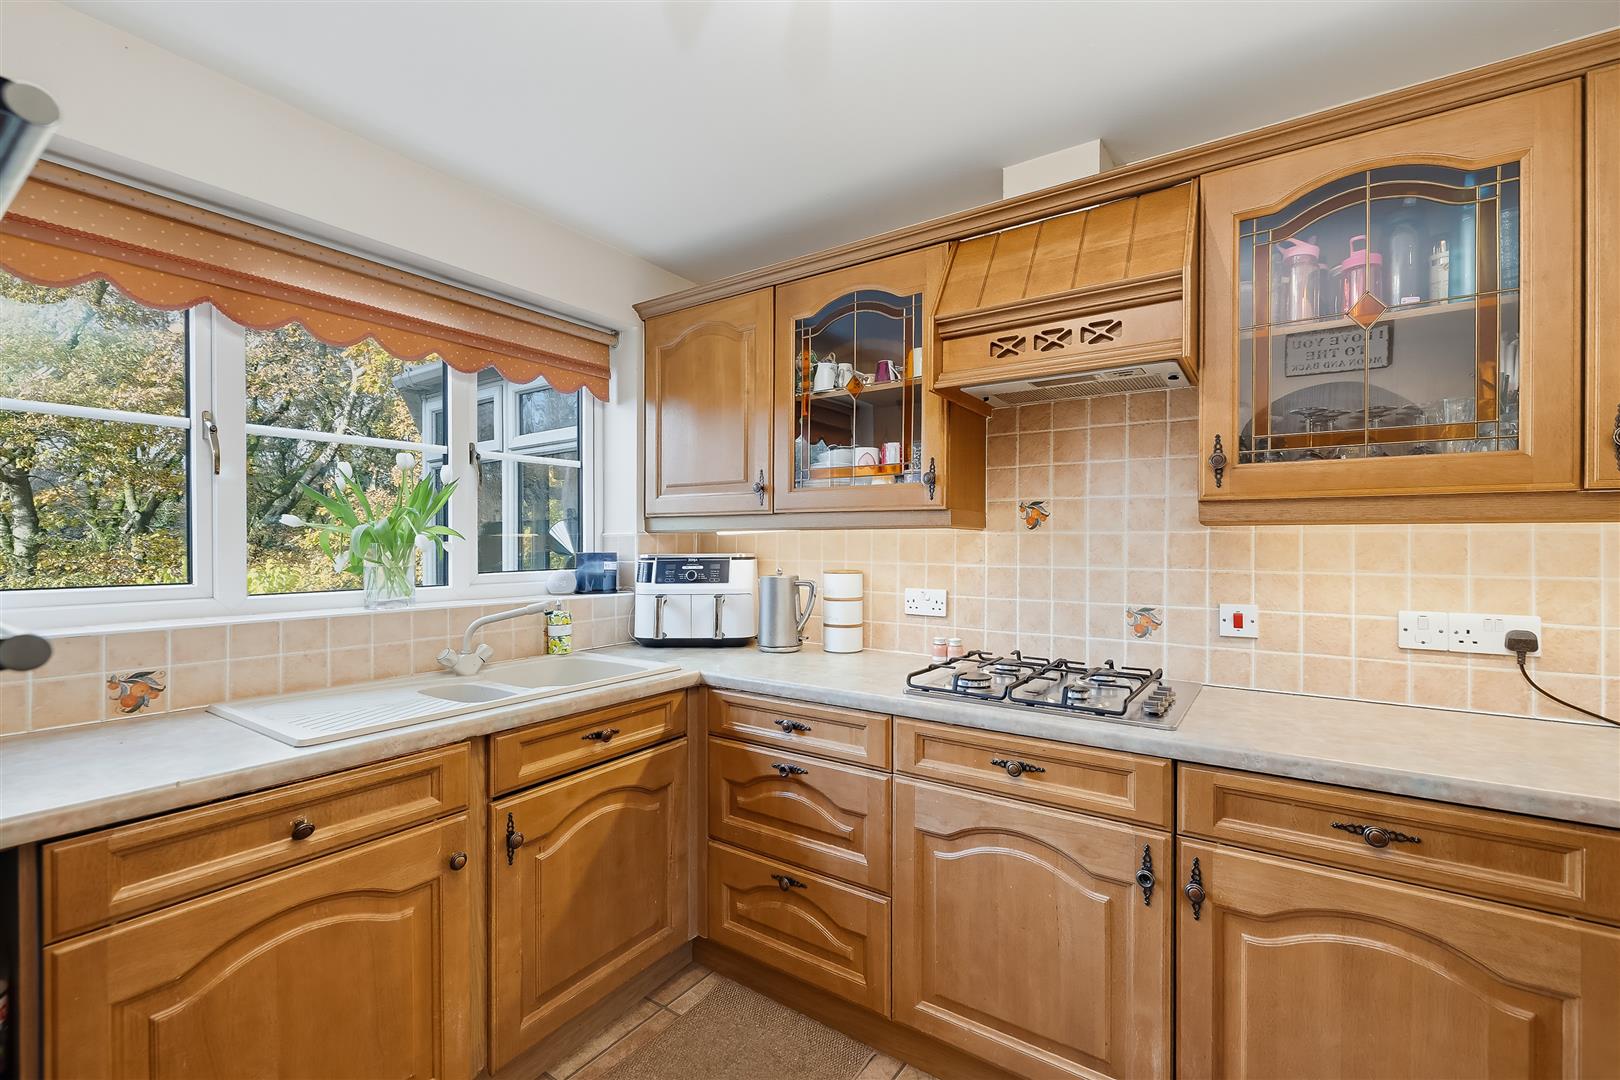
  • Kitchen
  • Garden
  • Lounge
  • Lounge
  • Dining Room
  • Dining Room
  • Kitchen
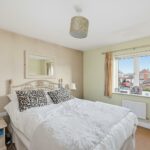
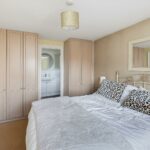
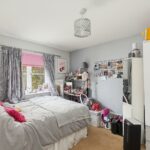
  • Bedroom One
  • Bedroom One
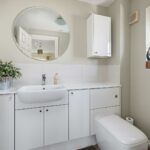
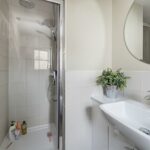
  • En Suite
  • En Suite
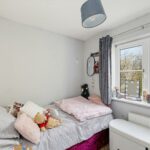
  • Bedroom Two
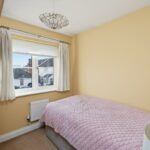
  • Bedroom Three
  • Bedroom Four
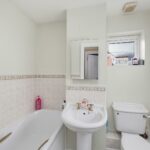
  • Bathroom
  • Garden
  • Garden
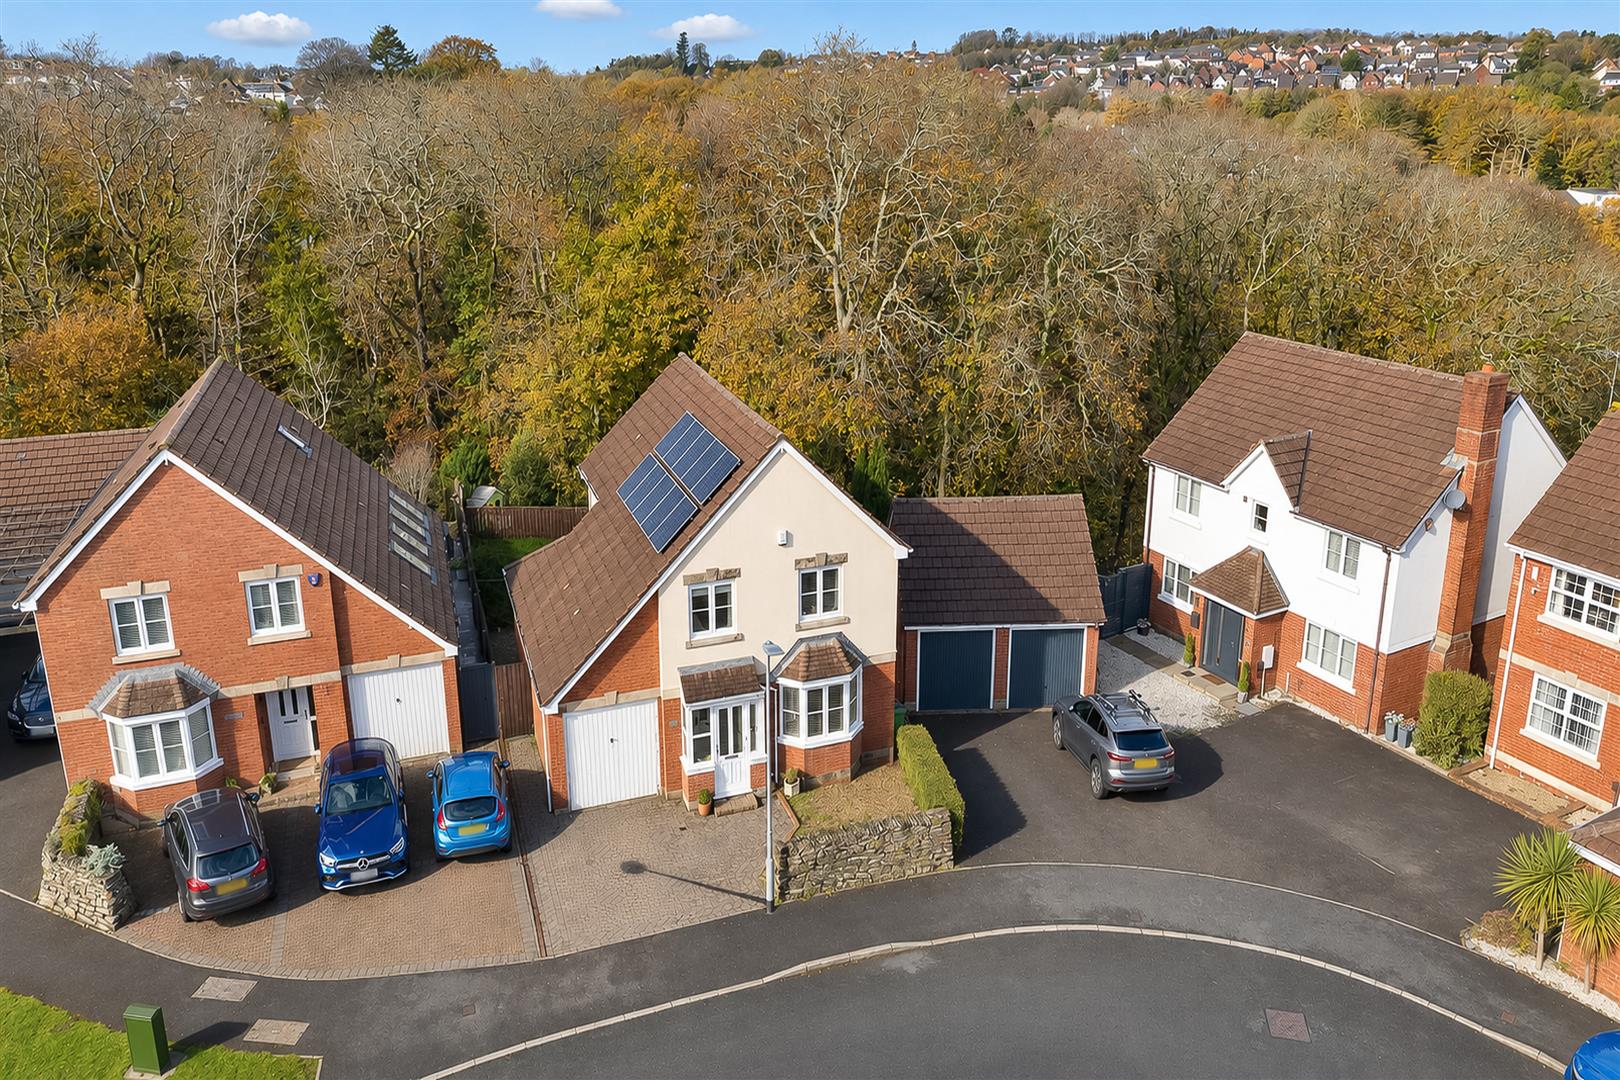
  • Aerial
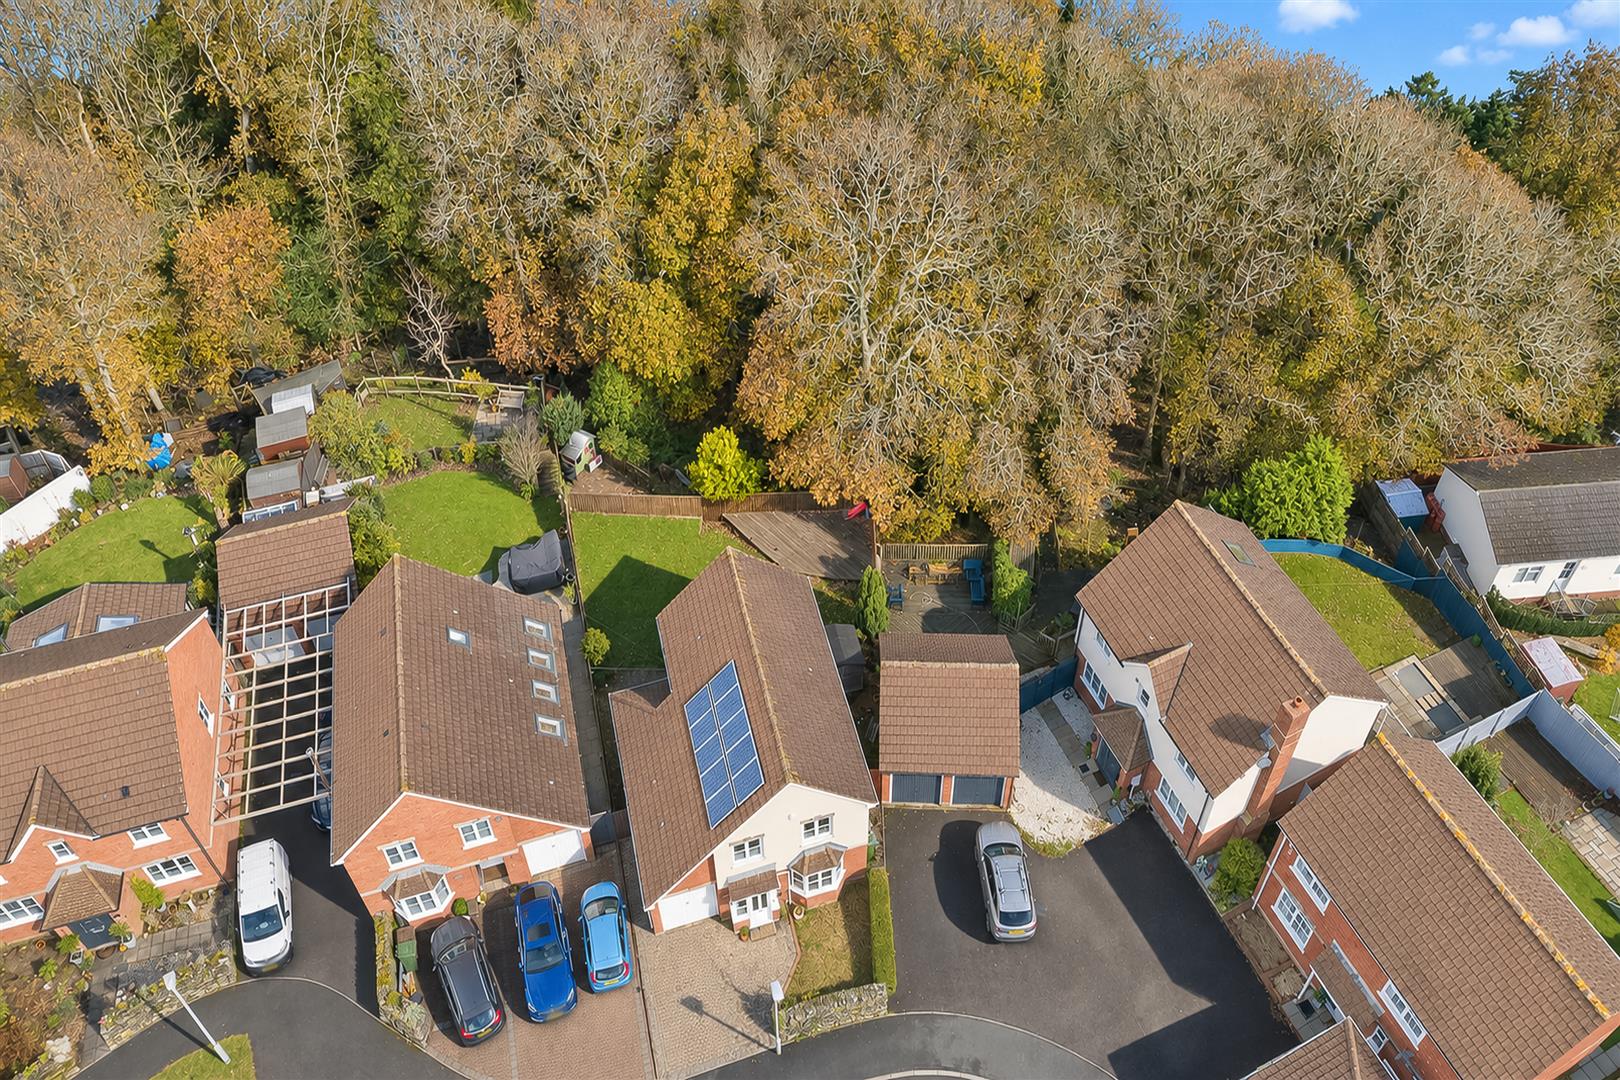
  • Aerial
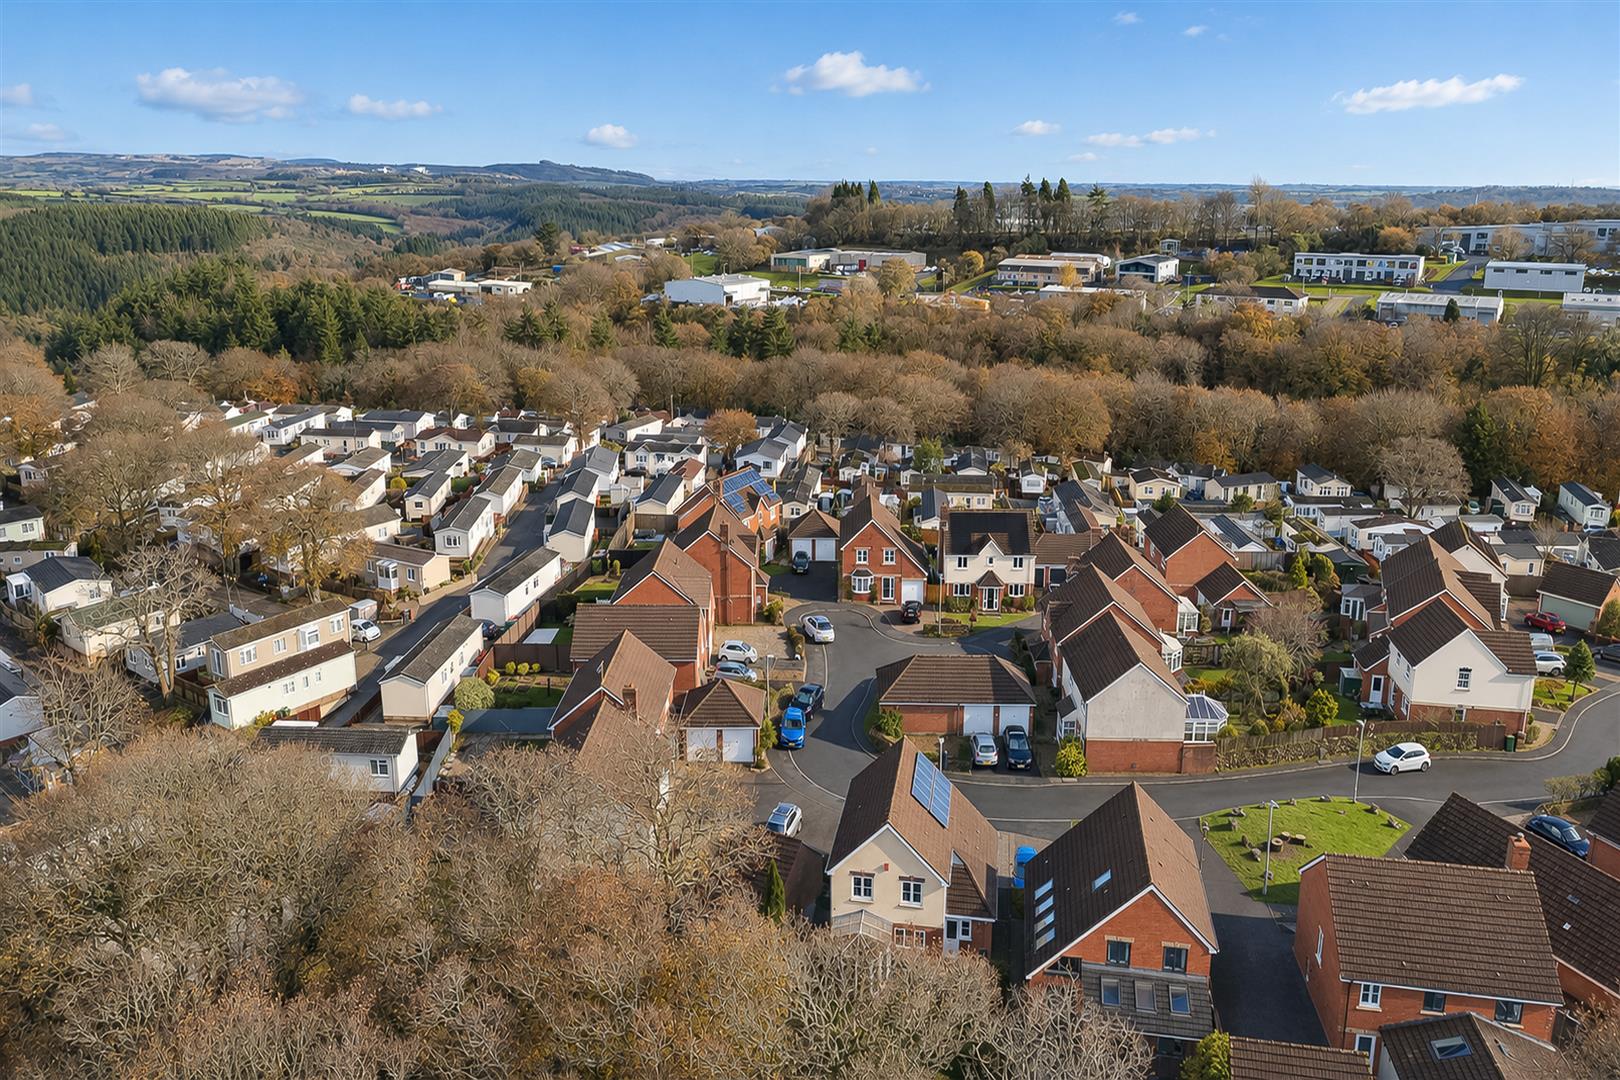
  • Aerial
  • PL6 7LP-QR-code.png

Overview

Property Features

  • Detached Family Home
  • Four Bedrooms
  • Popular Glenholt Location
  • Cul De Sac
  • Solar Panels
  • Conservatory
  • Double Driveway
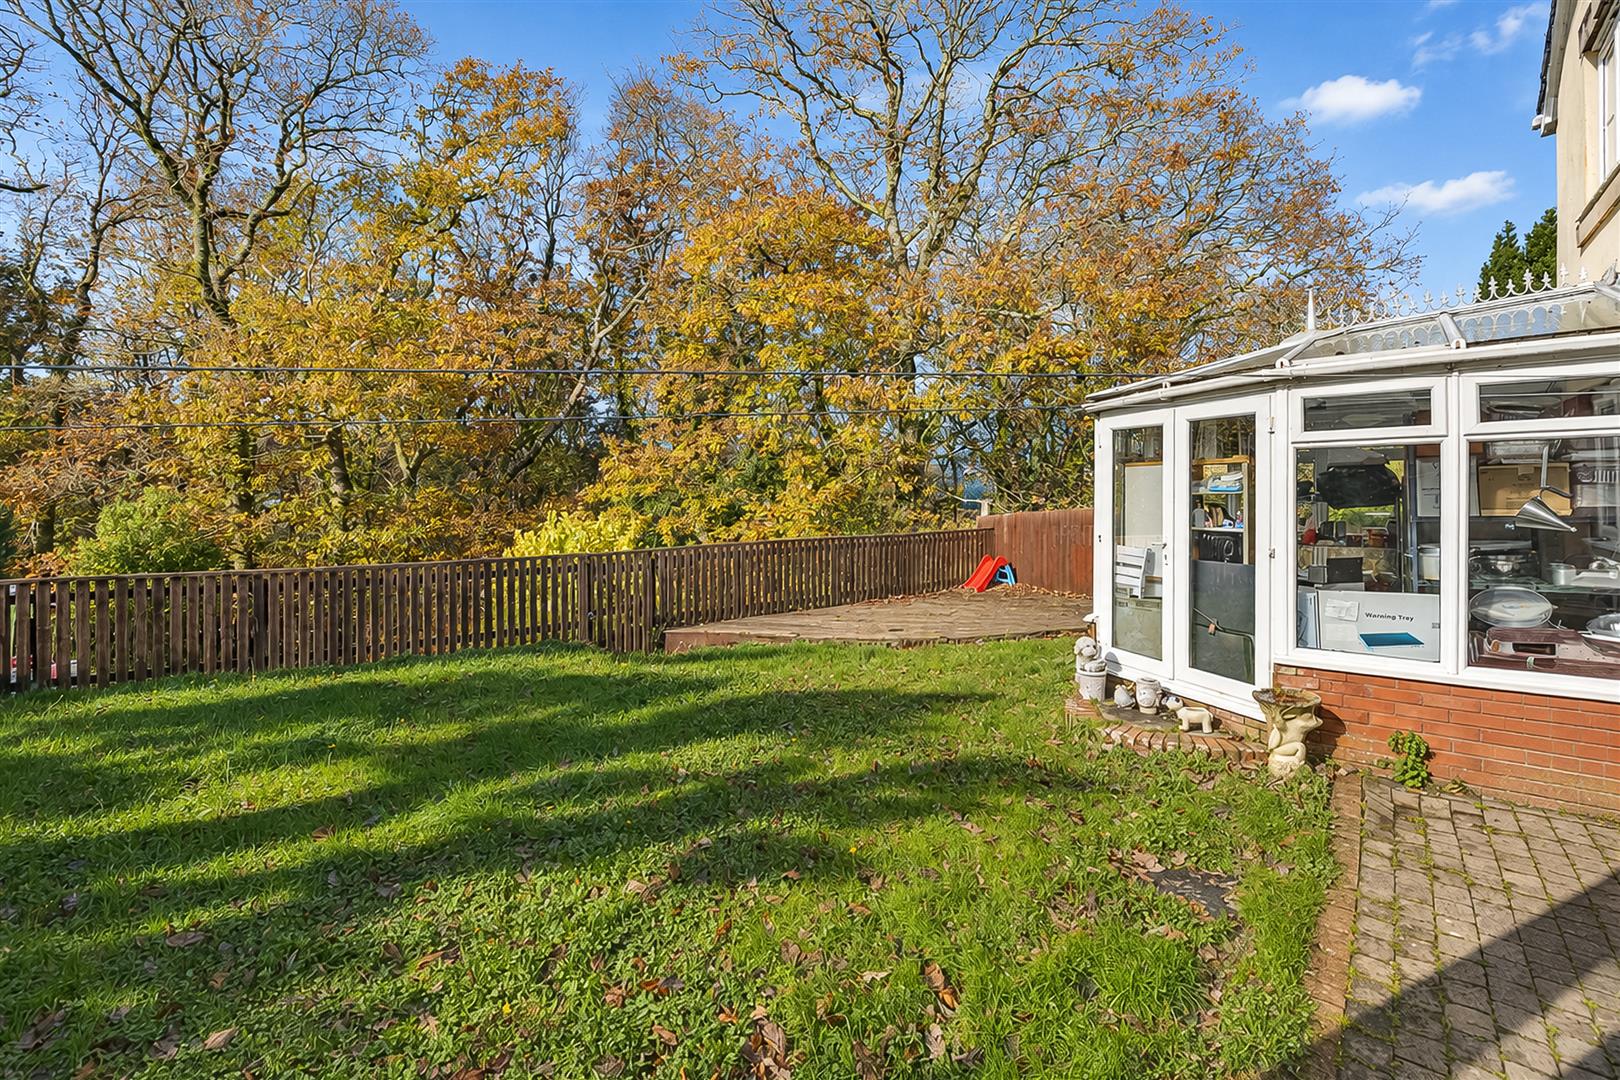
  • Generous Garden & Wooded Area
  • No Onward Chain
  • Council Tax Band E

Type & Rooms

House

Type

4

Bedrooms

2

Bathrooms

1

Reception Rooms

Property Description

Property Summary

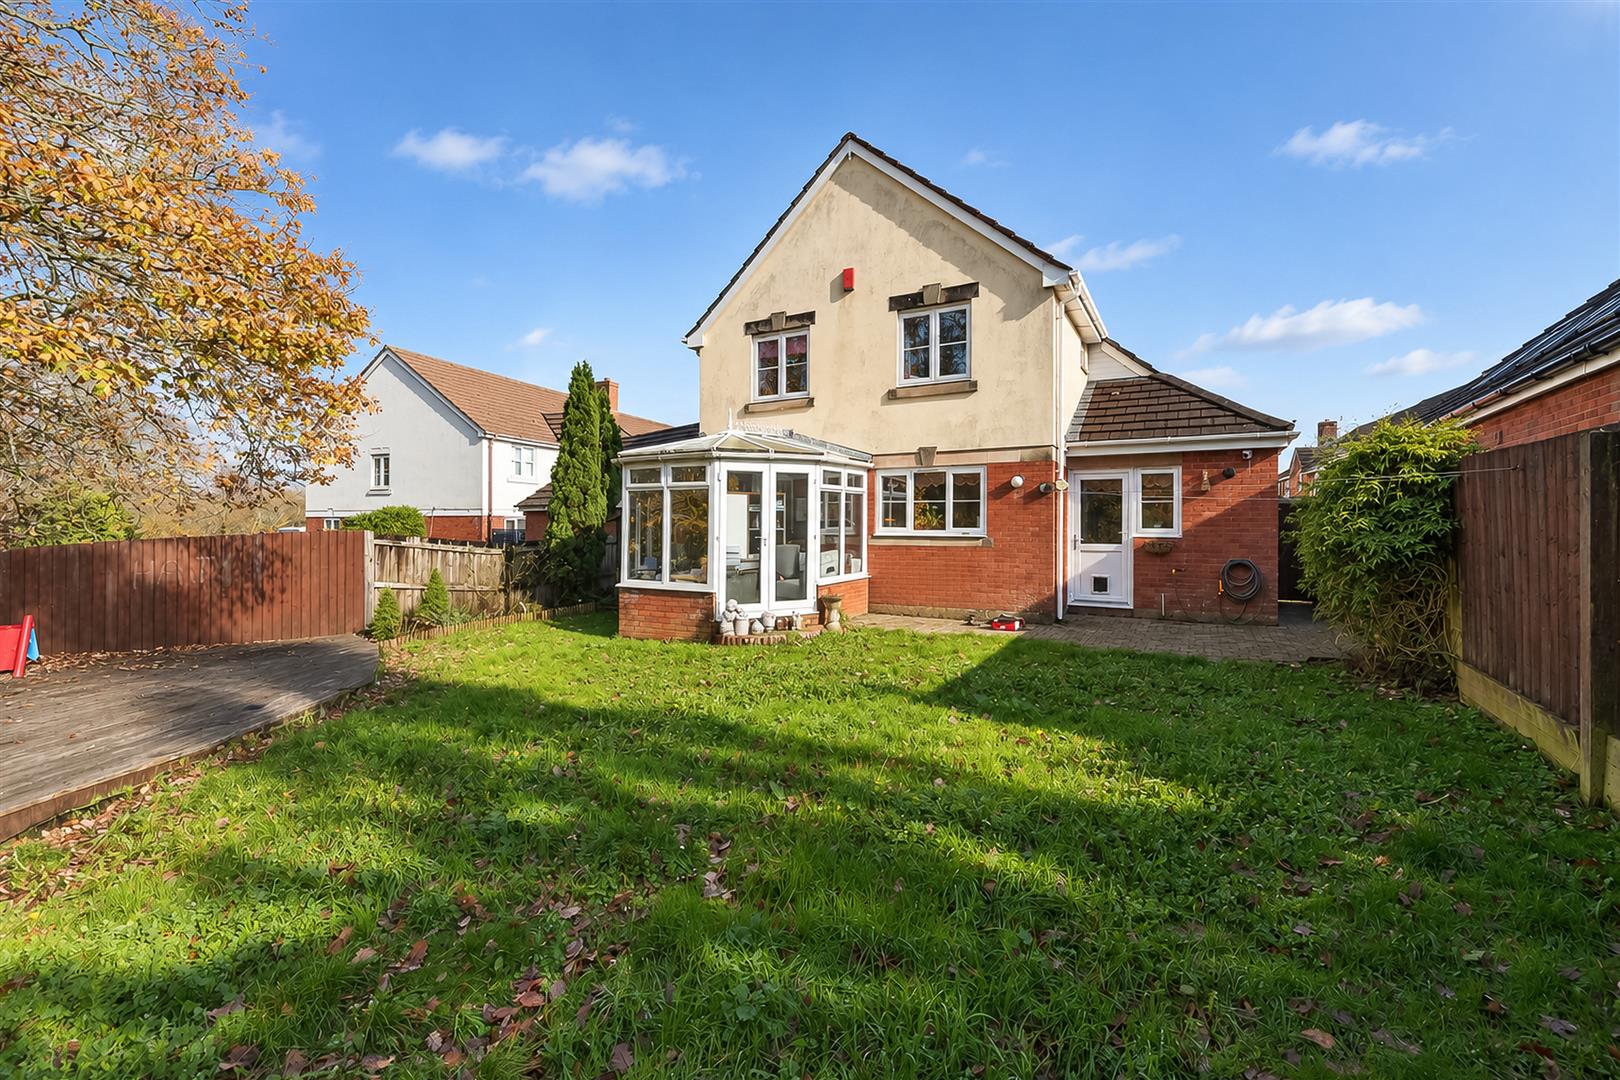
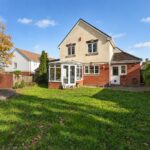
DC Lane are delighted to present to the market this delightful detached four double bedroom family residence in the highly sought after location of Glenholt on the northern fringes of Plymouth. The property is ideally located for excellent local schooling, close proximity to Derriford Hospital, Superstore and Dartmoor National Park. Tucked away in a peaceful and highly sought after cul-de-sac the property offers generous living space and an exceptional garden ideal for family living.

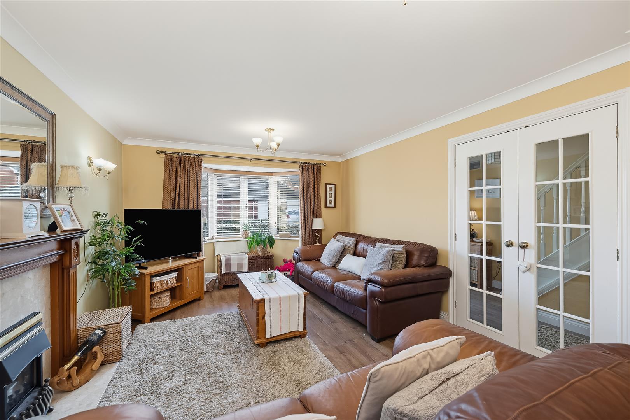
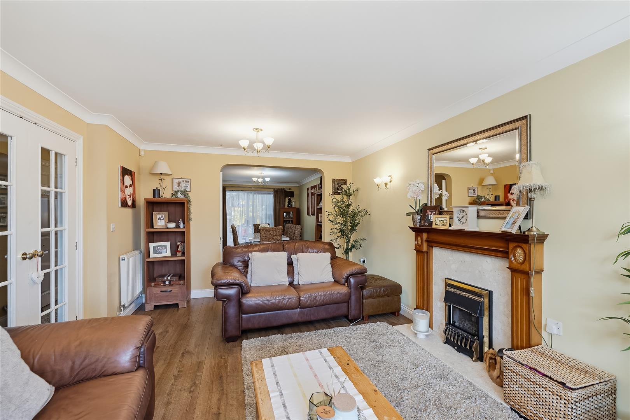
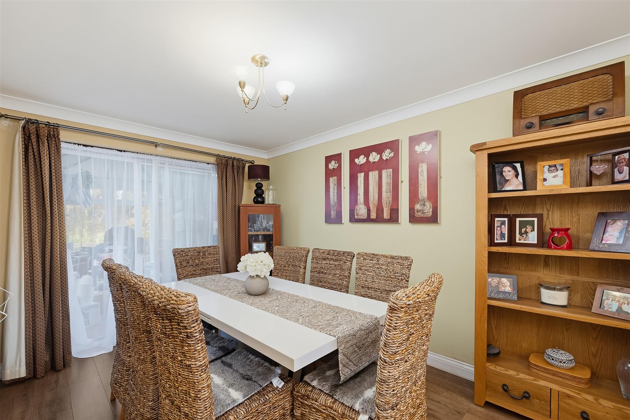
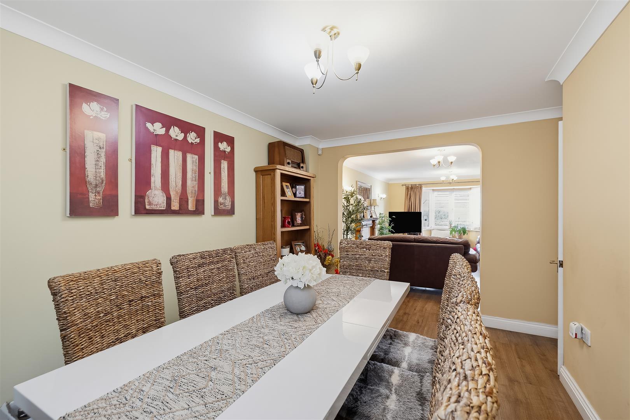
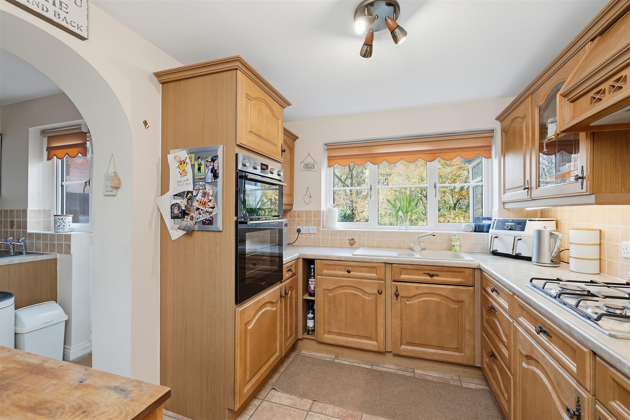
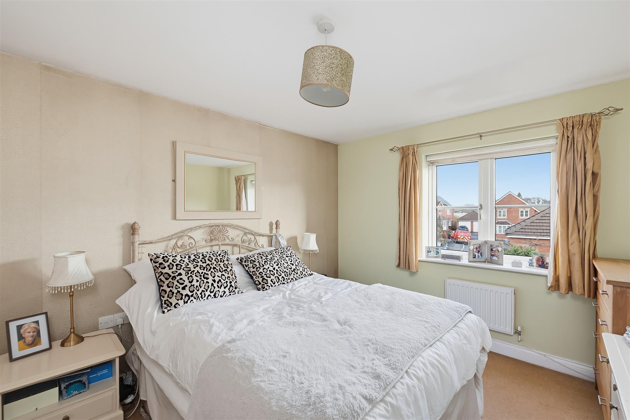
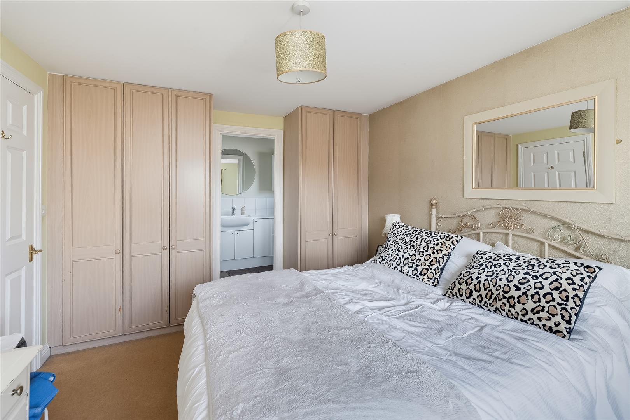
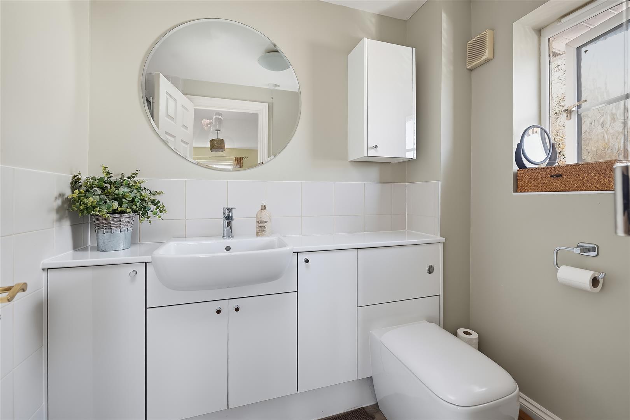
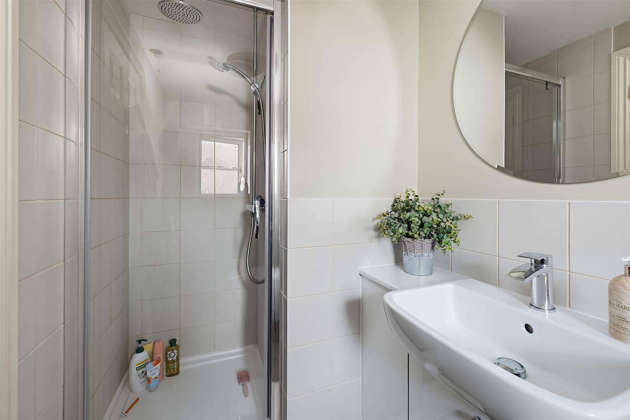
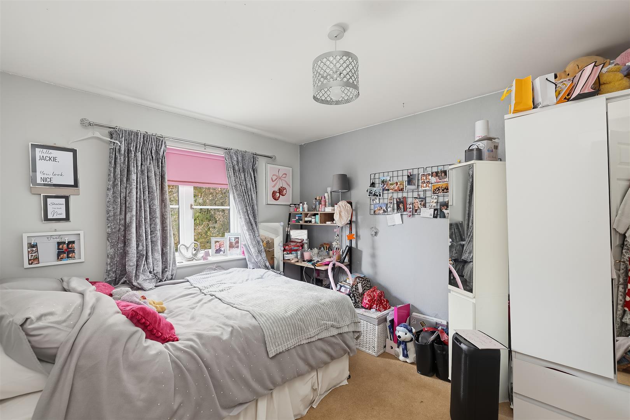
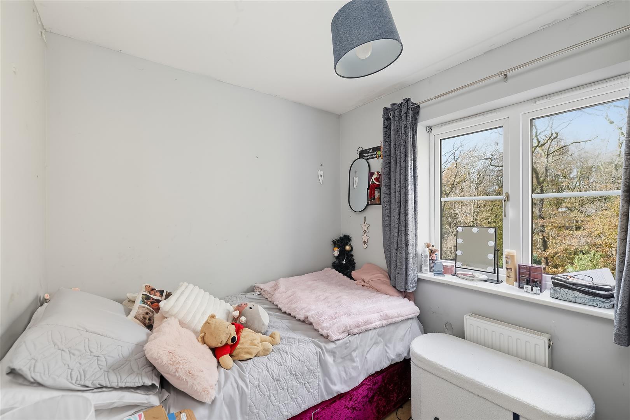
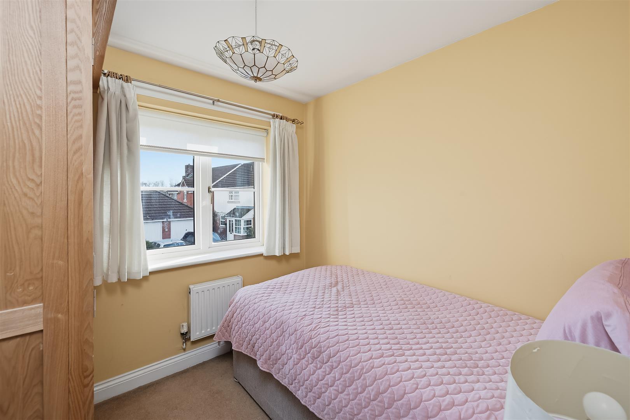
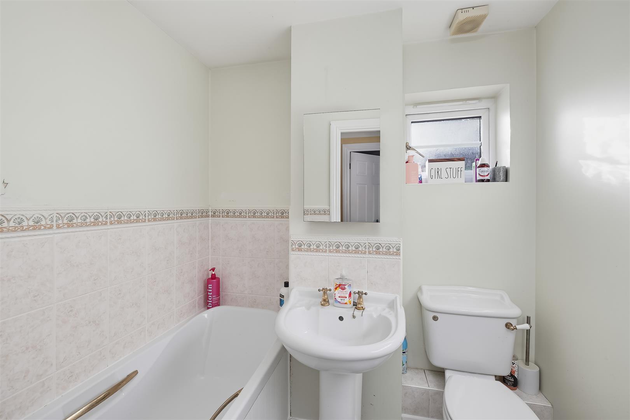
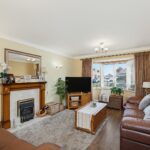
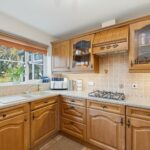
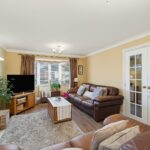
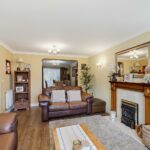
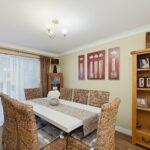
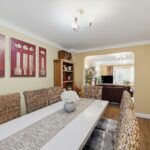
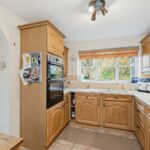
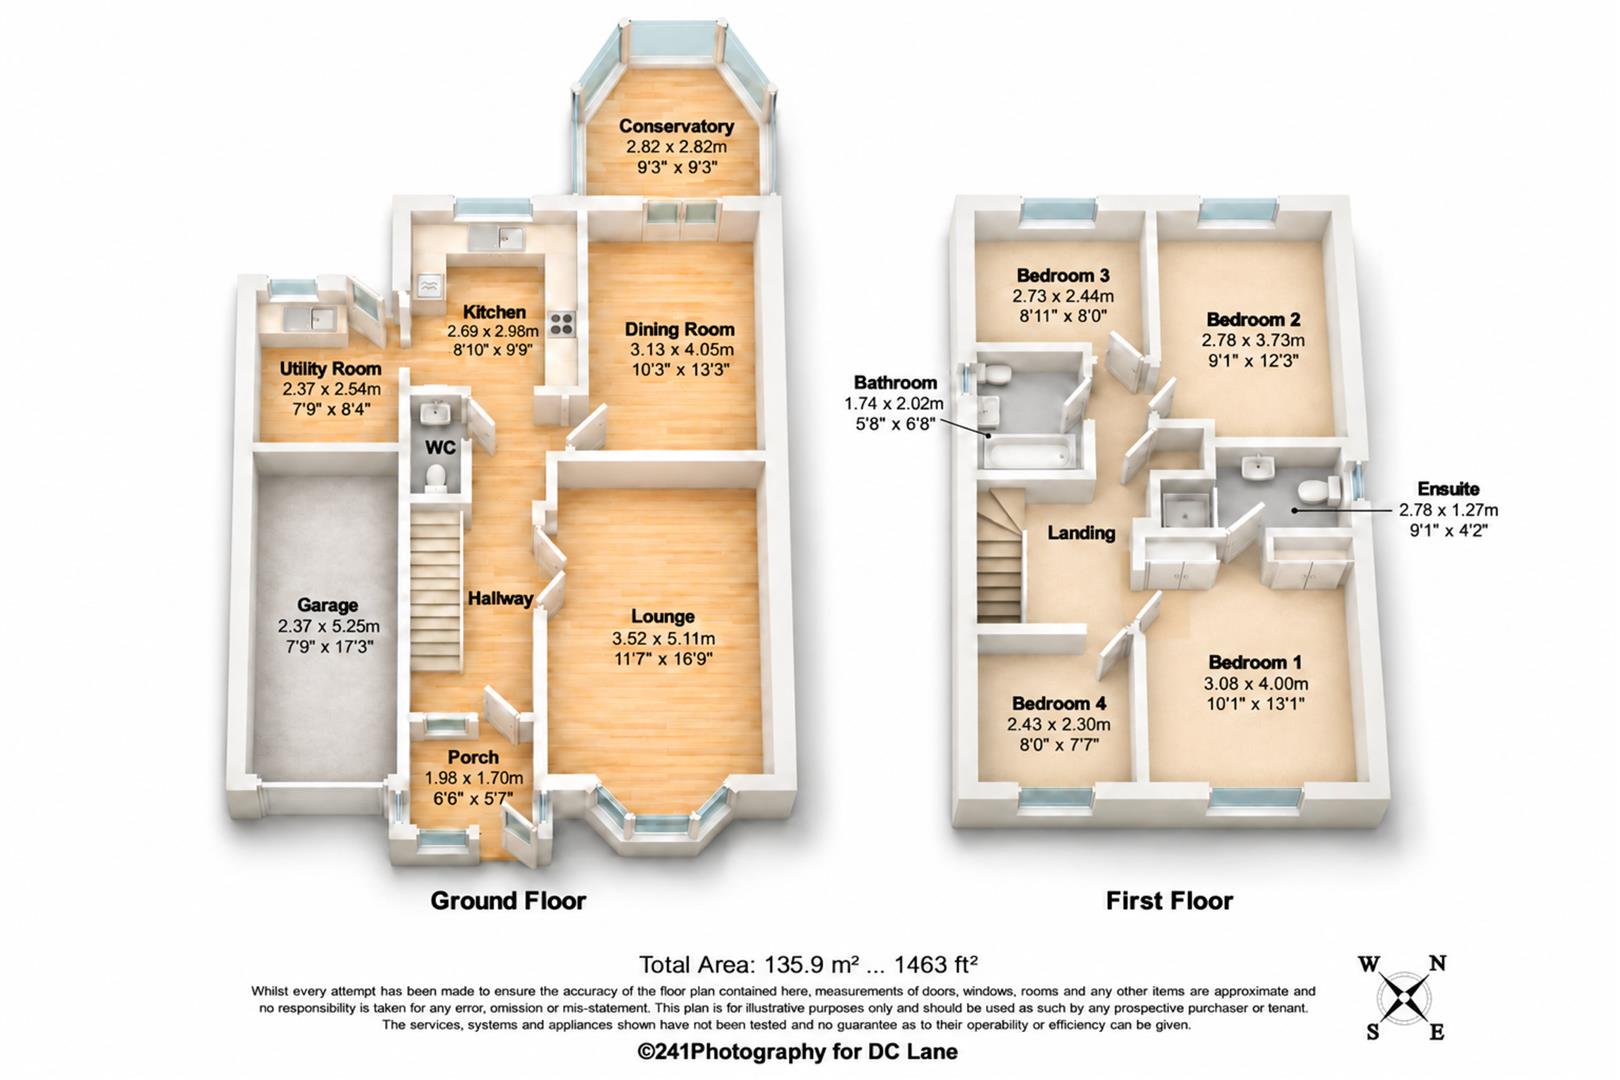
Entry into the porch leads to the hallway where elegant double doors open into a generous lounge featuring an attractive focal fireplace. The lounge flows through to the separate dining room, with both reception rooms offering plenty of space for substantial furnishings. Sliding doors lead from the dining room into the conservatory, a lovely additional living space enjoying delightful views across the garden and providing the perfect spot to sit back and enjoy the surroundings. The well appointed kitchen has ample cabinets and a separate utility room with garden access and downstairs WC complete the ground floor. Upstairs, there are four bedrooms the principal bedroom benefits from its own en suite shower room, with a further family bathroom serving the remaining bedrooms.

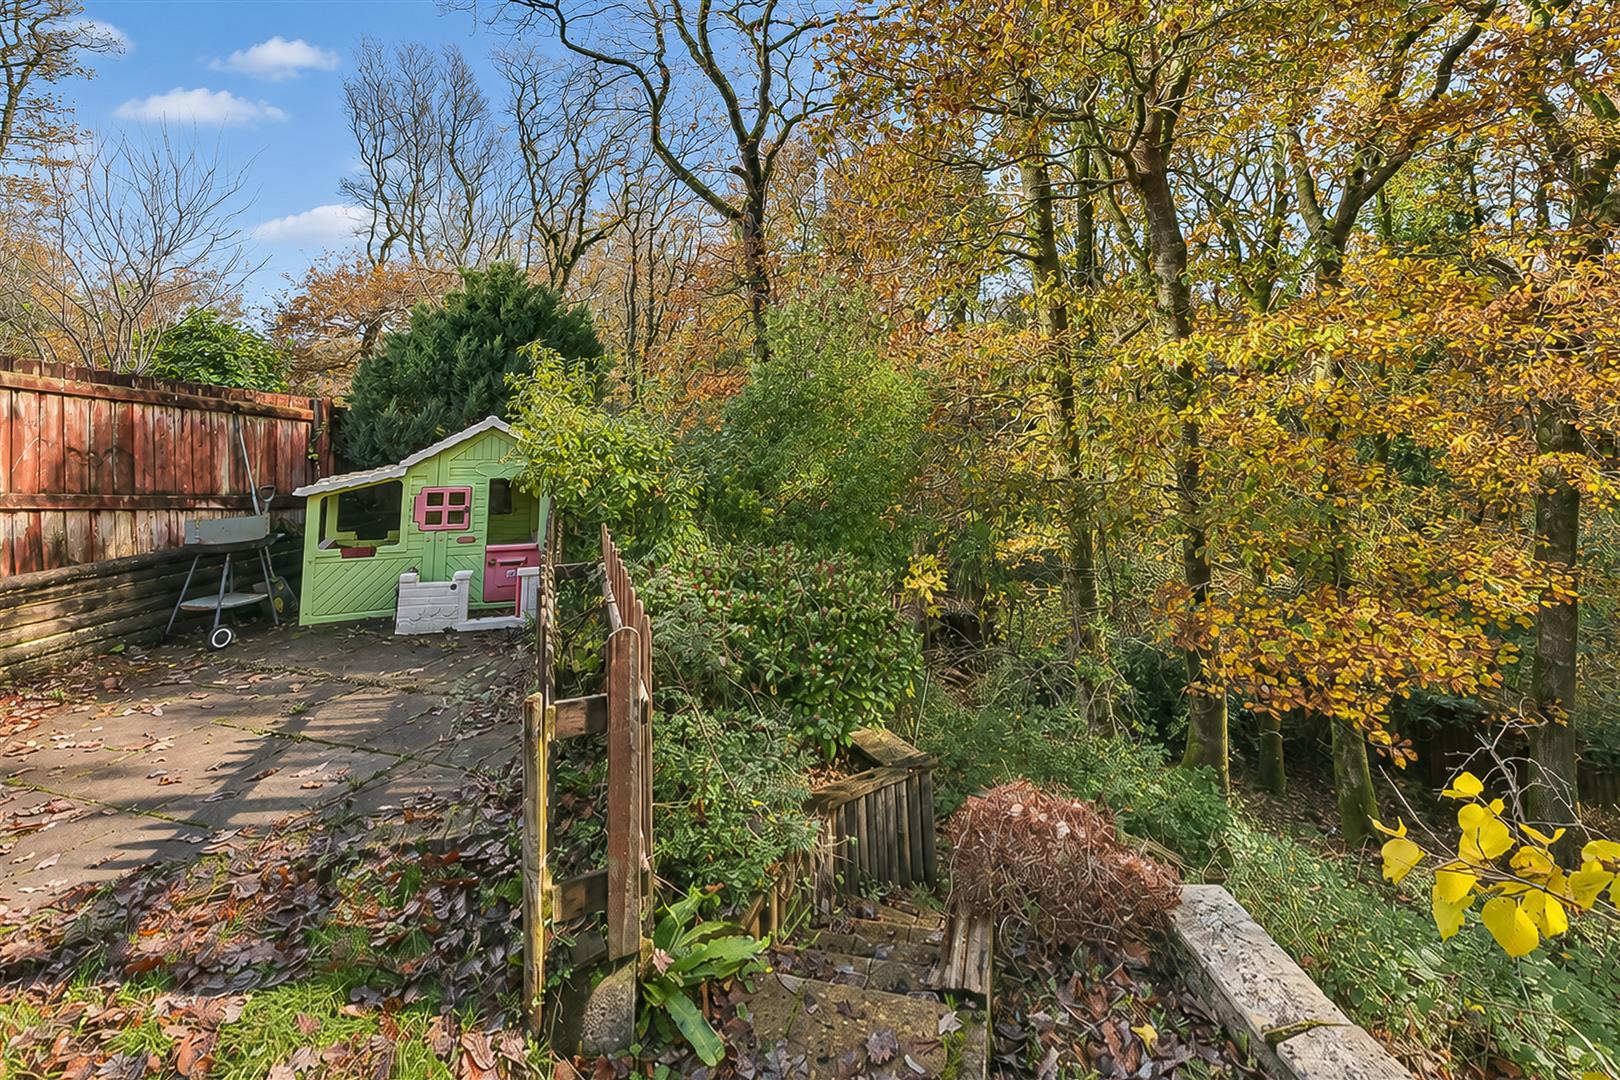
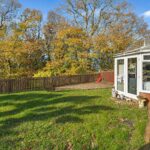
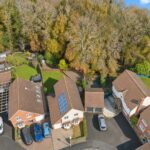
Externally a double width private driveway provides ample parking and leads to the integral garage. However, it is the wonderful rear garden that really sets this home apart. Generous in size and wonderfully individual, the garden offers plenty of space for children to play, summer gatherings and simply enjoying the outdoors. A particularly special feature is the established wooded area, which backs directly onto the beautiful Plymbridge Woods, creating a peaceful, private setting with woodland walks quite literally on your doorstep.

The property also benefits from solar panels, adding an attractive practical advantage to this already appealing home.

With no onward chain a viewing is highly recommended

Room Details

Full Details

Ground Floor

Lounge 3.52 x 5.11 (11'6" x 16'9")

Dining Room 3.13 x 4.05 (10'3" x 13'3")

Conservatory 2.82 x 2.82 (9'3" x 9'3")

Kitchen 2.69 x 2.98 (8'9" x 9'9")

Utility Room 2.37 x 2.54 (7'9" x 8'3")

Porch 1.98 x 1.70 (6'5" x 5'6")

Garage 2.37 x 5.25 (7'9" x 17'2")

First Floor

Bedroom One 3.08 x 4.00 (10'1" x 13'1")

En Suite Shower 2.78 x 1.27 (9'1" x 4'1")

Bedroom Two 2.78 x 3.73 (9'1" x 12'2")

Bedroom Three 2.73 x 2.44 (8'11" x 8'0")

Bedroom Four 2.43 x 2.30 (7'11" x 7'6")

Bathroom 1.74 x 2.02 (5'8" x 6'7")

Map

Street View

Disclaimer

DC Lane – PL1 endeavour to maintain accurate depictions of properties in Virtual Tours, Floor Plans and descriptions, however, these are intended only as a guide and purchasers must satisfy themselves by personal inspection.

The particulars are set out as a general outline only for the guidance of intended purchasers or lessees, and do not constitute, any part of a contract. Nothing in these particulars shall be deemed to be a statement that the property is in good structural condition or otherwise nor that any of the services, appliances, equipment or facilities are in good working order. Purchasers should satisfy themselves of this prior to purchasing. 

All estate agents are legally required to carry out anti-money laundering checks on buyers and sellers under the UK Money Laundering Regulations. DC Lane may charge a fee of £36.00 Inc Vat per individual buyer. This fee covers the cost of completing those checks.”

Request Your Viewing

Someone from our team will be in touch to arrange a suitable day for you to view the property.
Register for Property Alerts
Property Requirements
Which locations would you consider?
Current Position?