
Whittington Street, Plymouth

Whittington Street, Plymouth

,

PL3 4EG

£280,000
£280,000

35057109
  • Ref: 35057109
  • Type: House
  • Availability: For Sale
  • Bedrooms: 4
  • Bathrooms: 1
  • Reception Rooms: 2
  • Parking: Disabled Parking Not Available, Street Parking Permit Required
  • Council Tax Band: B
  • Tenure: Freehold
For Sale

Overview

Property Features

  • Mid Terraced Period Home
  • Four Bedrooms
  • Enviable Central Location
  • Two Reception Rooms
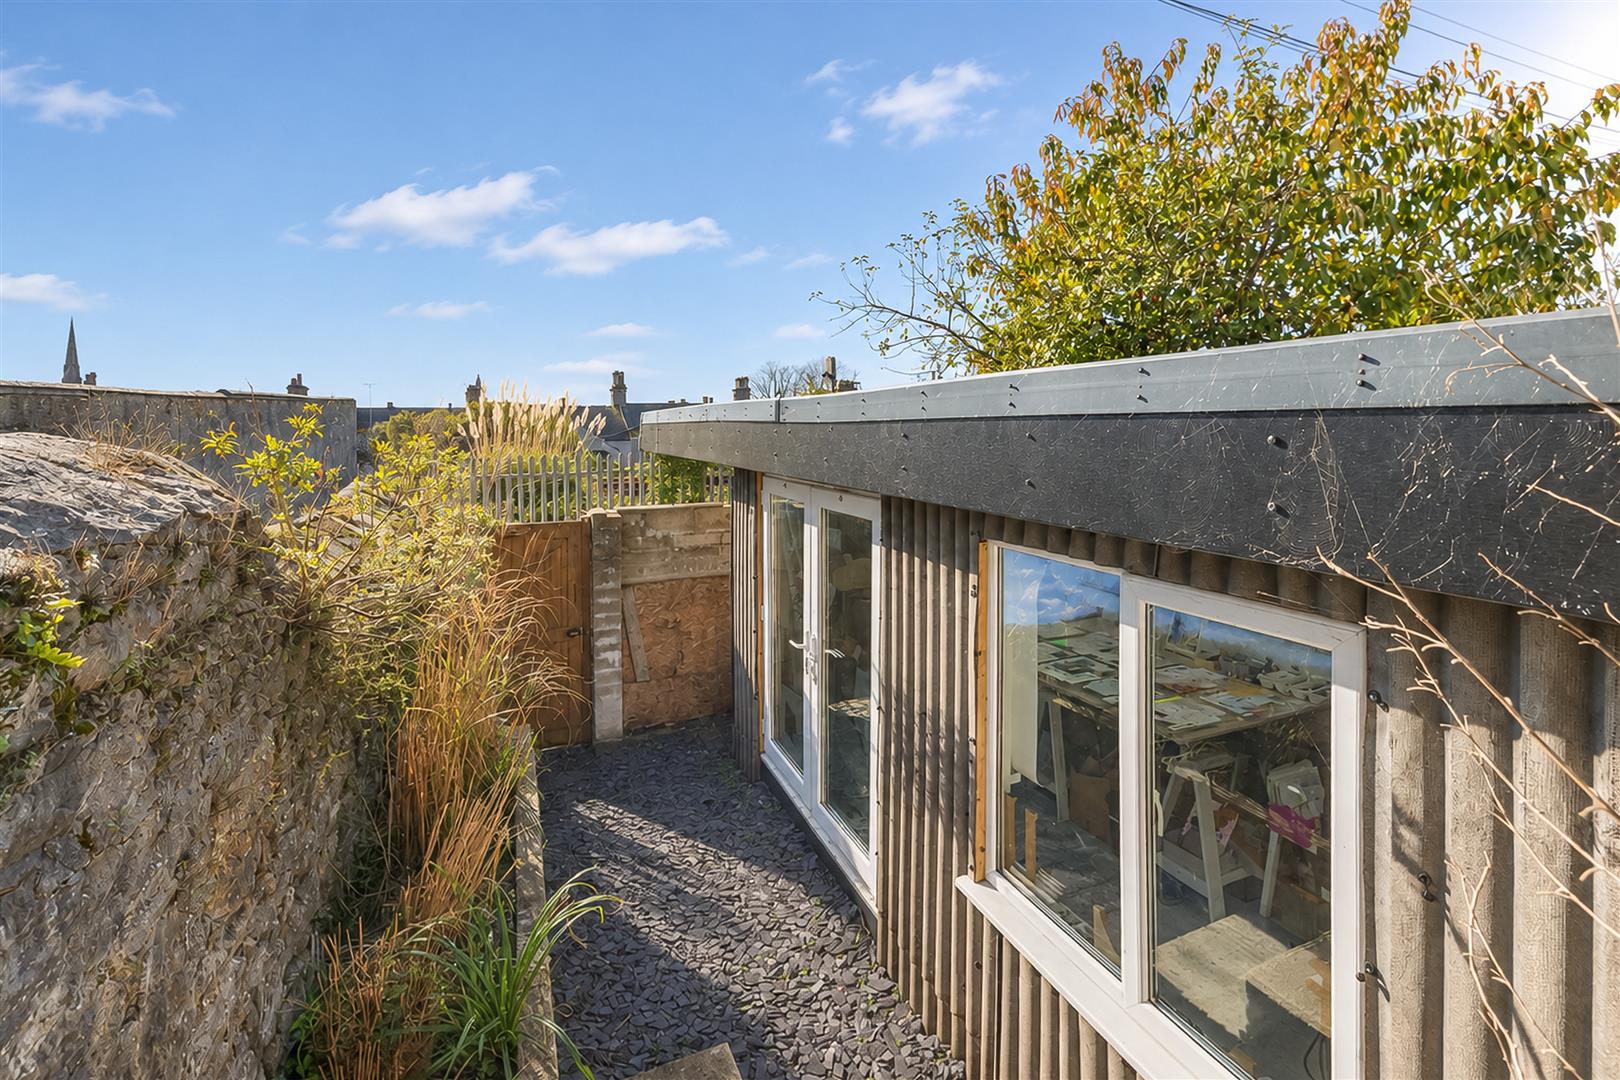
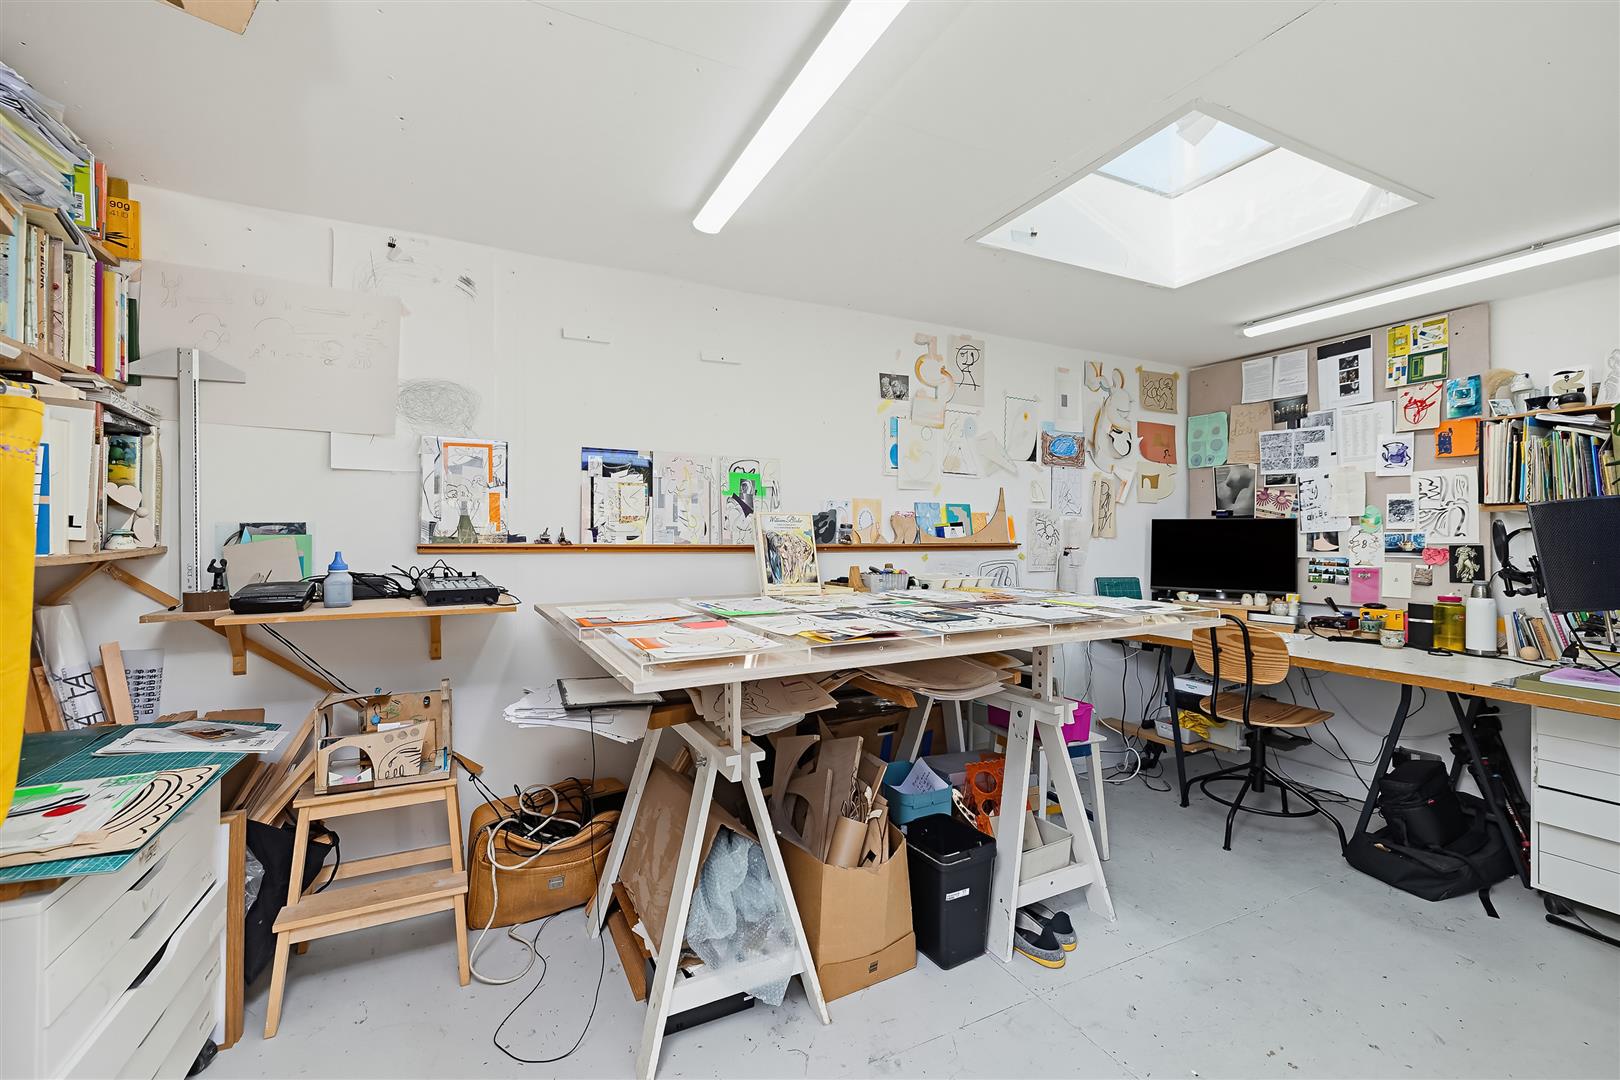
  • Timber Framed Garden Studio
  • Full Of Period & Character Features
  • Generous Sized Accommodation
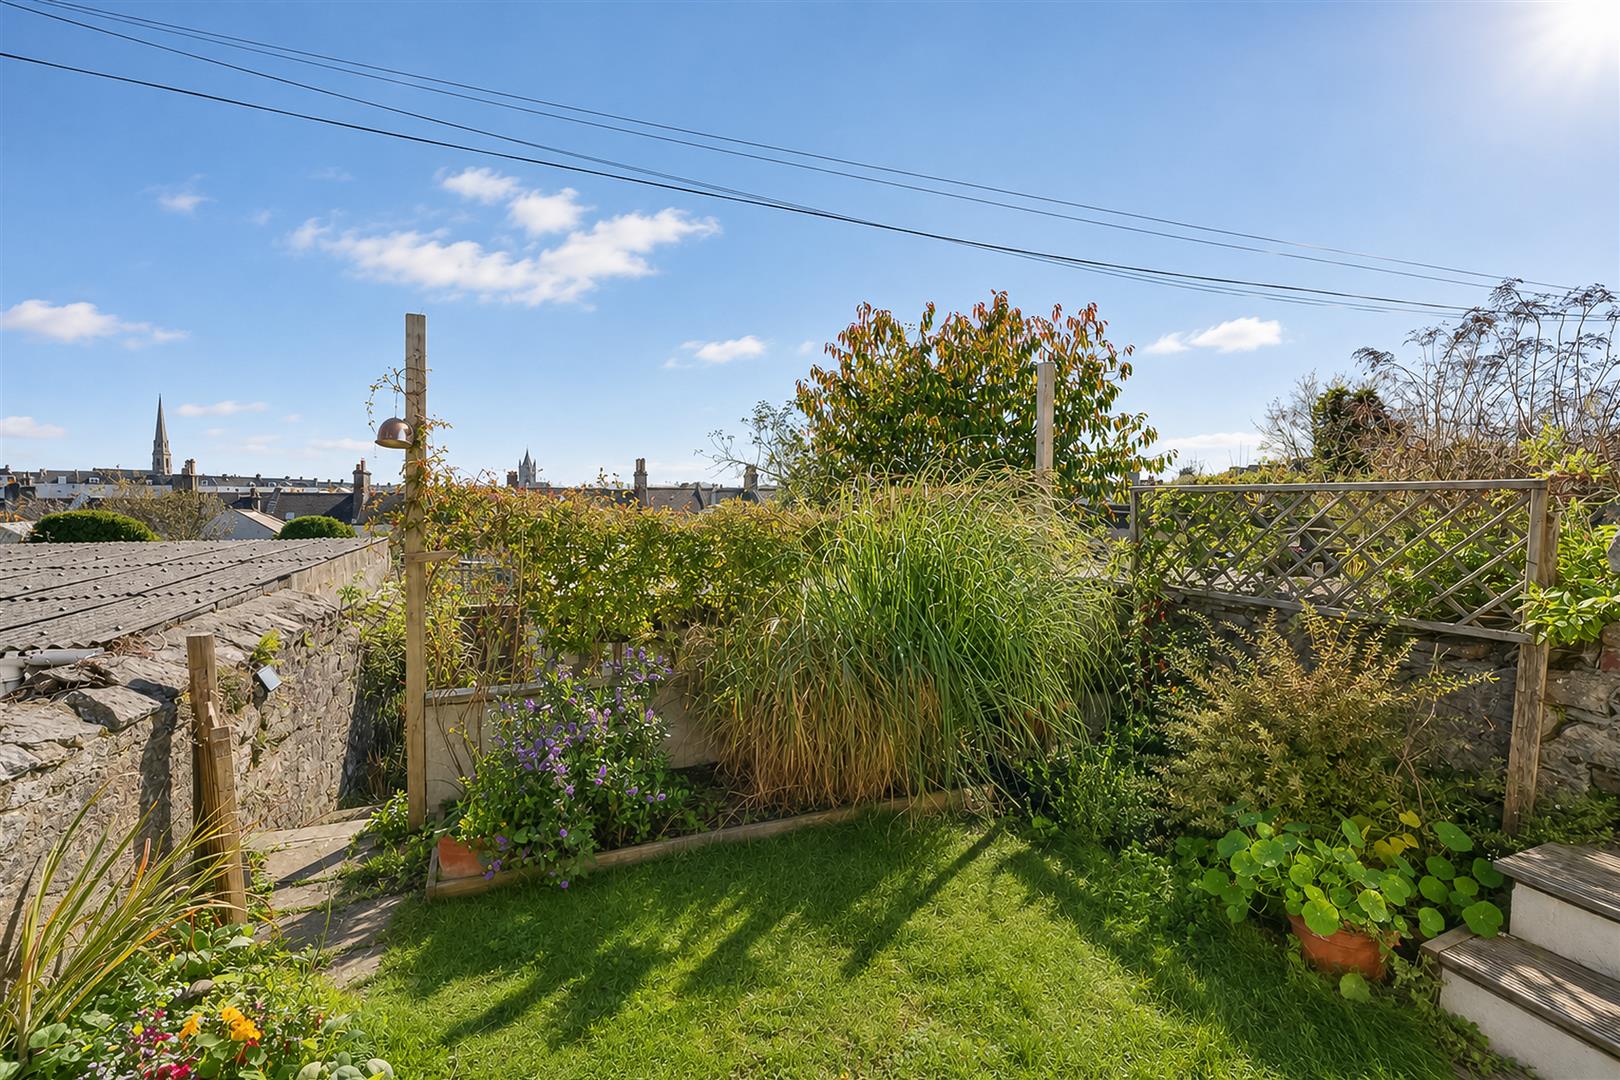
  • Cityscape Views
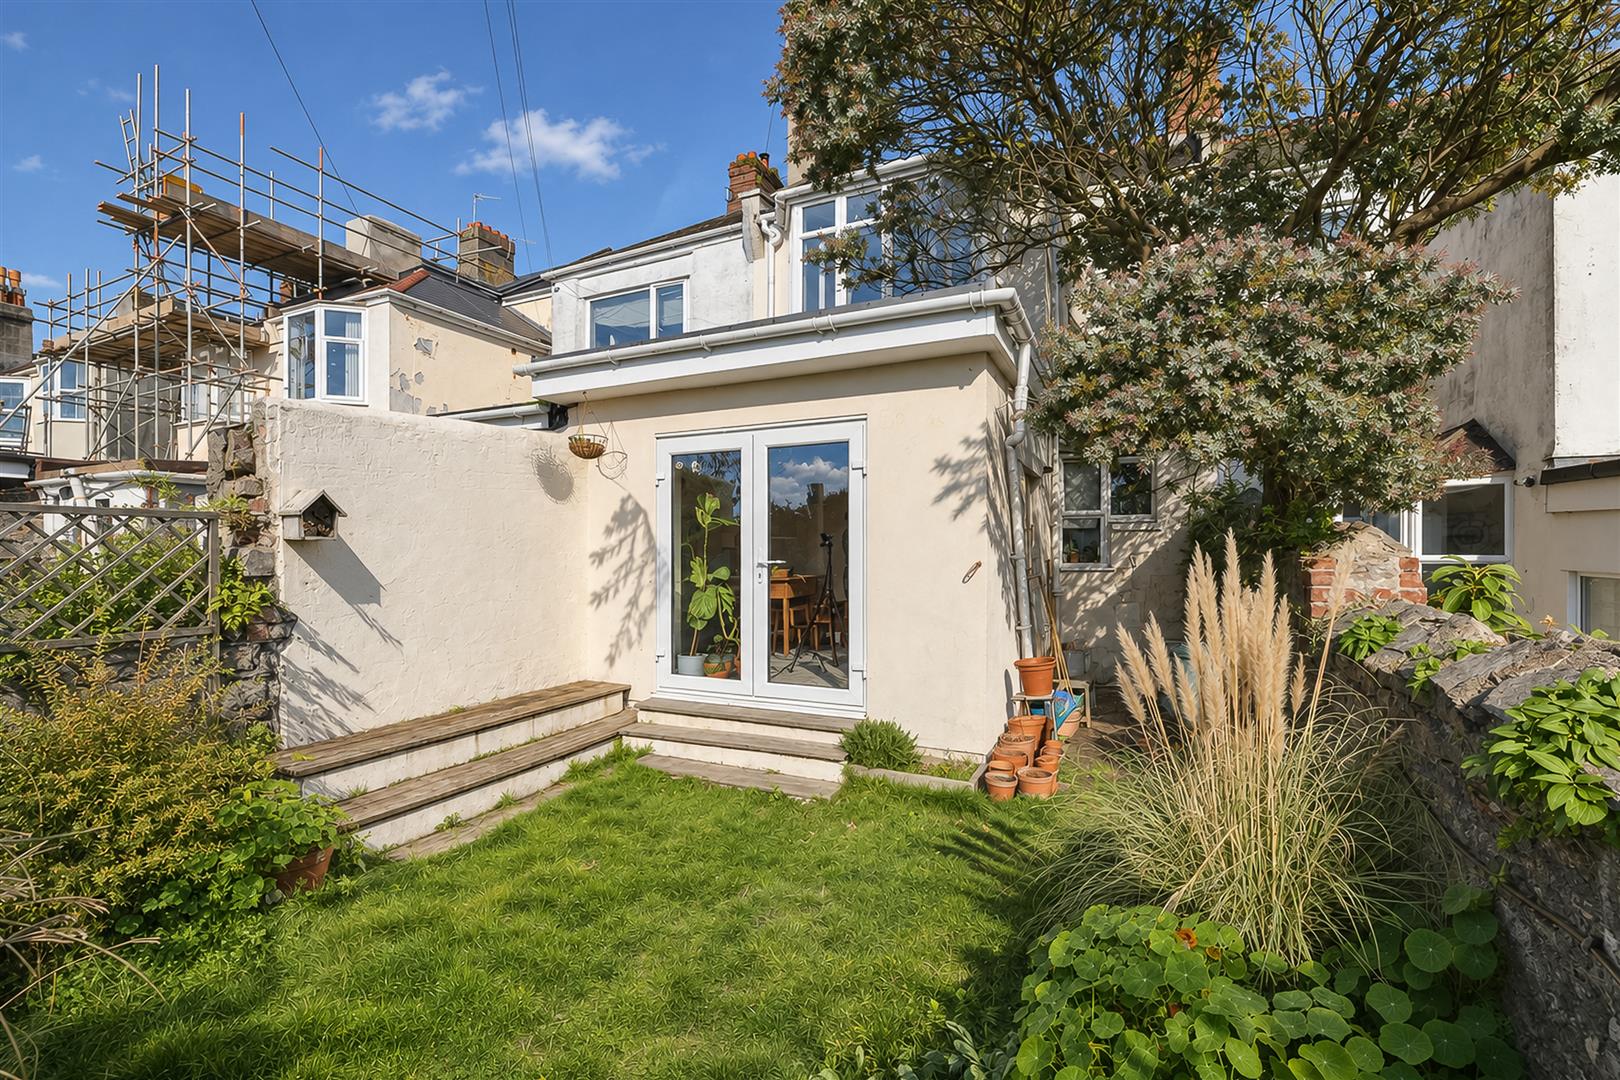
  • Delightful South Facing Garden
  • Council Tax Band B

Type & Rooms

House

Type

4

Bedrooms

1

Bathrooms

2

Reception Rooms

Property Description

Property Summary

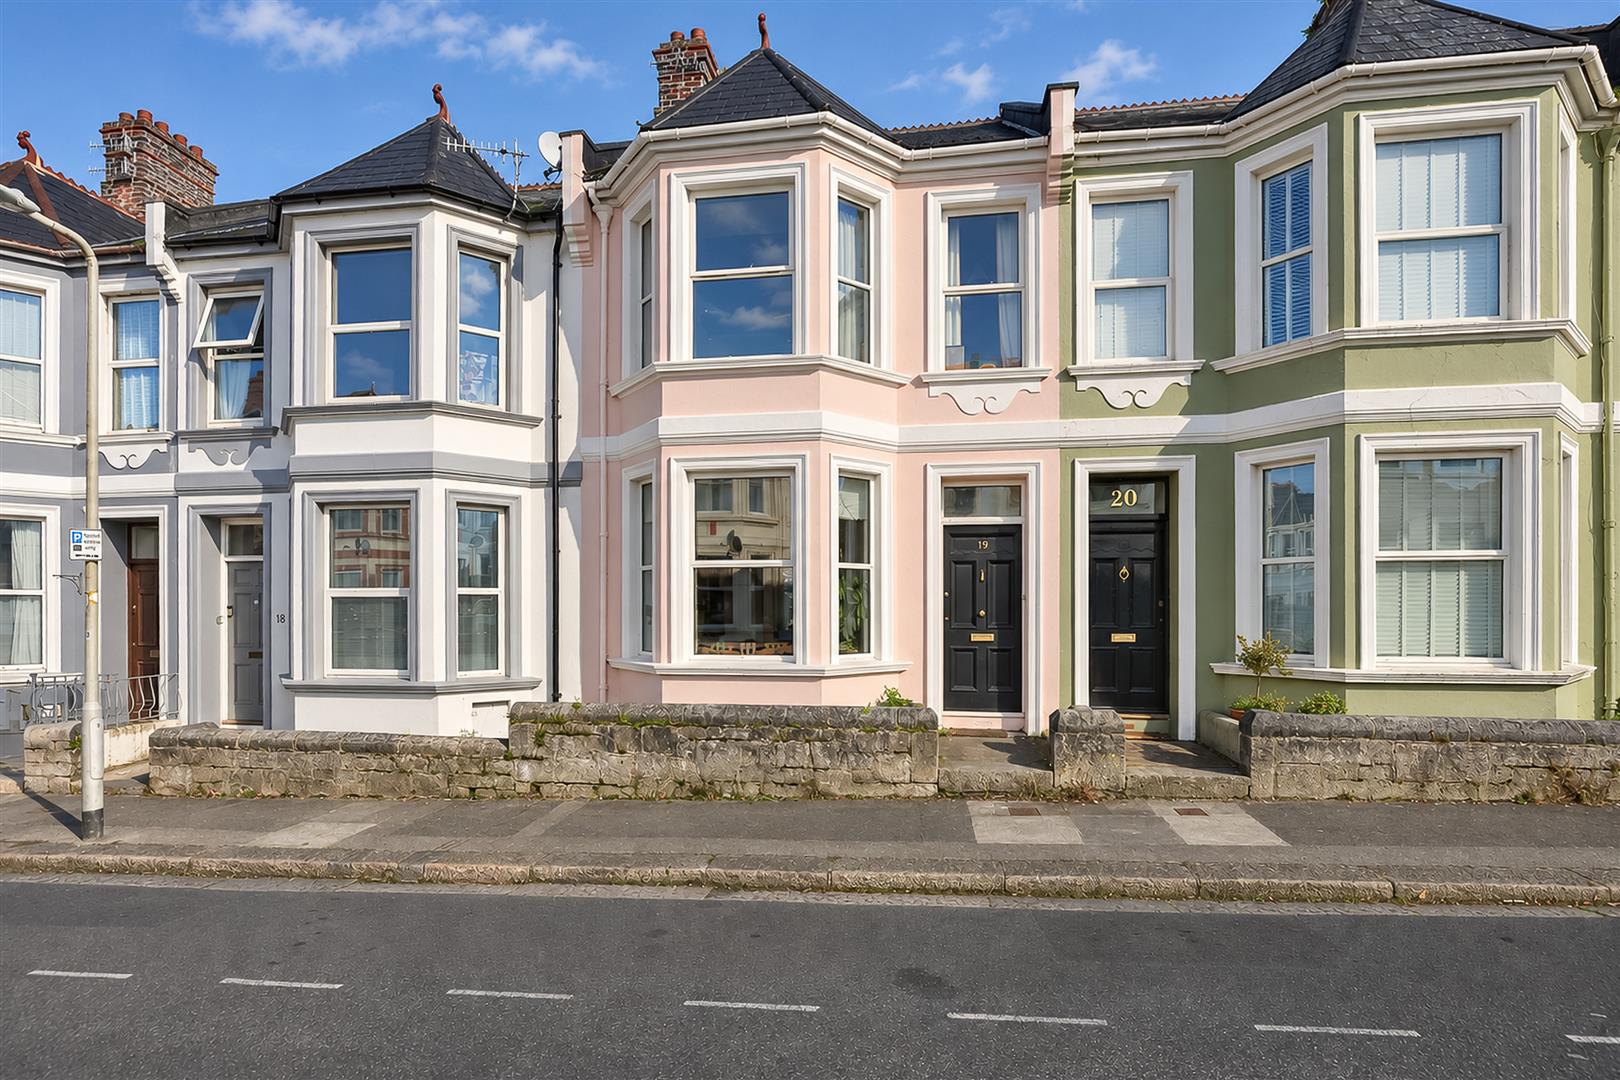
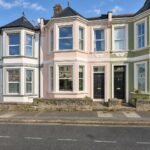
DC Lane are delighted to present this exceptional period family home beautifully combining timeless elegance with an abundance of original character. From the moment you step inside, you are welcomed by a wonderful sense of warmth, individuality and period detail, offering beautifully proportioned accommodation and a wealth of appeal. Ideally positioned within a short walk of the city centre, railway station, the green open spaces of Central Park and excellent local schools, this is a charming home in an enviable central location.

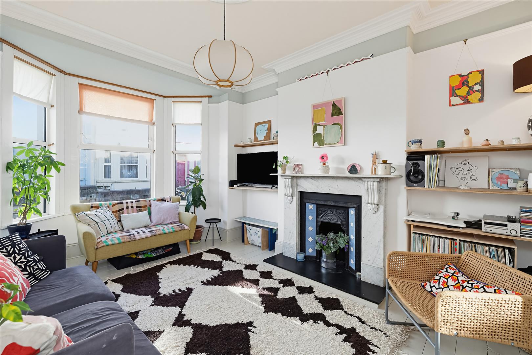
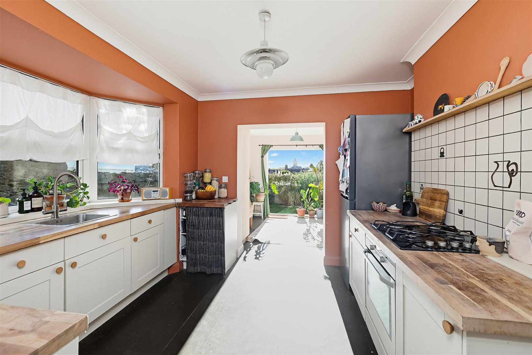
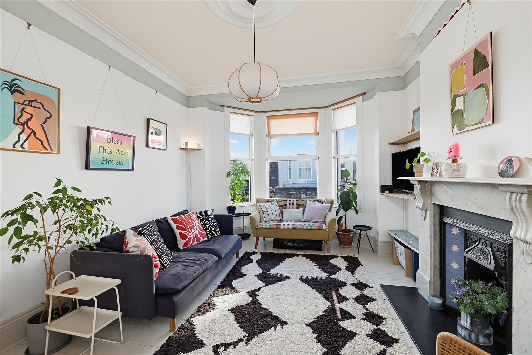
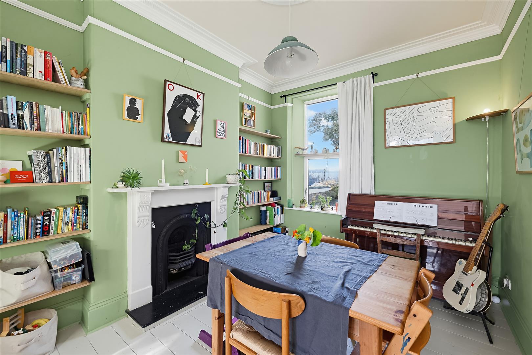
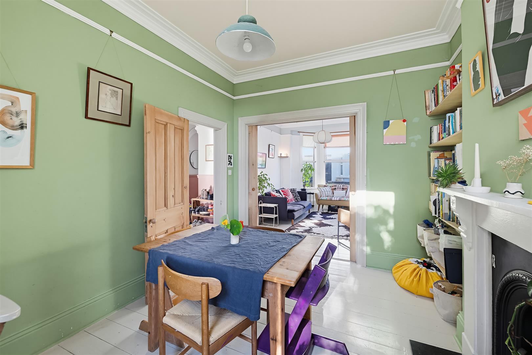
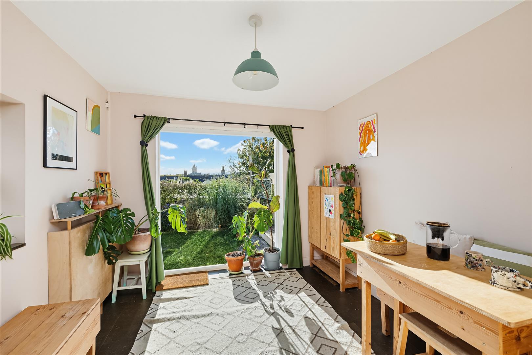
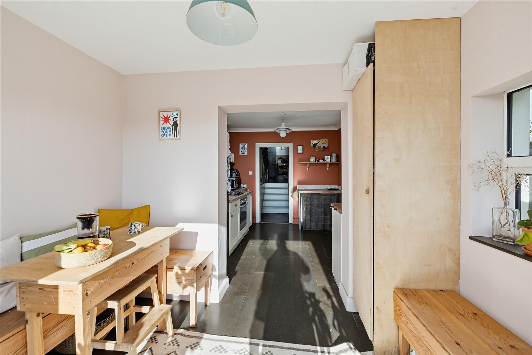
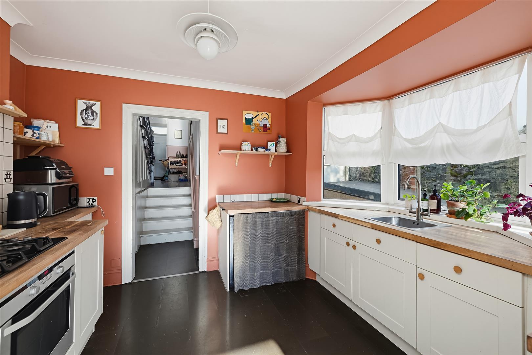
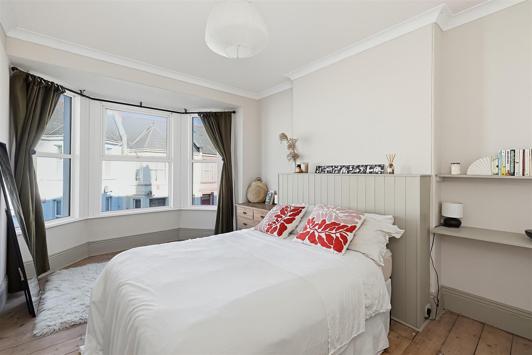
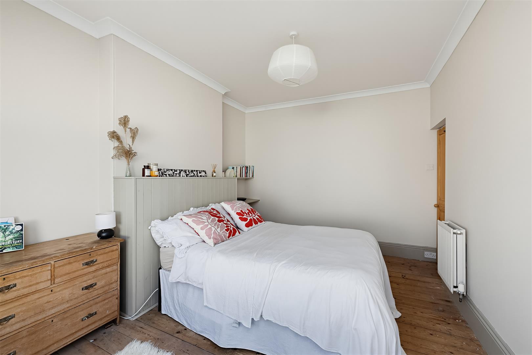
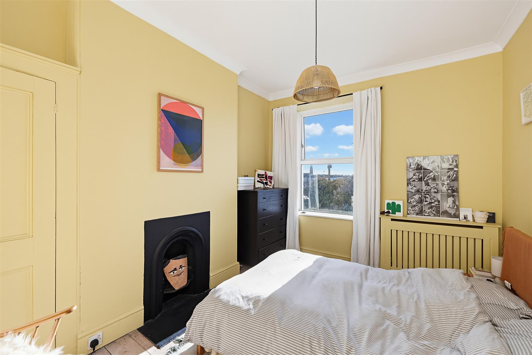
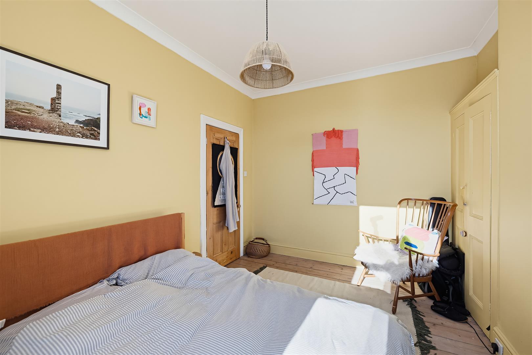
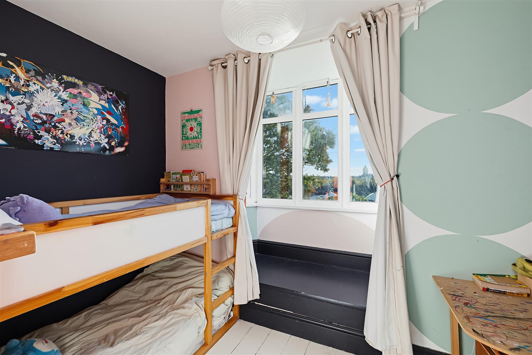
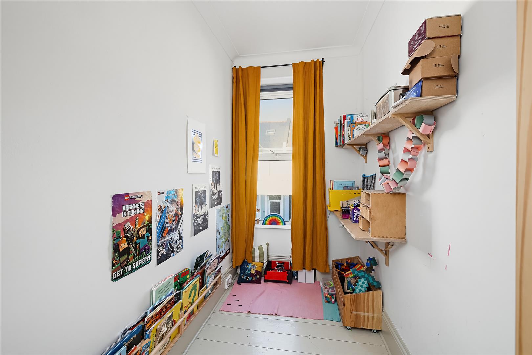
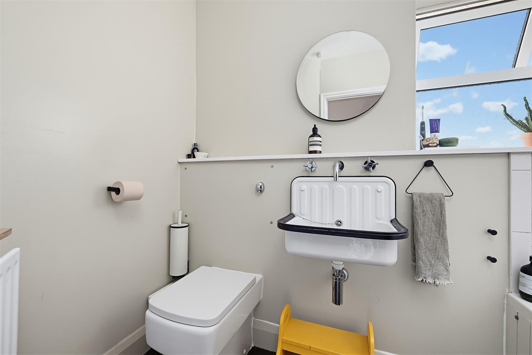
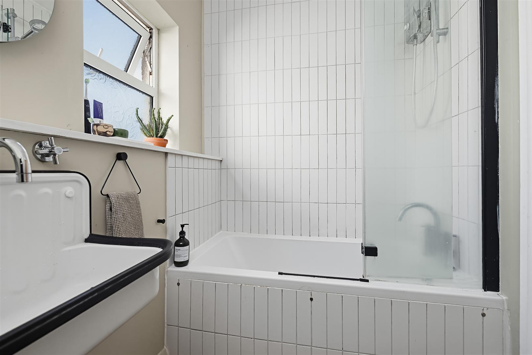
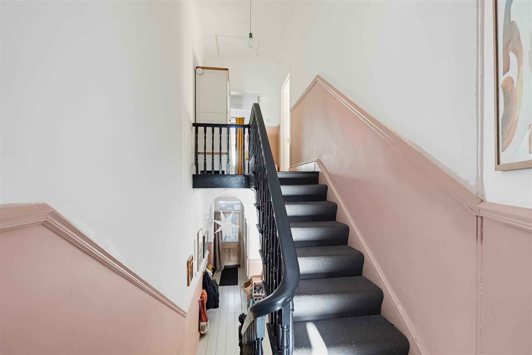
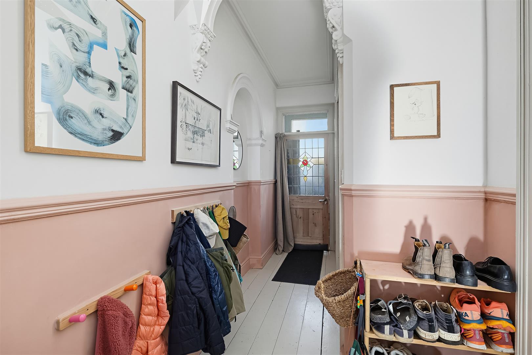
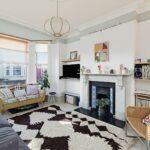
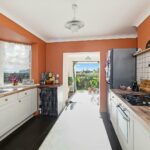
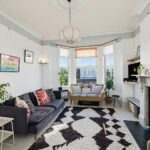
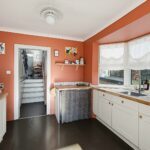
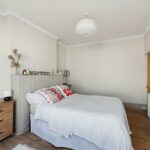
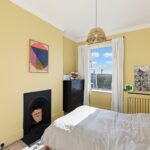
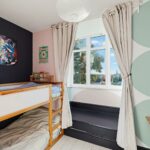
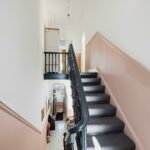
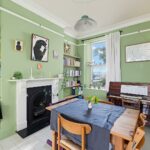
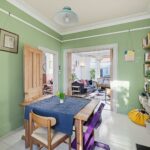
The vestibule opens into an inviting entrance hallway, where stripped wooden floorboards and impressive high ceilings immediately set the tone for the charm and elegance that continues throughout. The beautifully proportioned lounge and dining room are flooded with natural light and rich in period character, featuring fireplaces, intricate cornicing and stripped floorboards. Double pocket doors connect the rooms, creating a lovely sense of space. At the heart of the home, the kitchen features ample units and block wood worktops, opening into a bright, south facing breakfast room, a cosy nook ideal for built in seating and access through french doors to the rear garden. A useful utility cupboard completes the ground floor. Upstairs are two generous double bedrooms, a small double and a single bedroom, served by a stylish family bathroom with shower over the bath.

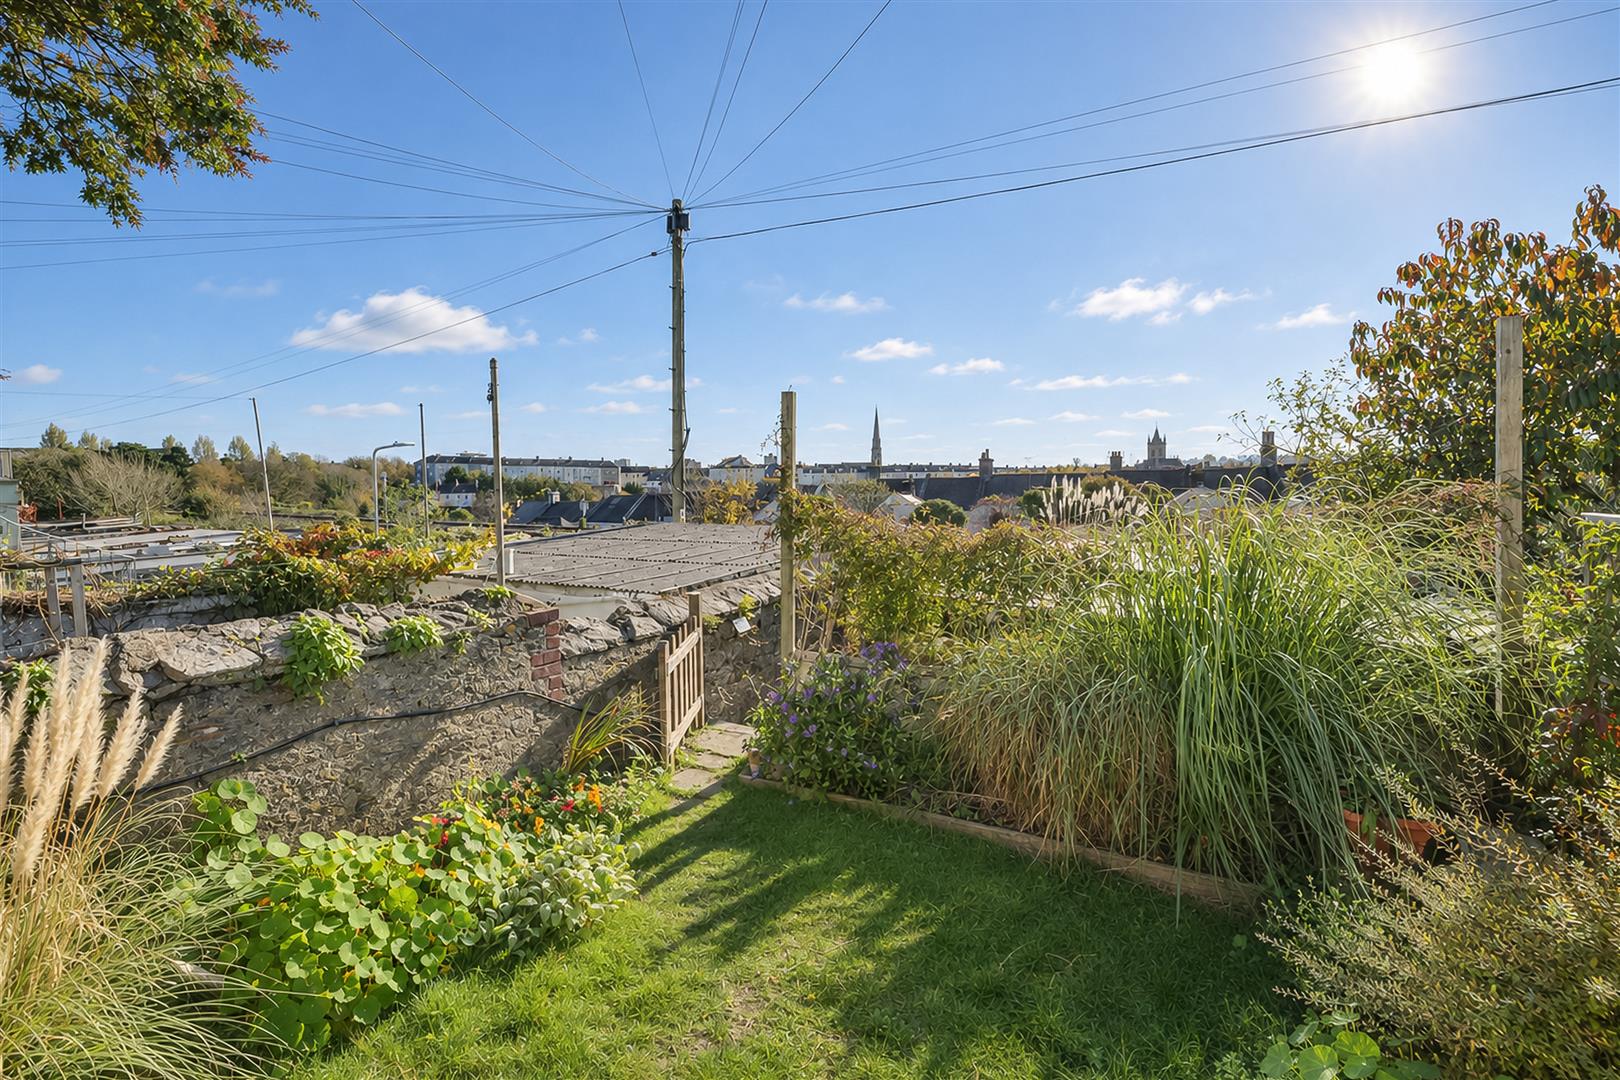
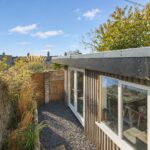
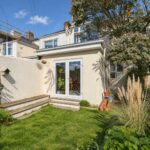
Outside, the delightful rear garden is laid to lawn with mature trees and planting and the particular highlight is the insulated timber garden room, offering versatile space ideal for a studio, gym or entertaining bar. The property also enjoys far reaching cityscape views, including the cathedral and beyond towards Cornwall, with the railway line running behind the property, adding a distinctive feature to it's setting.

An early viewing is highly recommended to appreciate the character, space and individuality of this wonderful home in such an enviable location.

Room Details

Full Details

Ground Floor

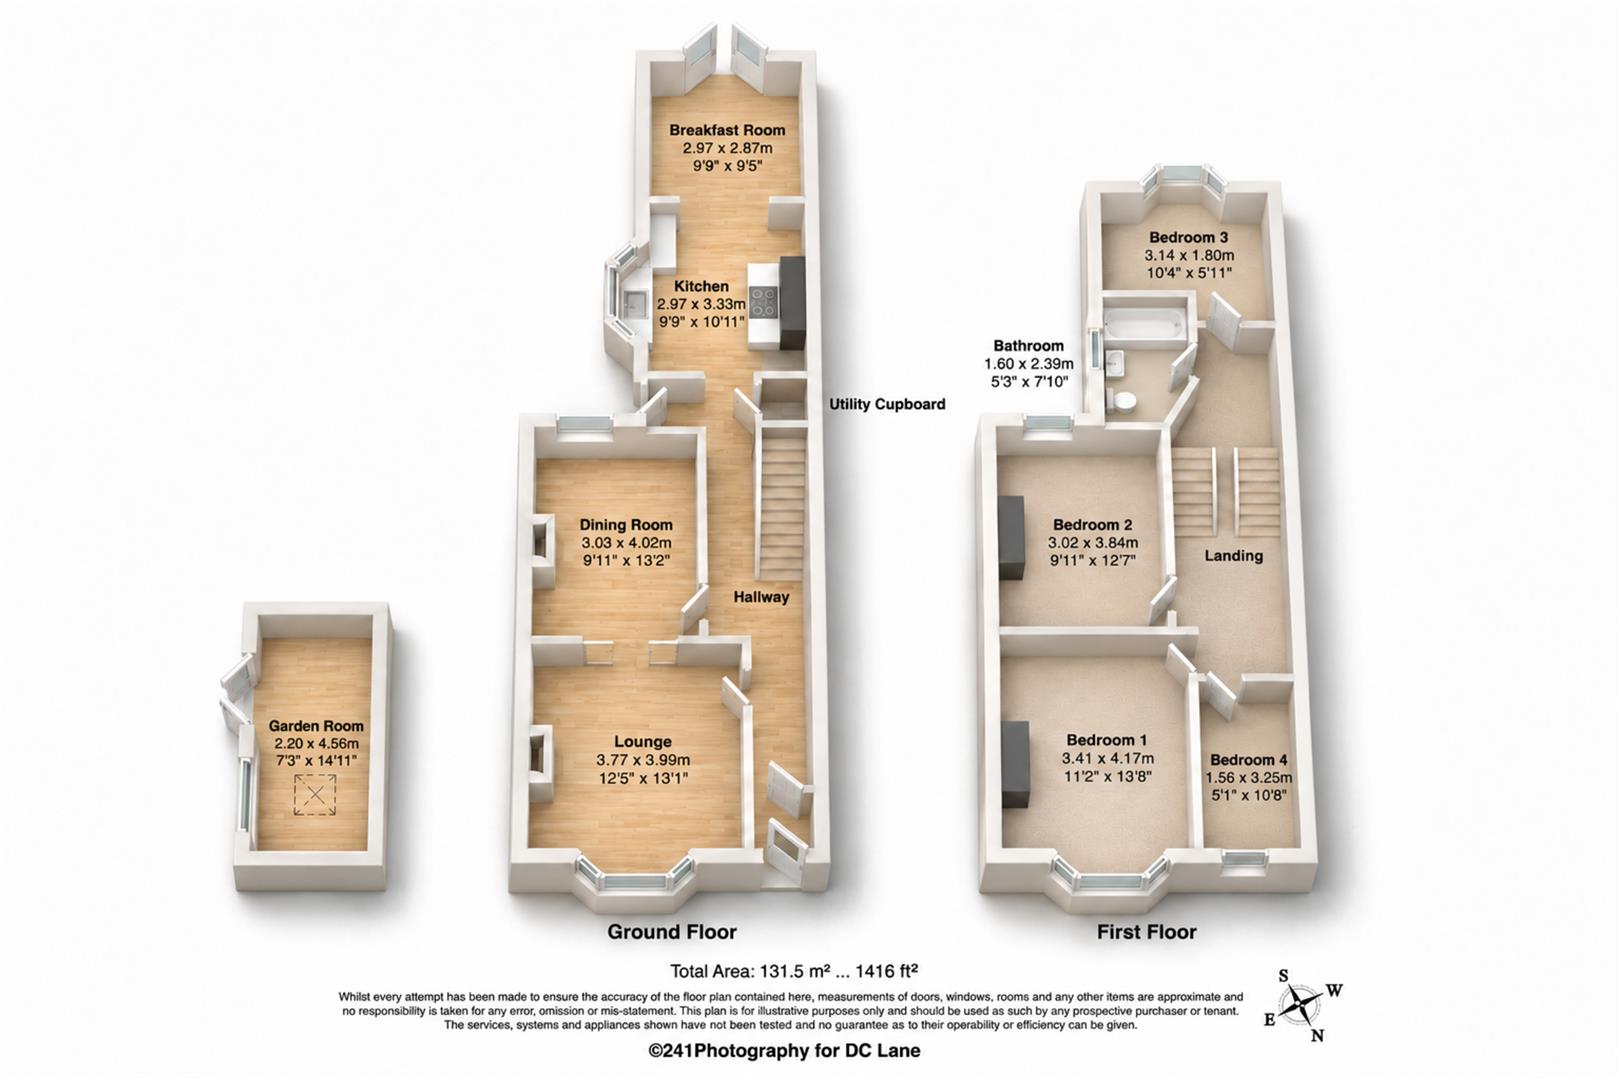
Lounge 3.77 x 3.99 (12'4" x 13'1")
Dining Room 3.03 x 4.02 (9'11" x 13'2")

Kitchen 2.97 x 3.33 (9'8" x 10'11")

Breakfast Room 2.97 x 2.87 (9'8" x 9'4")

First Floor

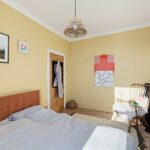
Bedroom One 3.41 x 4.17 (11'2" x 13'8")

Bedroom Two 3.02 x 3.84 (9'10" x 12'7")

Bedroom Three 3.14 x 1.80 (10'3" x 5'10")

Bedroom Four 1.56 x 3.25 (5'1" x 10'7")

Bathroom 1.60 x 2.39 (5'2" x 7'10")

External

Garden Room 2.20 x 4.56 (7'2" x 14'11")

Map

Street View

Disclaimer

DC Lane – PL1 endeavour to maintain accurate depictions of properties in Virtual Tours, Floor Plans and descriptions, however, these are intended only as a guide and purchasers must satisfy themselves by personal inspection.

The particulars are set out as a general outline only for the guidance of intended purchasers or lessees, and do not constitute, any part of a contract. Nothing in these particulars shall be deemed to be a statement that the property is in good structural condition or otherwise nor that any of the services, appliances, equipment or facilities are in good working order. Purchasers should satisfy themselves of this prior to purchasing. 

All estate agents are legally required to carry out anti-money laundering checks on buyers and sellers under the UK Money Laundering Regulations. DC Lane may charge a fee of £36.00 Inc Vat per individual buyer. This fee covers the cost of completing those checks.”

Request Your Viewing

Someone from our team will be in touch to arrange a suitable day for you to view the property.
Register for Property Alerts
Property Requirements
Which locations would you consider?
Current Position?