



The Limes, Plymouth

The Limes, Plymouth

,

PL6 5YJ

£250,000 Asking Price

34763851

  • Ref: 34763851
  • Type: House
  • Availability: Sold STC
  • Bedrooms: 3
  • Bathrooms: 2
  • Reception Rooms: 1
  • Parking: Disabled Parking Not Available, Driveway, Garage
  • Council Tax Band: C
  • Tenure: Freehold
Sold STC

Overview

Property Features

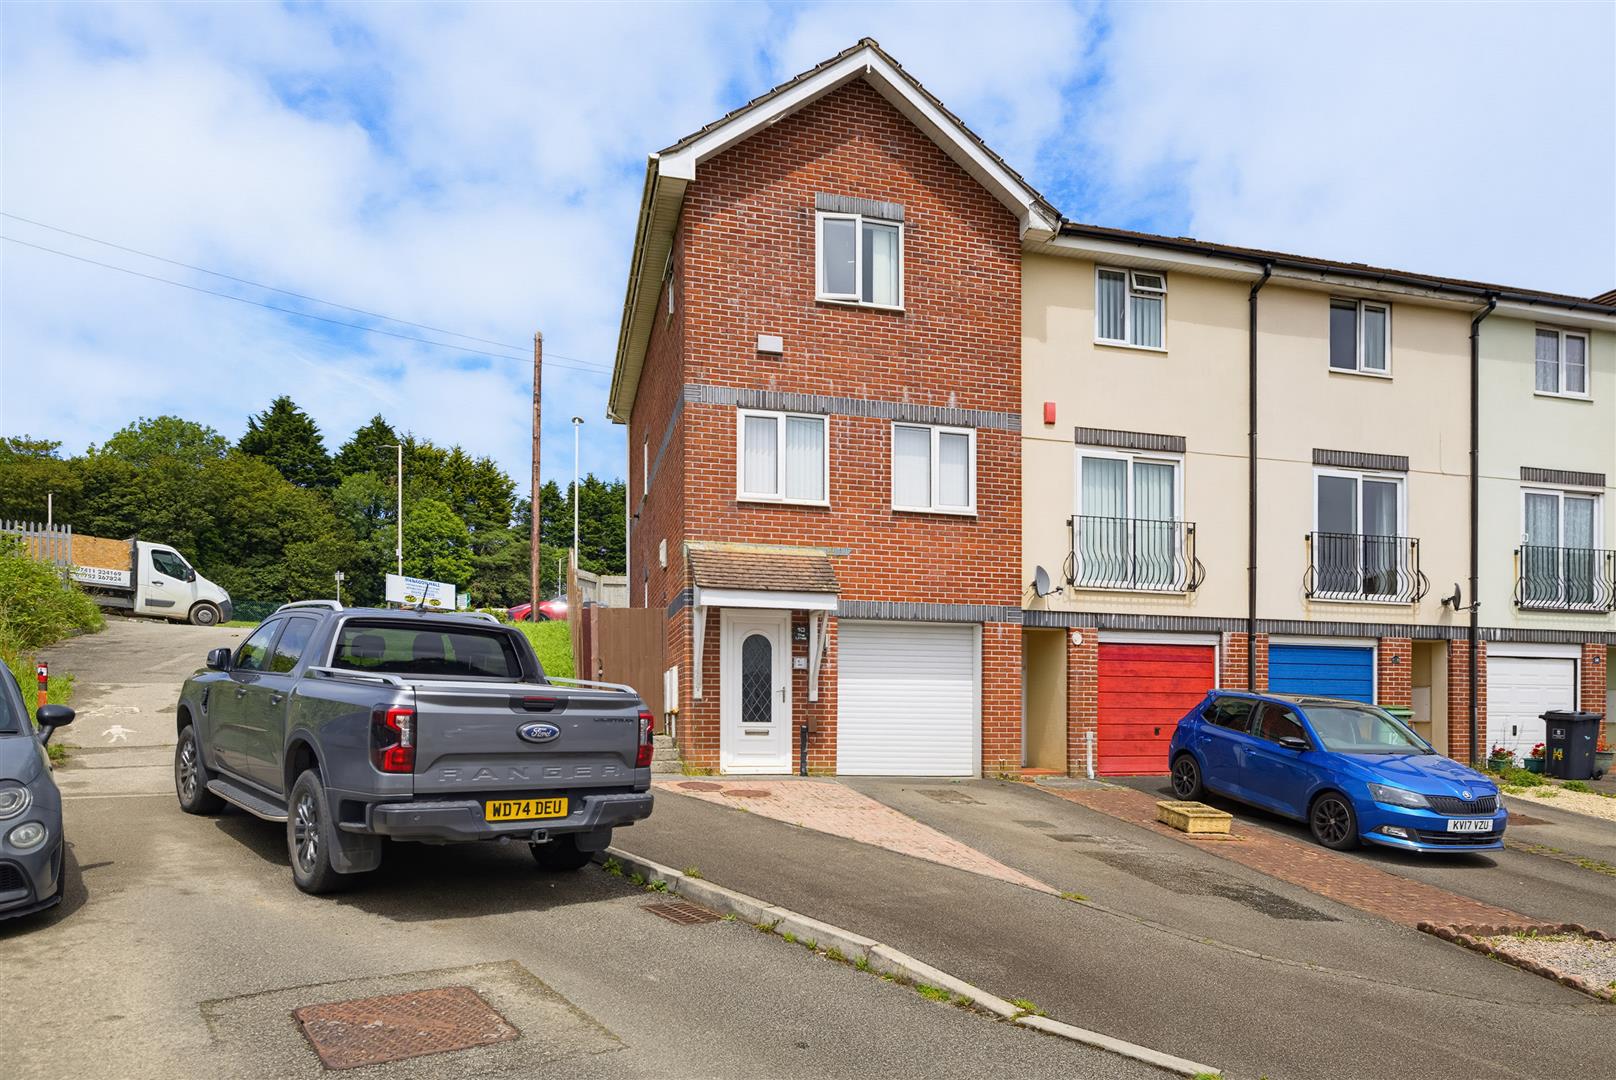
  • Three Storey Modern Home In Sought After Crownhill
  • Off-Street Parking With Garage And Automatic Door
  • Three Bedrooms: Two Doubles And One Single
  • Principal Bedroom With Ensuite Shower Room Plus Family Bathroom
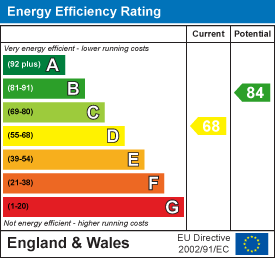
  • Gas Central Heating
  • No Onward Chain For Smooth Purchase
  • Council Tax Band C

Type & Rooms

House

Type

3

Bedrooms

2

Bathrooms

1

Reception Rooms

Property Description

Property Summary

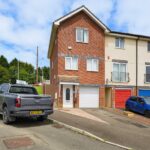
DC Lane are delighted to present this well presented three storey modern home, ideally positioned in the highly sought after area of Crownhill. Offering generous and versatile accommodation throughout, the property benefits from off-street parking, a garage, and a low maintenance courtyard garden, making it a superb opportunity for families and professionals alike

To the front, the property enjoys the convenience of private parking and access to a garage with electricity, providing excellent storage and practicality. The garage is thoughtfully integrated with the home and also accommodates space for a washing machine and dryer, offering a highly functional utility area with direct connectivity to the property. The garage also benefits from an automatic door, adding further ease and convenience.

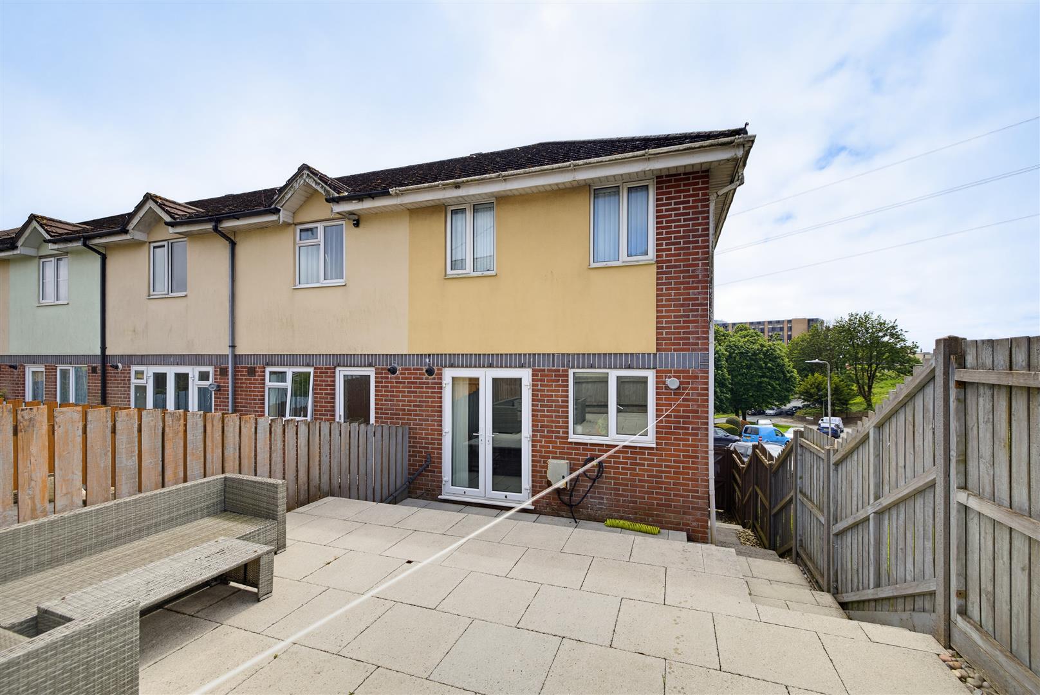
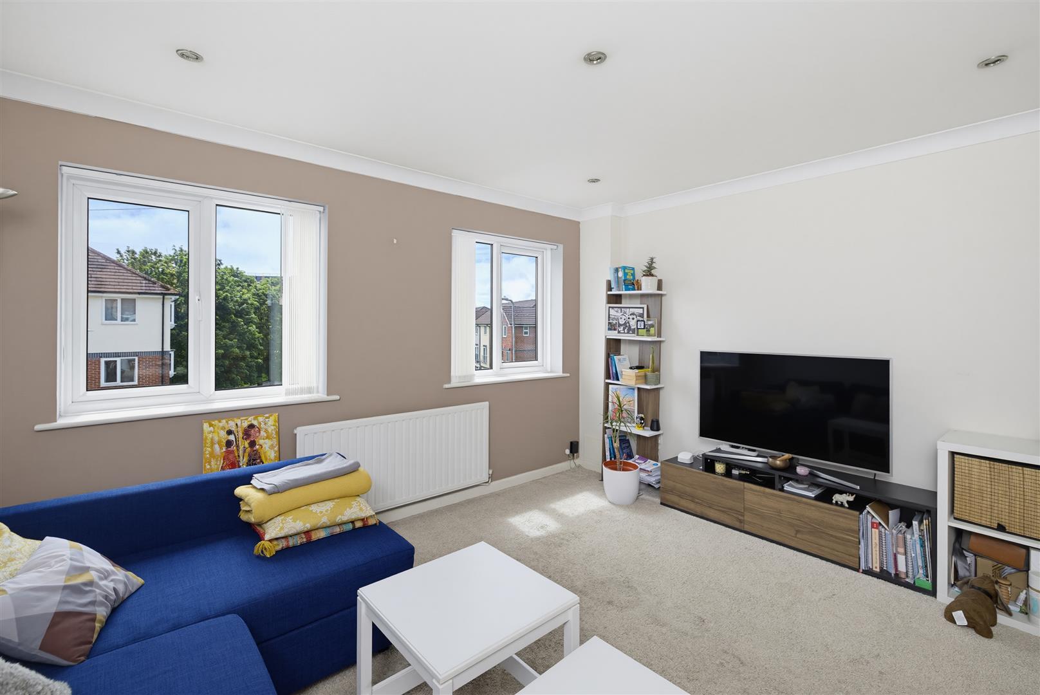
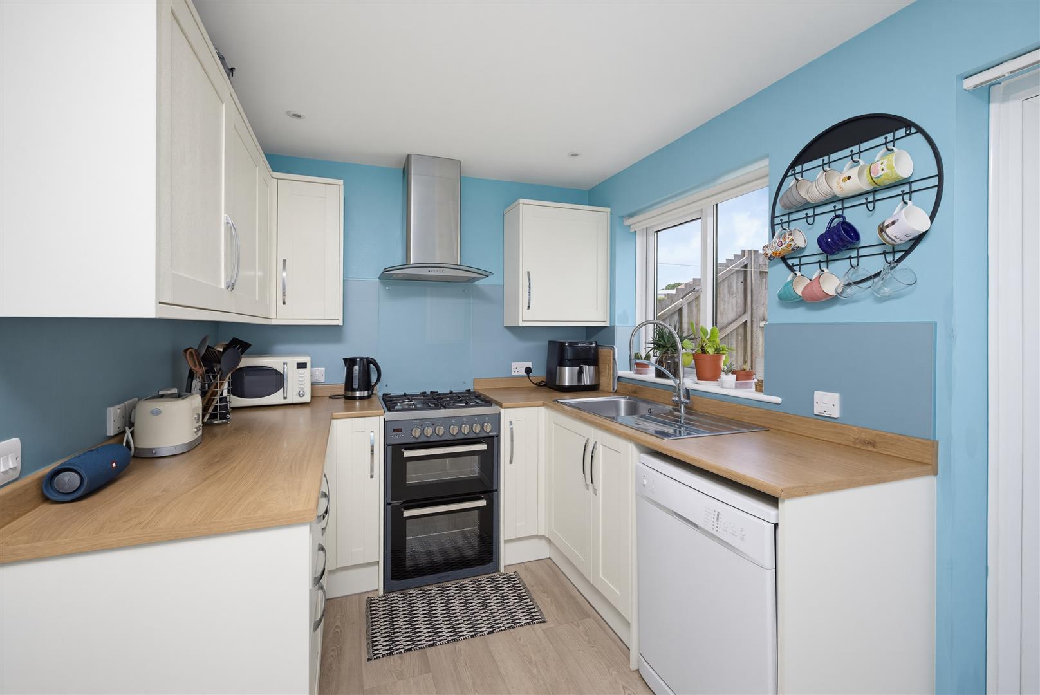
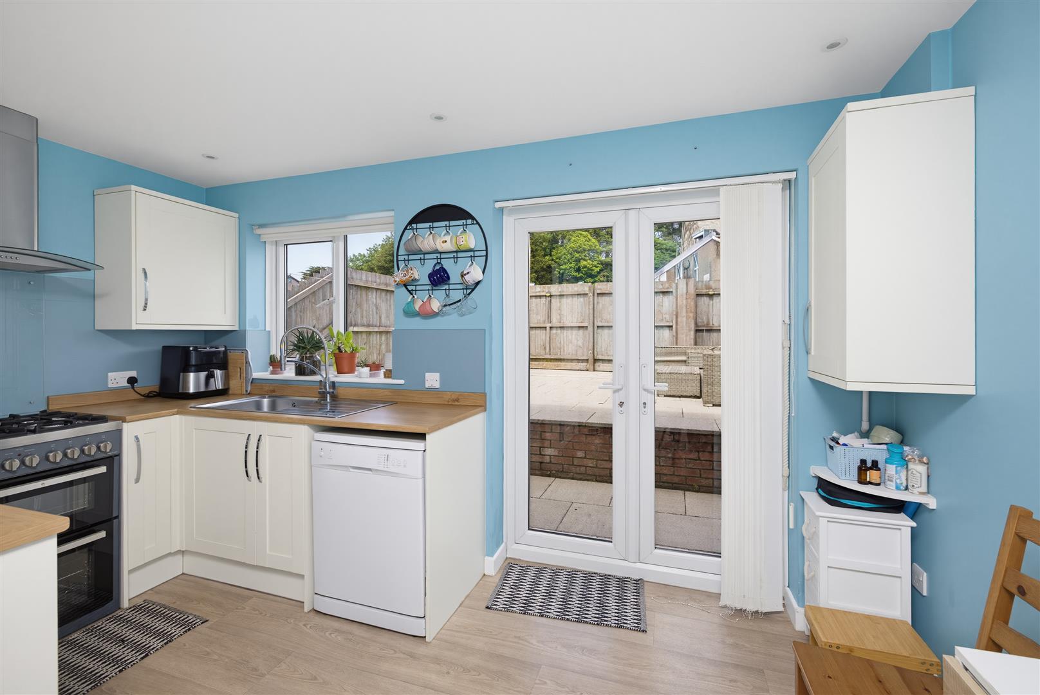
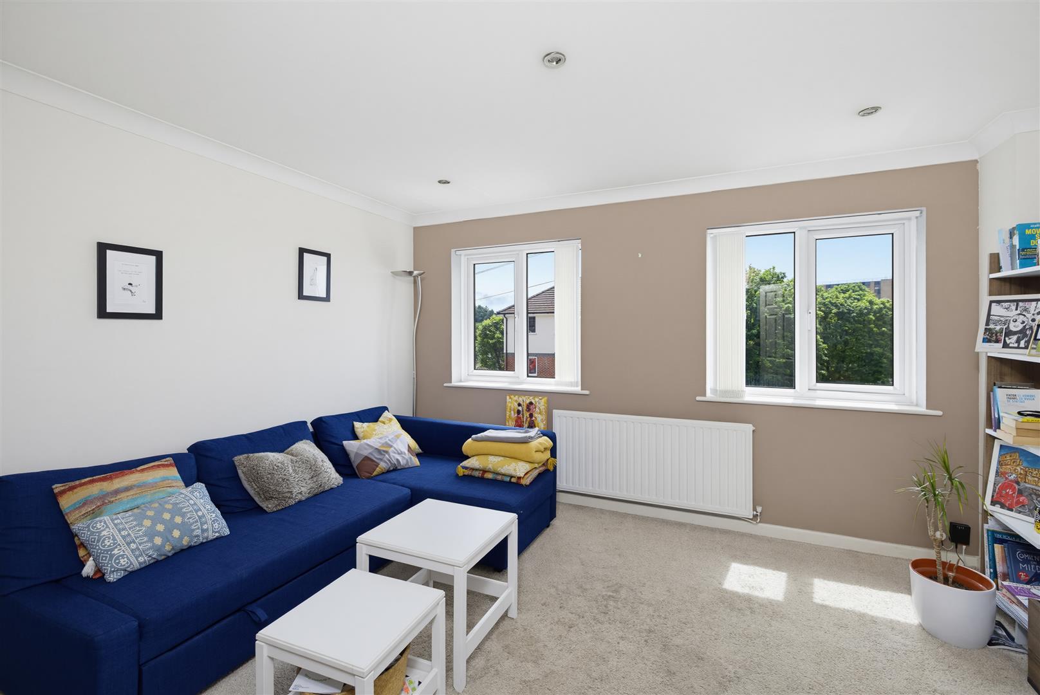
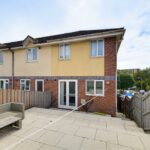
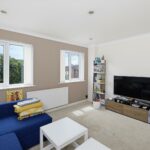
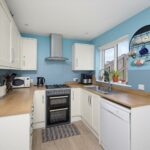
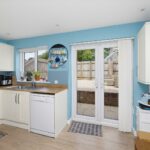
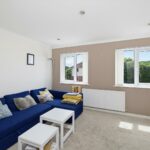
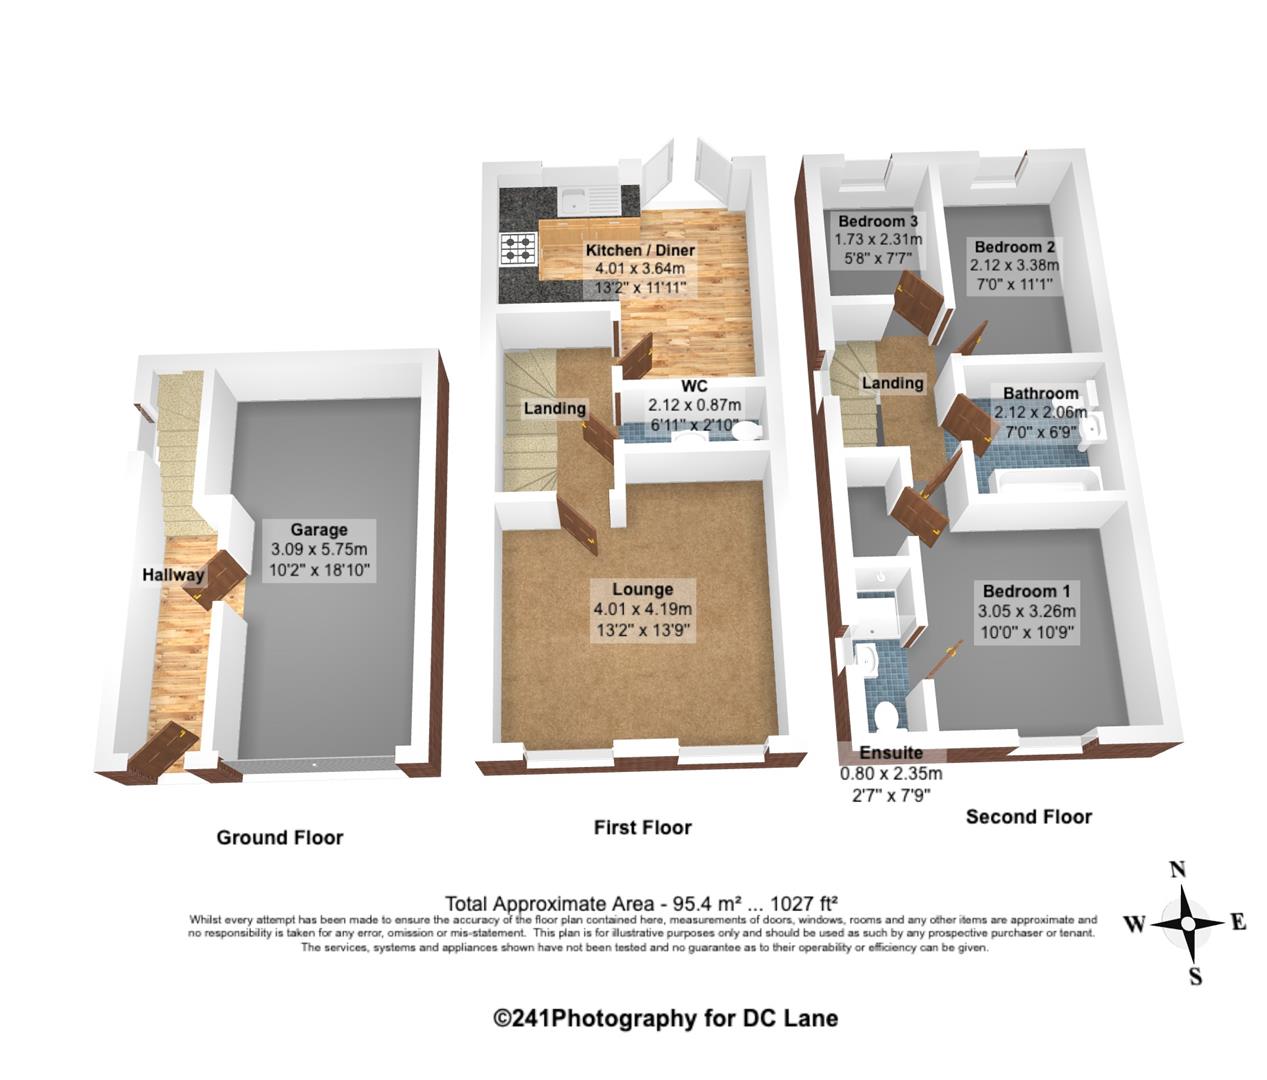
Upon entering, you are welcomed into a bright and practical entrance space with stairs rising to the first floor. The first floor forms the heart of the home, with a spacious and light-filled lounge enjoying excellent natural light and a comfortable layout ideal for both relaxation and entertaining. To the rear sits the well-appointed kitchen, completed with freestanding dishwasher, and featuring French double glazed doors opening directly onto the courtyard garden, creating a seamless indoor-outdoor flow. A convenient WC is also located on this level.

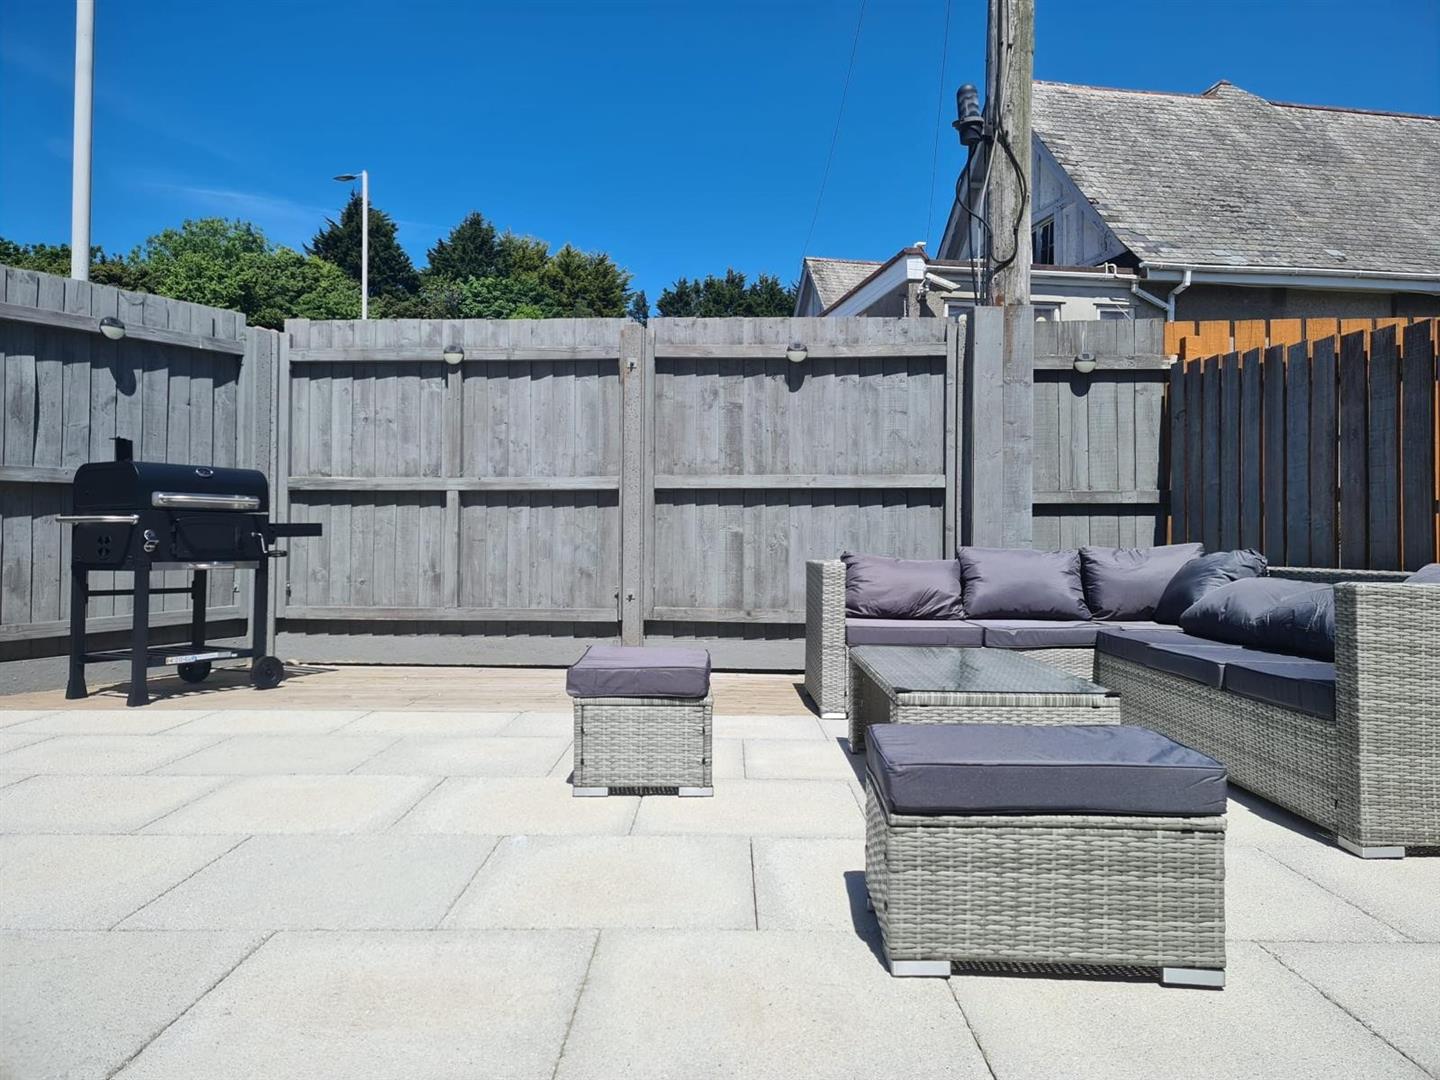
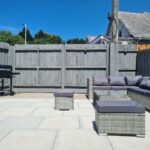
The rear courtyard garden is designed with low maintenance in mind, offering a private and enclosed outdoor space perfect for seating, dining, or enjoying warmer months.

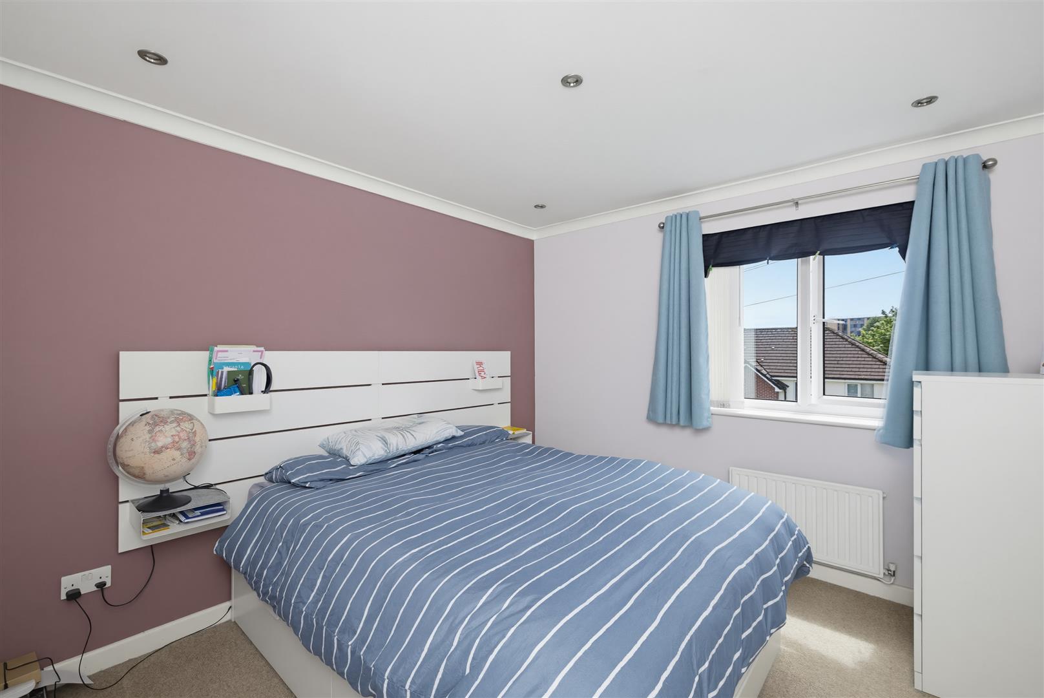
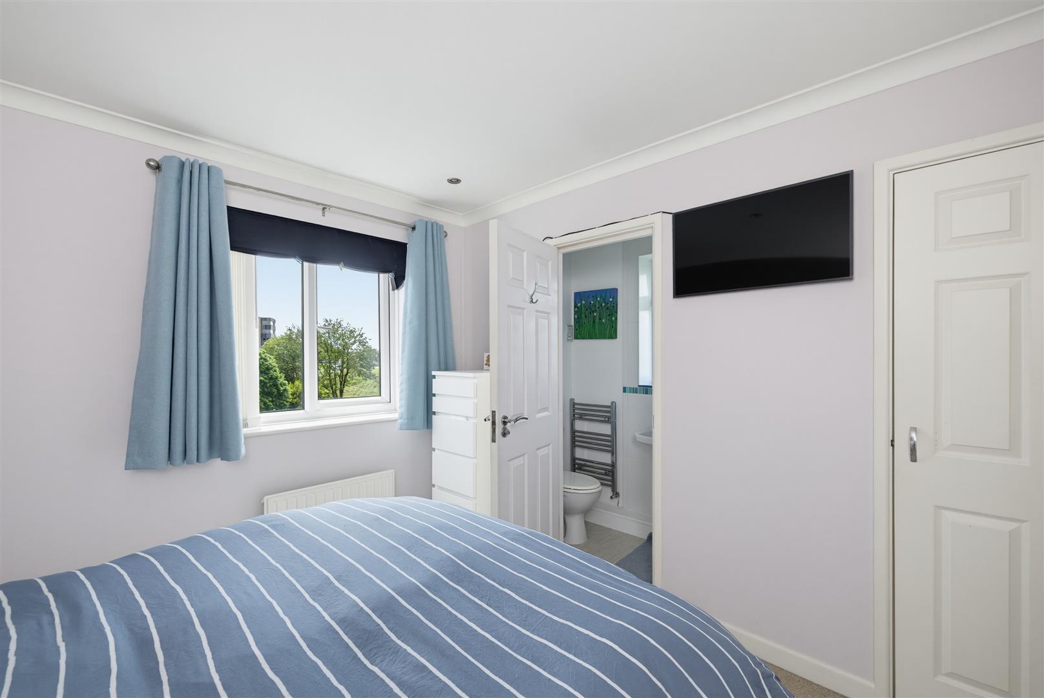
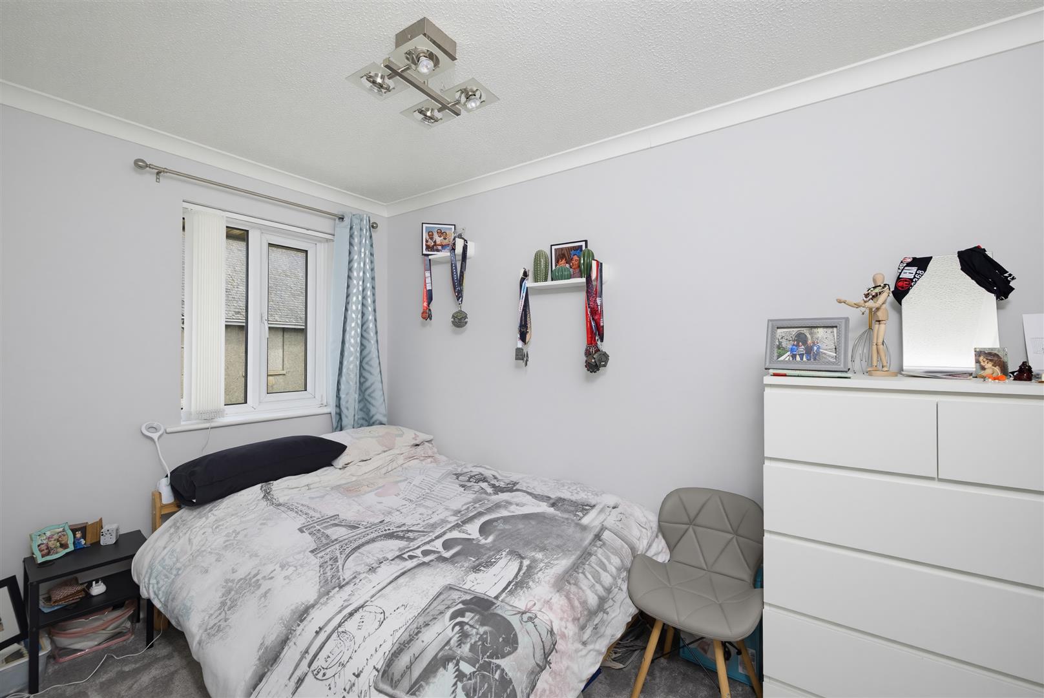
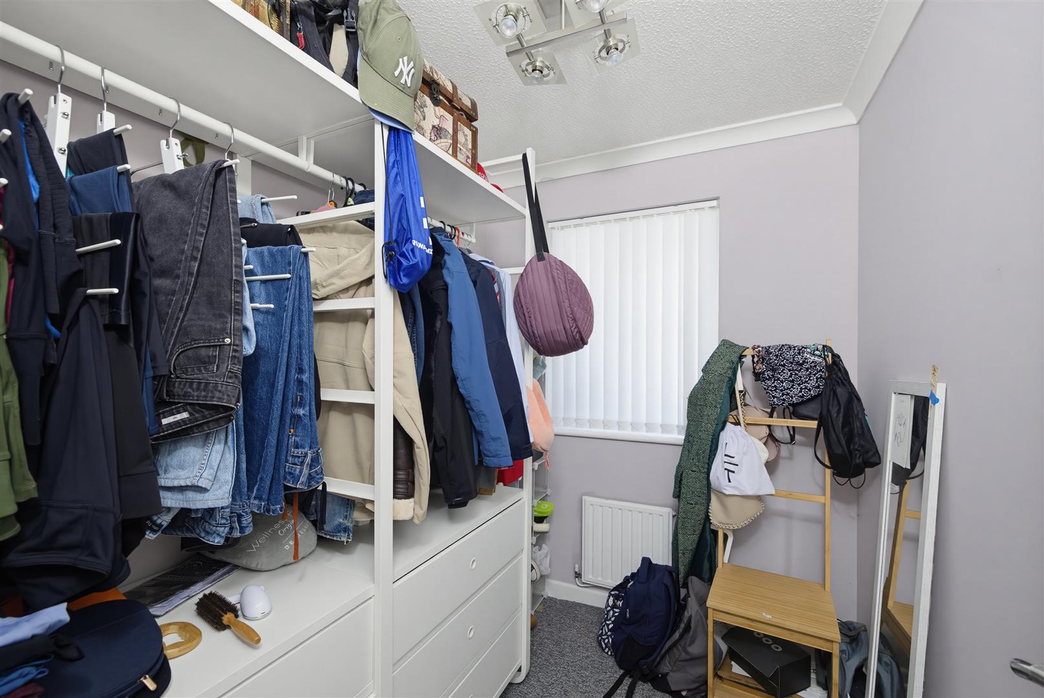
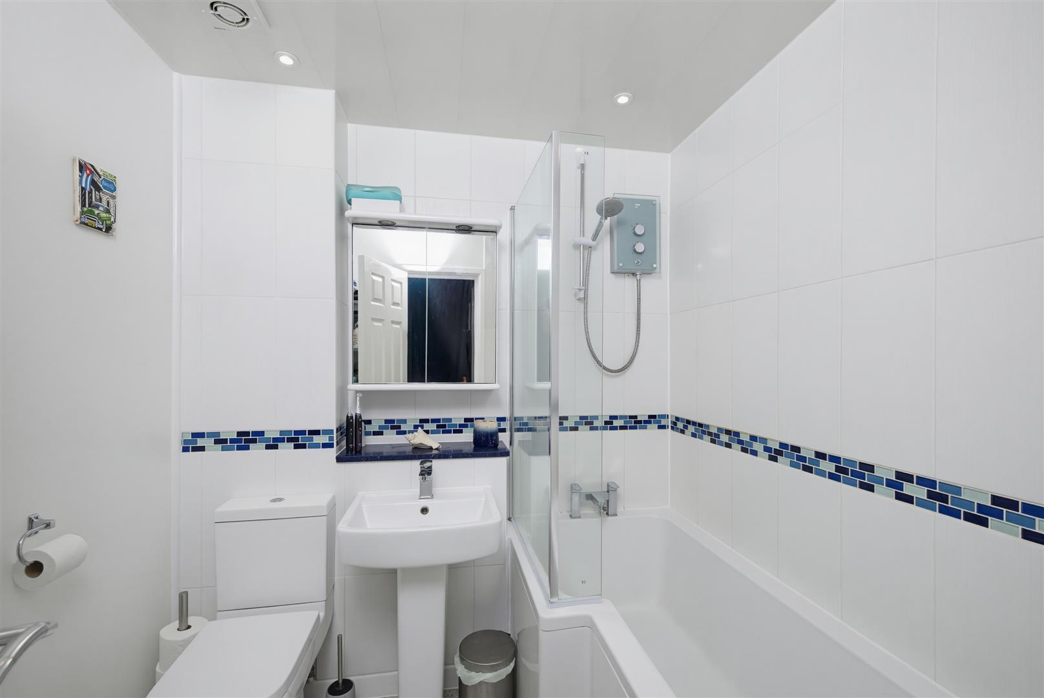
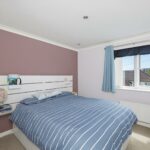
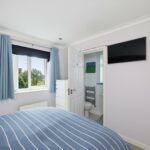
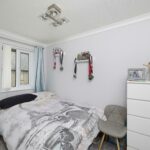
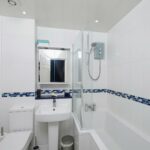
The second floor hosts three well-proportioned bedrooms, including two double bedrooms and a single, ideal for a child’s room, guest space or home office. The principal bedroom benefits from its own ensuite shower room, while a modern family bathroom serves the remaining bedrooms, providing excellent convenience.

Further benefits include gas central heating and no onward chain, allowing for a smooth purchase process.

Call now to book your viewing

Room Details

Full Details

Ground floor

Garage 3.09 x 5.75 (10'1" x 18'10")

First Floor

Lounge 4.01 x 4.19 (13'1" x 13'8")

WC 2.12 x 0.87 (6'11" x 2'10")

Kitchen/Diner 4.01 x 3.64 (13'1" x 11'11")

Second Floor

Bedroom 1 3.05 x 3.26 (10'0" x 10'8")

Bathroom 2.12 x 2.06 (6'11" x 6'9")

Bedroom 2 2.12 x 3.38 (6'11" x 11'1")

Bedroom3 1.73 x 2.31 (5'8" x 7'6")

Ensuite 0.80 x 2.35 (2'7" x 7'8")

Map

Street View

Disclaimer

DC Lane – PL1 endeavour to maintain accurate depictions of properties in Virtual Tours, Floor Plans and descriptions, however, these are intended only as a guide and purchasers must satisfy themselves by personal inspection.

The particulars are set out as a general outline only for the guidance of intended purchasers or lessees, and do not constitute, any part of a contract. Nothing in these particulars shall be deemed to be a statement that the property is in good structural condition or otherwise nor that any of the services, appliances, equipment or facilities are in good working order. Purchasers should satisfy themselves of this prior to purchasing. 

All estate agents are legally required to carry out anti-money laundering checks on buyers and sellers under the UK Money Laundering Regulations. DC Lane may charge a fee of £36.00 Inc Vat per individual buyer. This fee covers the cost of completing those checks.”

Request Your Viewing

Someone from our team will be in touch to arrange a suitable day for you to view the property.
Register for Property Alerts
Property Requirements
Which locations would you consider?
Current Position?